
Can an Existing Deck Take an Outdoor Sauna?
Outdoor sauna planning
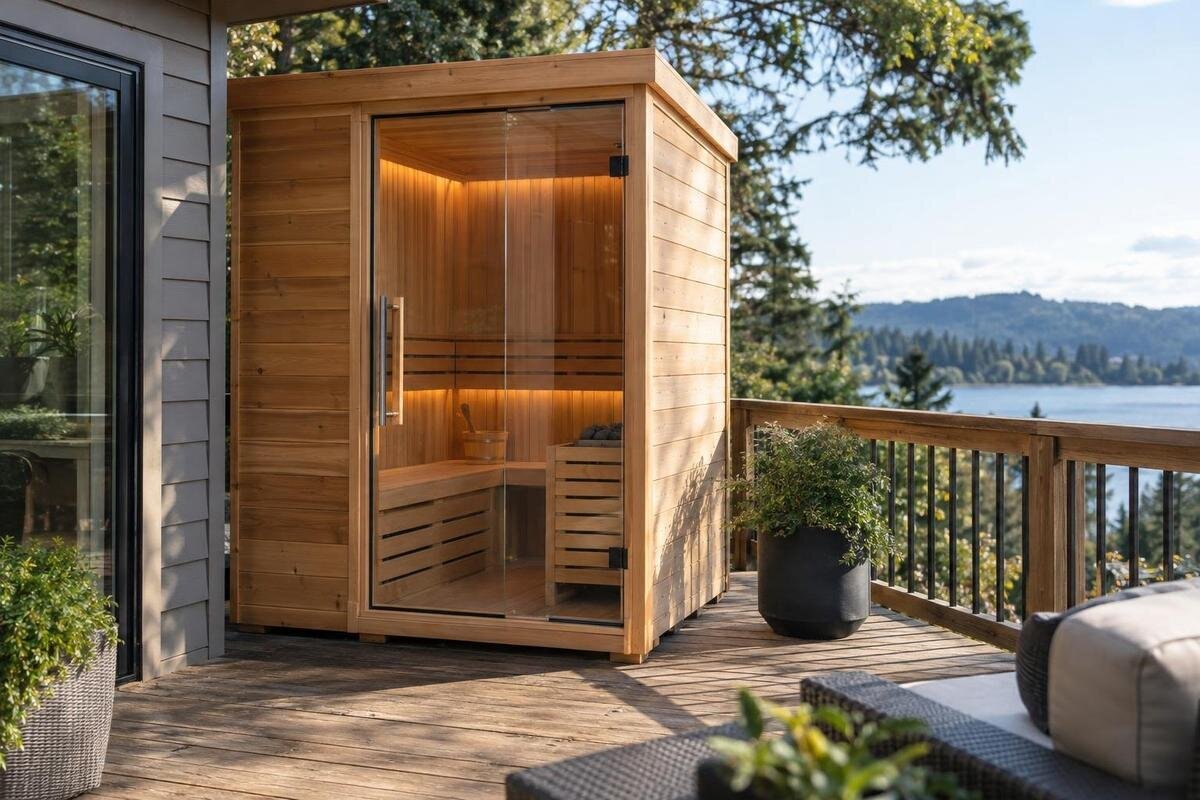
An existing deck may be able to support an outdoor sauna, but its age, apparent sturdiness or the sauna’s listed area cannot answer that question. A sound assessment matches the exact sauna and heater configuration to the deck’s framing, connections and supports, and accounts for people and equipment during use. Have a qualified structural professional review the proposed position before ordering or installation.
The answer depends on the chosen sauna and its use
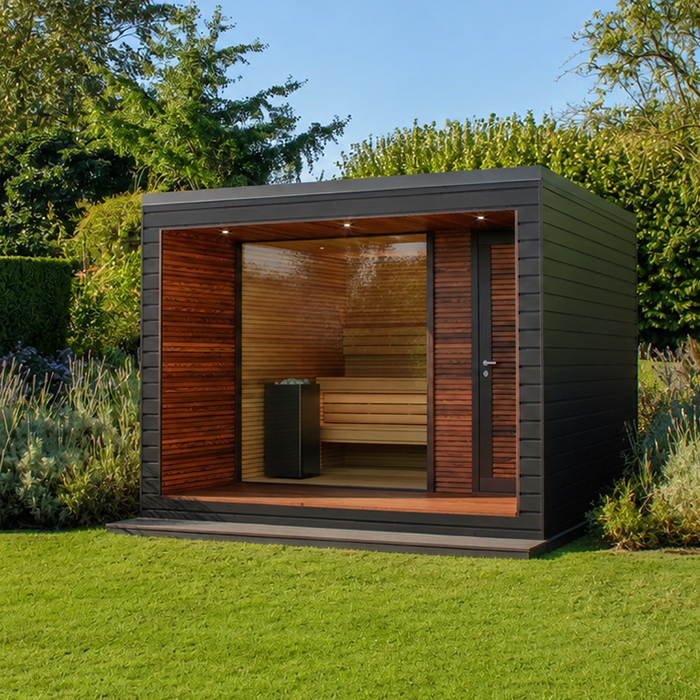
An existing deck cannot be assessed for a sauna on the assumption that a sturdy-looking timber deck should be fine. The empty cabin is only part of the load: the selected heater arrangement, equipment that comes with or is added to it, occupants and the way the sauna bears on its base all matter. Those loads pass through the deck boards, framing, connections and supports to the ground or the house. A deck that feels firm under ordinary foot traffic has not necessarily been assessed for a sauna. Age, surface size and the type of decking boards do not reveal what the complete supporting structure can carry, so a neighbour’s installation or an online load figure is not a substitute.
Make the proposal specific: which model and configuration, where on the deck, and how many people are expected to use it at one time? The catalogue lists the Thermowood Barrel Sauna HC-225 at 4.4 m², but a listed area is not the unit’s weight or evidence of deck capacity. Have a structural professional assess the actual candidate rather than a generic sauna or a product assumed to be similar. If your shortlist changes after the review, ask whether the revised model still matches the assessment; a different base, heater or size may change what needs checking.
Get drawings and installation information for the exact model
Ask the supplier or manufacturer for current, model-specific installation instructions and dimensioned drawings. Useful details include the sauna’s external dimensions, the dimensions and layout of its base or supports, where it bears on the deck, its assembled mass and any support conditions stated for that product. Request a clear account of what is included and what is optional: the heater, stones, benches, floor components, controls or accessories may differ by configuration. Ask whether any stated mass refers to packaged delivery, the assembled unit or the complete operating setup; those figures are not interchangeable. Do not infer these details from a product photograph or a short catalogue title.
Keep the exact model number, selected options, document version and the supplier’s written answers together. A listing such as the Thermowood Barrel Sauna N-210 can identify the candidate you are asking about, but its name or listed area alone does not provide the measurements or load information needed for a deck review. Use the manufacturer’s drawing, rather than estimating from a photograph, when discussing placement. When comparing information from different documents, check that each refers to the same configuration. Keep an unanswered question marked as unknown rather than filling it with a figure from another model. This helps the assessor distinguish confirmed details from items that still need clarification. If the documents do not explain how the base is supported, tell the structural professional; they can advise whether more information, a supplier response or an inspection is needed before reaching a conclusion.
Record how the deck is built and supported
Gather any original deck plans, drawings, structural reports and records of later work. Note the deck’s overall size, whether it is attached to the house or freestanding, where the stairs and rails are, and the proposed sauna position. If the documents show the joists, bearers, posts, connections and footings, share them with the assessor. Do not assume you can identify those parts from the direction or spacing of the boards above. A board replaced during maintenance does not show whether the supporting member or connection below it is original, modified or in good condition.
Include other fixed or planned features that might be relevant, rather than describing the deck in isolation. A simple sketch can help identify the proposed sauna position in relation to the house, stairs and existing features. Label it as a location sketch, not a structural drawing, and distinguish measurements you have taken from details copied from plans. If you are considering two positions, mark them separately so there is no ambiguity about which one is being discussed. If the area beneath the deck is safely accessible, photos may help show supports and connections, but do not climb into an unsafe space, remove boards or excavate around footings to gather information. Keep the exact sauna identity with the deck records, such as the Thermowood Barrel Sauna N-250, so the professional can match the assessment to the right candidate. If plans are missing, say so; do not fill gaps by guessing what is hidden.
Check the deck’s condition and exposure to water
Note visible signs such as soft or decayed timber, splits, damaged or corroded connectors, loose joints, movement, standing water and previous repairs. Record where you noticed them, but treat these as observations rather than a verdict about capacity. Problems can be hidden underneath or behind finishes, while a cosmetic mark alone does not diagnose a structural fault. A freshly painted or oiled surface can look sound without revealing the condition of joists, posts or footings. Have a qualified structural professional assess relevant parts of the deck instead of using a visual checklist as a pass-or-fail test.
The outdoor setting makes water management worth discussing alongside the structural review. Tell the assessor where rainwater collects or drains, whether irrigation or nearby garden beds keep parts of the structure damp, and whether cleaning water or routine use could reach the deck. The aim is not to apply a generic waterproofing fix: the deck’s material, drainage and the chosen sauna’s installation requirements need to be considered together. Keep the exact model in that discussion, for example the Thermowood Barrel Sauna LC-260. A coating or replacement board should not be treated as a solution to a problem in the supporting structure.
The sauna’s position affects how its load reaches the supports
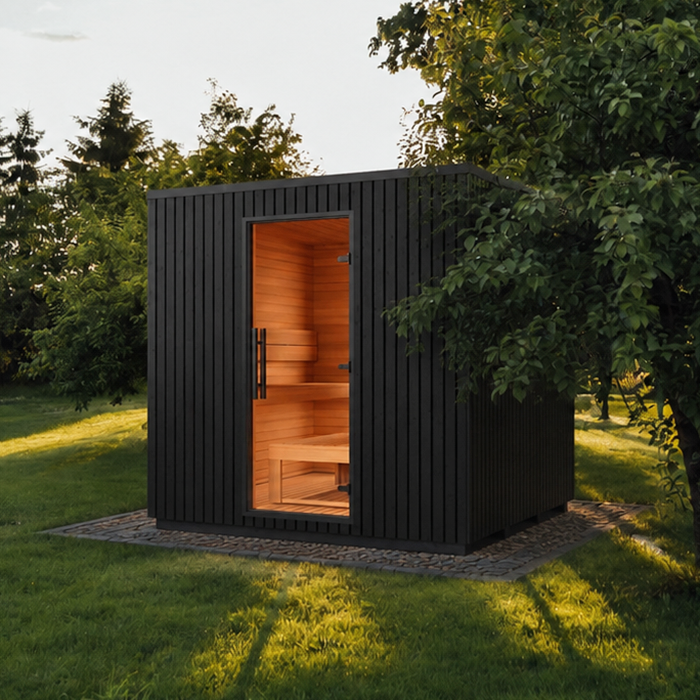
The load does not necessarily bear evenly across every square metre of decking. The sauna’s base may rest along a particular area or transfer weight through defined supports; only the manufacturer’s information can clarify the intended arrangement. From there, the deck boards transfer load to the framing, then through connections and supports towards the ground or the house. The surface area of a sauna cannot show whether those parts line up or how well the deck can carry the proposed setup.
A structural professional should compare the actual sauna position with the deck’s framing, posts, bearers, footings and any connection to the house. Do not assume that moving the unit above a beam, closer to the house or away from the edge automatically makes the location suitable. The condition and continuity of the supports matter too. For a shortlisted model such as the Thermowood Barrel Sauna HCF-300, ask for its base information and have the proposed position reviewed against the deck structure. Do not shift the sauna after an assessment without asking whether the new location changes its basis.
Include occupants and equipment in the assessment
An empty sauna and an occupied, equipped sauna are not the same proposal. Tell the structural professional how many people you expect to use it at the same time, using the manufacturer’s stated occupancy information where available. Include the way people will enter, sit and move around, rather than describing only an empty cabin. The professional can decide how the intended use should be considered alongside the sauna and its supports; you do not need to calculate a load yourself or rely on a generic figure for people.
List the equipment in the exact setup, including the heater and any stones, benches, floor parts, guards, controls or accessories that apply. Confirm which items are included, optional or supplied separately; do not assume a catalogue listing or image answers that question. A listing such as the Thermowood Barrel Sauna LCF-300 identifies a model, not its package contents or the weight of a chosen configuration. Organise the list so it is clear which items are already covered by an assembled-weight figure and which are additional. Where that distinction is unclear, ask the supplier rather than adding or subtracting weights yourself. This gives the assessor a clearer account without asking you to perform the structural calculation. Give them the confirmed details and mention any extra fixed items you plan to keep on the deck.
Plan access, installation space and services
Check the proposed site using confirmed external dimensions, not an estimate from a product image or the internal area alone. The available space also needs to account for access to the door, nearby rails or steps, and the route for bringing components to the deck. A sauna that fits into a clear patch may still obstruct access needed to use or maintain the deck. Ask the supplier or installer about the assembly process and whether components need to be carried or staged on the deck; tell the structural professional if this could affect the installation plan.
Structural suitability does not settle electrical or installation requirements. Give a qualified electrician the selected heater’s specifications and ask them to check those requirements against the available supply. Have a qualified sauna installer confirm the manufacturer’s requirements for the chosen location, including any stated clearances or other site conditions. For a model such as the Thermowood Barrel Sauna S-140, request current external dimensions and installation details before judging the route or available space. Do not treat a structural assessment as approval of electrical work or heater installation.
Agree on the scope of the structural assessment
Give the structural professional the exact model and configuration, its current manufacturer information, the intended position, expected occupancy and equipment list, and whatever records you have about the deck. Ask whether the review will cover the deck’s condition and the full supporting arrangement, rather than only the visible boards. The professional may need to inspect the site, confirm information that is missing from plans or ask the supplier for further details. A product name alone, including Thermowood Barrel Sauna HC-150, is not enough to establish that a particular deck can support a particular setup.
Ask for the outcome to identify the proposal it applies to: the model, configuration and position considered. It is useful to understand any assumptions, required work, use or equipment conditions, and whether further investigation is needed before installation. Distinguish a conclusion about the existing deck from advice that depends on repairs or alterations being completed. If work is required, clarify who will confirm that it has been completed as specified and what information the installer will need. This avoids mistaking a proposed solution for the deck’s current condition. If the professional cannot reach a conclusion because information is missing, get the requested information before proceeding rather than treating an incomplete review as approval. Keep the written advice with the sauna documents so the installer can work to the same arrangement that was assessed.
If the deck is unsuitable, compare other options carefully
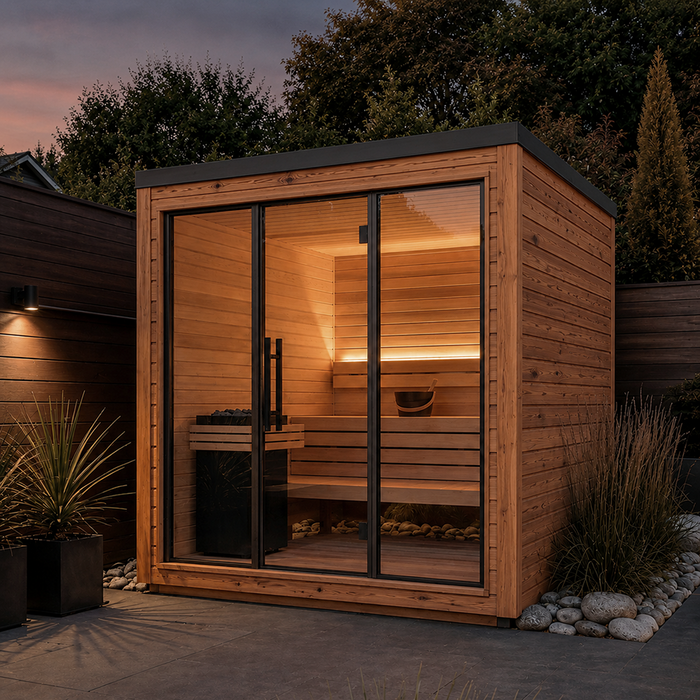
If the proposed deck location cannot be assessed as suitable, ask whether a different position, professionally designed changes to the deck or a separate ground-level base could be considered. Each option still needs to match the sauna manufacturer’s installation instructions and the conditions at the site. Do not assume that every sauna can sit on loose paving, ground screws or another base type, or that a change of position will solve a structural concern. The relevant professional can explain which alternatives are appropriate to assess for your chosen unit.
If structural changes are recommended, use the professional’s advice and have the work completed by suitably qualified trades. Do not improvise extra posts, packing or bracing as a substitute for a designed solution; a change to one part of the deck can affect how loads pass through the rest of it. Ask whether the completed work needs to be reviewed before the sauna is installed. Where relevant, check with the property owner, strata manager or local authority whether separate permission or approval is needed.
Coordinate ordering and installation
Before ordering, bring together the structural outcome, the selected sauna configuration and the installation arrangements. Resolve any missing information or recommended work before committing to installation. Coordinate the site and heater requirements with the relevant installer and electrician, and check whether any separate property or local approvals are needed. Make clear who is handling each outstanding task, particularly where deck work must be completed before the sauna arrives. When confirming the order, compare the model and options with those used in the assessment rather than relying on a similar product name. If the supplier proposes a substitution, have the changed details considered before accepting it. Share the agreed location and any conditions with the people arranging delivery and installation so they are working from the same plan.
If the review supports proceeding, keep its assumptions and conditions with the installation documents. Use the same model, equipment and location that were assessed. A change to the heater, base, position or expected use may mean the earlier conclusion no longer applies, so ask the relevant professionals before making a change. This makes the decision about your actual deck and sauna setup, rather than an assumption based on appearance, area or a generic load figure.
Frequently asked questions
Can I tell if the deck is strong enough by walking across it?
No. How the deck feels under ordinary foot traffic does not reveal the condition of its framing, connections or supports, or how the sauna’s base will transfer its load. Don’t bounce on the deck or add weights as a test; have the proposed setup assessed by a qualified structural professional.
Does a sauna’s listed area tell me whether my deck can support it?
No. An area figure can help you compare listings, but it does not tell you the sauna’s mass, how it bears on the deck or the deck’s capacity. Use the exact model’s current drawings and setup details for a structural review.
Should I place the sauna directly over a post or bearer?
The position can matter, but being above a post or bearer does not by itself establish that the deck is suitable. A structural professional needs to assess the proposed location and the connections and supports beneath it.
What information should I give the structural professional?
Provide the exact sauna model and configuration, current installation documents, dimensions and available weight information, intended position, expected number of users and equipment. Include deck plans or records, details of later work, and observations about the deck’s condition.
Should I order the sauna before the deck has been assessed?
It is sensible to have the proposed model and location assessed before ordering or installation. If you have already ordered, don’t install it until a qualified structural professional has reviewed the actual setup. A change of model, heater or position may also need a fresh review.
An existing deck is not automatically ruled out, but no visual check or area comparison can establish that it is suitable. The decision needs to match the precise sauna, its equipment and intended use to the deck’s real supporting structure. If the review recommends changes, follow the professional’s advice and confirm the final installation still matches the sauna’s instructions and the arrangement assessed.
