
Council Approval for a Garden Sauna: What to Check
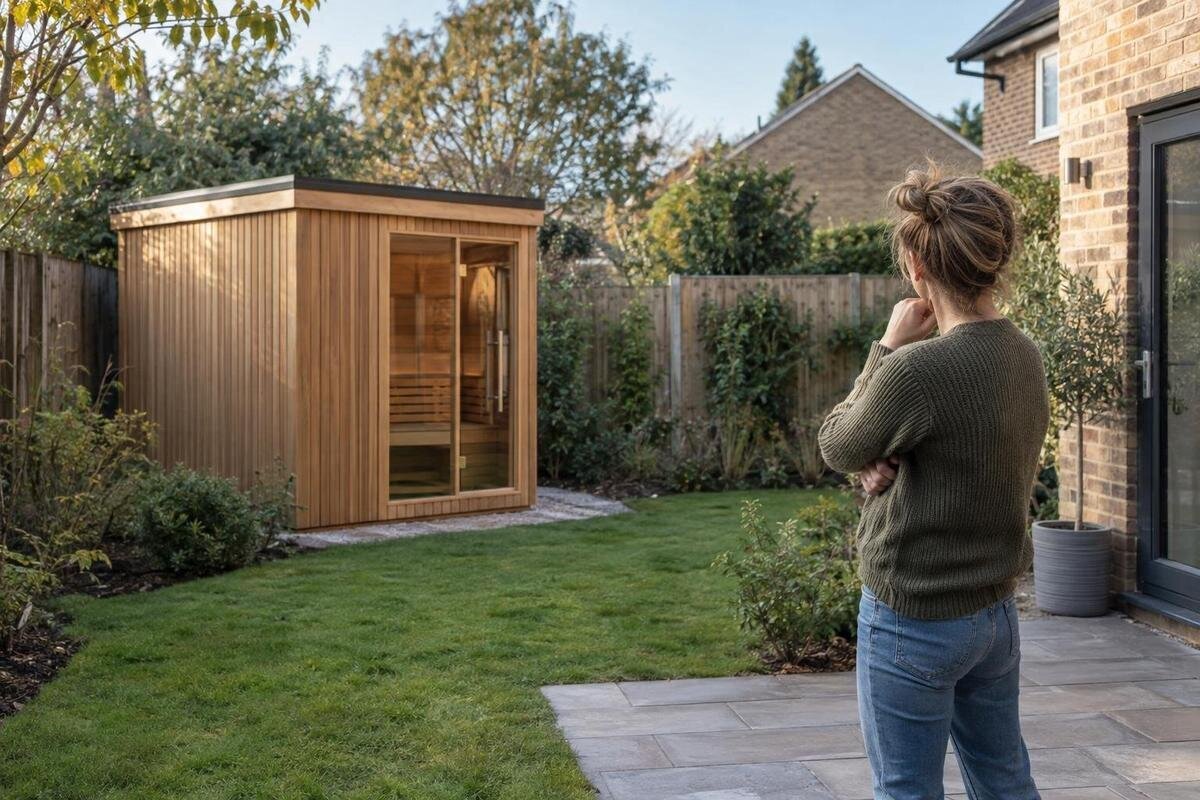
Garden sauna planning
Council approval for a garden sauna is not a single yes-or-no question. Requirements can depend on the property’s planning controls, the sauna’s size and construction, its heater, its position and any proposed base or service work. Before ordering, identify which authority handles each part and ask about the exact proposal. This checklist separates planning, building, electrical and fire questions, and helps you assemble documents for useful enquiries. It does not assume that every sauna needs approval, or that a small, prefabricated or movable unit is exempt.
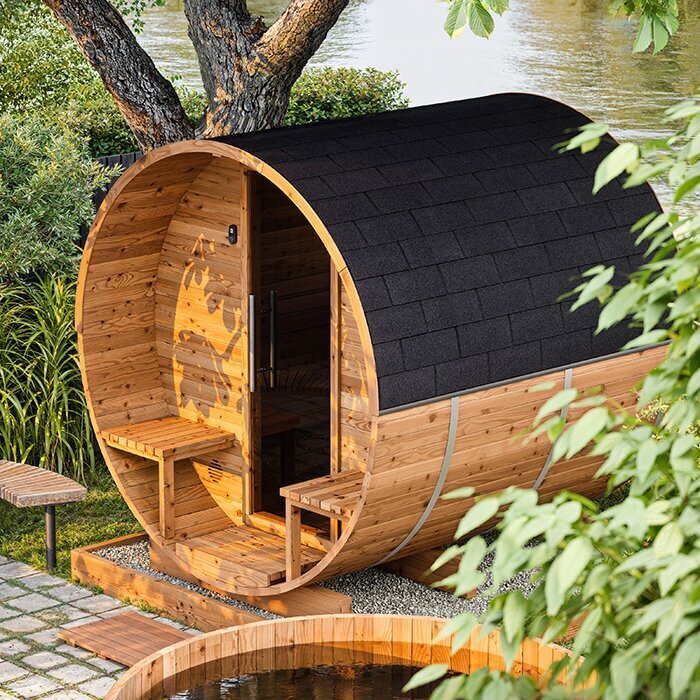
Identify the relevant approval authorities
Australia has no single council checklist that settles every garden sauna proposal. Planning controls and approval terms sit within state or territory frameworks and local instruments, so the route depends on the property address. Start with the local council’s planning team and follow any referral to a state or territory planning portal, building regulator or other decision-maker. The same office may not decide planning, building, electrical and fire matters; treat these as separate questions. An answer about one does not automatically settle the others. Read current official guidance and note its date or version, rather than relying on an old article, forum post or approval granted for another property.
Write down the street address, lot and plan reference if available, and proposed position before making contact. State whether the sauna is for private use, how it will be supported, which heater is intended and what ground or service work is proposed. If you are comparing a particular listing, such as the HCF-300 Thermowood Barrel Sauna, include its exact model name but do not present the name as proof that it suits the site. Ask the council which office or professional decides each part, what approval or written determination is relevant, and which documents are needed before ordering. Clarify whether an informal enquiry is advice only or a formal decision.
Describe the exact sauna proposal
Prepare a concise proposal summary that removes guesswork before you submit a form. Use a site plan to mark the house, boundaries, proposed sauna footprint, relevant distances, existing outbuildings and nearby features. Add the intended overall height, including any chimney or flue, external dimensions, proposed base or support, and whether assembly, excavation, paving, drainage, retaining or utility trenching is planned. State the intended use, heater type and any attached deck or cover. If dimensions are not confirmed, label them provisional rather than drawing a falsely precise plan. This helps the council distinguish the sauna itself from other work that may affect planning or building assessment.
Gather current manufacturer documents for the exact configuration: dimensioned drawings, installation instructions, heater information, listed inclusions and any guidance on supports, ventilation or clearances. Ask the supplier to confirm that the documents match the model and options you intend to buy; a product photograph or marketing label is not a technical drawing. The Sauna LCF-300 identifies a model, but its listing cannot answer how your proposed siting or heater will be assessed. Ask the council and relevant professional which documents must be submitted. Note unresolved choices, such as heater or flue route, and whether they could change the assessment.
Check the local planning controls
Open the official council planning map or property report, if available, and use the relevant state or territory planning portal if the council directs you there. Record the land-use zone and any overlays or property-specific controls shown, then read the current local planning instrument behind each result. A colour on a map alone may not explain which development standard applies. Depending on the location, possible issues to ask about include heritage, vegetation protection, bushfire mapping, flooding, coastal constraints or other mapped hazards. Treat these as prompts for checking, not assumptions about the property. If an address search is close to a mapped boundary or conflicts with an older report, ask the council to confirm the correct layer and date.
Ask how your particular proposal is classified under the local planning controls and which provisions address it. The authority may need to decide whether it is an outbuilding, an ancillary use, another structure or a different land use; terminology and thresholds vary, so do not transfer a definition from another state. Ask about relevant limits for height, location, size, site coverage or use after the council identifies the controlling provisions. For an enquiry about the Sauna S-140, provide the site plan and full intended configuration alongside the model details. Save the map, applicable clauses and written advice with the date accessed. If an overlay or referral applies, ask what additional assessment is needed.
Confirm whether planning and building approvals apply
Planning and building approval are related but not interchangeable. Ask whether the sauna is treated as a building, structure, outbuilding or development for each relevant process, and which rule or definition the answer relies on. Classification may depend on more than advertised floor area: permanence, supports, height, enclosure, intended use, attached work and service connections can all be facts the authority needs. Do not assume a unit is exempt because it is prefabricated, delivered in sections, sits on skids or is described as movable. Nor assume that a small structure is automatically outside building controls. Ask what facts would change the pathway and whether council or another decision-maker must confirm it.
Find out who can provide or assess building approval for the address. Depending on the jurisdiction and proposed work, the contact may be a council building team, building surveyor, private certifier or another authorised professional; use the local regulator’s terminology. Ask whether approval is required, whether an independent professional can issue it, and what plans, reports or inspections may be part of the process. If considering Sauna HC-150, give the exact model and any changes rather than assuming the listing depicts the as-installed structure. Ask whether a platform, base, retaining work or trenches are covered by the same assessment or need separate consideration. Record the responsible authority and application route.
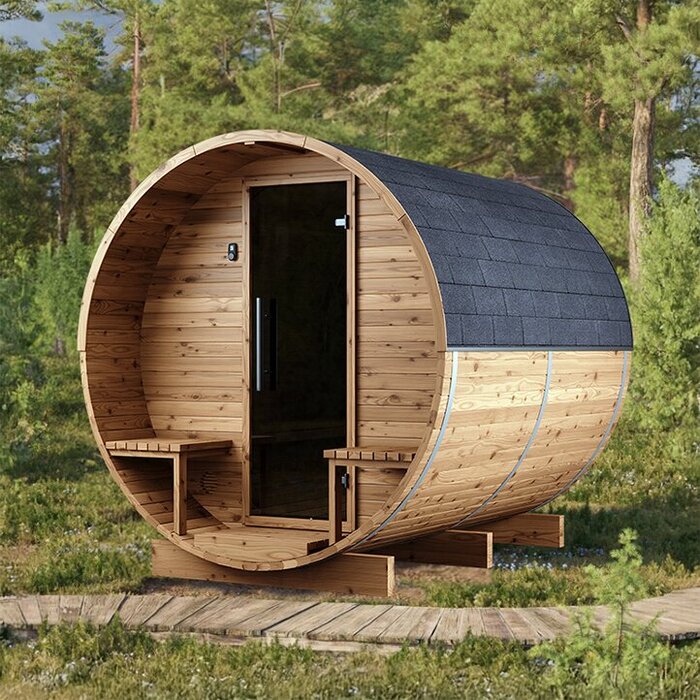
Verify boundaries, setbacks and easements
Measure the proposed position against the actual property information, not a rule of thumb from another backyard. Setback controls and separation requirements may depend on local planning and building provisions, structure classification, height, location and overlays. Ask the council or building professional which boundary or reference point applies, such as a wall, roof edge, eave or flue, and whether different parts are assessed differently. There is no universal Australian garden-sauna setback to copy from a neighbour’s installation. Check the current control for your address and exact configuration before fixing the location or paying for a permanent base. If a distance is given, ask for the source provision and measurement method.
Use a current survey or council-accepted site plan to show boundaries; a fence line may not establish the legal boundary. Check title records and available service information for easements, drainage paths, underground utilities or access rights, then ask the council or relevant network provider whether the proposed work conflicts with them. Show the complete footprint, including roof projection and flue position where known, not just the base. If you are considering the HC-225 model, use its confirmed dimensions to prepare the siting plan rather than relying on the product name or photograph. If a boundary or underground service is unclear, ask a surveyor or suitable designer to resolve it before lodging an application.
Ask what building documents are required
Ask the building authority or appointed professional for a current list of application documents before commissioning drawings. Depending on the pathway, it may request a site plan, floor plan, elevations, sections, construction details, the manufacturer’s manual, heater and flue information, and documents about the supporting base. Do not assume every item is required in every case. Confirm the required scale, format, signatures and whether a specialist report is needed. Show the sauna, attached deck or cover and proposed ground works as distinct components so the reviewer can see what is included. If a detail is not final, label it provisional and ask whether the authority can assess the proposal without it.
Where the base, raised platform, excavation or retaining work needs design, use an appropriately qualified building professional; do not guess from a kit description. Request the manufacturer’s current plans and installation instructions for the selected version. For Sauna N-210, identify the model, but do not infer foundation, wind or load performance from its name, product image or listed floor area. Ask whether signed or certified documents are required and whether an inspection occurs at any stage. If building regulation applies, ask which adopted edition of the National Construction Code and which state or territory variations are relevant. Keep the application and supplier documents consistent, and check whether design changes need an amended submission.
Get electrical requirements assessed
Settle the heater type early enough for an electrical professional to assess the equipment actually proposed. For an electric heater, provide a licensed electrician with the manufacturer’s heater details and installation instructions, the intended sauna location, available information about the property’s supply and the proposed cable route. Ask whether the supply is suitable, what work is needed, and which approvals, notifications, certificates or inspections apply locally. Do not estimate circuit sizing, select protective equipment or plan a connection from a generic online checklist. Those decisions belong to the electrician and, where relevant, the electrical regulator or network operator.
Ask the relevant state or territory electrical regulator, council or licensed electrician which qualifications and records are required, and who arranges any inspection. A planning decision on the location is not evidence that electrical work has been assessed. If you are considering a particular product, such as the N-250 sauna, request the exact heater options and documents before the electrician prices or reviews the work; the model name alone does not establish its electrical configuration. List proposed controls, lighting or other electrical equipment if they form part of the plan, and confirm what is included. If the heater or wiring route changes, ask whether the earlier advice still applies.
Check chimney, fire and bushfire requirements
Fire questions depend on the proposed heater, flue or chimney, surrounding structures and the site’s mapped conditions. If the plan includes a combustion heater, ask the council and relevant fire authority which planning, building or local smoke controls apply. Have a suitably qualified installer review the manufacturer’s flue, ventilation and separation instructions for the exact layout. Do not copy a clearance from another sauna or assume that an outbuilding is compatible with a chimney. An electric heater also has manufacturer installation requirements and may need local fire-safety review, so include that configuration in the professional enquiry. A general online guide is not a substitute for the manual or a site assessment.
Check current official maps and guidance for bushfire-prone land, local fire-planning overlays, vegetation controls or other restrictions that could affect the position or materials. Ask the council or state or territory fire service who makes the decision and whether a referral or report is needed. If discussing the LC-260 model, state the heater and chimney configuration rather than assuming a flue is included. Request written advice about applicable documents and clearances, and keep it with the plan it describes. A roof, screen, tree removal or change in flue route may alter the proposal, so check the effect before revising the layout.
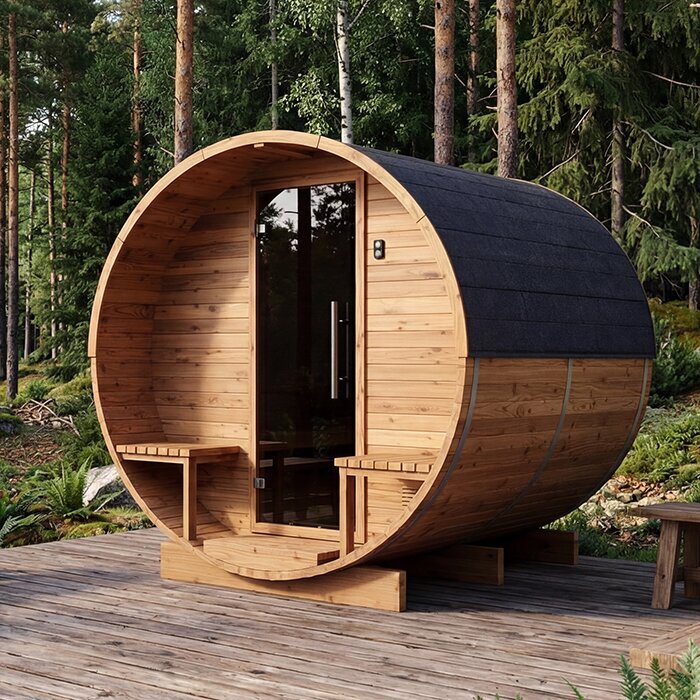
Check ownership and private restrictions
Public approval is only one part of checking whether work can proceed on a particular property. If the site is rented or leasehold, seek the landowner’s permission. If it is strata-titled, ask the owners corporation or body corporate and strata manager about common property and any consent process. Review current title information for easements, covenants or other private restrictions that could affect the chosen location, and seek professional advice if the wording is unclear. Council planning or building approval does not, by itself, settle private permissions, ownership rights or an agreement with a utility provider. Keep written consents separate from council decisions so one is not mistaken for the other.
Consider neighbours and shared spaces when fixing the position: visibility, noise, smoke if combustion is proposed, lighting, drainage and the route to the entrance may raise practical questions. Do not assume neighbour consent is always required or never relevant. Ask the council whether the specific application has a notification or referral step, and what information it provides to nearby owners. If a private covenant, strata rule or council response seems inconsistent with another, do not rely on a verbal summary to resolve it; show the actual documents to a qualified property adviser. Reflect any agreed changes in the site plan.
Submit a complete enquiry and keep the decision
Use the application form and submission channel identified by the council or building authority, and check its current official guidance for forms, fee information and supporting documents. Include a short cover note with the address, exact model and configuration, intended use, heater, location, measurements and planned ground or service work. Ask directly: Is a formal planning application required? Is a separate building approval needed? Which other authority or professional must be consulted? What drawings, reports, notifications or inspections apply? What written decision or record, if any, confirms each process is complete? Ask how referrals or conditions could affect the design. Specific questions are easier to answer than “Can I put a sauna in my garden?”
Keep a dated file of the planning map and instrument version, manufacturer documents, professional advice, submissions, responses, conditions and final approvals. If an answer arrives by phone or informal email, ask whether it is formal and whether it covers the exact position, heater, base and construction you intend to order. When a material detail changes—model, dimensions, roof, flue, boundary relationship or services—confirm whether earlier advice still applies. Avoid committing to a fixed design or order while a critical approval or connection remains unresolved, and check the supplier’s terms rather than assuming cancellation rights. A clear record also lets your installer see which version was assessed.
Frequently asked questions
Can a small garden sauna be exempt from approval?
It may follow a simpler approval pathway, but small size alone does not establish that approval is unnecessary. Classification, height, siting, local planning controls, overlays, building rules and proposed services can all affect the answer. Give the council the property address and exact configuration, and ask which current rule supports its response.
Is a product page enough for a council enquiry?
Usually not. A product name or photograph may not provide the site plan, dimensions, heater configuration, base details or flue route needed to assess your proposal. Ask the supplier for current manufacturer drawings and instructions for the exact version, then confirm which documents the council or building professional requires.
Does planning approval cover building approval as well?
Not necessarily. Planning and building assessments are distinct, even if one authority coordinates them. Ask in writing whether separate building approval, certification, inspections or referrals apply to your proposal, and who issues each decision. Terminology varies across Australia, so follow the local authority’s current guidance.
Who should review an electric sauna connection?
Ask a licensed electrician to review the exact heater documentation and the property’s available supply. The relevant state or territory electrical regulator can clarify which approvals, certificates or inspections apply. Do not estimate wiring requirements yourself; council approval for a location does not establish that electrical work has been assessed.
Should I order before receiving written advice?
Where approval or service feasibility is uncertain, resolve the important questions before committing to a fixed design or order. Ask whether the council’s response is formal and which configuration it covers. Check supplier terms directly, as a verbal indication may not be an approval and later changes can affect the assessment.
Council approval needs to be considered for the particular property and installation. A useful enquiry brings together the address, precise location, current local controls, sauna and heater configuration, and proposed site work. Keep council and regulator responses with the documents they describe, and distinguish formal decisions from general advice. If the design changes, confirm whether the assessment still applies. Resolving these questions before ordering gives you a clearer basis for choosing the sauna and planning the work.
