
How a Large Glass Front Affects Sauna Heater Selection
Sauna heating guide
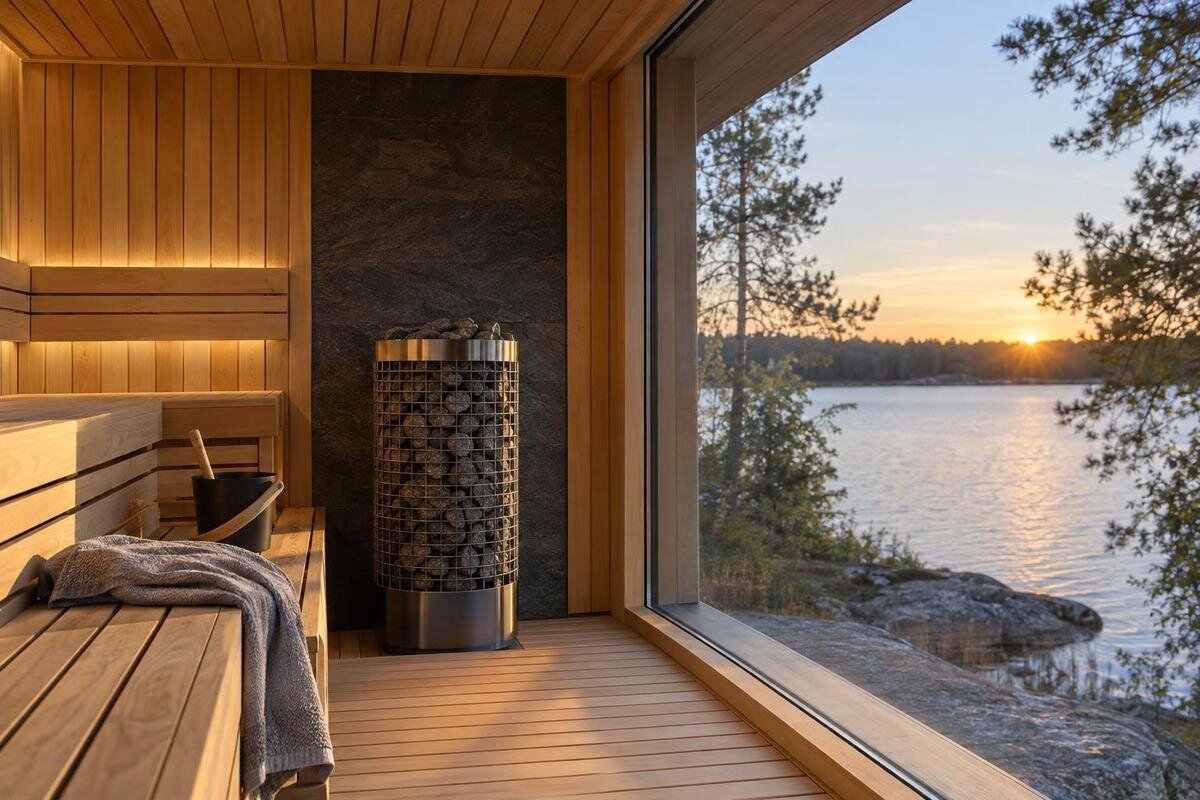
A broad glazed front changes the boundary surfaces of a sauna room, and a heater manufacturer may account for that when setting a suitable room-size range. It does not translate into one universal correction or a fixed increase in heater output. The answer depends on the selected heater’s instructions and the exact room construction. To compare options sensibly, measure the finished interior, document every glass surface and use the method given for the heater you are actually considering.
Why a glass front can change heater sizing
Sauna heater capacity is usually matched to a stated room-size range, but the manual may define that range using more than the cabin’s footprint. Internal volume is a starting point; the type of enclosing surfaces can also matter. A glazed panel is not built like an insulated opaque wall, so a manufacturer may account for its heat load when giving sizing guidance. Depending on the heater, the instructions might use an equivalent-volume allowance, a stated glazing limit or another method. A broad front changes the share of the enclosure that is glass, but the label ‘glass front’ is not enough to choose output. Use the exact method printed for the heater model rather than borrowing a correction from another system.
This is why two rooms with similar internal dimensions can still call for a different selection process. A near-full-width glazed front, a small glazed door and glass on more than one side are not necessarily treated alike. Looking through the panel or estimating its size by eye cannot establish heater capacity. A surface facing an internal room may have different surrounding conditions from one facing outdoors, and a published range may assume particular room construction. Note what lies beyond each boundary if the manual asks. The manufacturer’s adjustment is intended to address its stated assumptions; it is not a general instruction to add power whenever glass is present.
Measure the room from its finished interior
Take the room dimensions requested by the heater manual, measuring from finished internal surfaces rather than the outside of the shell. Record internal length, width and ceiling height, then determine room volume by the manufacturer’s stated method. The geometry is simple for a rectangular room; a barrel-shaped or irregular cabin needs the documented approach, not an assumed rectangular box. Include a changed ceiling profile or other variations in internal dimensions where the instructions require it. Do not subtract benches, the heater or other occupied space unless the manual specifically says to. Use consistent units and keep the drawing or revision on which your measurements are based.
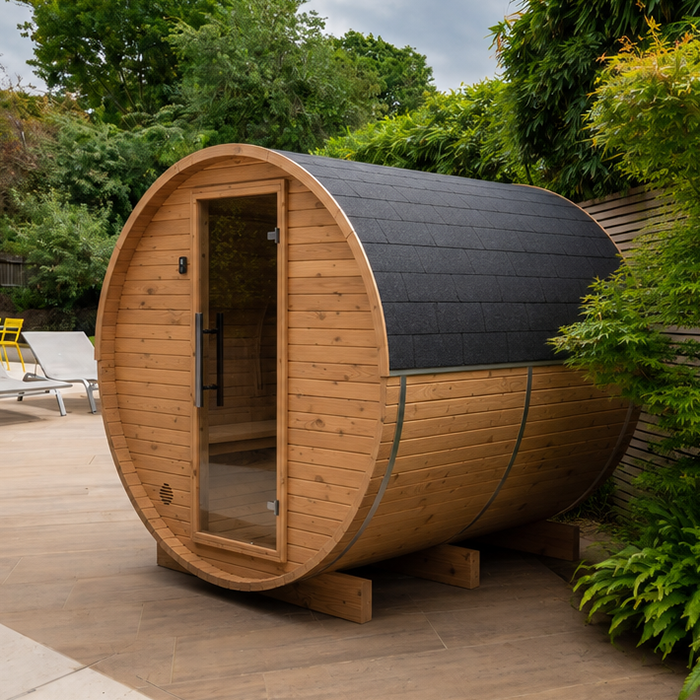
Catalogue area, external footprint and usable floor area are not the same measurement as internal room volume. The listing for Thermowood Barrel Sauna S-140 gives an area figure of 1.93 m², but that does not supply the internal volume or explain how a glass front should be treated in a heater calculation. Obtain the drawing for the exact sauna model and configuration, then compare its internal dimensions with the chosen heater manual. Treat each catalogue number according to its stated definition; if a page does not say whether an area is external, internal or usable, do not guess. If the layout or options differ from the product shown, ask which drawing applies, as a photograph is not a reliable measuring tool.
Record the glazing, including the door
Measure glass as glass, not simply as the width of the wall opening. Note each fixed pane, the glazed part of the door and any other glass surface that the heater manual asks you to count. Use dimensions from the current manufacturer drawing or written configuration details; a wide frame can make the visible opening differ from the pane size. Follow the stated convention if the manual asks for net glass area, whole panel area or a defined category. Record where each surface sits—front, side or ceiling—because guidance may refer to total glazing or particular boundaries. If several panes differ in size, list them separately instead of estimating one combined figure from a photograph. Use the units requested and label approximate measurements as estimates.
Identify the cabin variant as well as the heater when you ask for help. If the HC-150 Thermowood Barrel Sauna is under consideration, request the drawing for the actual glazing option; the model name alone does not establish whether the layout has a broad glass front. Check that the drawing shows the front and door you intend to order. Give the supplier your pane measurements and their source so they can resolve any differences between the drawing and your notes. This makes the enquiry specific to the height, width and arrangement of the glazing.
Follow the selected heater manual
Open the sizing or installation manual for the heater model you intend to buy, not just a general brand page. Find the stated room-volume limits and any notes about glazed walls, doors, uninsulated surfaces or equivalent room volume. Some heater guides set out a correction procedure; others state assumptions or limits another way. These are possibilities, not a universal rule. Check footnotes as well as the main table, since an adjustment may apply only to specified materials or room conditions. A rule for one heater family should not be carried over to another output, control system or model, even within the same brand. Confirm that the manual is for the proposed model and check whether its range assumes a particular glazing condition.
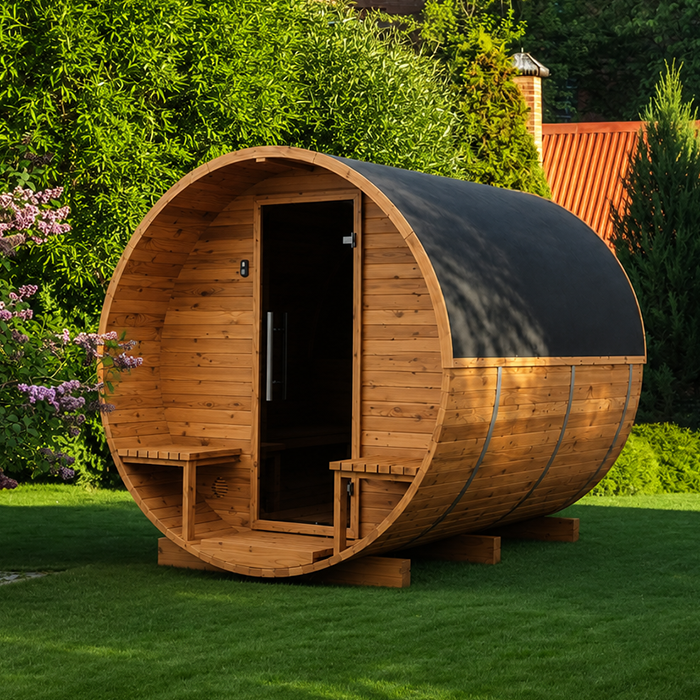
If the Thermowood Barrel Sauna HC-225 is on your shortlist, provide its configuration drawing when asking how the proposed heater’s instructions apply. The cabin listing is not a heater-sizing instruction: the question is how its documented glass surfaces should be treated under that heater’s method. If the manual does not clearly cover the arrangement, identify the unclear provision in your enquiry. Ask whether it applies to the fixed panes, the door or both, rather than requesting a general recommendation for a glass-front sauna. Keep the answer with the relevant manual and drawing.
Record each measurement and adjustment
Keep the original room measurement and every adjustment on separate lines in your notes. If the heater manual asks you to add a glazing allowance, do not add the same area again through a second generic calculator. Also check whether the published range is a starting point or already reflects a particular glazing condition; applying an allowance twice could distort the comparison. Conversely, if a stated range assumes different construction, do not assume it still applies unchanged. A useful record shows what was measured, which manual instruction was used, what figure resulted and how it compares with the permitted range. Avoid rounding a borderline result simply to make it fit; ask the manufacturer how the method should be applied.
Keep cabin and heater specifications distinct. The Sauna N-210 page identifies the sauna model being discussed, but does not establish which heater allowance applies. Label each entry as a cabin dimension, glazing detail or heater-manual adjustment, with its source alongside it. Preserve the original measurement when recording an adjusted figure so the two cannot be confused later. If the cabin supplier and heater manufacturer use different measurement instructions, ask them to reconcile the difference for the exact build. That discrepancy needs an answer before the resulting figure can be compared meaningfully with the heater’s stated range.
Check the heater’s stated room range
Once the manual’s method has been applied, compare the resulting room figure with the heater’s published minimum and maximum range, if both are stated. Do not choose solely by floor area, nominal output or the number of people expected to use the room. The model’s allowed room range is the relevant comparison, subject to its stated construction assumptions and any glass limits. The Sauna N-250 listing states 5.27 m², but that catalogue figure alone cannot show whether a particular heater’s adjusted room-volume range is met. Check the cabin’s internal dimensions and the heater documentation together, rather than comparing unlike numbers. Keep the lower limit in view as well as the upper one when the manual specifies both.
If the glass adjustment places the room outside the selected heater’s stated range, pause and ask for a recommendation for the actual layout. The answer may involve a different heater selection or a change to the room design, but it must be confirmed against the relevant instructions and technical advice. Higher output is not an automatic fix: the appliance still has to suit its permitted room range, clearances, controls and installation conditions. Do not use a rating from a similar-looking heater as a substitute for the exact model’s manual. Nor should you assume a model at the upper end of a range is right simply because glass is present; the result needs to follow the manufacturer’s method.
Account for the sauna’s construction
Glazing is only one part of the information that can affect a sizing recommendation. The heater manual may state assumptions about wall and ceiling insulation, the surfaces adjoining the sauna or the room’s overall construction. If a wall faces outdoors or an unheated space, mention that when the manufacturer asks for boundary details; do not assume all non-glass surfaces behave alike. These conditions affect whether the published calculation matches the planned room. They are worth documenting when the cabin is a packaged or custom build and you do not know how its panels compare with the construction assumed by the heater guide. Avoid turning insulation descriptions into your own correction unless the manual sets out the method.
Record the glazing assembly only to the level the manufacturer requests: for example, whether the drawing specifies a single pane or a multi-layer unit, which frame is used and how the door is arranged. Do not estimate thermal performance from tint, thickness or appearance, or assume one frame seals like another. The Sauna LC-260 listing identifies a sauna model; request its construction and glass details separately if they are not shown. If information is approximate, label it as unconfirmed rather than entering it as a factory measurement. This keeps the sizing answer tied to the actual components rather than assumptions based on a product photograph.
Treat installation checks separately
Room-size suitability and physical installation are separate checks. The heater manual may specify clearances, guard arrangements, control and sensor locations, ventilation or other layout requirements for that exact model; glazing does not override them. A glass front can affect where a heater is placed or what a cabin drawing permits, but do not infer acceptable spacing from a generic sketch. Check the sauna and heater drawings together, including the points from which the manual measures clearances. Do not move the unit or change the layout as a workaround for a sizing result unless the manufacturer confirms the revised arrangement. A correct volume calculation cannot answer those separate installation questions.
If you are considering the Sauna HCF-300, give that exact model name and the current layout drawing to the sauna supplier and heater manufacturer when asking for a joint review; the product listing identifies a cabin model, not its clearance or installation plan. A qualified electrician should confirm the electrical supply and installation requirements for the proposed heater and site. Keep that review separate from the glass-related sizing calculation, since a room within the published volume range does not by itself confirm installation suitability. Ask who will check the final layout so responsibility for an unanswered detail is clear.
Compare like-for-like sauna layouts
When comparing sauna layouts, use a table with separate entries for internal room volume, measured glazing, documented wall and ceiling construction, and the proposed heater. Keep each heater’s correction method and permitted range beside its own model; do not apply one model’s allowance across the table. A glass-front version and a mostly opaque version may have different sizing inputs even when their floor areas look similar. Note any alternate door or front layout so an option is not mistaken for the standard configuration. If a supplier gives a recommendation verbally, record which cabin configuration and heater model it covers.
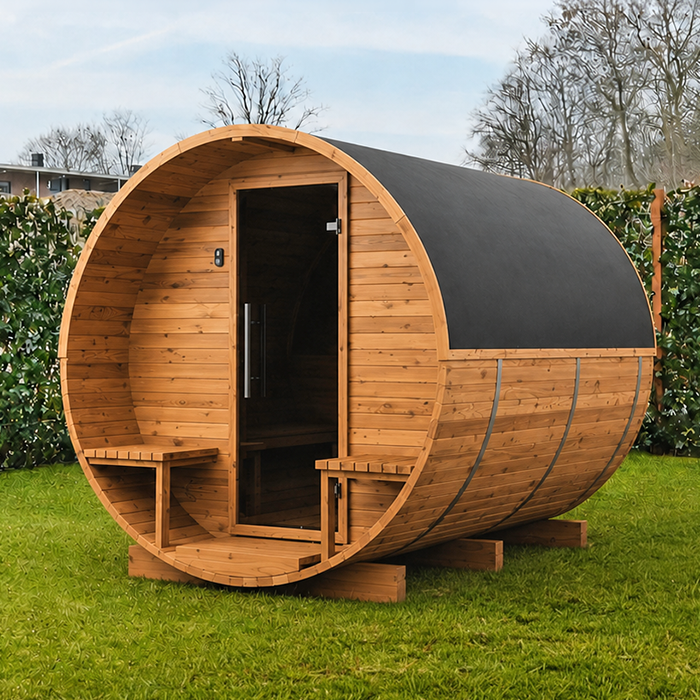
For a concrete product reference, the Sauna LCF-300 listing identifies that cabin model and shows 6.89 m²; that figure is not evidence of a heater pairing or a glazed configuration. Use the model only as an identifier while checking the drawing, included components and heater information. If comparing it with another cabin, confirm both catalogue figures use the same measurement basis and the options are like for like. A comparison table helps prevent listed area being mistaken for room volume, or a heater rating being mistaken for a complete recommendation. Record what is known separately from what still needs confirmation.
Confirm the exact configuration before ordering
Before ordering, check that the proposed cabin and heater match the configuration used for sizing. Bring together the internal dimensions, the drawing showing the glazed surfaces and door, the construction details requested by the heater manual, and the selected heater’s documentation. These should support the manufacturer’s answer about the glazing allowance and permitted room range without relying on an assumed measurement. Include model names and drawing revisions in the order discussion. If a detail is still unresolved, identify it explicitly rather than allowing a provisional figure to become part of the final specification.
A change to the front, frame, door, ceiling height or heater model may make an earlier sizing recommendation inapplicable. Ask for the affected measurements or assumptions to be reconsidered, and keep the revised response rather than relying on the original recommendation. Carry the final model-specific instructions into the separate installation review. The outcome should be a heater choice tied to the room being supplied, not simply a higher or lower output number. This is particularly important when the cabin is offered in several configurations.
Frequently asked questions
Does a large glass front always mean a larger heater?
No. The glazing may change the manufacturer’s sizing result, but the method depends on the heater and the room’s construction. Use the selected model’s manual; don’t infer a required increase in output from the amount of glass alone.
Can I choose a heater using the sauna’s floor area?
Not on floor area alone. Use the measurement basis in the heater manual, which may include internal room volume and a glazing adjustment. A catalogue area or external footprint cannot establish whether a heater suits the room.
Should I count a glazed door as part of the front?
Count it if the heater manual asks you to include the door or its glass. Record the pane dimensions using the manual’s measurement method, rather than assuming the full door opening is glass. If the instructions are unclear, ask the manufacturer.
Can I use a glass allowance from another heater brand?
No. Allowances and room-size ranges are specific to the relevant manufacturer’s instructions and may differ between heater models. Use the method for the exact heater you are considering, or ask the manufacturer how it applies to your room.
What if the adjusted room size falls outside the manual’s range?
Pause and ask the heater manufacturer or supplier for guidance on the actual layout. Don’t assume a larger output will solve the issue or stretch a published range. A different heater or a design change needs to be confirmed against the relevant instructions.
A large glass front is a sizing input, not a reason to add heater output by guesswork. Use the exact heater manual to establish how the cabin’s glazing and construction should be treated, then compare the result with its stated room range. Keeping the original measurements separate from any adjustment gives you a clear basis for comparing options without mistaking catalogue floor area or appearance for a heater recommendation.
