
Create Privacy Around a Glass-Fronted Sauna Without Losing the View
Sauna planning
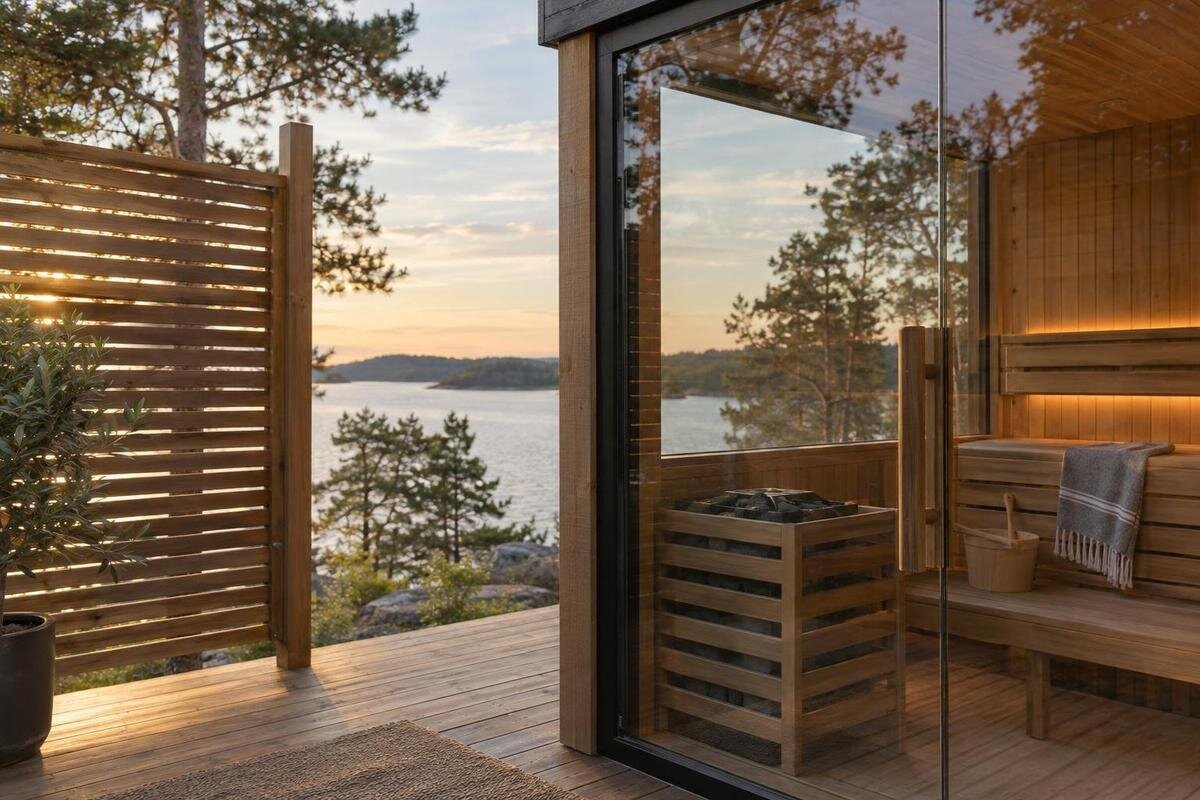
A glass-fronted sauna can frame a garden view, but the glazing can also expose the interior to outside views. Privacy need not mean hiding the whole front or giving up the outlook. It is a landscape-planning problem: identify where observers stand, which view matters from inside and when the sauna is used, then decide whether orientation, a screen, planting or a combination can address the exposed angles. Keep that work separate from selecting the sauna’s front construction. The model determines its configuration; the garden layout determines which sightlines reach it. Considering both choices early helps prevent a screen from blocking the view you wanted to keep.
Privacy depends on specific sightlines
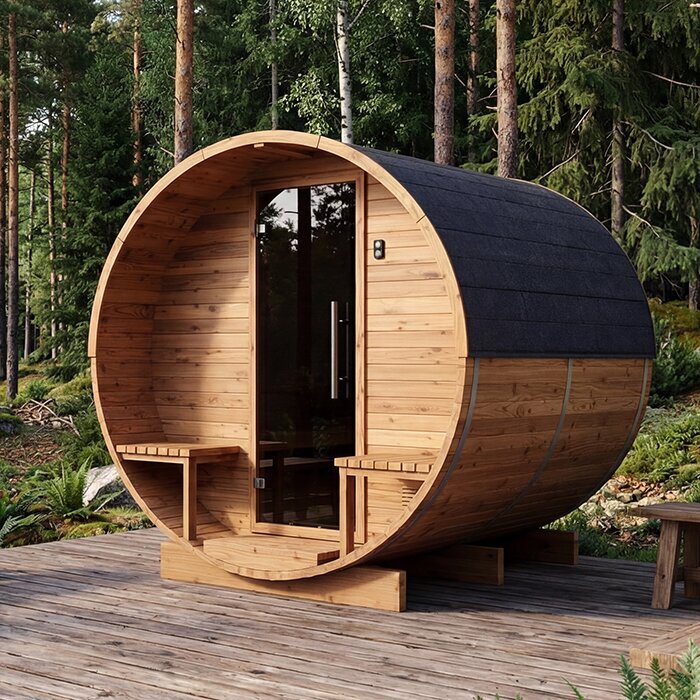
A glass front can make the garden feel connected to the sauna, yet the level of privacy depends on who can see it and from where. A person walking along a side path may catch a brief glimpse; someone seated on a neighbouring deck may have a longer view; an upper-storey window can look down at an angle that a boundary fence does not interrupt. These are separate sightlines. Before choosing a hedge or screen, name the particular concern: direct views into the occupied area, passing movement close to the glazing, or a general sense of exposure across the garden. Each calls for a different response.
Make a short list of the views worth keeping as well as the views to soften. From inside, that might be a garden bed, a stand of trees or a wider outlook; from outside, it might be a direct line from a path or window to the front. The aim is not necessarily to conceal the sauna from every angle. Often, a clear view in one direction can remain while a side angle is screened. Deciding whether privacy matters throughout the day, after dark or only when nearby outdoor areas are in use helps avoid building a solution that blocks more of the garden than needed.
Map sightlines before choosing the position
On a simple site plan, mark the proposed sauna, its glazed front, boundaries and nearby buildings. Add every place from which someone might look: neighbouring windows, upper-level verandahs, decks, shared driveways, gates, paths and seating within your own garden. Note changes in level too; a raised deck or uphill section may create a view over a screen that works at ground level. Use positions where people actually stand or sit, rather than drawing sightlines from the centre of each property. This makes the plan specific to your site and avoids treating the fence as the only privacy boundary.
Keep the desired outlook and the unwanted views clearly marked on the same sketch. Label each outside viewpoint so you can distinguish a passing view from a path, a seated view from a deck and a downward view from a window. Record any uncertainty rather than treating an estimated line as exact. When adding an option such as the Sauna LC-260 listing to the plan, use its current drawing to locate the front and entry within the footprint. The result should show both where the sauna would sit and which outside viewpoints need closer attention during the on-site check.
Choose the outlook you want to keep
Look at the site from the position where people will actually sit inside the sauna, not just from the garden path. Choose the view that matters most: perhaps a particular tree, a planting area or an open part of the landscape. Then check whether that view remains clear across the proposed glazed front. A plan can suggest the direction, but a temporary frame or marked outline at the proposed position gives a better sense of what will appear within the view. If different people will use the sauna, compare their seated and standing viewpoints rather than designing around only one eye level.
Compare the outlook from more than one place within the proposed sauna, rather than judging it only from the centre of the front. Note which part of the garden remains visible from each position and where a proposed screen would enter the view. This helps distinguish the outlook you genuinely want to preserve from open space that could accommodate screening. When comparing an option such as the Thermowood Barrel Sauna HCF-300, use its confirmed layout to relate those viewpoints to the front. Keep a record of the preferred view so later changes to screens or planting do not gradually obscure it.
Check windows, paths and raised viewpoints
Walk around the site and identify the actual places that overlook the proposed sauna position. Check the views from your own verandah, the back door, a garden seat and any path used to reach the property, as well as from neighbouring windows and outdoor areas where they can be observed. Look from both standing and seated height. A screen that works against a ground-level path may do little against a view from an upper floor. If you cannot inspect a neighbouring area, make a reasonable estimate from your own side of the boundary and, where practical, discuss the concern with the neighbour.
A fence line is not always the best place to solve an overlooking problem. A screen closer to the sauna might interrupt a particular view, while a high barrier along the boundary could block a valued outlook or make the garden feel closed in. For each exposed viewpoint, compare possible screen positions between the observer and the sauna rather than assuming the boundary is the only option. If you are considering the Sauna LCF-300 page, relate those positions to its confirmed front layout. For permanent work near a boundary, confirm any relevant property or local requirements with an appropriate authority or professional.
See whether orientation can reduce exposure
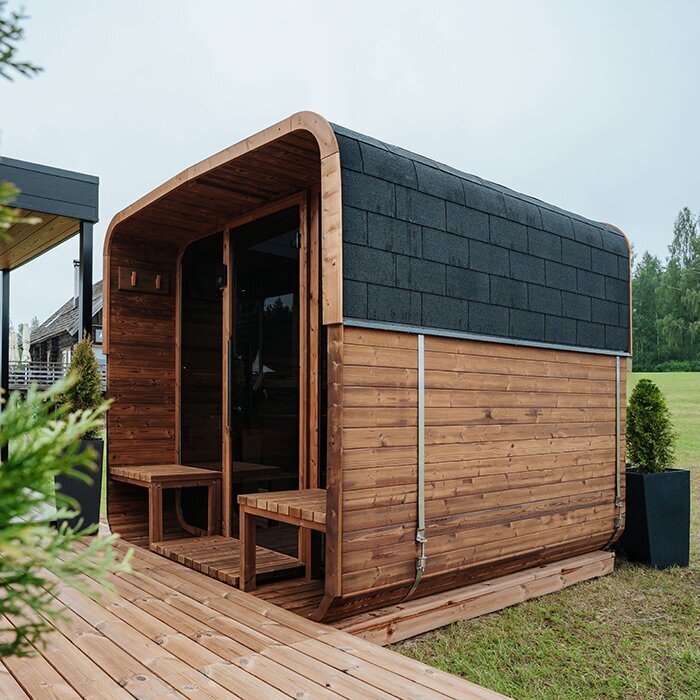
Before adding a barrier, consider whether the sauna can be positioned or turned so the front faces the preferred part of the garden and away from the most exposed line. This will not solve every privacy issue, but it may reduce how directly a path or neighbouring outdoor area looks towards the glazing. Compare a few realistic positions on the site plan and check each one from inside as well as from the places where people might look in. Avoid relying on a compass direction as a shortcut: the useful orientation depends on where your windows, boundaries and desired view actually are.
The best angle still needs to work for access and the manufacturer’s placement requirements. Check the entry position, the approach route and any required clearances before adjusting a layout to improve privacy. For a model under consideration such as the Sauna S-140 listing, confirm the documented arrangement and siting instructions before assuming it can be positioned in the way your sketch suggests. If the privacy-friendly location conflicts with access or other requirements, revisit the position or use an external screen to address the exposed angle instead.
Position external screens around the view
Once you have chosen the view to preserve, consider a screen where it interrupts the exposed sightline without cutting across that outlook. A solid panel can give a more complete visual block from a particular angle; slatted or angled elements can filter a view while leaving gaps. Their effect depends on spacing, direction and the observer’s position, so do not assume that a screen which looks private from one spot will work from every path or window. Mark the intended screen line on your plan and check it against each of the viewpoints you recorded.
Think about the screen as part of the garden layout, not an attachment to the sauna. Leave the approach clear and avoid placing a panel where it interferes with access or required clearances. For a shortlist that includes the Thermowood Barrel Sauna HC-150, mark the screen separately from the sauna footprint so you can compare their positions. A movable mock-up lets you assess the proposed screen from either side. Check not just whether it hides the occupied area, but whether its edges leave an unwanted view in or extend unnecessarily across the garden outlook you intended to preserve.
Allow for plant growth and seasonal gaps
Planting can soften a view and make an external screen feel less stark, but it is not an instant privacy solution. Newly planted shrubs or trees need time to grow, and the amount of screening can change with the seasons. A deciduous plant, for example, may provide a different level of cover when it loses its leaves. Choose plants suited to your local conditions and the space available, and ask a local nursery or horticultural professional about mature height, spread and maintenance. Avoid choosing only for the size of a plant at purchase; its eventual form is what will affect sightlines.
A layered layout may work better than a continuous hedge: use a screen for the line that needs attention, then plant around it or along an exposed edge without blocking the view you want to keep. Allow room to reach plants for care and to maintain the area around the sauna. On a plan that includes the Sauna HC-225 listing, show the intended planting area alongside the sauna’s actual footprint. Consider both the cover needed while plants establish and the space they will occupy at maturity. This keeps the immediate privacy requirement separate from the longer-term task of preserving access and the outlook.
Check evening visibility and the approach
Privacy can feel different after dark. Reflections and visibility through glass depend partly on the difference between light inside and outside, so a front that seems private in bright daylight may be more revealing when the interior is brighter than the garden. Do not rely on a reflective appearance as a privacy measure. If evening use is likely, assess the view at dusk and after dark under the lighting conditions you expect, from both the sauna and the relevant outside viewpoints. Confirm the glazing specification for the exact front rather than assuming all glass behaves alike.
Check the route to the sauna as well as the view through its front. A person approaching or entering may be visible from a path or window even when the seated view is screened. Mark the entry and the usual approach on your plan, then see whether planting or a short side screen can offer cover without narrowing the route. If privacy is important while people come and go, treat that as a separate sightline from the one through the glazing. The answer may be a small adjustment to the approach rather than a barrier across the main outlook.
Keep landscape privacy separate from front construction
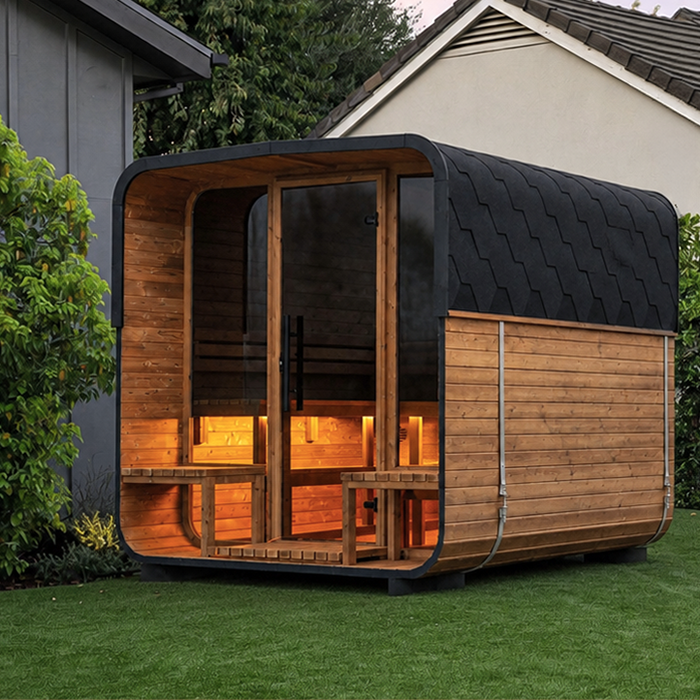
External screening changes what people can see across the garden; it does not change the sauna’s front construction. Keep the landscape plan focused on position, planting and screens, and treat the choice of glazing or front configuration as a separate product decision. If a particular style of front is important, confirm that the model you are considering actually has it. Do not infer glass-fronted construction from a model name or from a photograph that may show a different configuration. Ask for the current specification or drawing if the product information is unclear.
The order of decisions can still be coordinated. Identify the view and the privacy concern first, then confirm the sauna configuration and check that the proposed position works with its documented layout. For example, before treating the Sauna N-210 listing as a match for a glass-fronted plan, verify the current front construction with the seller or manufacturer. Once that is clear, return to the landscape sketch and adjust the orientation or external screening as needed. This keeps a privacy concern from being mistaken for a reason to assume a different sauna front.
Test the plan at full scale
Before committing to planting or a permanent screen, mark the intended sauna footprint and front position on the ground as accurately as you can. Use simple, temporary markers to show the proposed edges and screen line, then view them from the planned seated position, from standing height and from the paths or windows that matter. Check whether the main outlook still feels open and whether an exposed angle remains. If a marker is difficult to judge, ask the installer or supplier to help interpret the confirmed drawing for the site. A full-scale check can reveal a problem that is easy to miss on paper.
Write down what the test shows: which view you want to keep, which sightlines need attention and where a screen or planting could go without obstructing access. For a shortlist that includes the Thermowood Barrel Sauna N-250, keep these observations with the model’s current drawing so the final plan reflects the option you choose. Resolve any differences between the marked footprint and the confirmed layout before committing to the landscaping. If the design still feels exposed, change the sauna position or screen angle and repeat the relevant check, rather than adding more screening around every side.
Frequently asked questions
Does a glass front provide privacy by itself?
Do not assume it does. How visible the interior is depends on the glazing and the difference between light inside and outside, which can change over the day. Confirm the exact front configuration and assess it in the conditions when you expect to use the sauna.
Do I need a tall screen around the whole sauna?
Not necessarily. First identify the particular windows, paths or outdoor areas with a direct view. A screen placed across one exposed angle may address that view while leaving the outlook from the glass open; a continuous barrier can block more of the garden than you intended.
How can I keep the garden view when I add screening?
Mark the view you want to retain from inside, then place a screen or planting outside that sightline where it can interrupt views from the sides. Test the proposed positions from actual viewing points rather than relying only on a plan.
Will planting give immediate, year-round privacy?
Usually it should not be treated as an instant, uniform screen. Plants need time to establish, and foliage can change with the seasons. Choose plants suited to your site with local advice, and consider temporary or permanent screening if you need privacy before they mature.
Should I choose the glass front before planning the garden?
Treat the two decisions separately but coordinate them. Confirm the exact sauna configuration, then plan its orientation and external screening around the views and constraints on your site. A garden screen cannot change the sauna’s front construction.
Good privacy planning does not require enclosing the whole garden. Keep the outlook that matters, identify the specific angles that feel exposed and choose a combination of orientation, screening and planting that addresses them. The most useful plan shows where views can remain open as clearly as it shows where cover is needed. With the sauna’s front construction chosen separately, external screening can address overlooking without sacrificing the garden view that made a glass front appealing.
