
Greenhouse Foundations: Concrete, Pavers, Metal Base or Ground Screws? | Bloomcabin
The core principle
More weight does not automatically produce a better base.
One base must perform several functions: establish a square, level footprint; carry self-weight and environmental actions into competent ground; resist wind uplift and lateral movement; and prevent persistent moisture around the plinth. Inaccuracies here can later become misaligned doors, glazing problems, uneven roof lines or poor junctions.
Although a continuous concrete slab is exceptionally robust, it will not suit every garden scheme. Prepared ground combined with the correct metal base may be preferable for a conventional greenhouse. Perimeter concrete strips can support the structure while retaining natural soil and beds within. Paving makes a refined working floor, but anchoring remains a separate structural question. Where the soil and system are compatible, ground screws may limit the amount of concrete required.
Begin with the selected greenhouse, its manufacturer drawings, the site soil and the way the space will be used. Australian projects must also respond to local wind, rainfall, slope, frost or reactive-ground movement and the relevant planning pathway. A sheltered metropolitan garden and an exposed rural or cyclone-region block may demand quite different construction.
Geometry
Level and square
Accurate initial geometry helps the frame, glazing and doors operate as intended.
Structure
Transfer loads safely
Forces from the frame, glazing and use, together with wind, snow where relevant and other site actions, must reach competent ground.
Weather
Anchor securely
Self-weight alone is insufficient; the structural load path includes the connection between the greenhouse and the ground.
Ground
Manage water
Provide an escape path for rain and irrigation so water neither erodes beneath the base nor leaves it persistently damp.
How the base is built
Each layer does a different job.
Good site preparation begins with an appraisal of the existing soil. The conditions may call for a compacted bearing course or a capillary break, followed by the structural foundation or base. The greenhouse frame is installed only after those layers are complete, because each one serves a distinct purpose.
Decorative finishes cause trouble when they are asked to carry structural loads. Carefully laid pavers may provide an excellent internal surface without offering adequate anchor resistance. In the same way, an aluminium base cannot remedy weak fill, recently placed soil or ground where drainage is inadequate.
Schematic section
Greenhouse base and fixings
Foundation / load-bearing layer
Draining structural sub-base
Natural, suitable subsoil
Four common approaches
Success depends on how the parts work together, not material alone.
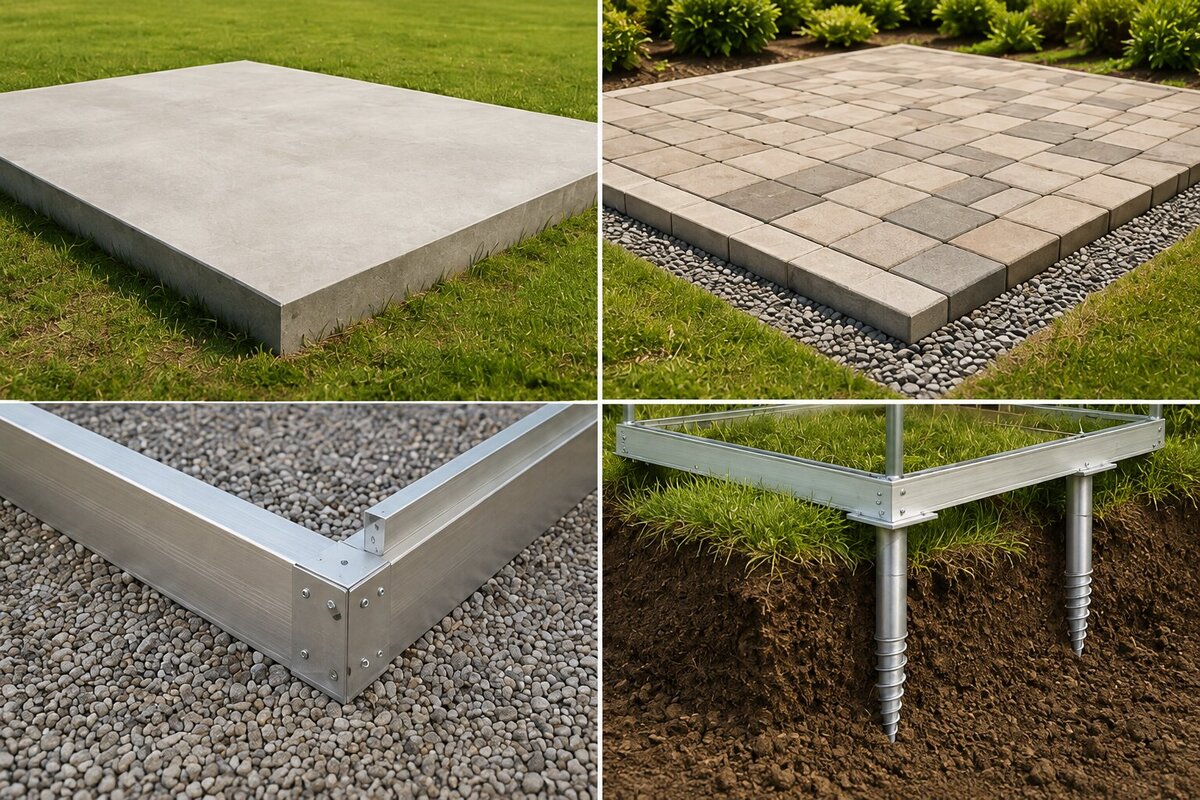
01 / Concrete
Maximum durability
Rigid and accurately formed, concrete can provide enduring fixings for permanent garden structures.
Especially suitable for: permanent glass greenhouses, masonry plinths, heavily used interiors
02 / Paving
An elegant garden floor
Clean, refined and comfortable underfoot, but structural anchoring needs its own solution.
Especially suitable for: garden-room greenhouses, seating, container growing and wide paths
03 / Metal base
Efficient and model-specific
When tailored to the greenhouse, the base fixes its geometry and forms an orderly junction with the prepared site.
Especially suitable for: greenhouses engineered to use a dedicated structural base
04 / Ground screws
Less wet construction
Point foundations and anchoring with less excavation and concrete, only for appropriate ground and coordinated systems.
Especially suitable for: selected sites, reversible solutions and certain tunnel structures
01 / Concrete
Concrete foundations: durable, accurate and versatile
With a quality glass greenhouse, precision matters more than sheer mass.
Concrete is well suited when the greenhouse is meant to become a lasting part of the garden. A full slab is only one form. A perimeter strip footing can give the frame a firm bearing line while preserving natural soil for deep planting beds within. If the model uses a masonry plinth, the same foundation may also carry that brick or block work.
By contrast, a complete slab creates a durable surface requiring little routine care. It is appealing where the greenhouse doubles as a bright garden room containing growing benches, pots, furniture or work areas. Determine drainage before the pour: irrigation, condensation and wash water need a controlled outlet, while runoff from outside must be directed away from the structure.
Frost in susceptible areas, reactive soils and other forms of site movement also require attention. No universal online rule can determine the footing form or depth because soil, region, elevation, use and local controls vary. Match the manufacturer’s dimensions with site requirements, and involve an appropriately qualified designer or contractor whenever the conditions or design are uncertain.
Confirm the exact Bloomcabin model before any concrete work. Nominal sizes are not enough for formwork or fixings. Use the true external dimensions, door locations, plinth details and specified fixing points. Even a well-poured slab creates installation issues if it differs from the actual footprint or is out of square.
02 / Paving
Pavers and slabs: a quality floor, not automatically a foundation
Pavers are a strong design choice when the greenhouse should relate visually to a patio, path or natural-stone area. They offer a smooth, washable surface beneath benches, pots and seating. For a greenhouse serving as both work area and garden retreat, that finish can be considerably more comfortable than exposed soil.
What matters structurally is the material receiving the frame anchors. Individual pavers, particularly those bedded loosely or on aggregate, may shift and are not inherently capable of carrying wind uplift from a glazed building. The design may therefore need an edge beam, isolated concrete pads or another engineered fixing arrangement beneath or beside the finished paving.
The paving sub-base is equally important. Bearing layers need compaction and preparation against later settlement. On clay soils, filled sites or areas where water ponds after heavy rain, address the cause first. Attractive paving does not fix soft ground; it simply hides the weakness for a while.
A well-planned hybrid can combine a paved central aisle with open beds along both sides and an independently secured perimeter base. Plants retain access to deep soil, while everyday movement through the greenhouse remains clean, dry and comfortable.
03 / Metal base
Metal foundations: a precise link between model and site
A dedicated metal base can streamline assembly by setting out the greenhouse footprint and linking the frame neatly to the site. If a Bloomcabin model incorporates a base or has one specified for it, treat that component as part of the engineered system rather than as interchangeable general-purpose framing.
Firm, drained and accurately levelled support is still essential beneath a metal base. The component cannot remove a fall of several centimetres, nor can it stop poorly compacted fill settling. Complete the groundwork first, then assemble the base and verify both diagonals.
This approach chiefly offers an orderly installation without wet construction at the frame. Suitable systems and sites may need less concrete. It is an appealing choice where a traditional greenhouse is wanted with a tidy base whose technical role is clearly defined.
04 / Ground screws
Screw piles and soil anchors: support at selected points
Ground screws can be an interesting alternative where excavation and wet concrete are to be minimised. Forces are transferred into the ground through individual defined points. This can keep the site cleaner and, for suitable projects, be faster than creating a fully concreted foundation.
Ground conditions have an especially strong influence on this method. Competent dense soil behaves unlike peat, uncontrolled fill, waterlogged clay or gravel containing large stones. The screw diameter, embedment length, quantity and layout therefore require deliberate selection rather than guesswork.
For a substantial glazed greenhouse, screw foundations are appropriate only after the frame connection has been structurally resolved for that model. Ground anchors may form the main foundation concept for tunnels and lighter systems. Whatever the structure, trace the entire force path through every connection until it reaches reliable soil.
Planning in Australia
Coastal exposure, tropical rainfall or a sheltered garden can call for different foundations.
Australia includes widely varying ground and climate conditions. In open, windy areas anchoring becomes especially important; on reactive clay, seasonal movement may be significant; and in high-rainfall regions drainage deserves close attention. Sites may also have slopes, old fill or former terrace areas.
Treat approval pathways as a separate, site-specific enquiry. In New South Wales, exempt development is available only when every applicable standard is satisfied. Elsewhere, identify the relevant state or territory requirements and ask the council about zoning, siting, dimensions, design, services, boundaries and overlays before work begins.
Soil and movementCheck local frost, reactive-soil and other ground-movement conditions before designing a permanent footing; a generic depth borrowed from another region is not dependable.
Exposed sitesCoastal, elevated and open blocks call for an uninterrupted anchoring strategy suited to their wind exposure.
DrainageRoute roof discharge, water descending a slope and rainfall from adjoining surfaces away from the plinth to prevent persistent saturation.
Approvals and councilBefore starting, check current state or territory rules, council controls, setbacks and possible approval requirements.
Underground servicesLocate power, water, stormwater and any other buried services before digging or installing ground screws.
Foundation is not the floor
Structure and interior floor can be planned separately.
Stability comes from the foundation; day-to-day comfort and practicality come from the internal surface. One component may perform both jobs, as with a continuous concrete slab, yet separate elements are equally possible. Planning them independently allows a much wider range of greenhouse layouts.
Open beds benefit tomatoes, cucumbers, capsicums and vines planted directly into the earth. In that case, perimeter support around a central path may be more useful than a complete slab. A greenhouse used mainly for pots, or as an orangery and sitting area, may instead favour pavers, stone or concrete.
A mixed arrangement combines both approaches. A dry centre path makes cleaning and moving items easier, while side beds preserve natural root space. Ensure that the visible internal floor does not become the anchoring system unless it was designed structurally for that role.
Decide future use before building the foundation. A greenhouse used solely for propagation today may later house large citrus tubs, shelving or seating. A thoughtful foundation can accommodate that change without requiring alterations to the frame.
On sloping land, do not make the greenhouse follow the existing fall. Separate the level structure from the surrounding terrain, often by forming a proper terrace or a foundation frame set to defined heights. Capture surface runoff on the uphill side before it reaches the wall or plinth. On the downhill side, avoid terminating the support on loose, newly placed fill. A calm horizontal datum improves both structural clarity and the precise appearance of quality greenhouse architecture.
Plan a masonry plinth and the greenhouse as one geometric system. Wall height and width, doorway clearance, external dimensions and the aluminium-frame position all need to align. Choosing the masonry dimensions afterwards can place structural junctions away from their intended locations. With pyramid and T-shaped wall-base models, the masonry is a functional element rather than decoration. Review the final product drawing before brickwork starts and set the completed top surface with millimetre accuracy.
Maintenance access should influence the foundation layout as well. Leave enough clearance around the greenhouse for washing glass, inspecting gutters, reaching fittings and servicing individual parts. A plinth tight against a hedge, retaining wall or permanent garden edge can make those jobs needlessly difficult. Set the finished height so lawn, mulch or bed material is not repeatedly pushed above the structural lower edge. Well-resolved details remain visible, dry and accessible, which pays off over the life of the greenhouse.
From site to installation
Seven steps before concrete or ground screws arrive.
Work in the right order: decide on the greenhouse model first and assemble it last. Pouring an arbitrary concrete pad before choosing the structure reduces both dimensional accuracy and the freedom to refine the layout.
Consider access for deliveries, assembly and future upkeep at the same time. A structurally correct foundation may still be awkward if a door swings into a narrow path, downpipes lack a discharge point or the boundary leaves no room to work around the greenhouse.
01. Confirm the greenhouse Begin by confirming the precise Bloomcabin model, its size, doorway position and any masonry-plinth configuration.
02. Survey the block Map sunlight, site fall, paths, trees, walls, buried services and the direction water travels.
03. Investigate the soil Identify natural soil and placed fill separately, and resolve soft, wet or inconsistent areas instead of covering them.
04. Resolve approvals Identify relevant state or territory and council controls, including setbacks and any approval route, before earthworks.
05. Match the foundation Match the site and model with concrete, independently anchored paving, a dedicated metal base or suitable ground screws.
06. Mark the footprint Set out the true external dimensions and diagonals shown on the product drawing rather than using rounded nominal sizes.
07. Finalise drainage and anchors Complete the water and fixing design before assembly, then proceed with the frame and glazing.
Bloomcabin Australia / architecture-led bases
Select the greenhouse before designing a foundation around its particular geometry.
These links open Bloomcabin product pages. Freestanding, T-plan, wall-mounted, masonry-plinth and storage-integrated designs each meet the ground differently, so the foundation interface must follow the selected geometry.
Classic freestanding design Classic greenhouse in aluminium →
Orangery / larger footprint Bloomcabin orangery →
Designed metal base Bloomcabin Prestige →
Freestanding T-plan Orangery in T-model form →
Wall-based T-plan T-model for wall installation →
Lean-to format Wall-mounted aluminium greenhouse →
Pyramid architecture Oasis greenhouse in pyramid form →
Built on masonry Pyramid greenhouse with masonry plinth →
Growing space plus storage Classic greenhouse with integrated storage →
Six-sided statement design Hexagon greenhouse →
FAQ
Greenhouse base questions answered
Is concrete essential beneath every greenhouse?
No. What every greenhouse does require is a secure, level base with effective anchors. Whether that means a complete slab depends on the model, soil, wind, frost or other seasonal ground movement, and the intended use.
May the greenhouse stand on pavers?
Pavers can form an excellent finished floor, but the frame still needs a clearly designed connection to reliable support below. Do not assume that loosely laid units can serve as the structural foundation.
Should I use strips or a complete slab?
Perimeter strip footings retain exposed soil for planting, whereas a slab supplies a hard-wearing interior that is easy to maintain. Choose according to use, drainage, site soil and greenhouse design.
Does precise levelling really matter?
Yes. Small inaccuracies at the base may continue into the doorway, glass and roof junctions. Follow the manufacturer’s levelling tolerances and compare diagonal measurements to confirm a square footprint.
Can screw foundations support glazed greenhouses?
Potentially, provided the soil, screw specification, frame connection and particular greenhouse are structurally compatible. A substantial glazed structure deserves a coordinated technical assessment rather than an improvised detail.
Does frost affect foundation design?
Construction type, location and applicable requirements determine the answer. Permanent structures in frost-prone or seasonally moving ground need an appropriate response; a universal depth quoted without site information is inadequate.
At what stage should foundations be constructed?
Wait until the exact model and dimensions are confirmed. The real doorway, plinth, masonry and anchoring positions can then guide the work accurately.
Can beds and paving share the interior?
Yes. Open beds beside a paved central aisle make a useful combination. Design the structural support and anchors on their own merits rather than relying on that internal arrangement.
Build the plan upwards from the soil
Careful foundation design gives a fine greenhouse the support it deserves.
Start by selecting the Bloomcabin greenhouse and confirming its precise dimensions. Then provide level, drained and firmly anchored support suited to the local soil, frost or other movement, wind, climate and planned use.
View greenhouses Open Classic greenhouseAustralian planning note: this article offers general principles, not a substitute for structural, geotechnical or planning assessment of the actual property. Foundation dimensions, reinforcement, ground treatment, anchors and workmanship must correspond with the chosen Bloomcabin model, site conditions and applicable state, territory and council requirements.
