
Greenhouse or Pergola Approval in Australia 2026 | Bloomcabin
Source method: This guide links its principal regulatory statements to Australian government or authority material. Because decisions may turn on state, territory and council controls, NSW material is presented only as a regional example, never as an Australia-wide exemption.
Identify the structure before measuring its area
Approval mistakes often begin with a search for one supposedly exempt size. The starting point is instead the structure being proposed: a detached building, ancillary structure, roofed outdoor area, extension, open climbing frame or substantially enclosed space. Area, height and volume are assessed after that. Two structures with the same footprint may therefore be treated differently.
For customers considering Bloomcabin products, the catalogue name is not the classification an authority must use. Assessment concerns the finished proposal and intended activity. A conventional aluminium-and-glass greenhouse may present fewer classification questions than a pergola whose roof closes, while fixed or sliding glazing can alter the position again.
Another common mistake is treating an exemption pathway as freedom from all rules. Even where a formal application is not required, zoning, setbacks, drainage, bushfire requirements, structural safety, heritage controls or protected land may still matter. A short written enquiry can cost far less than redesigning a completed project.
Why one threshold cannot cover Australia
No stated area can reliably make every private Australian greenhouse or pergola approval-free. Planning and building routes are jurisdiction-specific. Zoning, siting, drainage, boundaries, design, heritage, bushfire and environmental requirements may still apply, even where an exemption pathway is available.
Government reference to consult: NSW Planning Portal – exempt development
New South Wales example
In NSW, exempt development can avoid planning and building approval only if every applicable Codes SEPP standard is met. Official guidance for sheds and greenhouses identifies non-habitable Class 10a structures and flags matters including bushfire materials, drainage, trees and utility approvals. Pergola guidance also makes exemption conditional on factors such as siting, cumulative area, height, floor level and roof drainage. Current legislation and local controls must be checked before relying on any numerical threshold.
Primary official check: NSW Planning Portal – exempt development
Why local assessment matters
The NSW example shows why a local check is essential. A project may be affected by council controls, land zoning, overlays, bushfire risk, flood risk, heritage, boundaries and the final construction details. Use the applicable state or territory planning pathway, then ask the local council or certifier whether the proposed site and structure can use it.
Government guidance: NSW greenhouse and shed guidance
Pergola, patio roof or enclosed room?
Calling a design a “pergola” does not settle its classification. Authorities may distinguish an open frame for climbing plants from a structure carrying a fixed roof or rotating louvres. Attachment to the dwelling and extensive glazing may also alter the category. The decisive details include construction, roofing, enclosure, proposed use and the connection to the house.
Related official guidance: NSW pergola guidance
Boundaries and zoning
Using an exemption pathway does not automatically permit boundary construction. Jurisdictional setback rules and planning controls can govern buildable areas and ancillary structures. Confirm the final site before ordering foundations or installation, especially for substantial conservatories, T-models and glazed pergolas.
Planning reference: NSW Planning Portal – exempt development
Important currency note
Planning and building rules change. NSW guidance itself requires current legislation to be checked before applying numerical standards. Before acting on this guide, confirm the current rules with the relevant state or territory authority, council and, where needed, a building professional.
Current official information: NSW Planning Portal – exempt development
Greenhouses: features that change the approval question
A compact detached greenhouse towards the back of a garden may be relatively straightforward, but assess its dimensions, ridge height, boundary distance, foundation and use as a package. Fitting an exemption category does not provide an unrestricted right to build anywhere on the land.
Increasing scale can make notification, formal consent or a detailed planning check more likely. Generous Classic and Prestige models deserve particular attention, while conservatories and T-shaped greenhouses can have an even greater built and visual effect on their surroundings.
Assess a lean-to or wall greenhouse on its own facts. Connecting it to the dwelling may rule out a pathway intended for detached ancillary structures. The authority may also need information about facade fixings, roofwater, fire safety and the resulting change to the building’s exterior.
A proposal devoted to plant cultivation can raise different questions from one designed for people to occupy. Disclose seating, heating, power, water and regular use when describing a conservatory. If its purpose changes later, the approval position may need to be reconsidered.
A pergola changes character when roofing or glazing is added
Pergola assessment turns heavily on construction. Authorities may view a roofless frame differently from an aluminium structure fitted with solid roofing or adjustable louvres. State the roof operation, height, anchoring and side treatment in any enquiry; a request saying only “20 m² pergola” leaves essential details unanswered.
A wall pergola also involves its connection to the main building. A roof fixed to a facade may be regarded as a cover or extension and may face different conditions from a freestanding structure. Check how roofwater is managed and whether the facade connection, including any cladding or insulation system, is structurally and weatherproofly resolved.
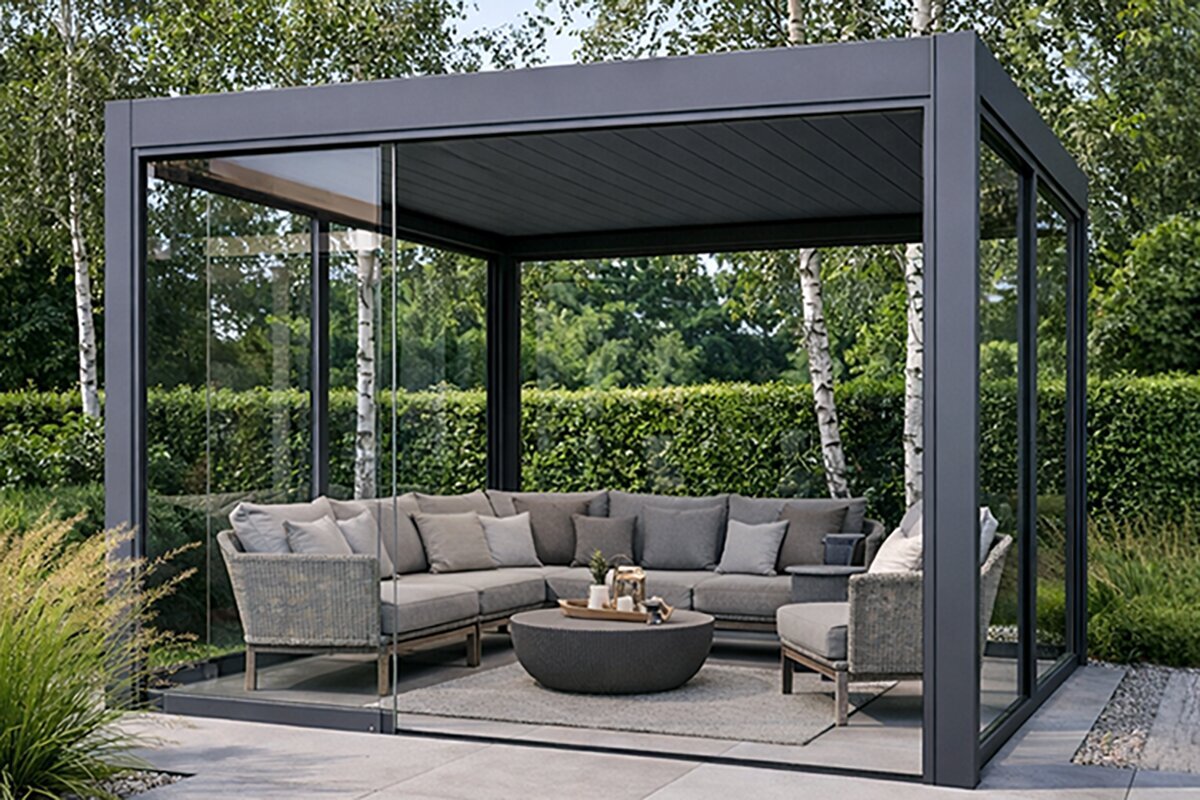
Louvre roofs move mechanically, but when closed they can form a substantially continuous roof surface. “Movable” does not necessarily mean “open” for assessment purposes. The applicable definitions and the authority’s local practice remain decisive.
Enclosing the sides can produce the sharpest change in character. With enough 10-mm glazing, a pergola may function more like a protected room. Identify every fixed and sliding panel in the enquiry. Adding enclosure after an open design has been assessed may create a different proposal requiring another check.
Bloomcabin configurations to assess separately
Early checking becomes increasingly important as a design moves away from an open garden feature and towards an enclosed structure. The groups below highlight configurations that should not automatically be treated alike.
01
classic aluminium greenhouse
Use the product listing to obtain exact external dimensions. Submit them with the proposed position, any connection to another building and the planned use, so the authority evaluates this greenhouse rather than a generic description.
02
mini greenhouse
Give the authority the mini greenhouse’s precise outside measurements, intended location, method of support and use. Product-page dimensions are more useful for assessment than assuming the word “mini” creates an exemption.
03
wall-mounted greenhouse
For a wall-mounted model, provide its external measurements, proposed use, exact position and connection to the dwelling. The authority should assess the attached configuration shown on the relevant product page.
04
conservatory
Present the conservatory’s measured exterior, siting, attachment details and intended activity together. Supplying the actual product information helps the authority consider the complete room-like proposal rather than its catalogue category alone.
05
T-model conservatory
A T-model needs assessment using its own external dimensions, layout, location, building connections and proposed use. Take the precise measurements from the product page and include them in the enquiry.
06
freestanding pergola
For a freestanding pergola, state the measured exterior, selected position, anchoring and use. Attach the relevant product information so the authority can review the design actually proposed for the property.
07
bioclimatic pergola
Describe a bioclimatic model using its true dimensions, site, fixing method, intended use and louvre operation. Those particulars from the product page are more informative than the marketing category by itself.
08
wall pergola
A wall pergola enquiry should combine exact external measurements with its facade connection, siting and expected use. Provide the selected model’s product documentation for a property-specific assessment.
09
pergola foundation guide
Use this guide alongside the chosen pergola’s listing. Give the authority its actual external measurements, location, attachment method, foundation proposal and intended use for that specific project.
010
greenhouse and garden category
Choose the exact product before seeking advice. Its external size, site, attachment and planned use should accompany the enquiry instead of relying on the broad greenhouse and garden category.
Check foundations and services independently of the structure
The approval pathway for the enclosure is not the whole project. Concrete work can alter excavation, stormwater and boundary considerations. Aluminium bases and screw piles may disturb less ground, yet neither determines how the greenhouse or pergola above will be classified.
Power cabling, lighting, outlets, automated equipment, heaters, plumbing and water supply can each require technical assessment or licensed trades. An exemption applying to a small greenhouse shell should not be read as permission to undertake every associated service installation without further checks.
Plan for wind and snow performance early when the glazed structure is large. A simplified approval route does not establish structural safety. Exposed, cyclone-prone or alpine sites may call for engineering information, which is also valuable for competent project design.
Roofwater needs particular attention where pergola louvres close or glazing covers a broad area. Design the system so runoff does not discharge onto adjoining property or vulnerable parts of the dwelling, and check the council’s requirements for disposal or infiltration.
Setbacks, planning controls and protections can outweigh area
Review zoning and applicable planning controls before ordering. They may influence where ancillary development sits, acceptable materials or roof forms, and how much of the block can be developed. Consequently, modest dimensions alone do not establish that the selected position is suitable.
Treat boundary setbacks as a central project issue. They may protect neighbours, fire safety, daylight and orderly development. Special provisions for smaller structures near a boundary can exist, but are usually tied to height, length, use or other conditions. A fence does not prove the legal boundary line.
Controls can be tighter for heritage places, protected areas, sensitive landscapes or special zones. Even a transparent structure may affect local character or a landscape view. Consider colour, glass reflection, height and visibility from the street at an early stage.
Add private-property documents to the check: title easements or covenants, lease terms, strata requirements and any neighbour agreement. Obtain property-specific advice rather than assuming a planning outcome answers those separate questions.
Building a clear enquiry for the responsible authority
Start with the street address and available lot-and-plan information. On a site drawing, show the intended position and measured distances from the dwelling and every boundary. Concrete site particulars are usually more useful than a broad description of the product.
Supply the outside length and width, eaves level, maximum height and roof shape. For louvred pergolas, say whether the blades shut completely. If glazing is included, identify how many sides are enclosed, panel height and whether each panel is stationary or sliding.
Describe the intended use accurately: plant growing only, seasonal use, a seating area, a heated enclosure or year-round use. Also identify electricity, water, heating and drainage. An accurate first description reduces the risk that advice becomes unsuitable after the use changes.
Request written guidance if it is available and ask which pathway or control applies. A complex scheme may justify formal pre-application advice or help from a designer or architect. Retain plans, approvals, certificates and correspondence in the permanent property file.
Decision check before ordering and foundations
- Will the proposal stand alone or join the dwelling?
- What external area, eaves level and maximum height apply to the selected model?
- How far is it from each boundary and other buildings?
- Is the pergola roof fixed, or can it close effectively?
- Are fixed or sliding glazed sides proposed initially or as a later addition?
- Do heritage, environmental, landscape or other special controls affect the land?
- Does the project include power, heating, plumbing, stormwater work or substantial footings?
- Has the relevant authority confirmed the final design for this site?
Relevant authority
the applicable state or territory planning authority, local council and, where relevant, building certifier
Greenhouse and pergola approval questions answered
Do compact greenhouses always avoid approval?
No. Smaller dimensions may improve the chance of a simplified or exempt pathway, but the applicable category, location, setbacks and local planning controls remain important.
Does an aluminium base count as a foundation?
Foundation material is not conclusive. Even with an aluminium base, pad footings or screw piles, a greenhouse used permanently in one position may still be assessed as fixed development.
Is a freestanding pergola simpler than a wall pergola?
Often, because it does not connect to the main building. However, roof area, height, boundary setbacks and site development controls may still trigger an approval pathway.
May glazing be added afterwards?
It may be technically feasible, but seek regulatory guidance before proceeding. Enclosing a previously open pergola can change how the completed structure is assessed.
How are bioclimatic pergolas assessed?
“Bioclimatic” is not a separate legal category. Roof function, size, height, fixing, side walls and local rules are what matter.
Should the neighbour be consulted?
Ask the relevant authority whether neighbour notice or consent is required for the site and proposed setback. Whatever the formal process, discussing the design early may reduce later disputes.
Should foundation work start before the pathway is settled?
Starting can create avoidable risk if consent is needed, because excavation and footing work may form part of the development. Establish the applicable process before any site work begins.
Why does a conservatory need careful assessment?
Compared with a compact growing house, its scale, room-like function and possible services may carry greater planning significance. Tell the authority clearly if people will occupy the space.
Are product drawings enough for the authority?
Drawings provide an initial reference. The chosen pathway may also call for a site plan, dimensioned elevations, sections, engineering material or documents prepared by a practitioner with the required qualifications.
When was the information checked?
Australian official material was reviewed in September 2026. Because planning and building controls can change, verify the requirements applying to the address before ordering, preparing footings or arranging assembly.
Australian government references
Practical conclusion
Treat regulatory enquiries as part of choosing the product. Confirming the selected model, exact site and finished configuration early can be simpler and cheaper than later altering glazing, footings or boundary clearances.
This material offers general information rather than legal, planning or government advice. Bloomcabin cannot determine whether a particular greenhouse or pergola qualifies for an exemption at a given address. Consult the responsible authority about current requirements before ordering, preparing the site or organising assembly.
Project file: details to complete before making an enquiry
1. Will the design be detached, or fixed to the home?
Support the answer with a location drawing, dimensions or the relevant product plan. The authority can then consider the real arrangement. If the proposed connection changes after advice is received, have the revised design checked again before construction.
2. What outside area and eaves and maximum heights apply to the selected product?
Record each measurement on a plan, dimensioned sketch or product drawing rather than providing a brief estimate. This gives the authority a defined proposal. Seek updated guidance before building if any dimension later changes.
3. What clearances separate it from boundaries and nearby structures?
Mark every clearance on the site drawing or another dimensioned plan. That evidence allows the proposed position to be considered properly. Move the structure only after checking whether the altered siting affects the earlier advice.
4. Is the pergola fitted with fixed roofing or louvres that close?
Use drawings and product specifications to demonstrate how the roof operates. The authority needs its practical function, not merely a yes-or-no description. Recheck the position if the roofing specification is altered before construction.
5. Are stationary or sliding glazed panels included now or in a future stage?
Put every intended panel and its dimensions on the drawings. This shows the enclosure in its completed form. If the amount or type of glazing later changes, obtain fresh guidance before carrying out that stage.
6. Is the land in a heritage, protected, landscape or special zone?
Record the applicable mapping and planning information with the site documents. This helps the authority identify property constraints. If new site information emerges after advice is given, ask whether the assessment must be revisited before construction.
7. Will the design use power, heating, plumbing, stormwater works or substantial footings?
Show services and foundation details in plans, dimensions or technical product material so the entire scheme can be considered. When those details change, recheck both regulatory and technical requirements before beginning the affected work.
8. Is there written authority guidance covering the completed design at this address?
File the response with the drawings, site information and product documents that accompanied the enquiry. If the proposal is later altered, ask whether the previous guidance still applies or another assessment is needed.
How to use the official material
NSW Planning Portal – exempt development
Begin with this source, then verify that it remains current. The available pathway turns on the jurisdiction, land, structure and applicable conditions, including attachment and special site controls. A general page cannot decide the position for an individual address.
NSW greenhouse and shed guidance
Treat this document as introductory NSW guidance and compare it with current controls. Non-habitable use, bushfire-related materials, stormwater, trees and utility approvals can affect its application. The individual property still needs its own assessment.
NSW pergola guidance
Consult this NSW document initially, then confirm the rules currently in force. Siting, aggregate area, height, floor level, roofwater and other conditions influence whether it applies. Review the completed design against the actual property.
Building Commission NSW – electrical compliance
Use this source for NSW electrical work only. Wiring must be completed by, or under the supervision of, a licensed electrician; NSW certification requirements are not a national rule. Confirm the appropriate local electrical licence, certificate and manufacturer-compatible installation.
Bloomcabin configurations to assess separately
classic aluminium greenhouse
Include measured external dimensions, height, roof operation and planned use in the request. Where the greenhouse is attached, extensive, substantially founded or capable of later enclosure, present that completed arrangement rather than an abbreviated open version.
mini greenhouse
State the mini greenhouse’s actual outside size, height, roofing and use. If attachment, substantial foundations, an enlarged layout or later enclosure forms part of the plan, the authority should see that final design instead of a simplified product description.
wall-mounted greenhouse
For the wall-mounted greenhouse, document outside dimensions, height, roofing and purpose. Show its attachment, foundation and any proposed enlargement or enclosure so the enquiry concerns the finished structure, not an unattached base configuration.
conservatory
Describe the conservatory by its external measurements, height, roof function and intended activity. The submission should show attachment, significant foundations, scale and possible later glazing in the final arrangement to be used.
T-model conservatory
Present the T-model’s complete footprint, height, roof operation and proposed use. If it joins another building, requires substantial footings or may gain further enclosure, include those features in the version submitted for assessment.
freestanding pergola
Give the freestanding pergola’s exact outside size, height, roof behaviour and use. Despite being detached, any large scale, substantial base or intended future enclosure belongs in the finished configuration put to the authority.
bioclimatic pergola
Explain the bioclimatic pergola through measured dimensions, height, louvre function and intended use. Include attachment, major foundation work, overall scale and future glazing where relevant, so advice addresses the final scheme.
wall pergola
For a wall pergola, provide its exterior measurements, height, roof action and purpose together with the facade connection. Any substantial foundation, broad layout or planned enclosure must appear in the completed proposal being checked.
