
Indoor vs Outdoor Sauna: Which Fits Your Home and Lifestyle?
Sauna site planning
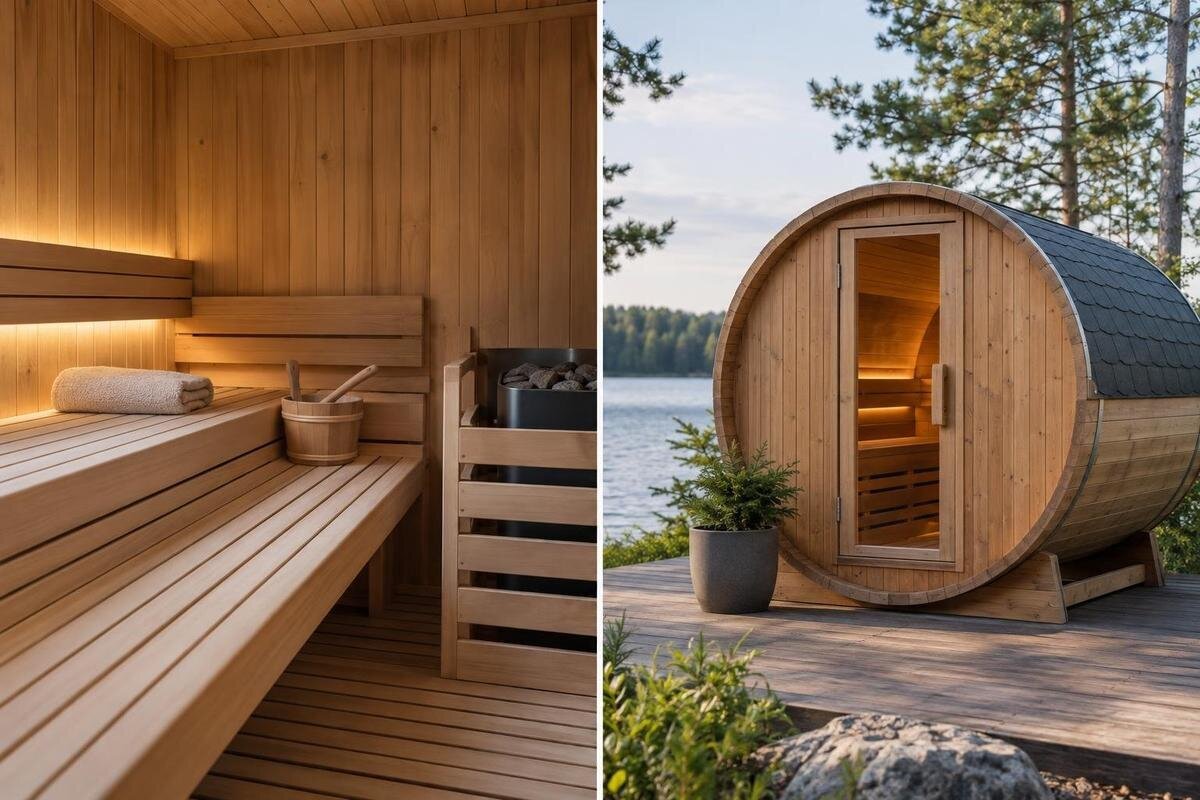
Choosing between an indoor and outdoor sauna is a site-planning decision, not simply a choice between a spare room and a backyard. An indoor position can put changing space and other household facilities closer, but it uses part of the home and can raise questions about heat, ventilation, building changes and services. An outdoor position preserves internal floor area, yet needs a suitable backyard location, workable delivery access and a walk you will use in rain, heat or after dark. Neither option is automatically simpler. Compare each possible site with the exact model, configuration and manufacturer instructions before deciding which installation is realistic.
Before you buy 1
What changes when the sauna is indoors or outdoors?
An indoor sauna shares the home’s floor area, movement routes and building systems. Its closeness to a bathroom or changing area may make the routine easier, but those rooms are not automatically suitable. Outdoors, the sauna does not occupy an internal room, yet the backyard must accommodate it without blocking paths, seating or other uses. Think about who will use it and when: convenience changes with household routines, privacy, access and the weather outside. A quiet corner on a plan may be a busy part of the property at the time you want to use it. The choice is as much about everyday function as appearance.
Treat indoor or outdoor suitability as model-specific. A general catalogue category does not confirm that a particular configuration is sold or intended for either setting. Confirm local availability, the intended location, clearances and environmental limits for the exact model. An indoor option may involve adapting an existing room, while an outdoor option needs to fit the available garden space and its surroundings. Neither should be selected on appearance alone. Establish which configurations are suitable for each location before comparing their effect on your home; otherwise, you may spend time planning around a model that cannot be used where you want it.
Measure the room and the route to it
An indoor room needs more than the sauna’s outside footprint. Measure the clear floor area and ceiling height, then mark fixed obstructions such as cupboards, plumbing, lights and sloping sections. Include the clearances in the manufacturer’s instructions, door movement, access to controls, room to enter and leave, and any space needed for operation or servicing. Note whether the room is currently used for storage or laundry, so choosing it does not simply shift items into a passage. A building plan is more useful than a staged photograph: two rooms with similar floor area can have very different usable shapes.
Map the full route from the entry to the proposed position, measuring the narrowest door and hallway, corners, stair landings and thresholds. Check height restrictions as well as width, and compare the route with the dimensions of the delivered components, not just the assembled sauna. If your shortlist includes the Thermowood Barrel Sauna N-250, confirm its intended setting before using its drawings in an indoor plan. A catalogue listing alone does not establish indoor suitability. If moving a component would mean removing a door or gate, include that change in your plan and project estimate rather than assuming it can be dealt with later.
Before you buy 2
Check the house before adapting an indoor room
Before converting a spare room, laundry or bathroom, find out how the selected sauna could affect the surrounding space. Heat, ventilation and, where relevant, moisture from the chosen operating method can affect finishes and adjoining rooms; a tiled floor alone does not settle those questions. Confirm the manufacturer’s room, clearance and ventilation requirements, and have a building professional or qualified installer review the proposed position. Consider nearby bedrooms and living areas as well as the room itself. An existing power point, window or exhaust fan should not be treated as proof that the space meets the requirements.
Also consider work beyond the enclosure: a new doorway, wall opening, flooring changes, ventilation route or electrical connection can change the scale of the project. Which items apply depends on the product and the house, so arrange a site assessment before ordering materials or making alterations. If you are comparing room conversion with a separate option such as the LC-260 thermowood barrel sauna, compare the work required at each proposed location rather than the products alone. If the home is rented or shared, involve the owner or responsible property manager before approving changes. Agree who will coordinate any separate trades and confirm the finished work against the product instructions.
Assess the backyard surface and exposure
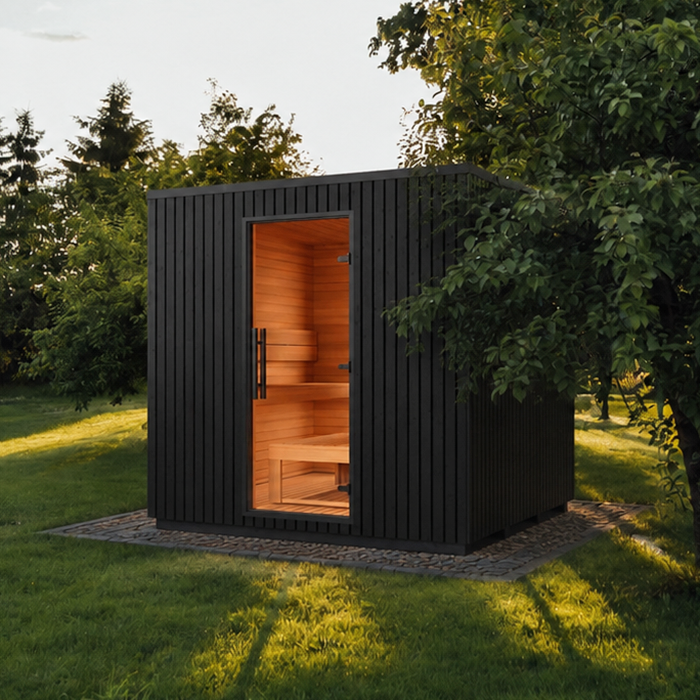
For an outdoor installation, look beyond a clear patch of lawn. Check the ground’s condition, drainage after rain, gradients, nearby retaining edges, access for maintenance and where water collects or runs across the site. The base and its preparation need to match the manufacturer’s requirements; a paved area, deck or apparently level surface is not automatically suitable. Ask for the installation instructions and have an appropriate building professional assess the ground and base where needed. Include working and service access around the sauna, not just the area covered by its outline. Existing garden beds, irrigation or trees may also affect the space available.
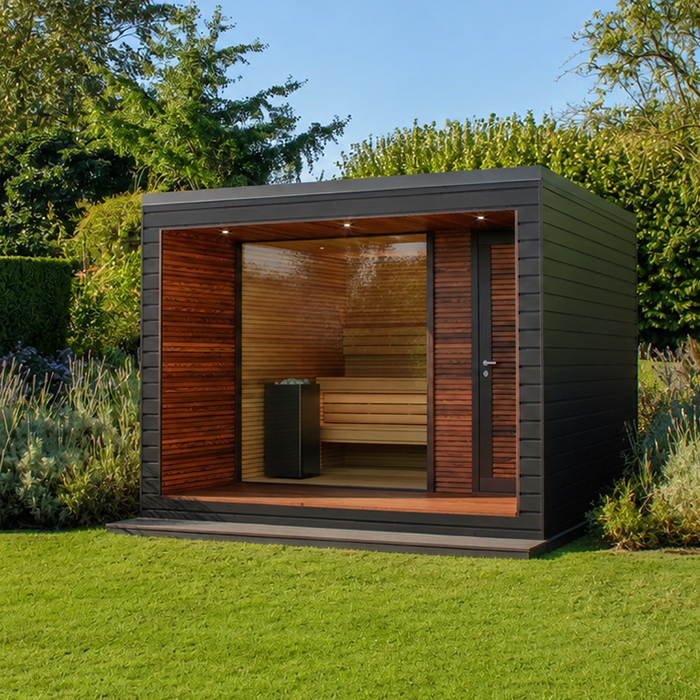
Exposure matters too. Consider direct sun, wind, rain, falling leaves, splash from irrigation, nearby vegetation and sightlines from windows, then check what the chosen model is designed to tolerate and how the area can be maintained. For the HCF-300 sauna, use the installation and maintenance requirements to assess the proposed position rather than judging weather resistance from its appearance. Do not assume a garden unit is suitable for installation on a deck, balcony or roof. For any elevated location, obtain explicit product approval and a structural assessment from a qualified professional. Keep maintenance access in mind when considering screening or nearby planting.
Before you buy 3
Plan the delivery and assembly route
Delivery access can rule out a location before any site work begins. Walk the complete route from the likely unloading point to the proposed position, measuring gates, side paths, doorways, corners, stairs and changes in level. Note overhanging branches, low eaves, narrow side passages, soft ground and parked vehicles that may obstruct movement. Measure each opening at its narrowest point and check vertical clearance where a component must turn or pass beneath an obstruction. If the route goes through the house, account for furniture and other items that may need to move. Share photos and measurements of pinch points with the supplier.
Ask whether the exact model arrives as an assembled unit, panels or other packaged components. Confirm the package dimensions, unloading needs, whether assembly is included and who moves everything from the drop-off point to the final site. Do not assume different models or delivery options use the same format. Check that there is room to assemble and work around the sauna, not just a way to carry it in. If you are considering the LCF-300 thermowood barrel sauna, resolve these delivery questions before committing to access changes. Include any temporary removal of gates or other obstructions in the site plan and estimate, along with responsibility for putting them back.
Confirm services for the chosen configuration
Map the services required by the exact heater and control configuration before choosing a location. Some sauna setups may require an electrical supply, while others use a different heating arrangement; the product name alone does not establish which applies. Ask for the current equipment specification and installation manual, then have a qualified electrical professional assess any proposed connection or circuit changes. Do not guess the supply requirements or treat an extension lead as a permanent solution. The review should also identify what must remain accessible for operation and servicing, so the sauna is not boxed in after installation.
An outdoor service route may cross exposed ground or a garden path, while indoor work can involve finished walls, floors or rooms in use. Ask the installer to explain the proposed route, protection and building changes before delivery; do not assume a connection can be added neatly afterwards. If a combustion heater is being considered, have a qualified installer address fuel handling, exhaust, clearances and smoke for that exact model. When reviewing the S-140 sauna configuration, confirm the heater and connection arrangement before comparing possible sites. Ask whether any water or drainage service is required rather than planning for one by assumption, and include any necessary work in the installation scope.
Before you buy 4
Picture the walk in everyday weather
Outdoor convenience is measured by the walk, not just the distance on a site plan. Picture the route after rain, at night and when carrying a towel or other items: is the surface easy to use, is there lighting, and does the path stay clear of garden tools and furniture? A short uncovered crossing may be fine for one household and frustrating for another. Think about shade or a sheltered changing area if useful, but check a proposed cover against product instructions and building constraints rather than assuming an awning can be added without further planning. Consider whether the route will work in both hot and wet conditions, not only on a fine day.
Inside, the journey can be shorter and more private, but a sauna at the far end of a house may still interrupt family circulation or require a trip through shared rooms. Compare both routes at the times you expect to use the sauna, including where towels and clothes will go and how the area will be cleaned. For a shortlisted model such as the HC-150 thermowood barrel sauna, consider the walk and changing arrangements alongside its placement requirements. A position that fits on the plan may still be inconvenient if it means crossing a busy living area or going outside without a practical place to leave clothes and towels.
Fit the sauna around privacy and household routines
Think about who will use the sauna and how they move between it and the rest of the home. Check the entry width, threshold, door operation, internal arrangement and access to controls against the users’ needs; an actual drawing is more useful than a styled image. If anyone has mobility, balance or sensory requirements, ask an appropriate access professional and the manufacturer about the exact configuration rather than assuming a standard layout will work. Keep the space outside the door clear, allow somewhere to set items down, and avoid making household traffic pass through the same narrow area. These details can determine whether an otherwise suitable site works in daily use.
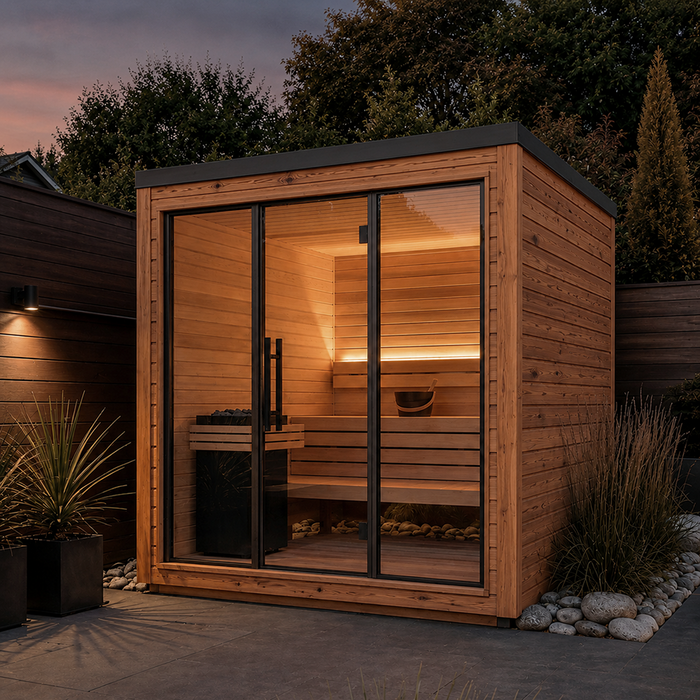
Privacy is practical both indoors and outdoors. A room with a glass door or a backyard position visible from neighbouring windows may call for a different orientation or screening; any screen must not conflict with required access, ventilation or clearances. Consider nearby bedrooms, shared walls and outdoor seating when judging sound and disruption, without assuming a closed door blocks every noise. If children or pets share the home, consider how access to the area will be managed. Use the layout and dimensions for the HC-225 sauna to assess its proposed position, including the entrance and surrounding space, rather than treating privacy as something to resolve after installation.
Before you buy 5
Compare the full project, not just the sauna
Compare the whole installation, not just the sauna’s price. Ask for separate figures or responsibilities for site preparation, building work, delivery, unloading, assembly, services, changing-space work and restoring a room or garden. Verify what is included in the current configuration and what is optional; do not assume a quote covers the base, heater, controls, electrical work or labour. Which costs arise depends on the house, product and location. An indoor option with substantial room changes may be less straightforward than its product-only price suggests, while an outdoor site may need more ground preparation or a longer services route. Ask who is responsible for organising each part.
Request comparable written scopes for each possible site and note exclusions, assumptions and who coordinates trades. Confirm which building or property approvals should be checked locally, and who verifies the finished installation against the manual. If the N-210 thermowood barrel sauna is on your shortlist, match its current configuration and inclusions to the estimates so that the same work is not omitted or counted twice. Distinguish the sauna itself from labour and other work, and make clear which items the supplier, installer and homeowner will arrange. Keep unresolved access, base or service questions visible rather than assuming they will be handled on installation day.
Use a site comparison to choose between the two
Use a two-site comparison rather than deciding by style. For indoors, record the room’s clear dimensions, building changes, route, service plan and effect on the household. For outdoors, record usable backyard space, the base assessment, delivery path, exposure, service route and walk from the house. Note which drawing, instruction or professional assessment supports each point. Cross off any option that cannot meet the exact manufacturer instructions or depends on an unconfirmed alteration; keep the other as a possibility, not yet a purchase decision. This makes hard constraints visible before you weigh preferences.
Then rank what matters to you: privacy, protection from weather on the way in, preserving indoor floor space, installation disruption, maintenance access and the amount of site preparation. Keep essential requirements separate from preferences: a more private position cannot compensate for an unsuitable access route or an unresolved service connection. If both plans meet the requirements, choose the location that fits your regular routine with the fewest unresolved questions. Review the shortlist with everyone who will share the house or outdoor space; their everyday access may reveal a problem that measurements alone miss, such as a busy passage or a route through a shared seating area.
Frequently asked questions
Can I put a sauna in a spare room?
Possibly, but the room’s size and current use do not prove it is suitable. Compare its clear dimensions, ceiling, door route and fixed obstructions with the exact model’s drawings, clearances and operating requirements. Have a qualified installer or building professional review any proposed changes. Also confirm that the chosen indoor configuration is available; a product in a general sauna category should not be assumed to be intended for indoor use.
Is an outdoor sauna simpler to install?
Not automatically. An outdoor site can preserve indoor floor space, but it still needs a suitable base, delivery and assembly access, a service plan and a route you are willing to use in everyday weather. Ground conditions and exposure may add preparation. Compare those needs with any indoor building work, and assess the two actual sites rather than assuming one setting will be easier.
Can I put an outdoor sauna on a deck or roof?
Do not assume that you can. Confirm explicit manufacturer approval for the exact sauna and proposed installation, then have a qualified structural professional assess the deck or elevated structure. A sauna intended for a garden is not automatically rated for a balcony or roof, and a structure that looks sturdy is not evidence that it can support the installation.
What measurements should I take?
Measure the usable room or yard, required clearances, door movement and space for access and servicing. Measure the whole route from the delivery point, including narrow gates and doors, turns, stairs, overhead clearance and assembly space. Compare these figures with current drawings and the delivered component or package dimensions for the chosen configuration. The outside footprint alone cannot show whether a sauna can be moved into position or used comfortably.
What should I confirm before ordering?
Confirm local availability and the exact configuration, manufacturer drawings and manual, base and clearance requirements, heater and service needs, delivery format, assembly responsibilities and inclusions. Get written scopes for site preparation, building work and trades. Ask the local council, property owner or manager whether any approvals or permissions need checking. Do not order while a key site, access or service assumption remains unresolved.
An indoor sauna needs a suitable room, a workable route and building services that match the chosen configuration. An outdoor sauna needs a suitable site, delivery access, a confirmed service plan and a walk you will use in everyday weather. Measure both possibilities and compare the complete work, not just the product footprint or price. The better location is the one that fits your household routine and can be installed without unresolved assumptions.
