
New-Build Sauna Planning: Your Builder Checklist
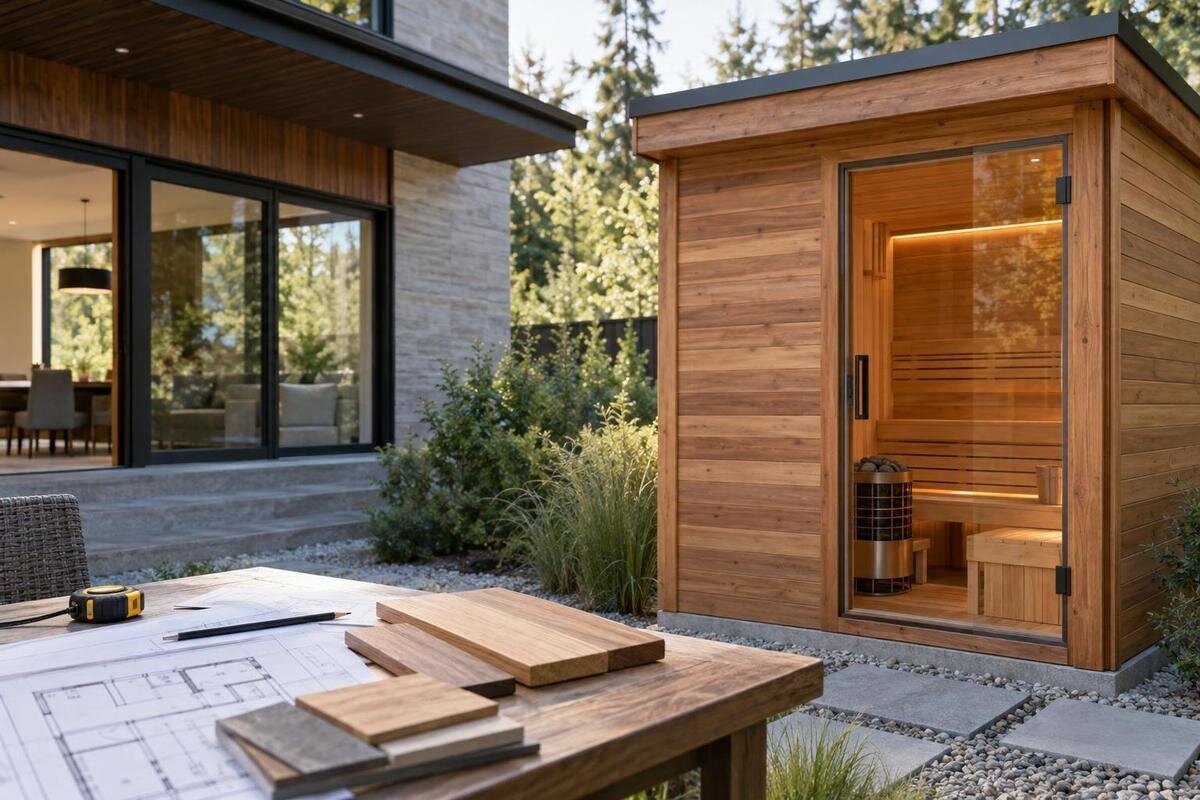
New-build sauna planning
Including an outdoor sauna in a new-home build is easiest to coordinate while the site plan, service routes and outdoor levels are still being developed. The key decisions are where it will sit, how it will be supported and connected, and how the cabin will reach its final position before fences, paving and planting reduce access. This guide focuses on coordinating those parts of a new build, rather than choosing a delivery date for a sauna at an established property.
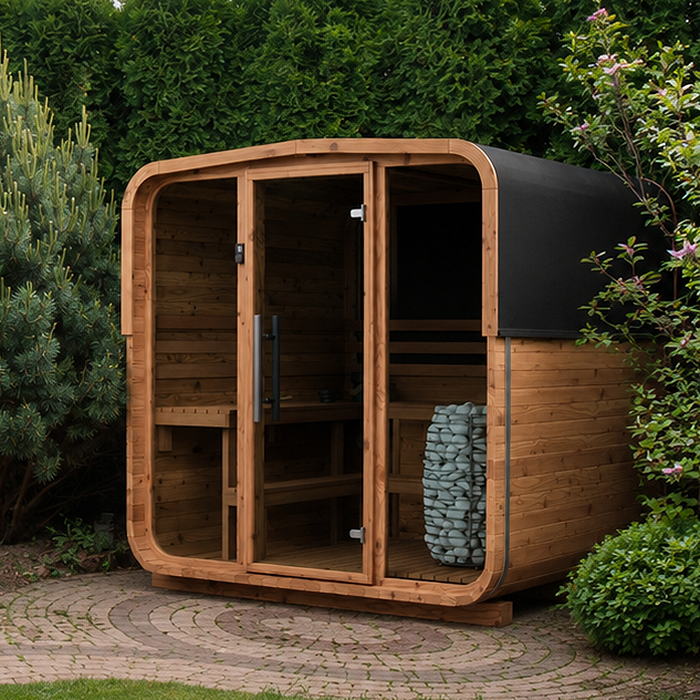
Set the sauna brief before plans are fixed
Decide first whether the project is for a freestanding outdoor sauna or a sauna built into the home. This guide focuses on the outdoor option: its position affects the site plan, pathways, service routes and landscaping, and those elements may be fixed well before the cabin arrives. An indoor sauna has different room, moisture-management and ventilation interfaces, so the builder should work from documentation for that installation rather than reuse an outdoor layout. Put intended users, preferred capacity, likely frequency of use and any nearby outdoor facilities into the brief. Those preferences help narrow the type of sauna and the route people will take to it.
Ask for the exact model or a short list while the plan can still change. A product name or photo is not enough to set out a base or services: the builder needs current manufacturer dimensions, installation instructions, heater details and any configuration-specific clearances. A named catalogue reference such as Sauna S-140 can keep early discussions concrete, but do not treat its listing title as a drawing. If the model is not settled, mark the space as provisional and record which dimensions, service assumptions and safety checks must be reconfirmed before construction. Make clear to the designer whether the sauna is a confirmed purchase or a future provision.
Choose a site by its full footprint and surroundings
Plot the sauna on the site plan alongside the house, garage, fences, retaining walls, windows and outdoor living areas. Consider the walk from the home, whether the door opens towards a usable path, and whether users will cross a driveway or squeeze past planting. Mark the cabin's outside dimensions from its current drawing, then add the manufacturer's stated clearances and room to enter, operate the door and maintain it. Door swing, access to a heater or controls, and any separate changing area belong in the layout too; they should not be left for the landscaper to resolve after hard surfaces are in.
Compare candidate positions for privacy, service routing, surface water and access. Look at sightlines from the house and neighbouring outdoor areas, rather than judging the spot from one view on the plan. A tucked-away corner may provide privacy but leave little room for maintenance or make the service route awkward. Ask the designer to show the cabin and its required clearances together, not just a rectangle on the site plan. If Sauna HC-150 is on your shortlist, use its current drawing to compare the possible positions. Keep each option clearly labelled so the builder and landscaper know which layout is under discussion.
Coordinate the base, finished levels and drainage
Choose a base only after the selected sauna's installation information and the site conditions have been considered. If Sauna HC-225 is your proposed model, identify it in the base brief so everyone is working from the same model information. Ask the manufacturer what support and set-out it requires, then have the builder or an appropriate structural professional confirm how those requirements will be met at the proposed location. The ground, slope, fill and nearby retaining work can all affect what needs to be planned. Do not assume that a patio, pavers, decking or the house slab will suit simply because it appears flat.
Agree finished levels with the builder and landscaper before any base is installed. Show where paths and paving meet the sauna entrance, where surface water will go, and how nearby ground will be finished without trapping water around the support. Have the relevant site professional coordinate runoff with the wider drainage plan, particularly if the location is near a building, boundary or retaining wall. The sauna's drawings and the finished landscape plan need to work together: a later change in levels can affect access and the relationship between the entry and surrounding surfaces. Keep service routes visible on the same plan so they are not lost under the finished work.
Plan electrical and optional water services with trades
Once the heater and configuration are known, give their documentation to a qualified electrician before the builder closes up routes or finishes paving. If the selected sauna uses an electric heater, the electrician can assess the documented requirements against the house supply and advise on the connection point, route, switchboard capacity and any control or isolation arrangements. These details depend on the actual equipment; a guessed outdoor outlet position is not a service plan. Ask the builder to show the agreed route on the drawings and coordinate the work with the electrician. That is easier to manage during construction than after a path or garden bed has restricted access.
Separate sauna requirements from optional outdoor features. A shower, tap or rinse area is not an assumed connection for every sauna; include one only if it is part of the project, then have the plumber and landscape designer coordinate water supply and drainage. Consider whether separate exterior or path lighting is needed, and confirm which fittings or controls belong to the sauna configuration rather than assuming they are included. When discussing an option such as Thermowood Barrel Sauna N-210, distinguish the connections required for the selected configuration from those serving the surrounding outdoor area. This helps the trades understand the scope of each part of the work.
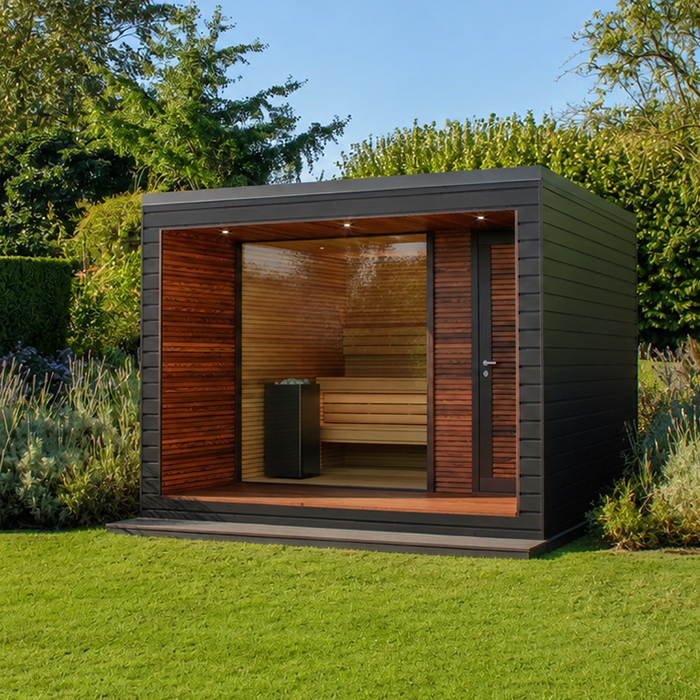
Keep a clear delivery route through the build
Trace the route from the street or driveway to the proposed sauna position before fences, retaining works and planting make it harder to change. Check gates, turns, path widths, overhead obstructions and the surface along the way. Ask the supplier or delivery provider how the selected sauna will arrive, whether it is delivered assembled or in components, and what space is needed for unloading and handling. Do not estimate those requirements from a product image or model name; request the relevant dimensions and delivery information for the actual order.
Coordinate that route with the builder's site access and construction programme. A vehicle may be able to reach the property while the final position is still inaccessible, or temporary fencing and stored materials may block the route later. Agree where unloading can happen and what access needs to remain available, then ask the delivery provider and builder to confirm any lifting or handling arrangements. If a model such as Thermowood Barrel Sauna N-250 is on the shortlist, use its final delivery information when checking the route rather than assuming it will match another model. Include temporary access in the site plan, not just the finished garden.
Check site approvals and neighbour impacts early
Before the drawings are final, ask the builder or building designer whether the proposed sauna location, use, height, heater or connections raise approval questions for this particular site. If needed, confirm those questions with the relevant local authority or building professional. Do not assume that approval for the house automatically covers a separately selected sauna, or that a small garden structure is exempt. Requirements can depend on the proposal and location, so resolve uncertainties before the base and surrounding works are committed. Keep a record of the advice and any changes it prompts in the project documents.
Consider how the position will affect neighbours and the rest of the property. Review privacy from windows and outdoor areas, the location of exterior lighting, access to boundaries, and where surface water will flow. If the proposed heater has a flue or other particular separation requirements, use the heater documentation and advice from a qualified installer to identify what needs professional review; do not set distances by guesswork. Discuss relevant questions with the builder, designer and installer while the site plan is being developed. Relocating a sauna on paper is generally simpler than redesigning completed paths, screens or services.
Design paths, decks and planting around maintenance
Plan the approach to the sauna as part of the outdoor layout. Draw the path from the house, the entry area and any steps or changes in level, so the route remains usable once planting and outdoor furniture are in place. If the design includes a deck, confirm how it meets the sauna entrance and whether the selected installation arrangement permits that interface. Keep space for the door to operate and for access needed during installation and maintenance. A path that looks generous on a landscape plan can become narrow once steps, screens, seats and garden edges are added.
Tell the landscaper where service routes, drainage features and maintenance access must remain clear. Position planting and irrigation with the sauna's installation instructions in mind, and avoid drawing garden beds or screens over the access space shown on the model plan. If you are considering an awning, roof or enclosure, have the manufacturer and relevant professionals confirm whether that arrangement is appropriate; do not assume a garden sauna is rated for an added structure. Coordinate surface finishes and lighting with the builder so they support the final layout without hiding access points or changing levels around the base.
Tie sauna work into the construction sequence
Build the sauna into the construction programme through decisions and hold points, not a guessed delivery date. Confirm the proposed location and model information before the base is designed; coordinate any service routes before they are covered; and keep the delivery path available until the sauna is in position. Some landscape choices can wait, but base details, buried routes and access constraints may be difficult or costly to change once work is finished. Ask the builder to identify these dependencies on the programme and tell you when a decision or approval is needed.
Write down who is responsible for each part of the work: the owner, builder, electrician, plumber, landscaper, supplier and installation team may each control different tasks. Confirm who provides and checks the base, who arranges connections, who coordinates unloading and who repairs any surface disturbed during installation. If Thermowood Barrel Sauna LC-260 is the proposed model, identify it on the project schedule alongside the decisions that affect the build. Distinguish the owner's model-selection deadline from the dates when trades need confirmed information. Keep revisions in one place so a change in model or position is passed to every affected trade.
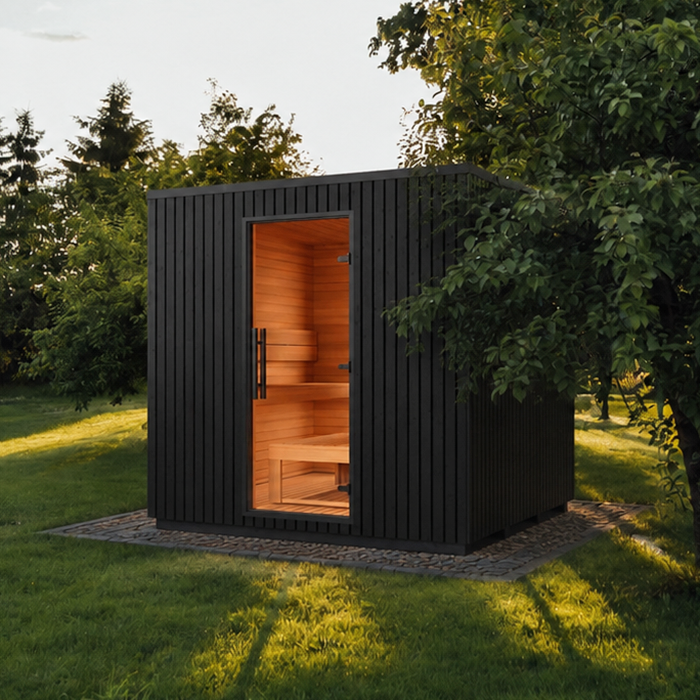
Check the selected model's drawings and inclusions
Before construction reaches the sauna area, obtain current manufacturer drawings and installation instructions for the exact model and configuration being considered. Check the overall dimensions, support requirements, access and door orientation, any stated clearances, and the information needed for services. Ask what applies to the selected heater and whether the proposed location or added landscape features change any requirements. If a drawing gives information relevant to a deck, base or access route, have the appropriate professional review it for the site. A product page such as Sauna HCF-300 can identify a model, but a photograph cannot provide the set-out information the builder needs.
Reconcile the manufacturer's documents with the builder's site and landscape drawings before anyone orders materials for the sauna area. Confirm the exact model designation, configuration and revision of each document, and ask which items are included or need to be arranged separately. Do not infer heater, controls, lighting, assembly method or delivery format from a product name or image. If the supplier has not confirmed a detail, mark it as unresolved and assign someone to obtain an answer before the related work proceeds. This record helps avoid a mismatch between what the builder prepares and what the final sauna installation requires.
Record the decisions before paving and planting
Create a written handover checklist before the outdoor works reach the sauna location. It should identify the selected or provisional model, the current drawing, the marked position and finished levels, base requirements, agreed service routes, drainage approach, delivery access and any approval questions. Note which paving, fencing, retaining or planting work must wait until a measurement or installation detail is confirmed. If Sauna LCF-300 is listed, make its status clear: is it still a shortlist option or the model the builder should prepare for? Separate agreed decisions from open items so a provisional choice is not mistaken for permission to proceed.
Assign an owner to each open item and record when it needs to be resolved. Keep the final site plan and any updated service drawings with the build documents, and ask the relevant trades to record concealed routes before they are covered. Before landscaping is signed off, compare the completed position and access with the agreed plan, and confirm that the delivery route and required maintenance access remain available. This gives the builder, installer and owner a shared record of what was agreed, rather than relying on a conversation that may not reach every trade.
Frequently asked questions
When should I raise the sauna with my builder?
Raise it while the site layout and service routes can still change, ideally before the builder and landscaper finalise the outdoor works. The exact model can be confirmed later, but the plan should flag a provisional location and the details that must be checked before the base, services and access route are fixed.
Does an outdoor sauna always need a concrete slab?
No single base suits every sauna or site. Check the installation instructions for the selected model, then have the builder or an appropriate structural professional confirm a suitable support for the actual ground and levels. Do not assume paving, a deck or an existing slab will meet the requirements.
Can the sauna connect to the house's existing electrical supply?
That depends on the selected heater and the home's electrical arrangements. Give the heater documentation to a qualified electrician so they can assess the supply and connection requirements. Have the builder coordinate the agreed route and connection point before paths, paving or other work makes access difficult.
Can I put the sauna on a deck?
Do not assume a deck is suitable from its appearance alone. Check the sauna manufacturer's requirements and ask a structural professional to assess the proposed deck and site conditions. The layout also needs to allow for the sauna's access, installation and maintenance.
What needs to be settled before landscaping starts?
Confirm the proposed model and its drawings, the site position and levels, base requirements, service routes, drainage approach, approval questions and delivery access. Record which trade is responsible for each part, including any work that will be covered by paving, planting or other finished surfaces.
A sauna is much easier to include when it is treated as part of the home's site plan, services and landscape design, rather than as an item to fit into whatever space remains. Give the builder a named option or clearly marked provisional area, then confirm its actual requirements with the manufacturer and relevant trades. With the base, drainage, connection points and delivery route recorded before outdoor work is finished, the sauna can be coordinated with the new home instead of forcing changes to completed paths and planting.
