
Comparing Concrete Slabs, Paving and Ground Screws for a Sauna
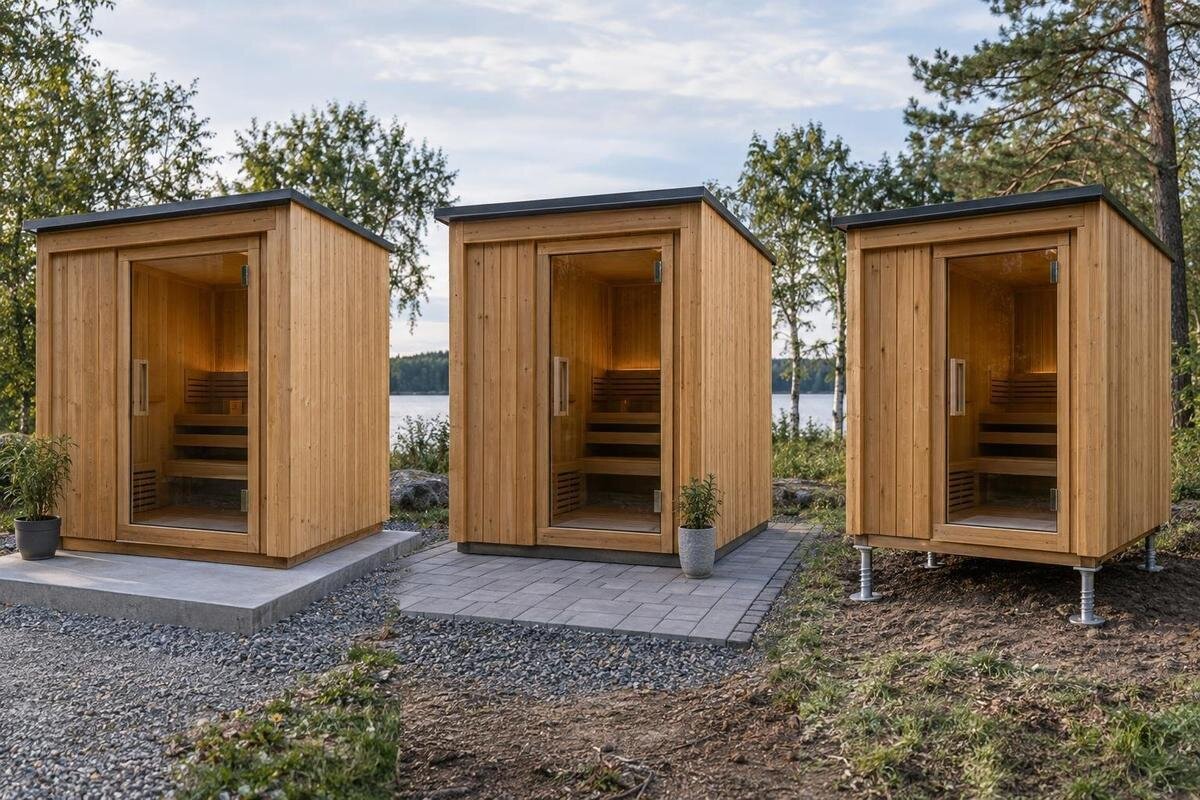
Sauna base planning
Choosing a base for an outdoor sauna is not simply a choice between concrete, paving and ground screws. Each can form part of a suitable support system in some circumstances, but only when the particular sauna’s installation instructions and a site-specific design agree. The key questions are how the structure is supported, what lies under the site, where water will go and what work each option involves. This guide compares those considerations without assuming that any one base type suits every sauna or block.
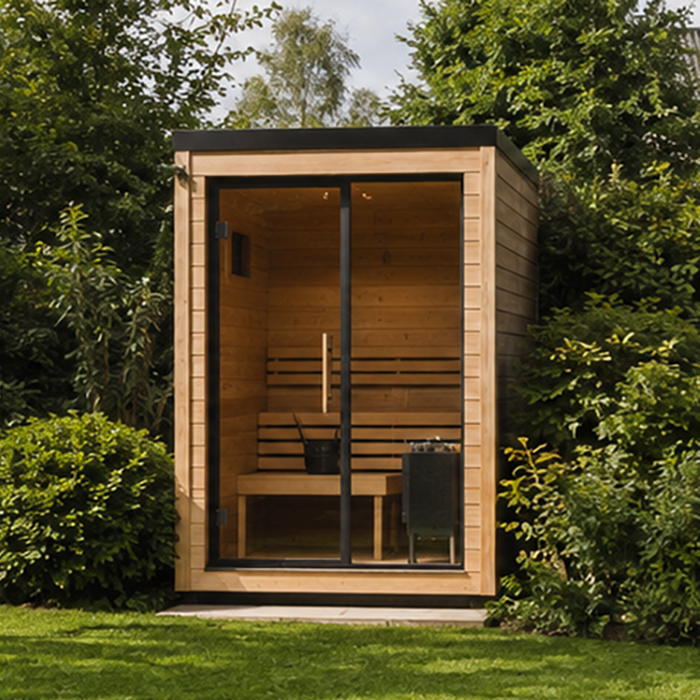
What the sauna base has to support
Treat the base as part of the sauna’s support system, not as a decorative pad. It must carry the completed assembly through the bearing points identified for that model and transfer the loads to ground that can support them without unacceptable movement. The design also needs to account for the intended use and any equipment included in the documented configuration. Loads should not be considered for the empty shell alone. The outside footprint does not reveal where weight is carried: some designs call for a continuous platform, while others may rely on specific rails or supports. The manual or dimensioned installation drawing—not a photo or a general product category—should establish which arrangement is acceptable.
Level and drainage matter alongside capacity. A base that settles unevenly or leaves the structure out of level can create problems with alignment and assembly; tolerances, bearing surface and anchoring details should come from the manufacturer and site designer. Where the sauna uses a floor or supporting rails, their interface with the base needs to match the drawing, not a guess based on the outside corners. Surface water also needs a planned route away from the sauna and nearby structures. A wide, clean-looking pad is not automatically sound if the ground beneath it is unsuitable, and a strong-looking surface does not prove that support points line up. Slab, pavers or screw heads are only one visible part of the complete design.
Check the exact model’s installation drawing
Before paying for materials or seeking a base quote, obtain the current installation manual and dimensioned drawing for the exact sauna model and configuration. Check for the base outline, bearing points or rails, acceptable surface, level tolerances, anchoring method and any clearance required below or around the floor. Confirm how the drawing identifies the front and rear before transferring it to the site; a mirrored set-out can put supports in the wrong place. If it specifies continuous support, do not translate that into isolated pads; if it shows discrete supports, do not assume an uninterrupted slab is automatically acceptable. Ask the supplier to clarify any missing detail instead of copying a layout from a similar-looking sauna.
When requesting drawings for the Sauna N-210 listing, include the exact model name and configuration; the catalogue listing does not establish foundation requirements. Ask which document revision applies, whether a floor or support frame is included, and whether a separate bearer or connection is needed. Keep the reply and drawing with the base quote so the supplier, installer and site professional use the same reference. Identify any differences between the quoted configuration and the drawing, rather than leaving each contractor to interpret them. Resolve conflicting information in writing before construction, and make sure any agreed changes reach everyone working on the installation.
Concrete slab: continuous support and site design
A slab may be appropriate when the model’s instructions accept a continuous bearing surface and a site designer can provide one to the required dimensions and level. That uninterrupted surface can make the support outline clear, and the slab becomes a fixed platform once constructed. These are potential advantages, not a guarantee of suitability: concrete alone does not establish that the ground beneath it can carry the design, that the slab will remain level or that the sauna can be anchored as required. Thickness, reinforcement, sub-base preparation, edge details and anchoring provisions are matters for a suitably qualified designer or builder. Give that person the sauna drawing; outer dimensions alone do not locate every bearing point.
Plan runoff at the same time as the slab. A surface that holds water, directs it towards the sauna or blocks existing drainage can create avoidable moisture and access issues; a qualified site professional should resolve the detail rather than copying a generic fall or drain arrangement. Check how the slab edge meets the surrounding ground as well as where water will go. An existing pad also needs assessment: appearance does not confirm its dimensions, condition, support below or drainage behaviour. For a shortlisted model such as Sauna N-250, compare the proposed slab outline and bearing surface with its matching base instructions. Pass any change in orientation or configuration back to the designer before construction.
Paving: the visible units are only part of the base
Paving covers several different constructions, from individual loose units to a professionally designed paved platform, so the word alone says little about support. Where the sauna instructions and site design allow it, some paving systems make individual units accessible for replacement without breaking a monolithic surface. But separate units and their joints can move or settle differently, and the prepared layer beneath carries an important part of the support work. A row of pavers placed beneath apparent corners is not a substitute for a designed arrangement. Confirm that the full paved build-up, not just the visible stones, suits the sauna’s bearing pattern and expected loads. Firmness underfoot does not demonstrate how it will perform under the completed structure.
Ask the paving contractor what the design assumes about the underlying ground, how the finished surface will remain level and how the edges are supported; do not prescribe a generic depth or bedding method yourself. Find out how movement, rocking units, gaps and water between joints are addressed, and whether the sauna sits on the paving or on a separate designed frame. For Sauna LC-260, the contractor needs the model’s support drawing to compare those details with the proposed paving construction. If continuous support is required, loose garden pavers may not meet it. A purpose-designed paved assembly needs to be assessed as a complete system, rather than treated as equivalent to loose units.
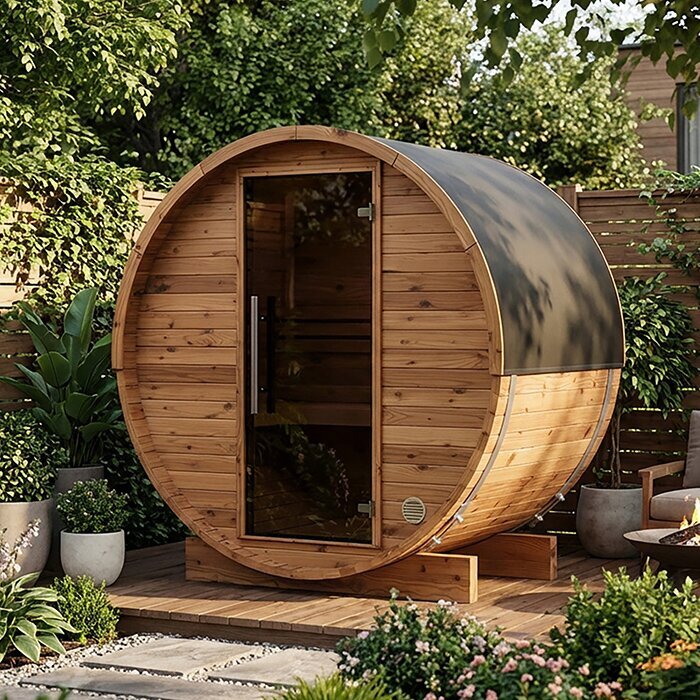
Ground screws: a site-designed support system
Ground screws provide discrete support points rather than a continuous concrete surface. For them to work as a sauna base, a design has to trace the load path from the sauna’s approved bearing points through any required bearers or frame, into the screw connections and then the ground. Do not assume a screw head can contact a sauna floor directly. Ground conditions, installation method, connections and exposure all influence the specification, so a qualified installer or designer needs to assess the particular site. A screw count borrowed from a nearby project is not a design, and no generic spacing or embedment depth establishes suitability for a model. Ask for the connection arrangement as well as the support locations.
First establish that the sauna manufacturer allows a point-supported arrangement. A ground-screw proposal for Sauna HCF-300 must be assessed against that model’s instructions, not another barrel sauna’s layout. Identify who assesses the ground, specifies the screw system and designs the connections, including any bearers or brackets between the screws and sauna. These components should appear in the scope: a quote for screws alone does not describe the complete support system. The proposal should also explain how buried services and obstructions will be identified, how levels will be checked and what work is excluded. This separates the supply of individual components from responsibility for the finished support arrangement.
Plan drainage around the base
Water management belongs in the base decision even if the chosen surface looks open or permeable. Plan where rain and other surface runoff will travel, where it will discharge and whether it could collect beneath or against the sauna. Include nearby hard surfaces and downpipes in the review because they can concentrate runoff at the base. Avoid creating a low spot or directing water towards a building; the right detail depends on the site’s levels and existing drainage, not a universal slope figure. Follow the sauna instructions for any required clearance or ventilation rather than burying the lower structure or closing off a designed gap. A new pad should not be treated as a remedy for an existing drainage problem.
The materials behave differently, but none removes the need for a drainage plan. A slab needs a planned route for surface runoff; joints between pavers do not prove that water drains through the underlying ground; and open space below a screw-supported frame does not prevent pooling underneath. For Sauna LCF-300, use the model’s base and clearance requirements when reviewing that water route on the site plan. Make responsibility clear between the sauna supplier, base installer and drainage professional, including who deals with runoff from adjoining surfaces. A permeable finish is only part of the picture: the plan must also account for where water goes after it reaches or passes through that surface.
Ground conditions and buried services
Surface appearance cannot tell you everything that matters below ground. Natural soil, previously disturbed ground, fill, soft or wet areas, and changes in ground over a small site can affect a slab, paving build-up or ground screws in different ways. A slab still depends on its subgrade; pavers rely on the prepared layers beneath; screws rely on ground that can provide the resistance required by their design. An existing patio also conceals how it was built and what condition its support is in. Ask the person designing the base to state their ground assumptions and the inspection or site information behind them. If the ground is uncertain, obtain site-specific advice before selecting a material.
Record services and drains before excavation or screw installation. Their routes may not be obvious from surface features, so arrange an appropriate local locating process and qualified help rather than relying on memory or old sketches alone. Include the intended model, such as Sauna S-140, on the site plan so its proposed support locations can be considered alongside those constraints. Tree roots, retaining features, nearby structures and access for drainage maintenance also belong on that plan. They may affect where the base can go, rather than simply which material is chosen. If service records or ground information are incomplete, make that uncertainty explicit before a contractor commits to the layout.
Construction scope and future access
Compare the work included in each proposal, not just the named surface or support product. A slab becomes a fixed part of the site, and later changes may involve breaking or reworking it. Paving can be modular, but lifting units will not correct a poorly prepared base underneath. Ground screws provide discrete supports rather than a continuous slab, but their installation and any connecting frame still need an agreed design and scope; do not assume they are easy to remove or leave the site unchanged. Ask for an itemised description of preparation, excavation, spoil removal, drainage, base materials, connections and reinstatement where relevant. This makes different quotes easier to compare without assuming one will cost less.
For a Sauna HC-150 installation, make the boundary between base work and sauna assembly explicit in the quote. Agree who sets out support points, confirms levels, manages water and checks for services, rather than assuming these tasks are included somewhere. Also name who will inspect the completed base before assembly and how any mismatch with the agreed drawing will be resolved. Consider future access to drains and to the area below or around the base, along with the work involved in altering the surface later. These responsibilities help distinguish a complete installation proposal from a contractor’s standard base detail that has not been checked against the selected sauna.
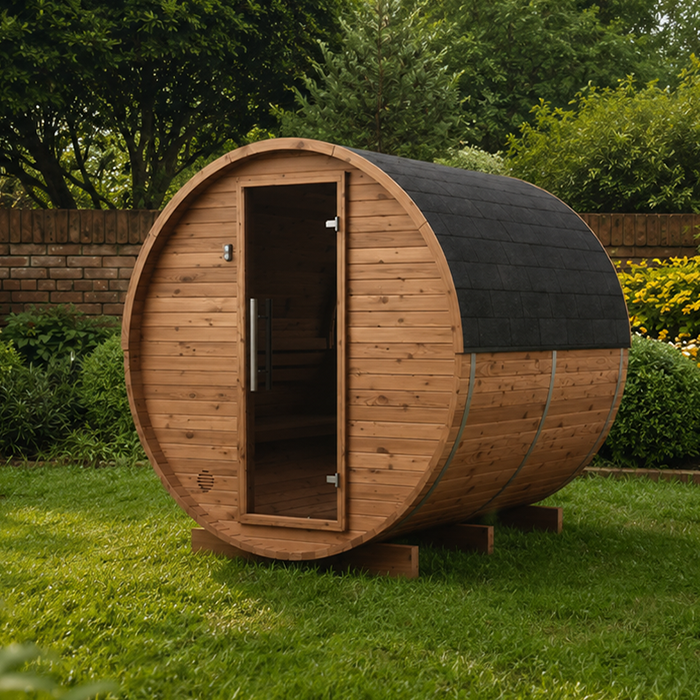
Check the base layout before construction
Before construction, compare the proposed base layout with the dimensioned sauna drawing. A photograph or catalogue area figure cannot show exact overall dimensions, support rails, bearing points, anchoring positions or how those parts relate to the base. Check the outline and support layout together, using the same model configuration throughout. Confirm that the front and rear are correctly identified and that any specified orientation or clearance appears on the plan. The purpose of this check is to catch discrepancies while they can still be resolved on paper, rather than after concrete, paving or screws are in place. Keep the agreed layout available to both the base installer and sauna installer.
Use the model-specific drawing for Sauna HC-225 to check each proposed bearing point and connection; dimensions from a similar-looking sauna are not a substitute. Confirm which parts are meant to bear on the base, how the supports meet them and how the finished arrangement will be checked against the stated level tolerances. Review drainage and clearances alongside the support layout so that neither reduces the required bearing area nor obstructs a drain. Record any agreed revision on the plan used for construction. If site conditions require a different arrangement, have the change approved by the manufacturer or an appropriately qualified designer before the installer departs from that plan.
Compare complete support proposals
Compare the options against the same questions: does the manufacturer allow this form of support; has the ground been assessed for the proposed system; does the design provide a level, stable load path; and is runoff dealt with? A slab may suit where the instructions accept a continuous surface and it can be designed for the actual site. Paving belongs in the comparison only when the whole paved build-up is appropriate, not simply because pavers are available. Ground screws belong only where the sauna’s support arrangement and site conditions have both been checked. These are conditional distinctions, not a ranking. The suitable option is the one accepted by the model’s instructions and the site-specific design.
Compare each quote with the agreed scope, paying particular attention to assumptions and exclusions. One may include preparation, connections and drainage while another covers only the visible surface or screws, so the quoted totals may represent different amounts of work. Check that responsibility for the finished support arrangement is clear and that any unresolved ground or layout questions are identified. Where instructions conflict with a proposal, obtain written clarification from the sauna supplier and the appropriate site professional before committing to permanent work. Keep that clarification with the agreed design and installation records, so the final choice reflects a complete proposal rather than a material name or an incomplete price.
Frequently asked questions
Is a concrete slab always the best sauna base?
No. A slab offers a continuous surface, but that alone does not show whether the ground, dimensions, drainage or anchoring are suitable. Check the sauna instructions and have the site design assessed before deciding.
Can I put a sauna on loose paving stones?
Not by assumption. Loose units may move or settle, and their supporting layers matter too. Use paving only if the model’s instructions allow the arrangement and the complete paved build-up is designed for the site.
Will ground screws suit any outdoor sauna?
No. The manufacturer must allow the support arrangement, and the ground, connections and layout need a site-specific design. A screw system used for another sauna or block is not proof that it suits yours.
Can an existing patio or slab be reused?
Possibly, but its appearance is not enough to establish suitability. Have its dimensions, level, condition, support below and drainage assessed against the exact sauna’s instructions before relying on it.
How should I compare base quotes?
Ask for like-for-like scopes covering ground preparation, supports, connections, drainage, service checks and any reinstatement. A quote for the visible material alone may not include the complete support arrangement.
A slab, paving and ground screws offer different support arrangements, not a ranking of quality. The useful comparison is how each proposal meets the exact sauna’s bearing requirements, deals with the ground and drainage, and accounts for the work needed to complete the base. Choose on that basis before construction begins, rather than relying on the appearance of the finished surface or assuming that one method suits every site.
