
Choosing an Outdoor Sauna for Long, Cold Winters
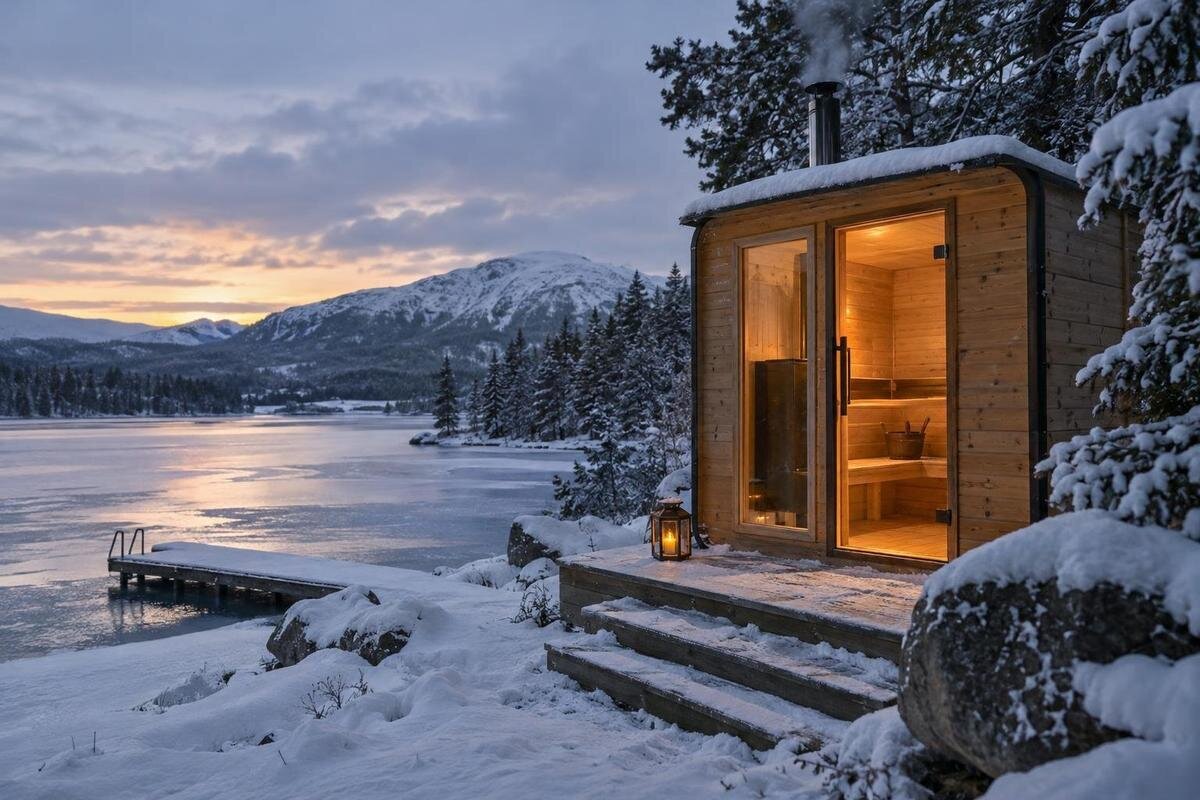
Outdoor sauna planning
A sauna sold for outdoor use is not automatically suited to a long, cold winter. Frost, wind, snow, rain and thawing ground can affect the cabin, heater, roof, base and route to the door. The useful question is whether the exact model and configuration have documented operating and weather limits that match your site—not whether a listing uses a broad phrase such as “all-weather”. This guide covers the checks to make before you commit, including what to request from the manufacturer and which site decisions need a qualified local professional.
01
Define the winter conditions at your site
Begin at the proposed spot rather than with a broad label such as cold climate. Note how often it gets frost or snow, whether wind drives rain against it, where drifts form, how much sun reaches it and where meltwater runs. A sheltered corner and an exposed part of the same property may face quite different conditions. Use reliable local weather information alongside observations at the site, including places where ice lingers in shade. Compare possible locations before committing to a base and access layout.
Write down an operating brief: the coldest outdoor conditions in which you expect to use the sauna, how often, and whether the site sees snow cover, wind-driven precipitation or repeated thawing and refreezing. Check for stated minimum ambient limits for the cabin, heater and controls; storage limits may be separate. A maximum indoor setting alone does not answer how the unit behaves when starting cold. If the published range does not cover expected conditions—or is not stated—request model-specific written guidance. Make sure every supplier is answering against the same conditions, rather than substituting a town name, photograph or the word outdoor for a clear limit.
Verify the complete sauna’s cold-weather performance
Cold-weather suitability belongs to the complete assembly, not the heater alone. Wall, roof and floor construction, glazing, door seals, joints, cabin volume, ventilation and the heater’s approved pairing all affect how the sauna performs in cold weather. Request written information for the exact cabin-and-heater combination, including the permitted outdoor ambient range, any cold-start restrictions and the conditions used for warm-up or temperature-retention claims. Ask whether the figures assume a sheltered position or other site conditions, and whether limits differ between the heater, controls and cabin. A performance statement based on mild outdoor conditions is not evidence for a colder site, and a powerful heater cannot be assumed to compensate for an unsuitable enclosure.
Match each document to the model code and options you intend to buy; similar names do not prove identical specifications. Request current user and installation manuals, cabin drawings and heater documentation before deciding, and clarify whether control components or other options change the approved configuration. The catalogue identifies the Sauna HC-225 by model name; use that exact identifier when asking for the relevant documents, rather than relying on a generic answer about barrel saunas. Keep written replies with the manuals, especially where a representative explains a limit that is not clearly stated in a published document.
02
Size the interior for actual use
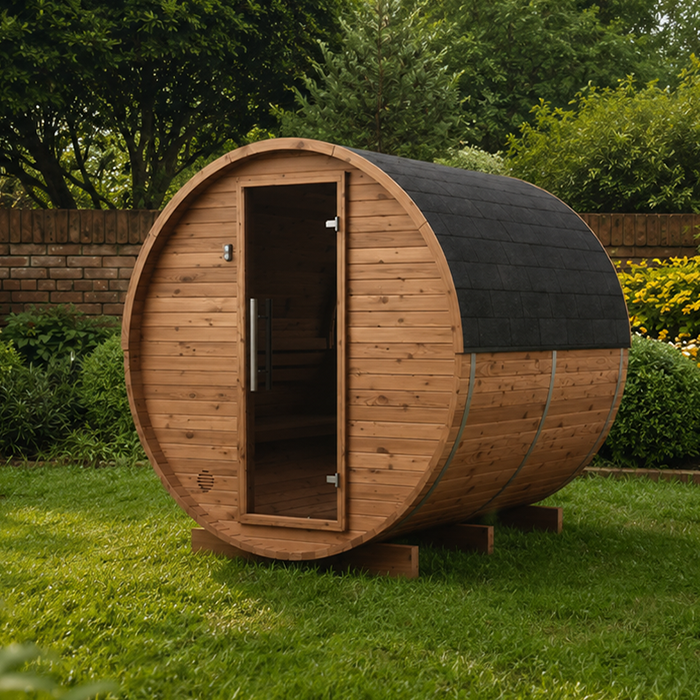
Decide how many people will use the sauna at once, how they will sit, how long the benches need to be, and how much space is required around the heater, doorway and entry. A catalogue area figure cannot answer those questions by itself. For example, the Sauna N-210 listing gives an area of 4.43 m²; treat that as a listed area for initial comparison, then ask what the figure represents and obtain a dimensioned plan showing internal dimensions, bench positions and door opening. Do not infer seating capacity from the number alone, and check whether the drawing reflects the configuration you are considering.
The heater should be specified for the exact cabin volume and layout, not selected by converting a listed area into a capacity estimate. Ask the manufacturer to confirm the pairing and its performance at the outdoor conditions you expect. If you are considering a larger layout, request guidance for that configuration rather than assuming the same heater will suit. Include space outside the cabin for changing, reaching the entrance and keeping dry towels or winter footwear out of the walking line. That adjacent area can be as important to a workable winter routine as an extra seat inside, particularly when the path is wet or snow-covered.
Cabin construction and heat retention
Ask how the walls, roof and floor are built, whether insulation is included, how joints and glazing are sealed, and what is known about heat loss. Request a construction cross-section or model-specific description rather than relying on a timber label or a wall-thickness headline. Insulation, air leakage, door seals and roof design work together; one feature cannot confirm whole-cabin performance. If the manufacturer provides a thermal value, ask which part it applies to, what method or assembly it describes and how it relates to the finished sauna. Check whether any stated performance includes windows and doors, rather than only solid wall panels.
For the Sauna N-250, keep the listed area of 5.27 m² separate from your assessment of insulation, joinery and air sealing. The area figure does not describe those construction details, so request them for the exact build. Confirm which exterior surfaces are factory-finished, which treatments are included and what cleaning or re-treatment the manufacturer prescribes. “Thermowood” in a name does not prove that every component is insulated, maintenance-free or suitable for every winter exposure. The response should cover the complete cabin, including doors, windows, fittings and the junction between roof and walls.
03
Roof and weather protection for your site
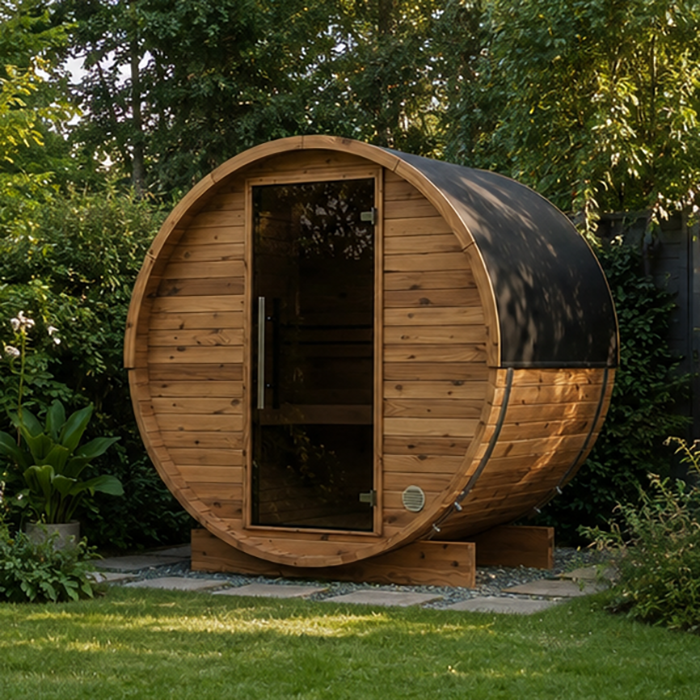
An outdoor-sauna label does not tell you how much snow, drifting snow, wind or driven rain the roof and cladding are designed to handle. Request written limits for the exact model and supplied roof covering, including any restrictions on exposure or snow accumulation. Where the manufacturer has not published a relevant limit, do not infer one from a photograph, roof shape or the fact that the product is sold for outdoor use. A local building or structural professional can assess site-specific roof, wind and snow conditions; a sales description should not stand in for that review. Check whether any stated design conditions assume a sheltered position rather than the exposure at your property.
Consider where rain and snowmelt leave the roof, whether runoff would reach the entrance or collect at a low point, and whether nearby buildings or trees change the cabin’s exposure. For the Sauna LC-260, the listed area of 5.12 m² does not establish roof dimensions, drainage or snow capacity. Request an external drawing to assess the roof layout, and ask how any optional shelter or canopy changes the manufacturer’s stated conditions. Do not assume a garden shelter improves protection; the combined arrangement needs to follow product instructions and suit the site.
Check the base, drainage and installation area
Obtain the manufacturer’s base, anchoring and clearance requirements before choosing a pad or other support. A listed area or product photograph cannot show exact support points, installation access or loads for the chosen configuration. The Sauna HCF-300 listing gives an area of 6.89 m²; use that figure only as a catalogue reference, then request dimensioned installation drawings. Have a suitably qualified local site or building professional assess the ground, slope, drainage and any frost-related movement, and confirm a suitable base. Do not copy a foundation detail from a different model or property, even if the outline looks similar. The right approach depends on the site and the manufacturer’s requirements.
Plan for water after a thaw, not just rain on installation day. Avoid a position where meltwater is likely to pool around the base, enter from the higher side of the site or run across the usual walking route; ask the installer how drainage and roof runoff will be managed. Leave room for assembly and future maintenance, and check that delivery components can reach the location without unplanned obstacles. Confirm whether the maker specifies clearance from walls, fences or other structures. These details depend on the actual drawings and property, so a universal base sketch or spacing copied from another sauna is not a reliable substitute.
04
Plan a route that remains usable in winter
Map the route from the house to the sauna for the conditions in which you expect to use it. A short path can still be awkward if it crosses a steep slope, steps, a shaded patch that freezes or a low point where water collects. Consider a stable walking surface, drainage, lighting and a practical way to clear snow or leaves; get appropriate advice for steps, retaining edges or changes in level. Decide where snow will go when cleared so it does not block the door or pile against the cabin. Check the route in the light conditions you expect, and plan it before the base is fixed.
Check the exact door position and opening space against the path, not just against a top-down outline. When comparing the Sauna LCF-300 with other layouts, look beyond its listed area of 6.89 m²: request a model drawing showing the entrance and confirm how much landing space is needed. Consider where wet shoes and towels will go, whether roof runoff or falling snow could affect the approach, and how the route will be kept clear after snowfall. Check that access still works in boots and low light, and that routine snow clearing will not block vents or service areas.
Confirm heater, controls and electrical requirements
Ask the sauna maker and heater manufacturer to confirm the approved heater combination, required electrical supply and controls for the exact configuration, and whether documented operation includes the outdoor temperatures expected at the site. For the Sauna S-140, the listed area of 1.93 m² is not enough to determine heater output or circuit requirements. Have a qualified electrician assess the proposed supply and installation against the product documents and site conditions. Do not assume that another model’s heater or circuit requirements apply.
Find out which controls, sensors and other components are included, which are optional, and any temperature or moisture limits for them. Check how the manufacturer’s instructions address cold starts, power interruptions and seasonal shutdown; do not assume every control works outdoors in freezing conditions just because the heater is specified for the sauna. Give the electrician the actual manuals, selected heater and layout before the work is planned. Keep service access in the site plan, and make sure snow clearing and routine maintenance will not obstruct relevant equipment. Confirm any proposed feature that is not documented for the chosen configuration before purchase.
05
Plan ventilation, moisture management and ongoing care
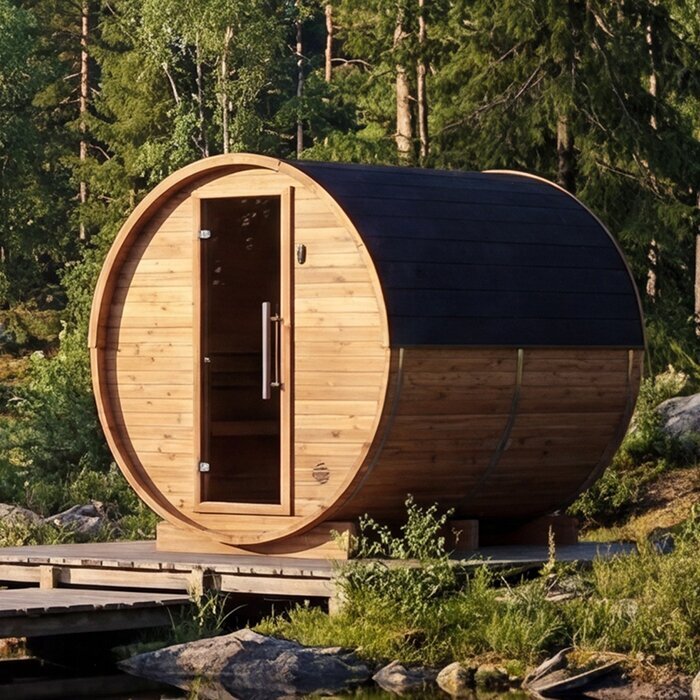
Sauna use introduces moisture, so a clear drying plan matters in cold weather. Request the model’s ventilation instructions, including where openings are located, which must remain clear and how the cabin should be aired or dried between uses. Follow the manufacturer’s directions rather than blocking, enlarging or moving vents to keep heat in. When reviewing the Sauna HC-150, use its drawing and manual to establish vent positions and moisture-management requirements; its listed area of 2.97 m² does not provide those details. If the sauna includes plumbing or other water-containing equipment, ask what must be drained or protected when freezing conditions are expected.
Ask how often exterior components, seals, roof coverings and fittings should be inspected, which cleaning products or treatments are permitted, and whether any finish needs periodic care. Obtain instructions for clearing snow or ice without damaging the roof, cladding or seals; do not assume scraping, salt or chemical de-icer is suitable for the materials. Include suitable access for routine inspection, and make sure the person responsible can reach relevant areas in winter. Keep the manual with a maintenance record so a future owner or installer can distinguish a manufacturer instruction from a local workaround. The maker’s guidance should set the method and frequency.
Compare models using written evidence
Use a comparison sheet with one row for each exact cabin-and-heater configuration. Record the documented outdoor operating range, cold-start guidance, heating-performance conditions, construction and insulation details, roof and weather limits, installation requirements, electrical needs, ventilation and care instructions. For every answer, note where it appears—a manual, dimensioned drawing or written manufacturer response—and flag missing or conflicting information. Add a separate site column for snow or wind exposure, ground and drainage, the access route and available services. Keep model codes alongside the notes so documents for similar products do not get mixed up.
A sensible shortlist has no unresolved mismatch between the site’s conditions and the manufacturer’s stated limits. If the operating range, roof capacity or installation requirements are not documented for the conditions you expect, request clarification or rule that configuration out; do not fill a gap with an assumption about another model. Have the relevant local professional review the ground and electrical work before finalising the layout. Compare documented answers, not the product name alone, and treat missing information as a real decision factor rather than a minor detail.
Frequently asked questions
How cold is too cold for an outdoor sauna?
There is no universal cut-off. Check the minimum outdoor ambient temperature documented for the exact cabin, heater and controls, along with any cold-start or storage limits. Ask whether the stated range applies to the exposure and use you expect. If no written limit covers those conditions, do not assume the sauna will operate as intended.
Does an outdoor sauna automatically have a snow-rated roof?
No. Being intended for outdoor use does not establish how much snow, wind or driven rain the roof can handle. Request documented limits for the exact model and have a qualified local professional assess the site. Do not infer a rating from a roof’s appearance or a product photograph.
Can I choose a heater using the listed area?
Not from that figure alone. Listed area does not establish the cabin’s internal volume, layout or heater requirements. Ask the manufacturer to confirm the heater pairing for the exact configuration and expected outdoor conditions, and have a qualified electrician review the proposed supply.
Does the word Thermowood mean the sauna is maintenance-free?
No. A product name does not describe every component, its finish or its permitted weather exposure. Follow the manufacturer’s instructions for inspecting, cleaning and treating the exact model. Ask which products and methods are suitable for its exterior and fittings.
What matters most for winter access?
Plan a route that can be kept clear and has suitable drainage, lighting and walking surfaces. Check the door’s position and opening space, where cleared snow will go, and whether roof runoff could affect the approach. Consider how you will maintain the route in the conditions expected at your site.
For a sauna expected to face a long, cold winter, the cabin is only one part of the decision. Written limits for the exact heater and enclosure, roof and weather details, an appropriately assessed base, suitable services and a route you can maintain all need to fit the same site. Compare documented answers with local conditions. If an important limit cannot be established, choose a configuration with clearer evidence rather than relying on a general claim about outdoor use. That is a more dependable basis for winter planning.
