
Outdoor Sauna Roofing: Weather Protection and Maintenance
Outdoor sauna buying guide
An outdoor sauna roof involves more than the material visible in a product photo. Covering, joints, edges and runoff all affect how rain reaches the cabin, while sun, wind, trees and access shape the upkeep. This guide explains what to compare in product documents and what to ask about your site.
Understand the complete roof assembly
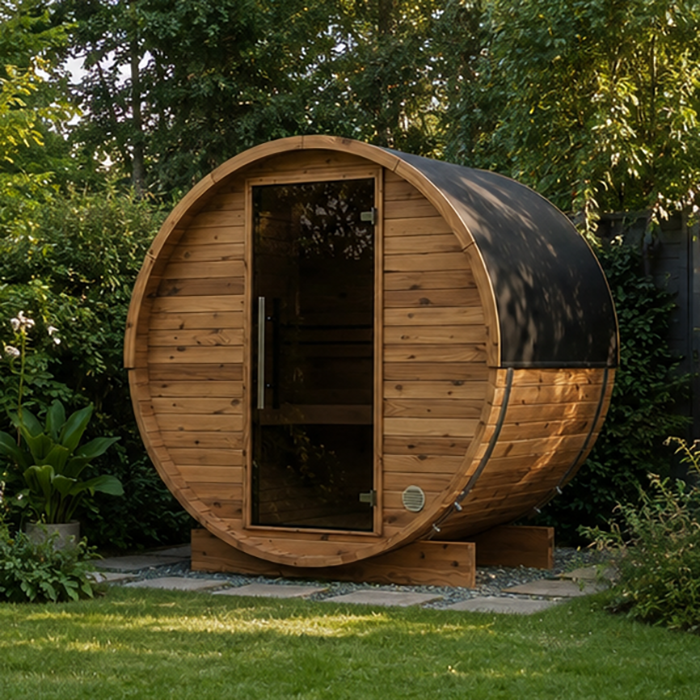
An outdoor sauna roof is an assembly, not just the surface visible in a product photo. The outer covering sheds much of the rain, but the result also depends on what supports it, how sections overlap or meet, how edges are finished and where the roof joins the cabin walls. A curved profile or dark finish does not reveal those details. Treat phrases such as roof included or weather-resistant as prompts for specifics: which covering is supplied, where it stops, what lies beneath it and what installation conditions are assumed. If you are assessing the Sauna LCF-300 product page, ask which roof components form part of the selected configuration and which, if any, need to be ordered separately.
Look for a drawing or written description that applies to the exact model and configuration being sold, rather than a generic illustration. It should show whether the visible covering is standard, optional or separate, and how the roof meets the end walls and long sides. Check details at the crown or ridge, roof perimeter and around any vent or other opening. If the product information does not explain how water is directed away from these junctions, ask the retailer or installer for current manufacturer instructions. That is more useful than assuming a barrel shape or timber construction makes the cabin rainproof. Keep the answer with your purchase documents so later maintenance can be checked against the supplied system.
Compare complete roof-covering systems
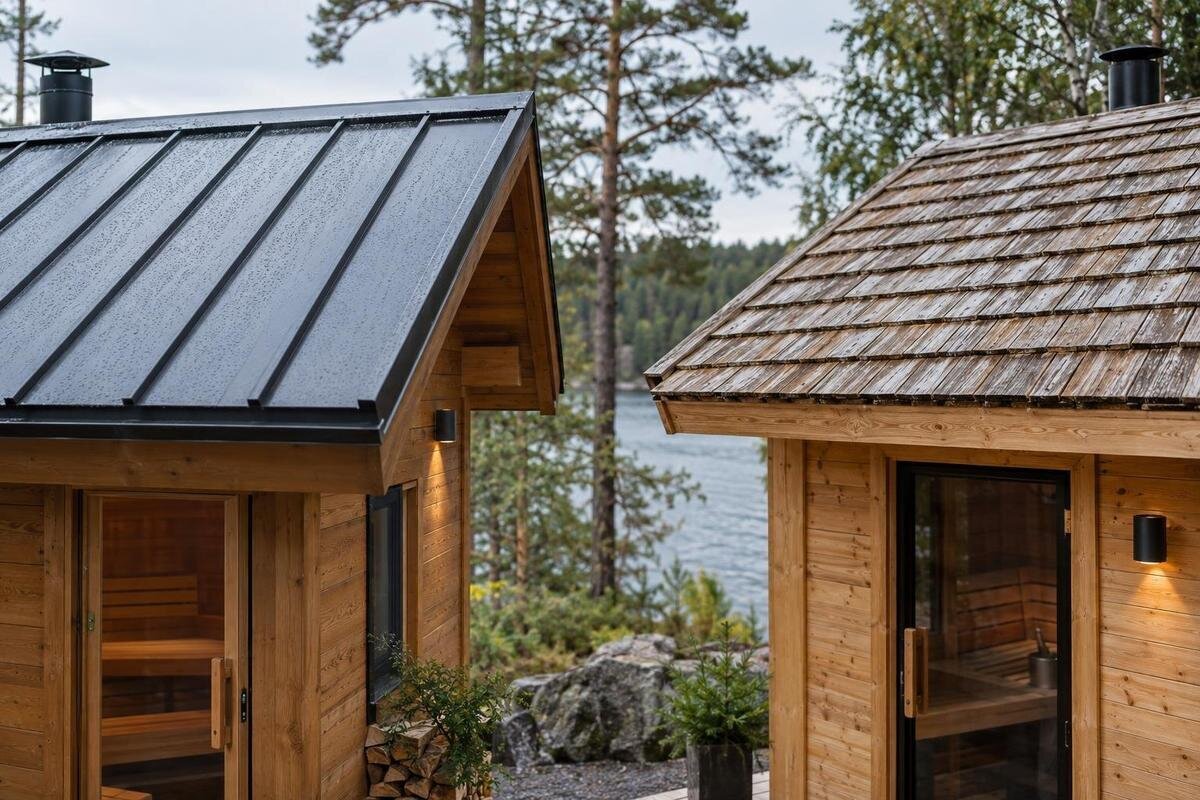
Metal sheet, overlapping shingles and flexible membrane are different covering families, but the category name alone does not tell you how a particular roof performs. A sheet system can have long runs as well as side laps and end joints; shingles depend on their overlap and edge treatment; a membrane depends on its substrate, seams and terminations. Those points identify where details matter, not a ranking or promise of waterproofness. Some sauna designs may use a separate covering, while others may present an outer skin as part of the assembly. Compare the complete specified system, not its appearance, colour or the single material named in a sales description.
Ask for the exact covering material and finish, what supports it, which edges or laps need sealing, and what compatible repair method the manufacturer specifies. Confirm whether the covering shown is included in the selected configuration or is an add-on, and whether care guidance addresses UV exposure, corrosion where relevant, debris and replacement parts. When reviewing the Sauna S-140 model page, separate information about the timber cabin from information about its roof covering, so you know which care instructions apply to each. A roof with fewer visible joins is not automatically the better choice; documented detailing and the ability to maintain it matter too. Keep the material description, drawing and care instructions together so the parts can be compared as one system.
Joints, edges and roof openings
Rain often reveals weaknesses at transitions rather than across the broad middle of a covering. Check the ridge or highest seam, ends of a curved roof, eaves, corners, joins to vertical walls and any opening for ventilation or services. A cap, flashing or sealant line may be part of the system, but its appearance in a photo does not establish how it is fixed or whether it suits the chosen covering. Ask the supplier to identify each junction on a drawing and show where water travels from it. This helps you assess the less visible connections as well as the main roof surface.
Installation and maintenance instructions matter at these points: a sealant may need compatible materials and later inspection, while a mechanical edge detail has its own fasteners and interfaces. Do not select or add generic flashing, sealant or a cover without written confirmation that it suits the assembly; an incompatible repair can create another route for moisture or conceal a problem. For the Sauna HC-150, ask which roof-edge and wall-junction details apply to the supplied version and whether any openings change them. Ask who supplies interface parts shown in the drawings, as they may not all be included. If a drawing leaves a gap in the water-shedding route, have the manufacturer or a suitably qualified installer resolve it before purchase or assembly.
Roof runoff and the sauna's position
A roof only sheds water to a point; the site must cope with where it lands. Ask whether the design directs runoff to one edge, both sides or the ends, and whether the drawing specifies a gutter or another accessory. Never assume gutters, downpipes or stormwater connections are included because they appear in a setting photo. The slope or curve visible on a cabin also does not by itself prove how water behaves in a downpour or when leaves collect. Use the manufacturer's documented arrangement to trace the path from roof edge to ground, then consider whether it would splash against a doorway, wall, step or neighbouring surface at your location. This is about roof runoff, not a guarantee that every yard needs the same drainage layout.
Site levels, paving, decking, planting and nearby buildings can redirect water, so the same outlet can have different consequences in two yards. Keep roof runoff separate from whether the sauna itself needs a drain: one concerns water outside the cabin, the other is a distinct design question. If considering the Sauna HC-225 listing, verify the roof-edge arrangement for the actual configuration, then ask an installer or drainage professional to assess any uncertain discharge route. Do not improvise a catchment or gutter based on a photograph. A clear runoff plan reduces avoidable wetting, makes roof edges easier to inspect and helps you see whether debris is blocking the intended path. Also check where any included downpipe would discharge.
Wind, storms and coastal exposure
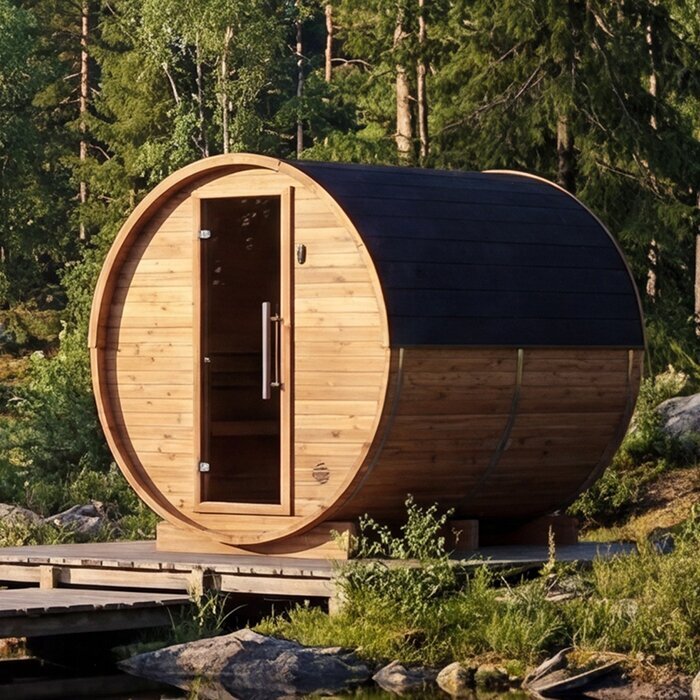
Wind changes how rain reaches an outdoor sauna: gusts can drive water towards an edge or junction that receives little direct rain in calmer conditions. Nearby buildings, fences, trees and open ground all affect exposure, so a broad label such as outdoor use is not enough to establish suitability for a particular site. A partly sheltered position may also be affected by gusts redirected around nearby obstacles. Ask the manufacturer for any stated exposure limits and the exact installation requirements for the selected roof system. Where conditions are exposed, have a qualified installer assess the cabin and its roof details instead of trying to infer performance from shape or weight. Do not assume a load figure that is not documented.
Also consider weather that brings debris or impact: branches, leaf litter, hail and airborne grit can damage a covering or hide a developing defect. In coastal settings, salt-laden air can make the specified material, finish and compatible fixings especially important; confirm the manufacturer's guidance rather than treating metals or coatings as interchangeable. Ask how the system should be inspected after a storm and whether replacement parts or repair materials are specified. If considering the Sauna N-210, describe your site's wind, rain and nearby-tree exposure when asking about suitability. Where a rating or exposure limit is given, check which roof configuration and installation conditions it covers.
Sun, shade and debris
Strong sun can fade, embrittle or otherwise weather some finishes, while shade can leave a roof damp for longer after rain and encourage organic debris to build up. These are possibilities to investigate, not a prediction that a particular sauna roof will fail. Note how much direct sun the proposed position receives, whether branches overhang it and whether leaves, sap or seeds collect on top. The covering's stated resistance to UV exposure, care instructions and any restrictions on cleaning are more useful than judging colour from a photograph. Ask whether touch-up products or replacement sections are available and specified for that finish; an unapproved coating can make later repairs harder.
Seasonal changes in shade and foliage matter as well as the current view: a tree may lose leaves, grow over a roof or drop seed pods at a different time of year. Choose a location where you can inspect roof edges without leaning on the covering or relying on an unsafe climb, and keep any planned shade structure consistent with the sauna maker's clearances. When evaluating the Sauna N-250 product page, check whether its care guidance explains how to remove the types of debris likely to collect at your site. Record any cleaning restrictions alongside the expected exposure, so you can judge whether the upkeep is practical throughout the year.
Nearby shelters, clearances and access
An overhead shelter may reduce direct sun or falling debris, but it does not automatically make a sauna roof weatherproof. Rain can still blow in from the sides, follow adjoining surfaces or reach a junction between structures. A pergola, awning, carport or other garden structure must be assessed for its own intended use; do not assume its covering or framing is suitable to shelter a sauna, or that it replaces the sauna's documented roof. A photo of a cabin beneath a shelter is not evidence that this arrangement suits every design. Verify clearances, ventilation and access requirements with the sauna manufacturer and a relevant installer.
Placement also determines whether you can see and care for the covering. Leave the access described in installation documents for roof edges, inspection points and accessories; an enclosed gap can trap leaves or make repairs impractical. Avoid guessing a universal distance: required clearances depend on the model, heater arrangement and surrounding structure. If you plan a canopy or a position close to a boundary, share the site plan with a qualified professional before committing. For the Sauna LC-260, ask which roof edges and components need to remain accessible for inspection or repair, then check those locations against the proposed layout. Good access is part of a maintainable installation, not just a convenience.
Inspection and repair requirements
Use the manufacturer's care schedule as the baseline and note what it says about inspection, cleaning and repair; a generic calendar cannot account for every covering and exposure. After severe weather or heavy leaf fall, look from a safe position for loose or displaced edges, cracked or lifted seals, corrosion, damaged finish, standing debris, blocked gutters and fresh damp marks below the roof. These are signs to investigate, not a diagnosis of a leak. Avoid climbing on an unfamiliar roof or walking on a surface not explicitly designed for access; arrange a qualified person if closer inspection is needed. Do not probe a suspected defect yourself.
Clear debris and clean the surface only using methods the manufacturer permits. Abrasive tools, pressure washing, solvents or new sealant may damage a finish or conflict with the roof system, so do not assume a familiar house-roof treatment is suitable. Photograph changes from the same safe viewpoint and record when they appeared; this can help a professional assess whether an issue is recurring. If an edge, opening or joint is damaged, arrange a compatible repair rather than covering it with whatever material is to hand. When reviewing the Sauna HCF-300 listing, ask how replacement roof parts and compatible repair materials are identified. Clear part descriptions and repair guidance make future maintenance easier to plan.
Questions about the supplied roof
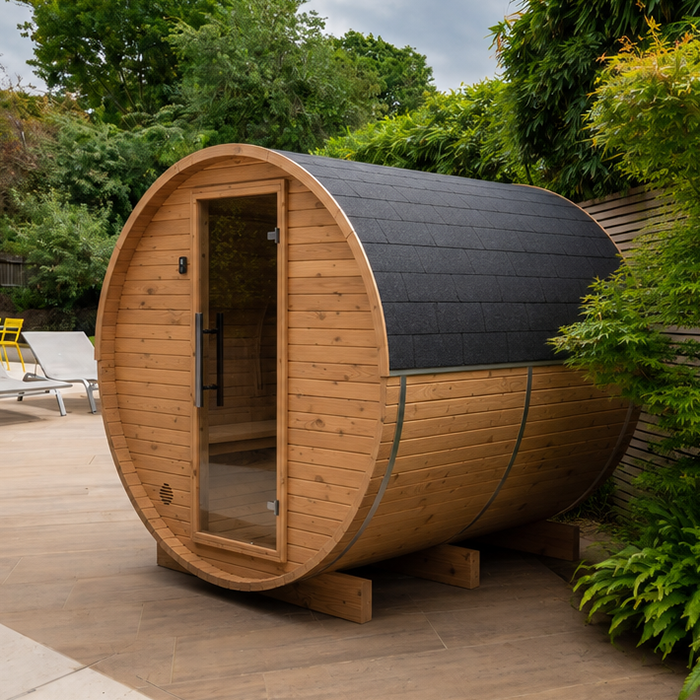
Before comparing designs, establish what the supplier means by roof covering. Ask for a written list of what is included with the exact configuration: outer layer, any underlay or supporting panel, edge or ridge pieces, flashings, fasteners, gutters and installation consumables. Items shown in an image may be optional or supplied separately, so a clear inclusion list prevents an accessory being mistaken for the roof system. Request the drawing, model code, revision or date, and installation manual that match the version being sold; a general brochure may depict another configuration. If documents use terms such as weather-resistant without conditions, ask what weather and installation assumptions the phrase covers.
Then ask who installs the covering, who supplies interface components and what maintenance or repair work is expected. Check the written terms that apply to the roof and whether they distinguish product defects from damage, site exposure or installation; do not assume they match terms for the heater or timber. Ask what happens if a seal, edge part or covering needs replacement and whether compatible materials are available. An unanswered question is still an unknown to resolve before purchase. Record the response against the exact model and configuration so you can compare like with like and pass the relevant instructions to the installer.
A site-specific roof comparison
Build a simple comparison for each option with five entries: roof material and finish; documented joints and perimeter details; runoff direction and accessories; guidance for your site's sun, wind, rain, salt or debris; and care and repair requirements. Mark missing evidence as unknown rather than filling gaps with what a product photograph suggests. Then weigh the unknowns against the intended position: a leaf-heavy spot calls for a workable inspection and cleaning plan; an exposed site calls for manufacturer guidance and professional assessment; a sheltered but sunny spot still needs UV and care information. This is not a universal ranking of metal, shingle or membrane roofs. It is a way to see where each option needs follow-up.
Give more weight to a complete, model-specific set of documents than to a broad promise or a roof finish that looks robust. If two systems address the same weather concerns, compare how easily you can inspect them, how clearly replacement components are identified and whether the manufacturer explains an approved repair route. Have a qualified installer review any site-specific issue that the documents do not settle, especially a complex junction or runoff constraint. Once chosen, keep the product configuration, drawings and care instructions together and use them for routine observations. A maintainable roof is one whose documented details fit the site and whose condition you can monitor, not simply the covering with the most persuasive label.
Frequently asked questions
Is an outdoor sauna roof waterproof?
Do not assume it is waterproof from a product name or photo. Check the documents for the exact roof covering, its joints and edges, and the conditions the manufacturer describes. If these details are unclear, ask for written clarification before buying.
Which sauna roof covering needs the least maintenance?
There is no reliable answer from the material name alone. Maintenance depends on the specific finish and detailing, the instructions for cleaning and repair, and exposure to sun, trees and weather. Compare the care guidance for each complete roof system.
Does an outdoor sauna need gutters?
Not necessarily. Check how the selected roof directs runoff and whether gutters or other accessories are specified or included. Then consider where the water will land at your site. A gutter does not resolve an unclear roof joint or an unsuitable discharge route.
Can I put a sauna under a pergola or awning?
A shelter may reduce direct sun or falling debris, but it does not guarantee protection from wind-driven rain. Check the sauna maker's guidance on the arrangement, clearances and ventilation, and assess the shelter for its intended use. Do not assume a garden structure is a substitute for the sauna's documented roof.
How often should I inspect the roof?
Follow the manufacturer's maintenance schedule for the specific covering. Also look for visible changes after severe weather or heavy leaf fall, using a safe vantage point. If closer inspection or a repair is needed, use a suitably qualified person rather than climbing onto an unfamiliar roof.
Weather protection depends on the full roof system and how it fits its surroundings. Before choosing, make sure you can identify the covering, understand the vulnerable junctions and trace where runoff goes. Then check the manufacturer's care guidance against the sun, storms and debris at your site. A clear drawing and a realistic maintenance plan are more useful than assumptions based on shape, colour or an appealing photograph.
