
Replacing an Old Garden Sauna: Reusing the Base and Connections
GARDEN SAUNA REPLACEMENT
An old garden sauna may leave behind a useful slab and a convenient service route, but neither is automatically suitable for its replacement. The new cabin may have different dimensions, support points, clearances or electrical requirements. Compare the site with current documentation for the exact model, then have the base and services assessed by the appropriate professionals before committing. This helps you decide what can be reused, what needs work and what should be replaced before removal begins.
What the old installation can tell you
The old sauna is useful evidence about the site, but it is not proof that any part of its installation will suit a replacement. Its former footprint and service route show what was used before; they do not establish that the base has stayed sound, that hidden components remain suitable, or that the next cabin and heater have the same requirements. Even two cabins that look similar can differ in dimensions, support layout or electrical needs. The sauna may also have been repaired or shifted since installation, so the original arrangement may not describe today’s site. Assess the foundation, electrical supply, other services and access separately.
Before dismantling, collect the old sauna’s model name, manual, invoices for base or electrical work, photographs, and notes of repairs or problems. Mark unknown details rather than filling gaps from memory. Photograph visible service entry points and garden routes without opening covers, moving cables or disturbing fittings; note where a route disappears from view. Once you shortlist a replacement, record its exact model and configuration. A listing such as Sauna HC-225 identifies a candidate, but does not establish that it fits the old site. Give this record to the installer and tradespeople so their advice refers to the same proposed sauna.
Find the current documents for the replacement
Ask for current installation documents for the exact replacement model and chosen configuration, not just a sales photograph or the old sauna’s manual. The documents should identify the cabin’s external dimensions, the base or support arrangement, required clearances, assembly considerations and the heater’s electrical information. Check that they match the heater and options in your order; a model name alone may not identify every configuration. Details can vary between models and options, and a similar family name does not establish that two cabins share a footprint or connection needs. If a site-critical detail is missing, ask the supplier or manufacturer to clarify it before you rely on an assumption.
Keep the drawing, manual and model name together, and note any revision date or selected options. Use them as a measurement brief: compare the indicated footprint and support plan with the ground, then list questions about the base, access, clearances and services. If the choice is Sauna N-210, make sure quotes and professional assessments refer to that exact model rather than a general description such as barrel sauna. Product photos can help identify a style, but they are not installation drawings. Mark unknown dimensions as unresolved, and avoid booking work that depends on them until they are confirmed.
Assess the existing base
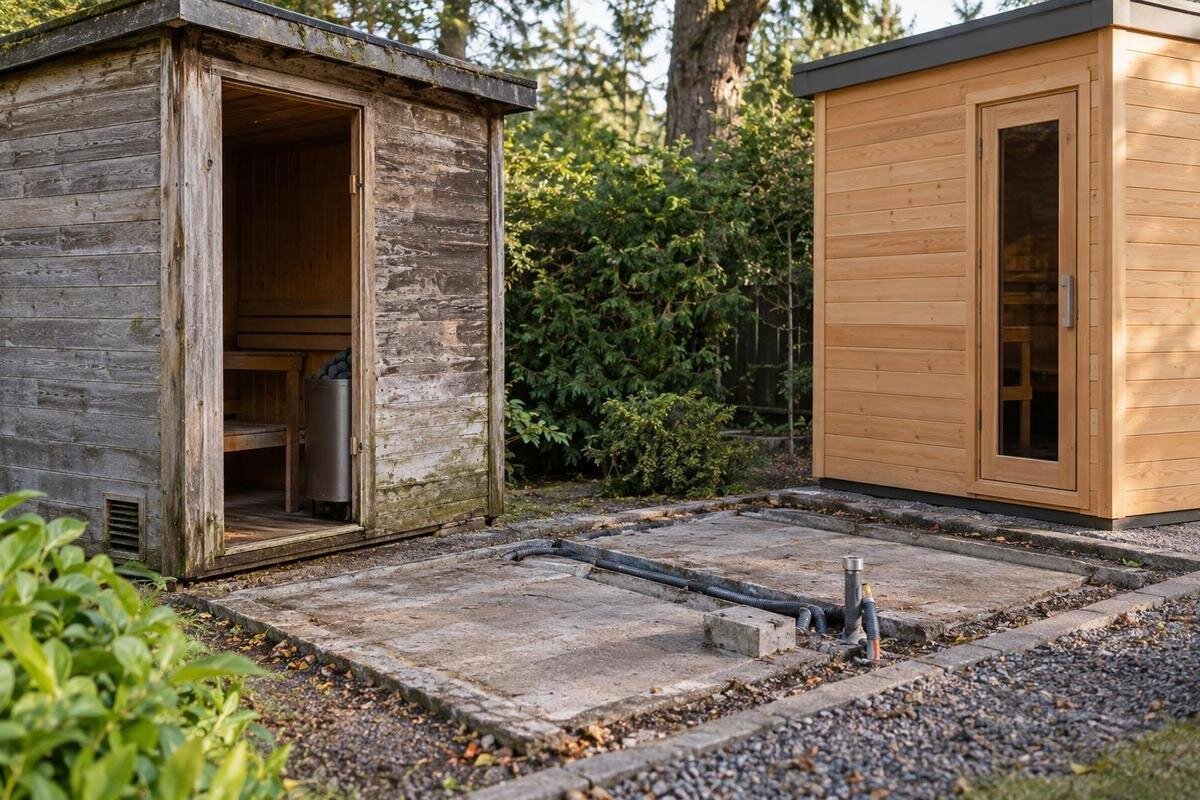
Identify what the base is made from and how it appears to support the old cabin. A concrete slab, pavers, a deck or another arrangement may call for different checks, and appearance alone cannot show how a structure is built below the surface. Before removal, note the base’s visible outline, edges and any areas that seem uneven or soft. Photograph cracks, loose paving, decay or signs of settlement, and write down any repairs you know about. These observations help a professional inspect relevant areas; they do not, by themselves, show whether the base suits the replacement.
Compare the actual construction with the new model’s instructions, including where and how the cabin is meant to be supported. A building professional or suitably qualified installer can assess the base’s condition and stability against that design; if a more technical structural judgement is needed, ask who should provide it. Do not estimate suitability from the old sauna’s apparent weight or assume a slab is appropriate simply because it is concrete. Keep the model identity attached to the question—for example, Sauna N-250—and use its own current documentation. If previous repairs are known, tell the assessor rather than assuming they remain adequate.
Compare the footprint, level and clearances
Measure the base and usable site against the replacement drawing, using the dimensions specified for the structure and its support arrangement. The cabin’s internal floor area is not a substitute for its external footprint, and a visible slab edge is not necessarily the required support boundary. Mark the proposed outline and orientation on a simple site sketch. Include the approach to the entrance and the space needed to open the door or any panels, where applicable, rather than checking only whether the cabin’s body fits on the old pad. Note fixed features such as steps, edging or downpipes that could constrain the position.
Check the clearances called for in the documentation, including space for assembly, access or maintenance where specified. Nearby fences, retaining edges, branches, gutters and other structures may affect those spaces or the route for work. Note slopes and differences in height rather than trying to correct them by guessing at packing or shims. If the base is not level or its edges do not match the plan, ask the installer or a building professional whether it can be altered and whether the altered base would still meet the instructions. If the only way to gain clearance is to shift the sauna, check the revised position against the base, services and access as well.
Check drainage and ground conditions
Consider how rain and ordinary garden runoff behave at the existing location, especially after wet weather if practical. Look for water sitting against the base, soil washing away, damp patches, or water arriving from an adjoining paved area or downpipe. A base that supported an old sauna for years may still have shifted or deteriorated, and water patterns can change as paving, plants and surrounding ground change. Record where water collects and which direction it travels. A photograph after rain can be more informative than a general note that the garden is well drained, particularly if the site looks very different when dry.
The aim is to assess the base and its surroundings, not to assume the sauna needs a water connection or drain. Follow the selected sauna’s site instructions for ground conditions, and ask a qualified building or site professional to assess persistent pooling, erosion, movement or signs of moisture damage. Do not treat an old drain or service as a solution to surface runoff without checking what it is and where it leads. If ground or drainage work is needed, agree its scope before placing a new cabin on the old base. Keep this assessment separate from any decision about services required by the chosen configuration.
Have the electrical supply assessed
A connection that worked with the old heater cannot be presumed suitable for a replacement. Heater and control requirements depend on the exact model and configuration, while the existing supply may have changed or deteriorated since the old sauna was installed. Give a qualified electrician the current electrical information for the new unit and ask them to assess the existing supply and installation against it. The proposed position and route may also differ from the old layout. The electrician can advise whether any part is suitable for reuse, needs modification or should be replaced; the answer cannot be inferred from a matching switch, connector or cable route.
Arrange that assessment before ordering or scheduling installation, and be clear about whether it covers the supply, controls, isolation equipment, cabling and the route to the sauna. If your choice is not final, tell the electrician which models you are considering rather than asking for general approval for a sauna. A listing such as Sauna LC-260 product page helps identify one candidate, but you still need current technical details for the selected configuration. Ask what work must be completed before installation and who is responsible for it. Do not open, test or change electrical equipment yourself; leave inspection and any electrical work to the electrician.
Separate service routes from reusable equipment
An existing route and the equipment within it are separate questions. A path through the garden, conduit or other provision might be reusable even if the cable or connecting equipment is not; conversely, a component may be in suitable condition but the route may not reach the new position. Avoid assuming that a buried or enclosed section is sound because its visible end looks intact. Ask the electrician to state separately whether the route, conductors and associated equipment can be retained, and what further access or information they need before deciding. Do not dig, open enclosures or move fittings just to trace a route; ask the professional how it should be identified.
Also inventory any additional services or accessories attached to the old sauna, such as separate lighting, controls or a water-connected feature. Compare these with the configuration you intend to order, whether you are considering Sauna HCF-300 or another model. An accessory used before is not automatically needed, included or compatible now. Where the chosen design does call for another service, have the appropriate qualified tradesperson assess it rather than adapting the old connection by trial and error. If no matching feature is planned, keep it out of the new work scope unless there is another clear reason to retain it.
Plan access for removal and installation
A sound base is of little use if the replacement or installation crew cannot reach it. Check the full route from the delivery point: gate width, narrow turns, steps, changes of surface, low branches and overhead obstructions can all affect handling. Measure and photograph pinch points, and note whether there is space to set down or assemble components where the work will happen. Do not guess delivery or lifting dimensions from an online image. Ask the seller or installer how the selected model is supplied and handled, what access they need and whether an arrangement has to be organised before work begins.
Plan removal and installation as a sequence, not as one uninterrupted swap. Arrange for an appropriately qualified tradesperson to handle disconnection where required, then allow the base and service route to be checked again once the old sauna is gone; concealed damage may only become visible then. Confirm who will inspect the exposed area and who will pause work if the base, access or route differs from expectations. If you are considering Sauna LCF-300, discuss its delivery and handling requirements with the supplier or installer alongside the removal plan. Allow time to resolve any newly exposed issues before the replacement is placed.
Record each trade’s assessment
Give the same current drawings and model details to the installer, electrician and any professional assessing the base. Ask each person to address their part of the assessment: whether the base suits the documented support arrangement and site conditions, which electrical components can be retained, and what access their work requires. Ask them to state assumptions, exclusions and any inspection still needed. A brief written note is useful even if the answer is that more information is required. Identify the model discussed, such as the Sauna S-140 listing, so the findings can be kept with the correct drawings and configuration details.
Make a small site file with a sketch and measurements, photographs, known repairs, previous manuals or invoices, and a list of visible concerns. Add the replacement’s current documents and each trade’s written findings. This helps prevent one contractor from working from an old layout while another uses the new plan. Agree who is responsible for removing the old unit, checking newly exposed areas, carrying out base or service work and confirming the site is ready. If an issue cannot be resolved until removal, record the point at which work should pause and what decision is needed before installation continues.
When the base or services need to change
If the existing foundation or service does not match the replacement’s requirements, compare a defined repair or rebuild with a different position or a changed service route. The suitable option depends on the assessed site, the new design, access and work around the sauna; there is no universal advantage to preserving a slab simply because it is already there. Compare the whole scope, including any base work, access changes and surface restoration, rather than considering the slab in isolation. A professional should define proposed base changes, while the electrician or other relevant trade sets out service work within their scope.
If you consider another model, repeat the check against its own documents rather than carrying over an assessment from the first candidate. For example, record Sauna HC-150 as a separate option and request the matching current drawings and requirements. Before committing, confirm what is known, what remains conditional and which professional will verify it on site. A base that suits one selection may not suit another, and changing the position can affect access or service routes. The right outcome may be to reuse the base, replace a connection, change the location or start again with both; decide from the assessed design and site, not an assumption that every old component must be saved.
Frequently asked questions
Can I reuse a concrete slab for a new garden sauna?
Possibly. The slab needs to match the new sauna’s documented footprint and support arrangement, and its condition and the surrounding site need appropriate assessment. Concrete alone does not confirm suitability. Give the model’s current installation documents to a building professional or suitably qualified installer and ask them to assess the slab on site.
Will the electrical connection from my old sauna work with a new heater?
Not necessarily. The new heater and controls may have different requirements, and the old supply or equipment may have changed or deteriorated. A qualified electrician should compare the selected model’s current electrical information with the existing installation and advise what, if anything, can be retained.
If the base looks level, is that enough to reuse it?
No. A visual check cannot confirm the base’s construction, stability or suitability for the replacement’s support arrangement. You can note visible unevenness and measure the area, but ask an appropriate building professional or installer to assess it against the new sauna’s instructions.
Can the existing cable or conduit be kept?
Treat the route and the equipment within it as separate questions. An existing path may be useful even if the cable or associated equipment is unsuitable, while a sound component may not reach the new position. Ask a qualified electrician to assess each part; do not disturb or test electrical equipment yourself.
What information should I give the tradespeople assessing the site?
Provide the exact replacement model and its current installation documents, plus photographs, a simple site sketch and measurements. Include any records of previous base or electrical work, repairs and known problems. Mark anything uncertain, and ask each professional to state what they have assessed and what still needs checking.
An old base or connection is worth considering, not automatically keeping. Let the replacement model’s current requirements and on-site assessment determine each decision separately: the base may be reusable while a service needs work, or neither may suit the new layout. Confirming that before dismantling gives the project a clearer scope. If information is incomplete, keep the decision conditional and agree when it will be reviewed after the old sauna is removed. The choice should follow the assessed site and the selected model, not the effort already invested in the old setup.
