
Compact Premium or Larger Basic Sauna: Budget Choices
Sauna buying guide
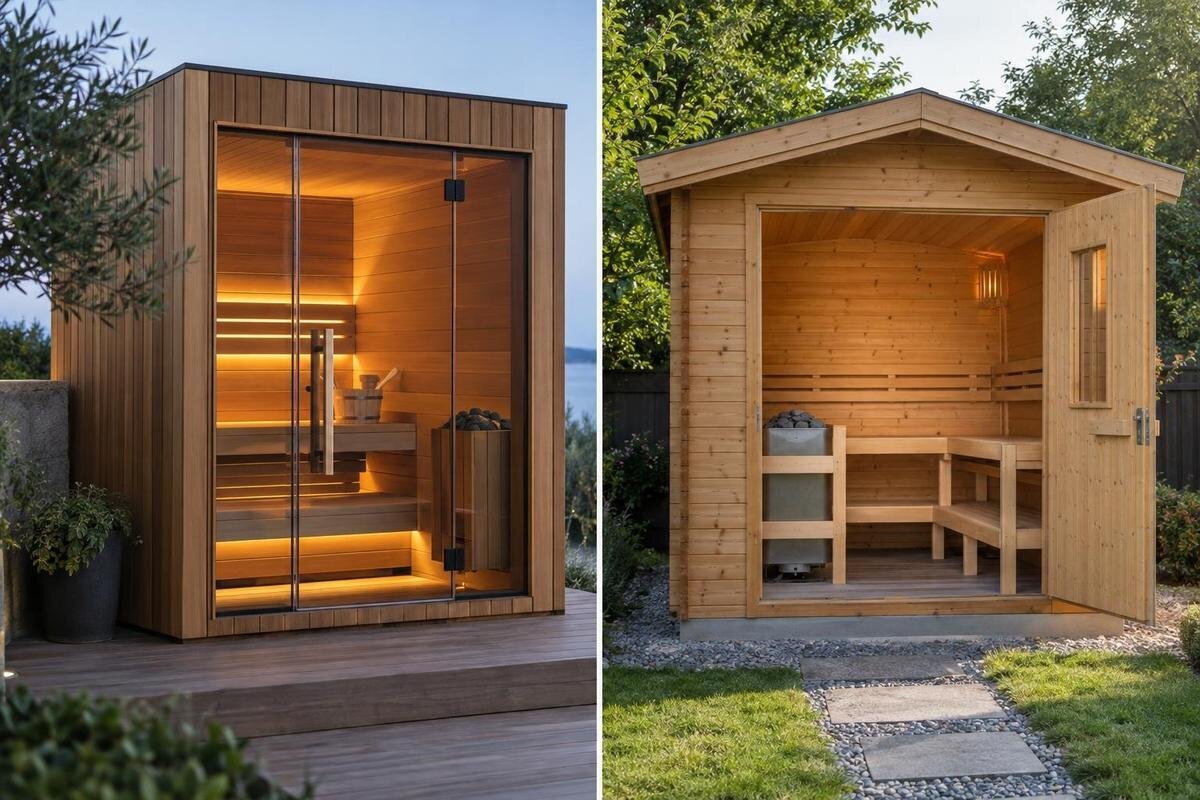
With one budget ceiling, the question is not simply whether bigger or better is preferable. “Compact premium” and “larger basic” are useful shorthand for a trade-off, not evidence that a real model has a particular grade. Start with the people who will use the sauna, the room they need and the details they value, then compare the exact configuration and the full project allowance. A lower cabin quote may leave out options or site costs that matter; a feature-rich package may spend money on extras your household rarely uses. A clear comparison makes the compromises visible without pretending that one format always gives better value.
Define who will use the sauna and how
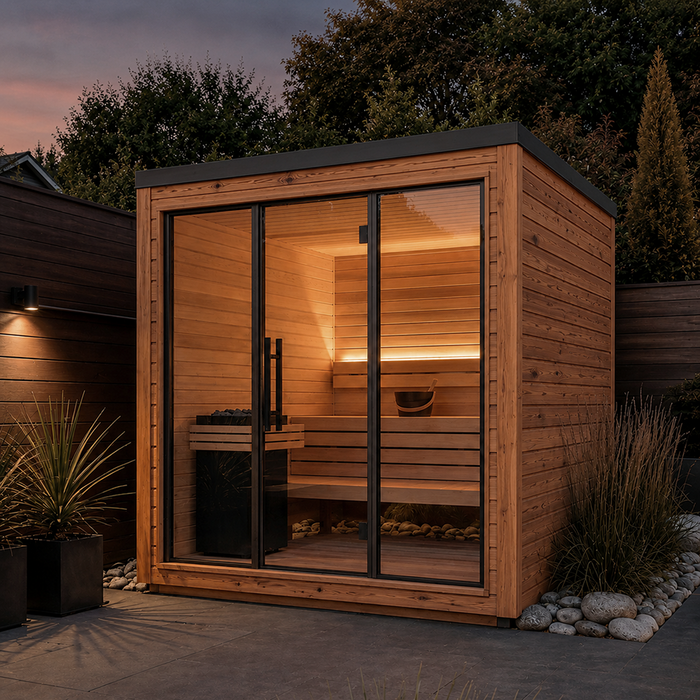
Before looking at cabin labels, write down who will use the sauna on a normal occasion and who needs to fit at the same time on a busy one. Note whether people expect to sit upright, stretch out or use different seats, and whether sessions are usually shared or solo. A rare guest scenario should not automatically dictate every purchase, but a regular household routine should. Also separate essentials from preferences: a particular seating arrangement, simple controls, privacy or a chosen finish may matter differently to each household. That short brief gives “compact premium” and “larger basic” a practical meaning; the phrases describe the trade-off you are considering, not a defined quality grade.
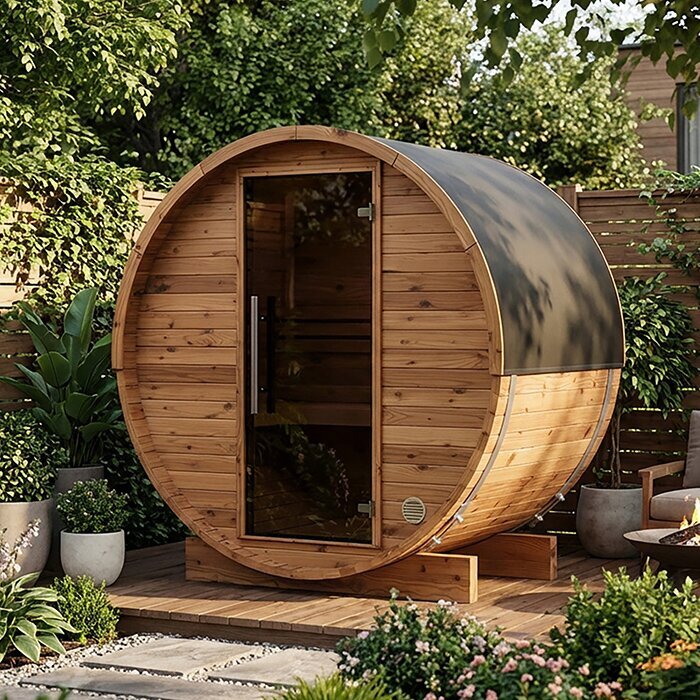
Use product-area figures carefully. The Thermowood Barrel Sauna N-210 listing gives 4.43 m², but a single figure does not establish usable bench length, headroom, clear floor space or comfortable capacity. Check a dimensioned drawing and confirm exactly what the listed area measures. If two people need to sit side by side, verify that arrangement in the plan rather than converting the area number into a person count. This distinction applies to any model: the page helps identify a candidate, while the plan tells you whether its room suits your routine. Record your normal and occasional user numbers separately so a rare peak does not obscure everyday use.
Read area figures alongside a dimensioned layout
An area figure can help with an initial shortlist, but it can conceal a layout that is awkward for the intended use. Ask for internal dimensions and a plan that marks the benches, entrance, heater position and route between them. A long, narrow room uses its floor space differently from a squarer plan; bench length and depth, not just the total, affect where people can sit. Note how much space remains for moving around and whether the door or a fixed feature changes that space. Use the manufacturer’s instructions for heater clearances and configuration rather than estimating them from a photograph.
The Sauna N-250 product page lists 5.27 m². Treat that as a starting point, not proof that it offers more practical seating than a cabin with a different figure. The numbers need to refer to the same kind of area, and the drawing needs to show where that area lies. Ask whether the plan gives internal or external measurements and whether it describes the exact version being quoted. If a supplier gives only a headline area, note the missing layout information on your comparison sheet instead of assuming the difference is usable room.
Pay for more room when it solves a regular need
Extra room earns its share of a fixed budget when it resolves a repeated constraint. That might mean regular sessions with several people who want to sit together, more than one useful seating position, or enough circulation to enter and settle without rearranging the room. Write down which benefit matters in your household; “more spacious” is too vague to rank against a backrest, glazing choice or another feature. Then check that the drawing actually delivers the space you want. A larger shell can still have a layout that does not suit your preferred seating, and extra external size is not automatically extra usable interior.
Room can also affect the equipment specified for the configuration. A different cabin volume may call for a different heater specification, so compare the manufacturer-recommended heater and options for each exact model rather than assuming the room upgrade is isolated. If energy use matters to your household, ask for operating information for the selected configuration instead of inferring it from area alone. The Sauna LC-260 listing states 5.12 m². That figure helps identify a model, but you still need its dimensions and intended seating plan to decide whether the extra room deserves priority over the features of a compact alternative.
Judge construction by verifiable details
Construction is where the word “premium” should be translated into named, documented differences. Compare the stated wall, roof and floor build-up; how the pieces join; the door and any glazing; the finish; and which protective components or maintenance tasks are included. Ask what the supplier means by a material or treatment description, and whether it applies to all relevant surfaces. A product image and a broad quality adjective cannot establish durability, weather performance or upkeep. For an outdoor location, make sure the manufacturer’s information addresses the exposure and siting you have planned; do not fill gaps with assumptions about timber or appearance.
A useful premium feature is one you can name, verify in the chosen specification and explain why it matters to you. A documented finish or seating detail may be worth paying for if it meets a specific preference and is actually included. The Sauna HCF-300 product listing gives an area of 6.89 m²; that figure says nothing about construction details or what comes in the quoted package. Ask for the current drawing, description and inclusions for the exact version. If construction information is missing, mark it as unknown rather than assigning a higher grade based on a model name.
Compare the comfort features you will actually use
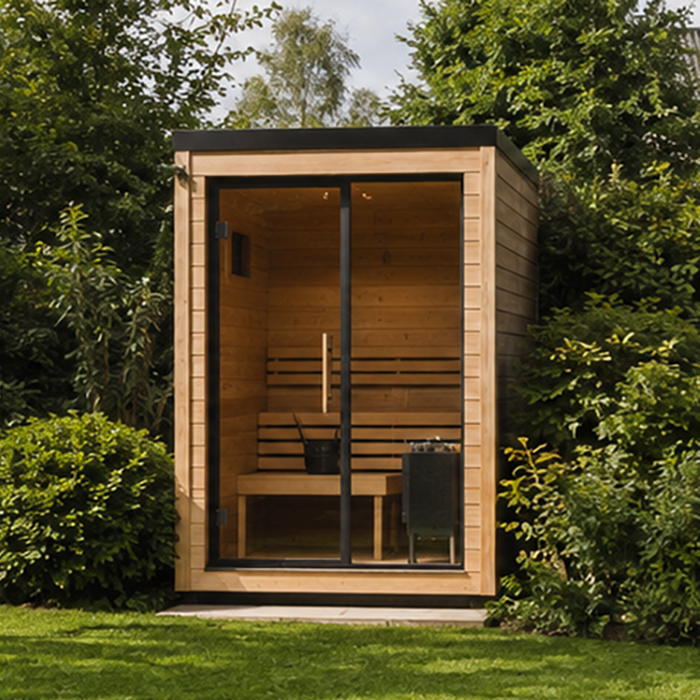
Comfort depends on fit and arrangement as well as on the number of options. Compare bench length and depth, back support, seat position, headroom, where controls can be reached, and how the entry suits the people who will use the room. Preferences differ, so picture an ordinary session rather than relying on a showroom impression. A feature may look attractive yet make little difference to your household; another small detail may be appreciated every time. If possible, review a plan or see a comparable example in person, while remembering that a display model may not match the configuration being quoted.
Treat the heater, controls and other comfort options as parts of a matched specification, not stand-alone upgrades. Confirm what the manufacturer recommends for the selected cabin and what the supplier includes, then record optional items separately. The Sauna LCF-300 listing also shows 6.89 m², but that figure cannot tell you how the cabin is furnished, heated or controlled. A qualified professional should assess connection and installation questions for the chosen equipment; a product photograph or a larger cabin size is not a substitute for its instructions. Compare a feature-rich package with a simpler one on the basis of the equipment and options actually quoted.
Check the exact inclusions in each configuration
Do not assume that “basic” means the same thing across suppliers. Put each candidate’s exact model and configuration at the top of a written inclusion list. Check whether the quoted package includes cabin components, benches, a heater, controller, stones, lighting, floor components, door hardware or selected accessories; these are examples to verify, not standard inclusions. Record optional upgrades and any parts to be supplied separately. Pictures can show a combination that is not in the package, so ask the supplier to identify what is included in the version and quote in front of you. This avoids comparing a lightly specified base package with a more complete configuration as if they were equivalent.
The Sauna S-140 listing gives 1.93 m², yet a listed area does not tell you whether a heater or another component is included in a particular offer. Use the same inclusion checklist for every candidate, even if one sounds simpler or has fewer advertised features. Write “included”, “optional” or “not confirmed” beside each item, and leave the last category unresolved until you have the detail. If an apparently inexpensive configuration needs additions to meet your essentials, include them in the comparison. If a feature is irrelevant to your household, do not pay for it merely because another package includes it.
Fit the cabin, delivery and site into the plan
A sauna needs to fit the site and the route to it, not only the space suggested by a floor-area figure. Check the external dimensions from the manufacturer’s drawing, the door opening, any space needed around the cabin, the base area and the path from the delivery point. Gates, steps, corners, soft ground or limited assembly access can alter what is practical, so measure the whole route and proposed base before choosing. Do not infer outside size from listed area or a photograph. Where base design, access, clearances or connections raise technical questions, have the relevant qualified professional assess the site and selected instructions.
The Sauna HC-150 product page lists 2.97 m²; that figure alone does not establish the external footprint or delivery dimensions. Compare the drawing for the exact model and installation configuration with your measurements, then confirm the delivery and assembly scope in the quote. A roomier option may be a poor fit if it blocks access or calls for site work you have not allowed for, while an appropriately sized layout can leave more of the budget for features that matter. If the location is exposed or unusual, seek confirmation that the selected product is intended for that setting rather than inferring suitability from a general sauna image.
Rank upgrades against the way you use the sauna
Sort your preferences into three groups before comparing quotes: requirements that rule an option out if missing; upgrades that would improve regular use enough to justify their cost; and extras you would accept only if there is room in the budget. Give each item a plain reason, such as “four people need to sit together on most visits”, rather than “bigger is better”. You can assign a simple importance score, but the explanation matters more than precise arithmetic. If several people will use the sauna, agree on the priorities together. This helps stop a glossy finish, extra option or larger area from outranking a practical need just because it is easy to notice.
The Sauna HC-225 listing gives 4.4 m², which you can record beside its model name, but that number should not count as an upgrade benefit until the plan shows what the area provides. For each choice, pair the verified specification with one priority from your list and note the evidence behind it. If a feature is desirable but optional, ask for its separate cost in the exact configuration; if its value is unclear, keep it out of the essential group. This makes a fixed budget easier to allocate without treating the largest advertised figure or the longest option list as automatically better value.
Compare the whole project against one budget ceiling
Set the cabin allowance only after accounting for the other parts of the project that draw on the same budget. Depending on the site and arrangement, obtain current quotes for delivery, a suitable base or site preparation, assembly and any necessary service work, as well as for the cabin and selected equipment. The point is not to estimate these costs from a generic guide: they depend on the specific site and scope. Keep one total ceiling, record known non-cabin costs separately and work out what remains for the exact cabin configuration. Do not quietly remove a required item from one option to make its headline amount look comparable.
Use a like-for-like comparison sheet with one column for each candidate and rows for the exact model, listed area and its definition, dimensioned layout, construction details, comfort features, included components, current quote and unresolved questions. Add delivery, preparation and installation lines on the same basis, so a larger room is not credited without accounting for what it takes to fit the site. Check local availability and the current configuration before relying on a quote; a product page may not describe the exact package offered to you. You need not put a dollar value on every comfort preference, but you should know how each choice affects the remaining budget.
Apply the same decision rule to both options
Use a two-stage rule. First remove any option that fails a non-negotiable: the intended number of simultaneous users, an acceptable layout, site fit or a component you require. Then compare the remaining choices on the features you expect to notice most often. If the compact configuration already meets your space brief, a documented improvement in construction or comfort may be the more useful spend. If extra room solves a routine seating problem, decide whether that benefit is worth giving up less important refinements. Neither conclusion follows from “premium” or “basic” alone.
Before committing, make sure the documents describe the same version that is being quoted, not a similar model, a photograph or an unselected option. Resolve the area definition, internal and external dimensions, included parts, recommended heater configuration and site-related scope; mark anything still unclear rather than guessing. Then revisit your original routine and priority list: does the allocation pay for a benefit you will use regularly, and have you avoided spending on a specification that does not change how you will use the sauna? This check is more dependable than trying to crown compact or large as the universal winner.
Frequently asked questions
Is a larger sauna always better value?
No. Extra room is valuable when its layout meets a regular need, such as seating together or having more than one useful seating position. Check the internal plan, site fit and equipment configuration; a higher area figure alone does not prove better value.
What does “premium” mean in this comparison?
Here, “premium” is shorthand for a hypothetical configuration, not a defined grade. Look for specific, documented differences in construction, finish, seating or comfort features, and confirm which are included in the version being quoted.
Can a listed area tell me how many people will fit?
Not by itself. Ask what the area measures and review a dimensioned plan showing the benches, entry and heater position. Check the seating arrangement you need rather than turning a total-area figure into an occupant count.
Should I spend more on the sauna cabin or its equipment?
Compare complete configurations, including the equipment recommended for each cabin and the features your household will use. There is no universal split. Have a qualified professional assess connection or installation questions for the selected equipment.
How can I keep the choice within a fixed budget?
Set one total ceiling, get current quotes for the cabin and the other project items, and compare the same scope for each option. Record optional items and unresolved costs separately so a headline cabin amount does not hide what you still need to provide.
The right allocation depends on what your household will use: enough genuinely usable room for the people sharing the sauna, construction details you can verify, and comfort features that matter in practice. Space may deserve priority when the layout proves it is needed; specific refinements may deserve it when they are documented and valued. A complete, comparable configuration—not a marketing label—shows where the budget goes.
