
Should You Choose a Sauna with a Changing Room?
Sauna layout guide
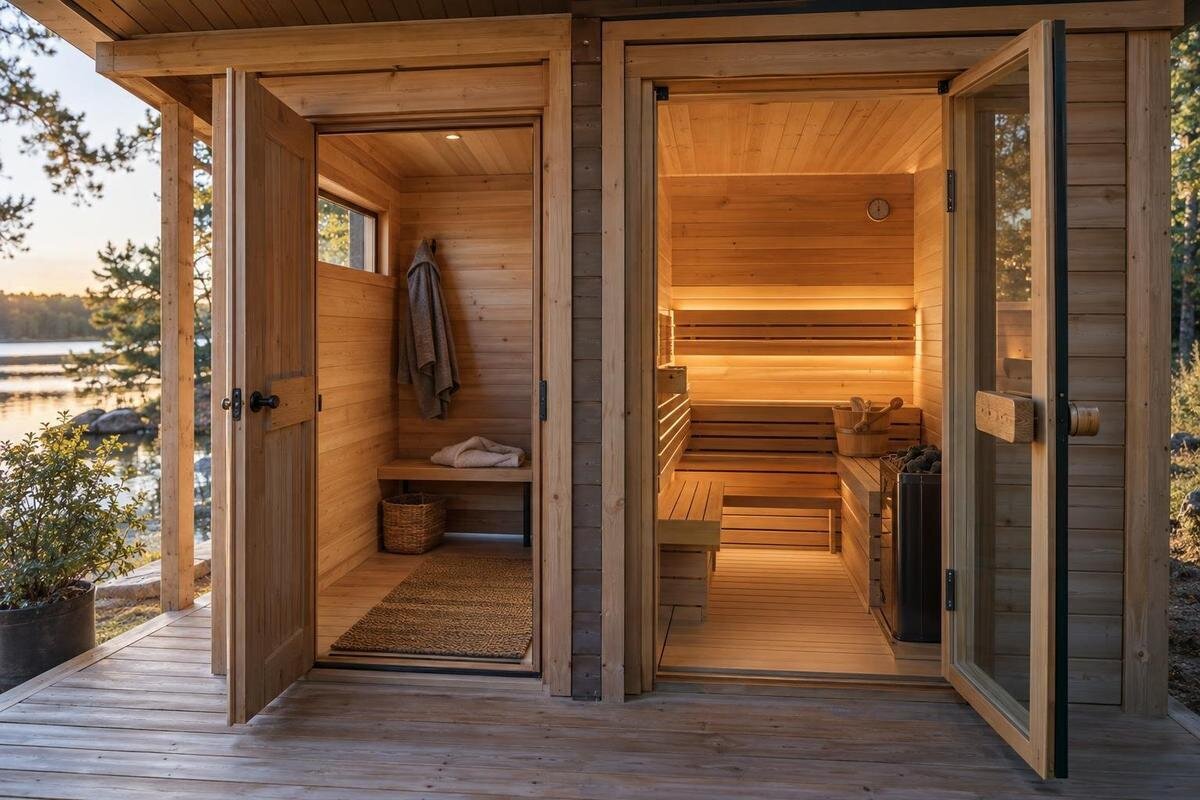
An outdoor sauna routine involves more than time in the heated cabin. You also need to change, place towels and footwear, and move between the house or garden and the sauna door. A separate changing room can make those steps more private and give belongings a defined place, but that space has to come from somewhere: it may reduce the heated cabin within a fixed footprint or increase the overall unit size. The value depends on the exact plan, how many people use it and what storage is already nearby. Do not assume every sauna model includes a changing room.
What a separate changing room does
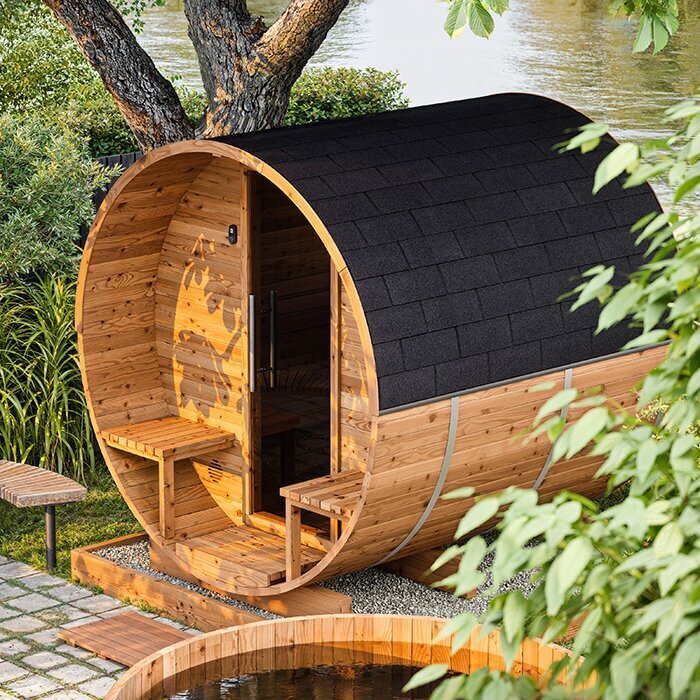
Treat a changing room as a separate, enclosed area associated with the sauna and used for changing before or after a session. It gives clothing, a robe and footwear a place outside the heated cabin, and lets someone get dressed without using a sauna bench. The functional gain is separation, not extra heated seating. Layouts are not interchangeable: the transition space may sit at the entrance or beside the cabin, and the route between doors affects how it works. First establish where the heated cabin starts and ends on the plan, then judge whether the remaining room is useful for your routine.
Do not infer a changing room from a product category, model name or promotional photograph. An image may show one configuration while the listing describes another, and the label does not specify room size, privacy, fittings or whether it is included. Look for a dimensioned floor plan and written inclusions for the exact configuration. If there is no separate compartment in those documents, do not count on one being supplied. If a partition is shown, ask which side is heated and how the doors connect the two spaces. This keeps the comparison grounded in what you can actually order.
How the changing room affects heated space
If the total available footprint is fixed, assigning part of it to a separate room leaves less area for the heated cabin. That may be a worthwhile exchange for a place to change, but it can reduce space for benches and movement inside. Compare the clear internal dimensions of the heated part, not just the overall outside length or a headline area. The listing for Sauna N-210 states 4.43 m²; that figure alone does not identify which area it measures or how a configuration divides the interior. Request a plan that labels the heated cabin and transition space before comparing it with a single-room layout.
If the transition room is added beyond the cabin rather than carved out of it, the overall unit may take up more space. Verify what the drawing's outside measurements include and how the room changes the full footprint. Then mark the heated cabin boundary, fixed benches and door swings, and check whether they leave the clear area you want for sitting and moving. Do not count the changing room as heated cabin floor space unless the product documents identify it that way. The relevant question is not simply how large the unit looks, but whether its space is allocated to the tasks you value.
Privacy before and after a session
Privacy is a strong reason to choose a separate room if people will change before or after sauna use where others may see them. An enclosed transition area can separate that moment from the cabin and the outdoor route, but the label alone does not confirm opaque walls, door type or window treatment. Look at the elevations as well as the floor plan: note where doors and glazing face, and consider sightlines from the house, nearby paths and places people commonly stand. If the actual configuration has an exposed window or an open connection, it may not provide the privacy you expect.
Consider who needs privacy and when. One person may need only somewhere to get dressed; two people changing in turn need an arrangement that lets one person enter or leave without exposing the other. Follow that sequence on the plan, including what becomes visible when either door opens. When reviewing Sauna N-250, listed at 5.27 m², assess privacy separately from size: the stated area does not establish sightlines or separation. If a private bathroom or another indoor changing space is already close by, consider whether you would actually use the separate room rather than changing indoors as you do now.
Wet-weather access to an outdoor sauna
An enclosed transition room can make the move from outdoors to the heated cabin less exposed when its door arrangement lets you step inside before changing. It may give you a place to leave shoes or a robe before entering, but it cannot shelter the path between a house and a detached sauna unless that route has its own cover. Check whether the exterior door opens into the changing room or directly into the heated cabin, and where wet footwear would sit without blocking passage. An enclosed changing room is also different from a covered outdoor porch: the former is an interior transition, while a porch deals with the approach or waiting outdoors.
Test the route you actually expect to take on a rainy day, including any gap between the house and sauna. Identify where you would remove wet footwear, put down belongings and close the outside door before entering the cabin. This helps distinguish a need for somewhere to change from a need for shelter along the path. The listing for Sauna LC-260 states 5.12 m²; use the entrance layout, rather than that area figure, to assess the route. If you would still carry wet belongings through the heated cabin or leave them outside, the changing room may not resolve the inconvenience you had in mind.
Where towels, clothes and footwear go
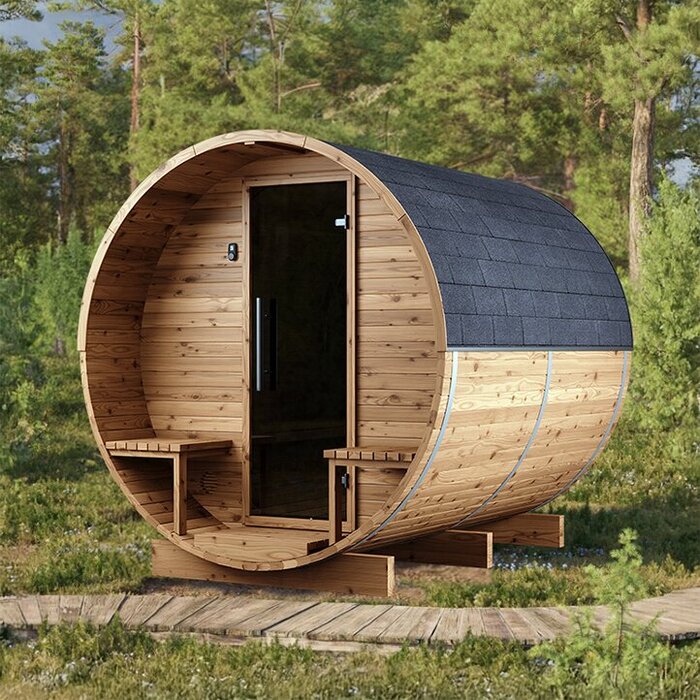
Storage can make the extra room useful day after day, but its presence does not mean fittings are included. List what you carry: a towel, robe, clean clothes, toiletries and footwear may all compete for a small floor area. Check whether the product includes hooks, shelves, a seat or a cupboard, and how much usable floor remains once the door is open and someone is changing. A hook or bag placed in the only clear standing area can undo the convenience. Confirm the actual fittings in the inclusion list instead of assuming they are there because of what a photograph appears to show.
Separate the belongings you need within reach from those you could leave indoors. A robe needed between trips to the cabin serves a different purpose from clean clothes needed only when you leave. Give each item a place on the plan, keeping the standing area and doorway clear. For Sauna HCF-300, the listed 6.89 m² does not establish which storage fittings are supplied or where they sit. Check the inclusions before planning around a pictured shelf or seat. A useful changing room should let you reach what you need without moving bags, clothes or footwear every time someone passes through.
How the layout works for different numbers of users
Use patterns can change the value of a changing room. For one person, it may simply provide a private place for clothes and a towel; for people taking turns, it can leave the heated cabin clear while someone changes. When several people arrive together, a small transition space may become a waiting point rather than a shared changing area. Think about the busiest ordinary occasion: how many people will need to change at once, whether anyone wants to sit, and whether the doors can be used without interrupting someone else's movement. The added compartment does not increase the cabin's seating, so assess the internal bench plan separately.
Assess seating and changing space separately. Sauna LCF-300 is listed at 6.89 m², but the supplied figure does not state bench dimensions or how many users a configuration accommodates. Use the heated-cabin plan to assess seating, then consider whether people would change together or take turns in the separate room. For a group taking turns, check whether someone getting dressed would prevent another person from reaching the cabin. For people arriving together, consider where those waiting would stand. These are different demands on the layout, even when the same number of people ultimately use the sauna.
Cleaning and damp belongings
An additional room gives you another area to keep clear and clean. Check the care instructions for its surfaces and any supplied floor coverings or fixtures, particularly if people will bring in wet footwear. Consider how you would reach the floor beneath a seat or around stored belongings, and what would need to be moved before cleaning. This is a separate question from whether everything fits during use: a room can hold your belongings yet still be awkward to maintain. Include that work in the comparison, especially if you expect several people to use the space in succession.
Decide where damp accessories and used towels will go after a session. A changing compartment does not automatically include a drain, drying rail or particular ventilation system, so do not treat it as a drying room without checking its intended use. The Sauna S-140 listing gives 1.93 m², but surface details, fittings and care requirements need to be checked separately. If used items will go back indoors, plan how to collect them without mixing them with clean clothes. If you intend to leave them in the changing room, check the care guidance before making that part of your routine.
Door access and the space around the sauna
A transition room can change where you enter and how the whole sauna sits in its setting. Compare the external measurements on a drawing with the available footprint, and check the clearance needed for each door to open and be used. Then look at the approach from the house or path: does the entrance face the convenient direction, and is the transition space away from busy movement? The Sauna HC-150 listing states 2.97 m², which is not a substitute for external dimensions, door clearance or a site plan. Base the fit on the supplier's measurements for the exact configuration.
Consider the normal flow when someone is changing and another person is approaching or leaving. A door opening across the approach, or belongings left beside the entrance, can make the extra room less useful. Trace both people's movements on a scaled plan, including where they would pause while a door opens. Keep this access check separate from the supplier's placement and service requirements: convenient entry does not establish that the installation requirements are met. Have the supplier confirm whether the chosen configuration affects heater or electrical requirements, and use a qualified installer where needed. That allows you to compare everyday access without making installation assumptions.
What the drawings and product listing should confirm
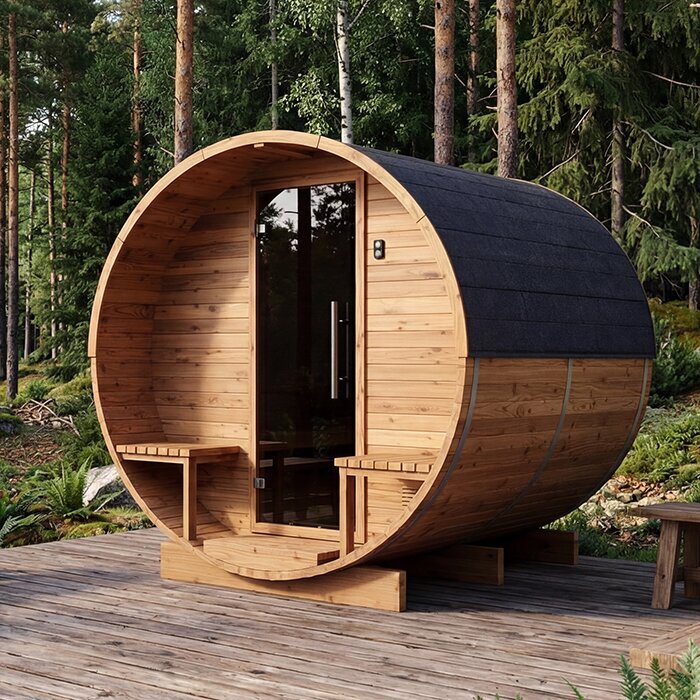
For a fair comparison, ask for a dimensioned floor plan, drawings of the exterior and a written list of inclusions for the exact version available locally. The plan should identify the heated cabin, the changing room if there is one, any partition, and the position of doors and benches. The listing for Sauna HC-225 states 4.4 m²; that supplied area figure alone does not confirm whether the product has a separate changing room or which space the measurement describes. Confirm local availability and configuration before using an image as evidence of an orderable layout.
Check equivalent information for each candidate: overall external dimensions, clear dimensions of the heated space, any changing-room measurements, and the position of openings and fittings. Ask whether a pictured seat, hook, light, heater or other detail is included or merely illustrated, and read the manual for care and intended use. Product names and area labels help identify a listing, but they do not replace its plan or inclusion schedule. If a photo and written drawing appear to show different layouts, ask which document matches the configuration being supplied. This turns a broad label comparison into a practical check of the space and features you will receive.
When a separate room is worth the footprint
Choose a separate room when it solves a recurring need: privacy is limited, people would otherwise change inside the heated cabin, or a dedicated place for clothes and footwear would make the route easier. Its value is strongest when the plan gives enough clear room for the people who use it, the entry works with the site, and the reduction in cabin space does not compromise the way you plan to sit. Picture a typical session from arrival to leaving: where do shoes come off, where do clothes wait, and can another person move through? If that exact layout makes the routine simpler, the transition space is doing a useful job.
Choose more heated cabin area when you already have a nearby private place to change, the available footprint is limited, or the additional room would be used only occasionally. A single-room plan can give the cabin more of the available area, but it is not automatically the better choice if you need a private changing spot. Compare drawings at the same scale and mark benches, doors and belongings; do not decide from headline area alone. The right choice depends on which inconvenience you are trying to remove: limited cabin space, exposed changing or clutter around the entrance. Make that priority clear before choosing between layouts.
Frequently asked questions
Does every sauna come with a changing room?
No. A changing room is a particular layout, not something to infer from the word sauna, a barrel shape or a product photograph. Check the floor plan and written inclusions for the exact configuration. If the listing only identifies the sauna and gives an area figure, ask whether a separate compartment is included in the version available locally.
Does a changing room count as heated cabin space?
Not automatically. A separate changing room is a transition area, and the heated boundary should be clear in the manufacturer's plan or instructions. Compare the usable dimensions of the heated cabin separately. Do not count the changing room as heated space unless the documentation explicitly identifies it that way.
Will a changing room keep the route from the house dry?
Only if the route itself is sheltered. An enclosed room can provide a place to change once you reach its outside door, but it does not cover an exposed path between the house and sauna. Check the entrance sequence and where wet footwear can go before deciding that the room solves your wet-weather problem.
Can I store towels and clothes in the changing room?
Possibly, but fittings and intended use vary by configuration. Check whether hooks, shelves or a seat are included, how much clear floor remains, and what the care instructions say about damp items. Plan where used towels and wet clothing will dry; do not assume the changing room is designed to serve as a drying space.
How can I compare the trade-off fairly?
Compare dimensioned plans at the same scale. Identify the clear heated-cabin area, any separate changing space, benches, door swings and the belongings you expect to bring. Then check the written inclusions for each exact configuration. A headline area figure can help identify a listing, but it does not show how the space is divided or what is fitted.
The best layout is the one that gives each part of your routine a usable place. A separate changing room earns its space when it provides privacy, an orderly changeover or a genuinely easier route; if those jobs are already handled nearby, the heated cabin may be the better use of the footprint. Base the comparison on a drawing that identifies both areas and on the inclusions for the exact configuration, then imagine moving through that plan with the people and belongings you expect to bring. That practical test matters more than the label on a product page.
