
Planning a Sauna with Easier Entry
SAUNA ENTRY PLANNING
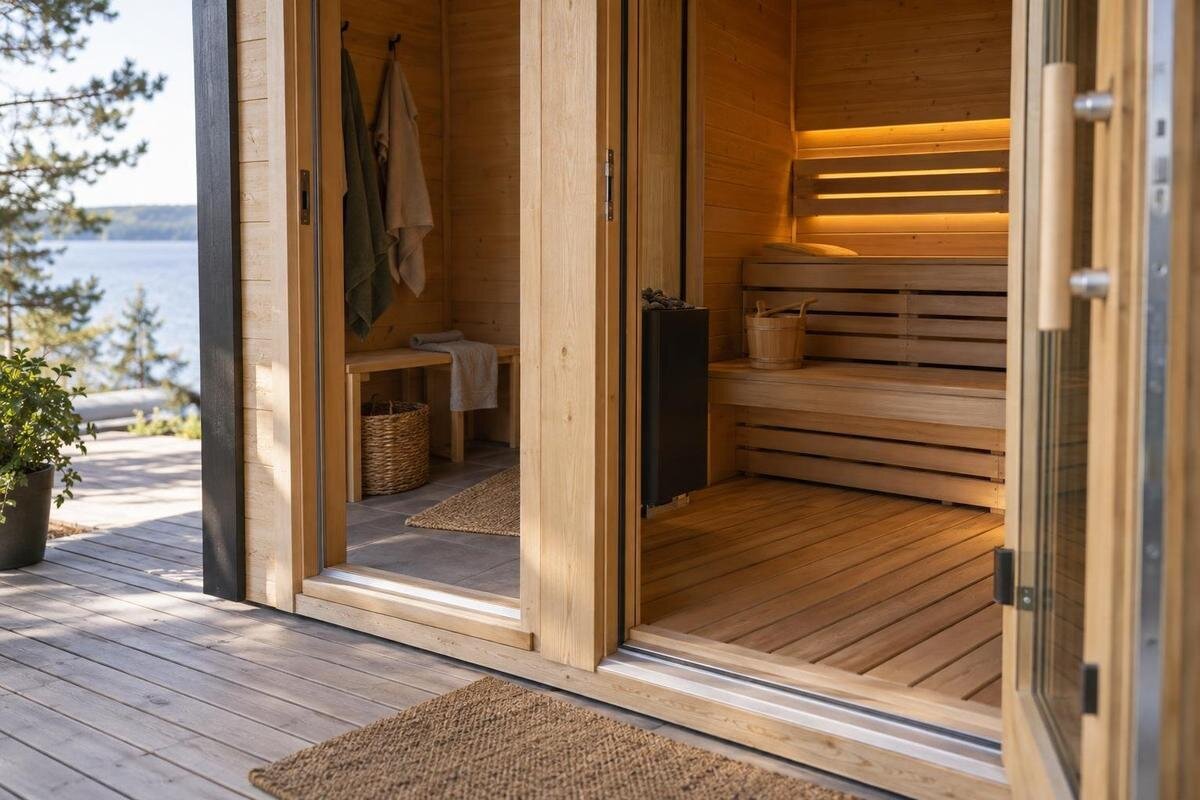
Planning a sauna entrance around the doorway alone can leave the hardest part unexamined: reaching it, negotiating any change of level and having room to open the door and move clear. A manageable entry is a connected route from the usual arrival point, through the outside landing, threshold and clear opening, to the first usable space inside. Compare the exact proposed configuration with the way the intended users move. A product name, photograph or area figure cannot establish that the route will work at your site.
Map the whole approach
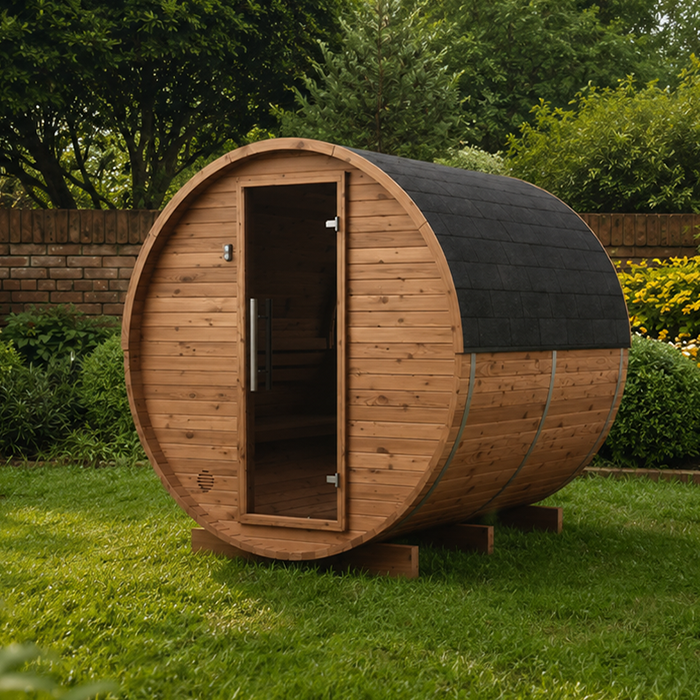
Start at the point where someone will leave the house, path or vehicle, and trace the whole route to the sauna door. Record each narrow point, turn, change in level, gate and fixed obstacle rather than measuring only the final few metres. Include things that will remain in place, such as garden edging, outdoor furniture, stored equipment, hoses and the edge of a deck or veranda. A broad open patch beside the sauna will not solve a pinch point earlier on the route. The sketch should show the everyday way in, not an ideal line through space that will be occupied. Measure between fixed edges, including a gate in its intended open position, rather than relying on the site's overall width.
Approach direction matters as well as width. Mark where a person needs to slow, turn, line up with the handle and move towards the opening; note if this requires approaching from the side or backing out of a corner. The route also needs enough room at its turns, where a measurement across a straight section can be misleading. When considering the Thermowood Barrel Sauna LCF 300, keep its listed area of 6.89 m² separate from your route measurements. Connect the endpoint of the route plan to the entrance drawing so you can assess the final approach.
Account for every change of level
Count and describe every change of level rather than recording only the number of steps. Measure the existing path against any base or platform, each step or riser, and the final transition at the sill. Record the individual rises and whether the ground is even; a total height or step count can hide one awkwardly high rise or an uneven approach. Compare site levels with the exact installation drawing or manual, if supplied, rather than estimating from a perspective image. For the Thermowood Barrel Sauna S-140, record the listed area of 1.93 m² separately from details of any included step and its height. Note whether each rise is approached straight on or beside an obstruction, and whether the figures refer to finished levels.
Whether a level change is manageable depends on the person using the sauna and the way they approach it. Consider whether a foot needs to be lifted, whether balance is needed while reaching for a support, and whether the person normally uses a mobility aid or needs both hands free. These are individual requirements, not a universal step specification. If a proposed platform, ramp or extra step would alter the installation, do not assume it can be added; ask the manufacturer and a suitably qualified site professional what the design permits. Record the user's actual need before comparing options, so a convenient-looking workaround is not mistaken for a confirmed fit. Different household members may have different needs, so include everyone likely to use the sauna regularly.
Measure the space outside the door
Separate the outside landing from the route leading to it. At the door, someone may need to stop, reach a handle, wait for the door to move and position their feet or mobility aid before crossing. On the plan, reserve clear space for those actions and show the boundaries on each side. Do not count the path's width as landing space if a wall, step edge, garden bed or other object prevents someone from standing or turning at its end. The sauna footprint and the free area in front of the entrance are two different measurements.
Measure the planned clear area between the entrance and the nearest fixed edge, allowing for the door's actual operating path rather than measuring only with the door shut. Consider whether someone can pause without standing on a step or blocking the route, then move the door and pass through. When assessing the Thermowood Barrel Sauna HC-150, listed at 2.97 m², draw its proposed entrance position alongside the deck, paving and landscape boundaries. This lets you compare the model's placement with the space available outside, including room around the handle and objects commonly left near the door.
Check the threshold separately
Check the threshold—the sill at the doorway—separately from the step outside and the floor inside. Find a cross-section or elevation and identify the height from the planned finished outside surface to the inside floor, as well as the sill's profile and depth. A drawing may show only overall dimensions, so request a threshold detail if this point is not labelled. For the Thermowood Barrel Sauna HC-225, listed at 4.4 m², add threshold height and profile to your comparison notes rather than judging them from the doorway's appearance. Record the reference surface for each figure, so you know whether it is measured from finished paving or an unfinished base.
The final outdoor surface matters. A temporary construction level may differ from the finished deck, paving or path; compare the level the person will actually approach with the intended inside floor. Check how the selected threshold and door are meant to meet that surface under the manufacturer's instructions, and have the installer clarify any mismatch. Do not bridge, trim or alter the sill, frame or door based on an estimate. If an adjustment to the platform or ground is being considered, confirm it with the manufacturer and a qualified site professional before treating it as a solution. If a later surface finish changes the relationship, ask how the plan should be updated rather than assuming the original dimension still applies.
Find the usable door opening
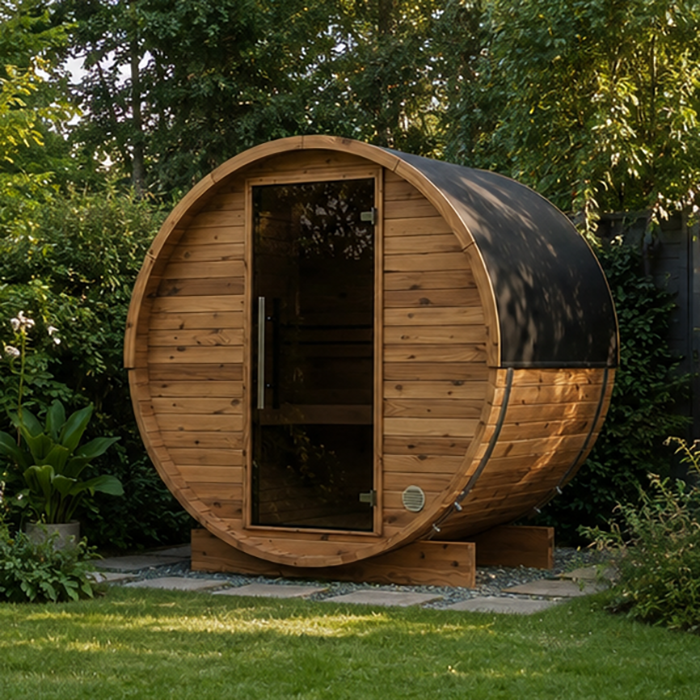
Look for the clear opening: the unobstructed passage when the door is open to its intended position. Do not assume a door-leaf or frame width is the usable width; the frame, stops, hinges, handle or other projections can reduce the space available to pass. Use an exact drawing or ask for the manufacturer's clear-opening measurement for the selected configuration, then check it on the installed unit if possible. The Thermowood Barrel Sauna N-210 listing gives an area of 4.43 m², but that does not establish the width through its entrance. Check which open-door position a clear-width figure assumes, as a partly open door may leave less room than the intended position.
Compare the opening with the space the intended user needs, including any mobility aid and room to steer it through. If an aid is used, measure its outside width in the orientation used at entry and consider hand or elbow clearance for steering. Think about whether the approach lets the person line up directly with the opening; a broad passage can still be hard to negotiate at a sharp angle. Record the narrowest point between fixed surfaces, rather than relying on the widest part of the doorway.
Allow for the door's movement
Confirm how the exact door operates and which way it is configured to move; do not infer this from a similar-looking photograph. On your plan, show the full sweep of a hinged door or the space occupied by any other door type when open, using the manufacturer's drawing or manual. Include the handle position and the room needed to reach it. For the Thermowood Barrel Sauna N-250, which has a listed area of 5.27 m², request the door-operation detail alongside the general plan. Check whether a door stop or handle projects into the route and whether the door can reach its intended open position without obstruction.
Test that movement against the approach, landing and nearby objects. A fence, wall, deck edge, furniture or a step can obstruct the open position or leave a person with nowhere to stand while opening or closing the door. Check both arrival and departure: the user may need room to move aside, turn and let the door pass without being pushed towards a level change. If the drawings do not show the door's configuration or clearances, ask for those details. Do not plan to reverse hinges, remove a stop or otherwise modify the door unless the manufacturer confirms the change is allowed.
Plan the first movements inside
Entry planning continues just inside the sauna. Check whether a person can clear the doorway before reaching a bench, wall or other fixed feature, and whether the next movement is a straight step, a turn or a sidestep. Use the interior plan for the precise model and layout; a photograph may hide the distance between the entrance and fixed fittings. Mark the area needed to pause, close the door and move towards the intended seating position. This is a movement check, separate from judging the seating arrangement or heater performance. The exit path matters too, because leaving may involve turning the other way or backing towards the door.
For someone who needs to turn or use an aid, compare the required manoeuvring area with the actual clear floor area around the entrance, not with the total area figure. Use the Thermowood Barrel Sauna LC-260 listing, which gives an area of 5.12 m², to identify the model before requesting its interior plan. Check any bench projection, internal handle, lip or other feature shown in the relevant drawing. Establish whether turning requires backing through the doorway or repositioning before the door can close. Suitability depends on the person's movement and the exact configuration.
Assess the approach surface
The route's surface can affect how manageable the entrance feels, particularly when it is outdoors. Check where each person will place a foot or mobility aid: loose gravel, uneven pavers, soft ground, a raised deck edge or an abrupt join may change the effort needed to approach the door. These are examples to assess on site, not a prescription for one surface material. Look at the path in ordinary use as well as when the area is freshly cleared; leaves, garden tools or a hose can occupy the very space assumed to be free. Note transitions from firm to soft ground or from level to sloped, since those changes may matter more than the material's name.
Consider the surface and slope along the full route, then record any places that need maintenance or a different site treatment. A route that stays usable through regular outdoor conditions is more helpful than a carefully measured strip that is often cluttered. Do not treat a handrail, contrasting finish or added mat as a universal fix: it must suit the user, the sauna's instructions and the location. If the site needs paving, a platform or a change in level, have a suitably qualified professional check the proposal and its effect on the entrance before ordering or altering the structure.
Match measurements to the exact model
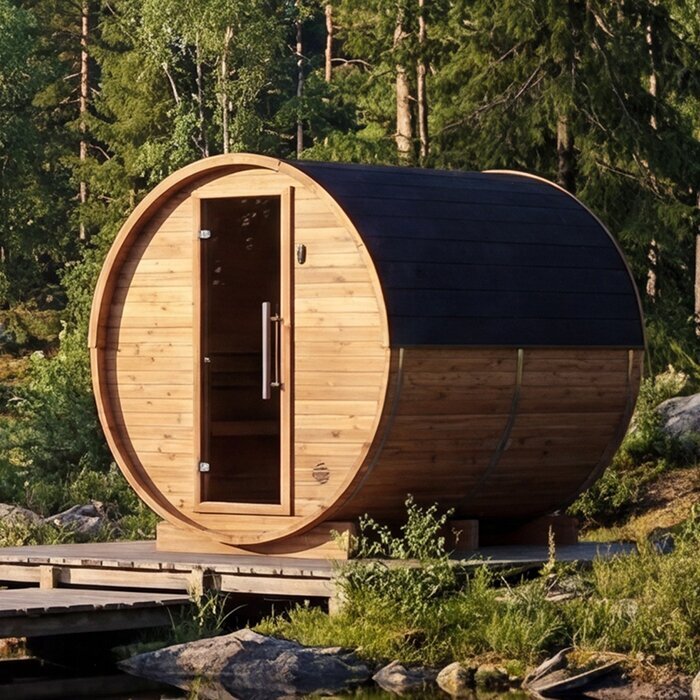
For each shortlisted sauna, match the drawing to the exact model, entrance orientation and configuration. Ask for a plan, side elevation and any detailed doorway or threshold dimensions that answer your questions; a manual may also explain how the door is intended to operate. Check the units, reference levels and whether figures describe the structure, the clear opening or finished surfaces. A drawing for a related model or a different door arrangement can lead to a false comparison, even when the product family looks similar.
Build a comparison sheet with route width at its narrow points, each level change, threshold height and profile, clear opening, door movement, outside landing and inside manoeuvring space. Write down where every figure came from, and mark missing information as unknown rather than estimating it from a photograph. The listing for the Thermowood Barrel Sauna HCF-300 gives an area of 6.89 m²; use the model name to identify the page, then obtain the drawings needed for entry checks. If a required measurement is not published, ask the supplier or manufacturer for a confirmed figure before treating the option as workable. Keep the sheet beside the site plan and use the same measurement basis for each option.
Test the planned route at the site
A plan can be checked on site with removable markers: outline the approach, the door position when open and the clear space needed to stand and turn. Transfer the measurements from your drawing at full size and note the planned finished levels. A tape line is useful for boundaries, but it cannot prove a threshold's profile or how a fitted door behaves. Where it is safe and practical, have the intended user walk or manoeuvre the route in their usual way, without creating an improvised step or obstacle. Notice where they need to pause or reposition, not only whether they can cross the marked line. A labelled photo of the layout can make questions about a missing dimension more precise.
Use the tightest point to guide comparisons between models and site arrangements. A generous interior cannot compensate for an approach or doorway that the intended user cannot manage, while a level route is of little help if there is no room to open the door. If entry depends on adding a platform, ramp or handrail, confirm both the user's needs and the structure's installation requirements with appropriate professionals. Keep only options for which the relevant route, levels, opening and movement can be verified; then choose among those using your remaining priorities, such as size and appearance. If an option needs more site work, include the practicality and professional review of that work in the comparison, not only the sauna's listed area.
Frequently asked questions
Which measurements should I prioritise?
Find the narrowest or most restrictive point in the full route, but do not stop there. Record each level change, the threshold, clear opening, door movement, outside standing area and interior turn. One measurement cannot show whether someone can complete the whole entry sequence.
Does a larger sauna have an easier entrance?
Not necessarily. An area figure describes one aspect of a model listing; it does not establish the route to the door, step height, threshold profile, clear opening or movement space. Compare those entry details against the exact drawings and your site.
Is a low threshold enough to establish accessibility?
No. The effect of a level change depends on the person, the approach surface and the surrounding space, and the whole route matters as much as the threshold. A measured sill or doorway does not establish accessibility compliance or suitability for a particular user.
What should I ask the manufacturer for?
Ask for drawings of the exact model and configuration showing the entrance and door operation, plus any stated clear-opening and threshold dimensions. A plan and elevation help relate those figures to the structure. Confirm the units and reference surfaces; treat any missing measurement as unknown.
Can I add a ramp or platform later?
Do not assume a ramp, platform, handrail or altered sill can be added without affecting the installation. Before relying on a proposed change, ask the manufacturer and a suitably qualified professional to confirm whether it is compatible with the structure and appropriate to the user's needs.
An easier sauna entrance is planned as one continuous sequence: approach, level changes, landing, threshold, clear opening, door movement and the first turn inside. The limiting point may be well before the doorway or just beyond it. Use the exact model's drawings to establish the relevant dimensions and a site plan to show how they connect. Where the drawings or site conditions leave a critical detail unresolved, keep it as an open question rather than assuming the model will fit.
