
Choosing a Sauna for Tall People: Headroom and Legroom
Sauna sizing guide
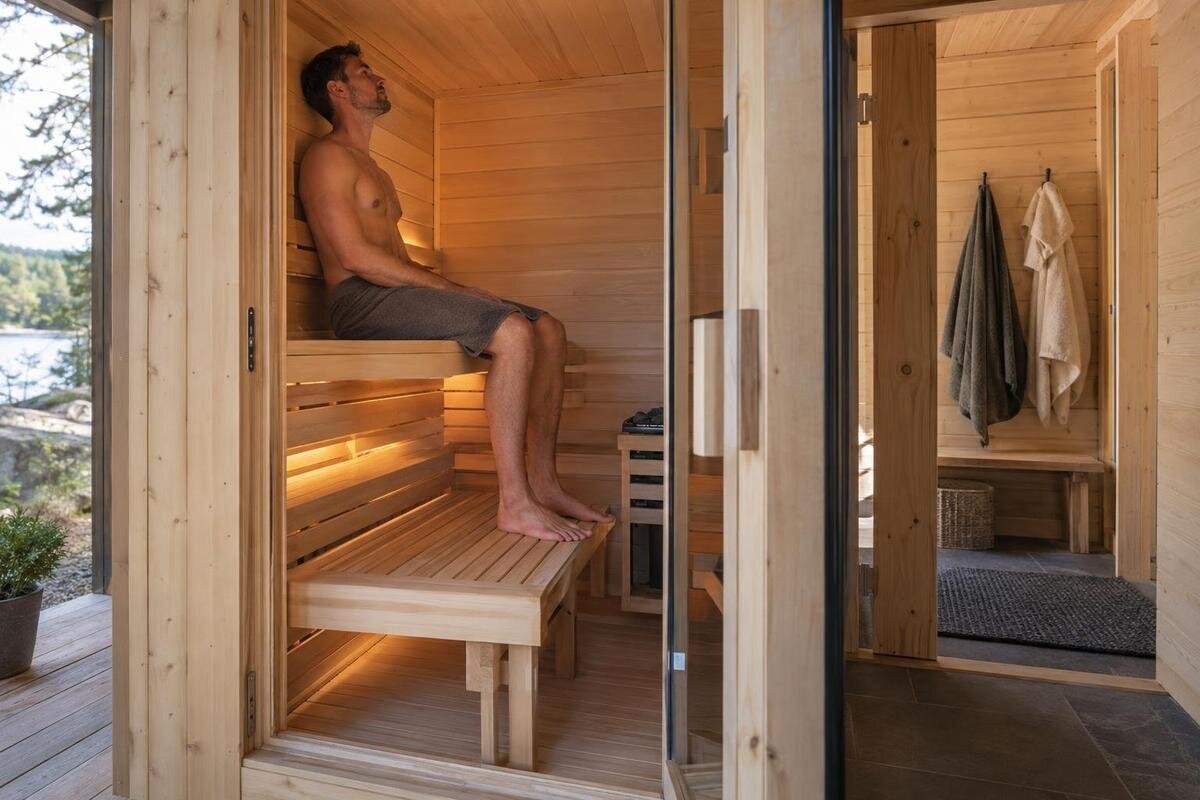
Being tall does not automatically mean you need the largest sauna, and an impressive exterior height does not guarantee a comfortable seated position. The decisive measurements are inside: clear space above the bench where your head sits, room for thighs, knees and feet, and the way a curved roof changes that space. Compare a dimensioned drawing with your own seated posture rather than relying on a catalogue’s overall height or listed area.
Measurements to check 1
Standing height is only a starting point
Standing height is a useful prompt to investigate fit, but it is not a measurement of seated headroom. Two people of the same height can have different proportions: one may have a longer torso and a higher seated head position, while another may have longer thighs or lower legs. Those differences affect separate parts of the sauna. A long torso calls for more vertical clearance above the bench; long thighs need enough seat support and room ahead of the knees; longer lower legs affect where the feet can rest. Treat height as a reason to check the drawing, not as a shortcut for choosing a model.
Make a short profile for each person who will use the sauna regularly: standing height, seated head height, hip-to-knee length and lower-leg length. Record these separately because they relate to different clearances. Note posture, too: someone sitting upright has a different head position from someone leaning back. The Sauna S-140 listing gives an area of 1.93 m², but that figure cannot establish its seated headroom or fit for a particular body. When several people will share the sauna, keep their individual measurements rather than combining the largest figures into an imaginary single user. One person may need the most headroom while another needs the most forward knee space. Each should be able to use an appropriate seat in the proposed arrangement.
Measure headroom from the bench
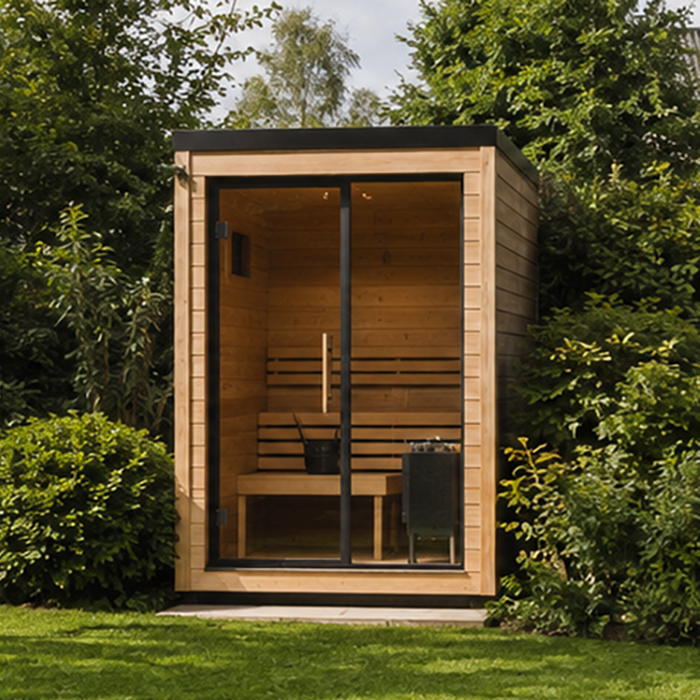
Ask for the internal clear height from the finished top of the bench to the inside face of the roof, measured vertically at the point where your head will be. A diagram that shows only floor-to-apex height does not answer this question: the bench raises the sitting surface, and your head may be away from the highest point. If there are different bench levels, each has a different seat-to-ceiling distance. The figure you need is tied to the particular bench, not simply to the room’s highest point. Even at the same interior roof height, different seat levels leave different headroom.
Request a dimensioned internal cross-section or written measurements that identify both the bench surface and the inside roof. Confirm that the drawing is for the model and configuration you are considering, and ask whether its figures describe internal clear dimensions rather than overall exterior measurements. If it gives only one maximum height, ask where that point is. The Sauna HC-150 product page lists 2.97 m²; record that separately from the seat-to-roof measurement. Label the headroom figure with the seat it applies to, such as the left or right bench, so you can return to the same position when comparing the drawing with your seated measurement.
Measurements to check 2
Read the roof curve at your seat
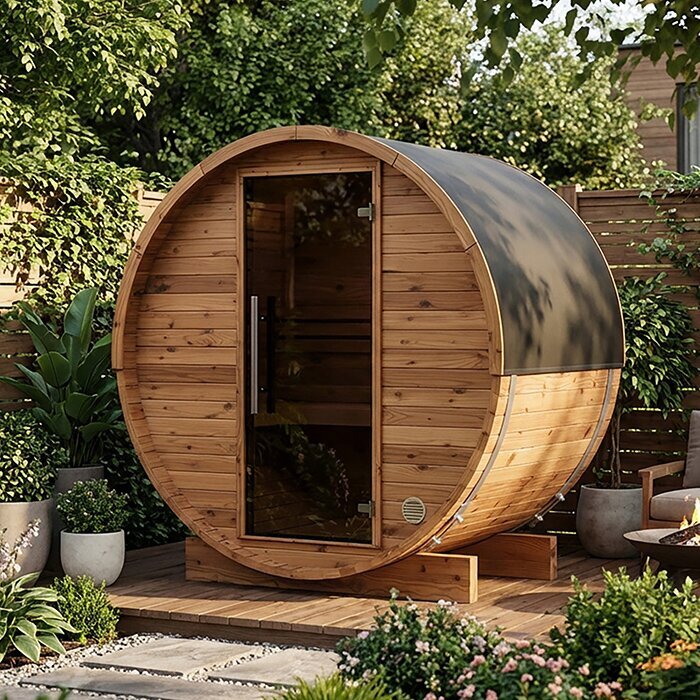
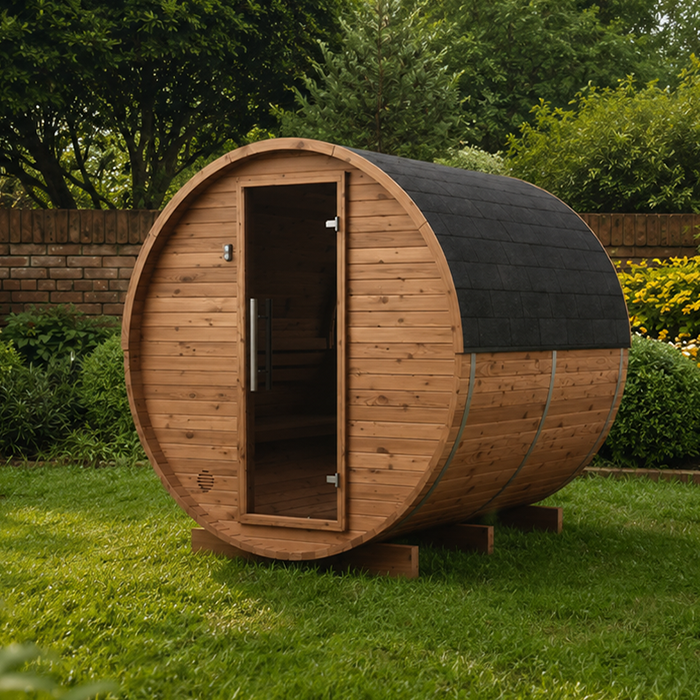
A barrel-shaped or otherwise curved roof changes clearance across the room. Its greatest vertical height may be on the centre line, while the ceiling slopes down towards the sides; the bench may place your head away from that centre line. For a curved interior, ask for a cross-section with the inside roof profile and bench position shown together. Identify the point above your seated head, then check the height there. A single maximum figure cannot show whether the usable space narrows where you will sit. The curve can also affect room around the shoulders, so do not look only at the centre measurement.
Check that the drawing shows the inside surface, not an exterior curve, and that the bench position is shown in relation to it. If the profile is not dimensioned, ask for clear height at more than one point across the width, or for a scale drawing that makes the profile clear. The Sauna HC-225 listing gives an area of 4.4 m², but assessing the curve requires this cross-sectional view. Mark where your head would sit when you are resting against the back support and when you sit more upright. Compare both positions with the inside roof line rather than checking only a point directly above the bench edge. This makes the drawing useful for your normal posture, not merely for a position that keeps you under the highest part.
Take your seated measurement
To measure seated head height, use a firm, level seat and sit with your pelvis settled rather than perched on the edge. Ask someone to measure vertically from the top of the seat to the crown of your head; a level book can help mark the top point without compressing your hair. Look ahead and use a posture you could comfortably maintain. If the sauna bench has back support, try a similar amount of support while measuring. Repeat after a small, natural posture adjustment and record the position you want the roof to clear. Consistency matters more than false precision.
Take the same measurement for each tall regular user, then compare it with the internal clearance above the matching seat position. Do not estimate that clearance by subtracting bench height from an exterior measurement. You will want some personal margin for ordinary movement, but no universal allowance guarantees comfort for everyone. The Sauna N-210 listing gives an area of 4.43 m²; keep your seated measurement alongside the relevant internal height when assessing this model. Record the seat and back support used for your measurement as well. If you repeat it later, use the same arrangement so that a change in posture is not mistaken for a difference between saunas. Compare the remaining gap above your head, not just whether the two measurements are equal.
Measurements to check 3
Compare bench depth with thigh length
Usable bench depth is the distance from the backrest or rear edge of the seat to its front edge; the overall length of the bench is a different measurement. A bench can look deep but offer less usable sitting depth if a backrest or another fixed part takes up space. Ask for the clear seating depth, then compare it with your preferred sitting posture. Your hip-to-knee measurement helps describe your proportions, but it is not a target bench depth: check where the seat edge falls behind your knees when you sit back. A short seat may leave more of the thigh unsupported, while a seat that is too deep for your posture may make it harder to sit back and place your feet comfortably.
On a bench detail, identify the backrest or rear edge and measure forward to the front edge. Check whether that edge is unobstructed and whether your knees can bend naturally while your back remains supported. If the drawing gives an overall depth, ask for usable seating depth after any backrest or trim is accounted for. The Sauna N-250 page lists 5.27 m²; bench depth needs its own entry in your comparison. You can explore your preferred depth on a firm seat by noting where you sit in relation to its front edge. Record whether you are sitting fully back or moving forward to bend your knees. That distinction helps explain what you need from the sauna bench rather than reducing comfort to one body measurement.
Check knee and foot clearance
Legroom is the space your legs can occupy once you are seated, not just the length of the bench. Consider the distance from the front of the seat to the next obstruction, the vertical space below a lower bench or other structure, and where your feet can rest. Long thighs need room in front of the knees; long lower legs need a comfortable place for the feet without an awkward twist. These are separate checks, so a seat that supports your thighs may still leave your knees or feet cramped. Sketch your normal sitting position and compare it with an internal plan and side view.
Ask for measurements from the seat edge to any fixed wall, heater guard, step or other part in the intended layout, where applicable. Check the clear space at both knee and foot height, and confirm that the drawing includes the parts that occupy the area. The Sauna LC-260 listing reports 5.12 m²; assess legroom using the internal layout rather than that area figure. Note where each clearance begins and ends. A distance measured from the seat edge is not the same as the remaining gap in front of your knees once you are sitting down. If you can inspect a matching layout, place your feet where you would normally rest them and check both legs, particularly if one side of the seat is closer to a fixed obstruction.
Measurements to check 4
Measure space around shoulders and head
Curved walls can reduce usable width as well as overhead height. A cross-section may show more room at floor level than it does around a person’s head and shoulders. For one tall sitter, check the actual seat position against the inside roof and side profile at shoulder and head level. If a backrest places you close to a wall, include it when considering whether your shoulders can sit naturally and your head remains within the higher part of the roof. Do not assume the bench is centred beneath the roof peak; locate it on the drawing.
A useful drawing shows the bench, inside wall curve and any back support together, with enough dimensions to establish the space around your head and shoulders. Check lateral room as well as vertical clearance, and consider the space you need to adjust your posture naturally. The Sauna HCF-300 listing states an area of 6.89 m²; its suitability for a tall sitter depends on these more specific dimensions. Mark shoulder level separately from the crown of your head on the cross-section. A clear gap above your head does not describe the space beside your shoulders. If you normally lean back, use that position too, checking that you are not relying on leaning forward or turning sideways simply to avoid the wall.
Use drawings for the exact configuration
Use a manufacturer drawing or manual for the exact model and bench arrangement; a product image is not a dimensioned plan. Check which surfaces the measurements refer to and whether they are internal or external. Look for bench height and usable depth, the roof profile above the seat, space in front of the knees and feet, and any fixed component that changes the open area. If more than one layout or set of parts is offered, confirm which configuration the measurements describe and which parts are included. The product details should match the version you are considering locally.
The Sauna LCF-300 product page lists 6.89 m², but a meaningful fit assessment also needs the dimensions of its seating layout. Match the drawing to the bench arrangement and product configuration you are considering, and verify local availability before deciding. Keep the model name and configuration beside any measurements supplied separately by the seller, so they do not become detached from the layout they describe. If a photograph and drawing appear to show different backrests or bench positions, clarify which arrangement you are comparing. Do not combine a bench dimension from one version with a roof measurement from another. If only exterior dimensions are available, leave the interior fit unresolved rather than estimating it from the outside.
Measurements to check 5
Test sitting and entering separately
If you can sit in a demonstrator of the exact layout, use it to check posture, not just whether your head avoids the roof. Sit back as you would at home, keep your head in a natural position, and place your feet and knees where you expect them to be. Notice whether you can make a small adjustment without leaning forward to clear the roof or turning your legs awkwardly. A brief sit cannot reproduce every use situation, but it may reveal a bench that feels too shallow, a roof that slopes into your head space or an obstructed foot position.
Check entry separately from seated fit. Ask for the clear door opening, not only the outside frame measurement, and consider the path from the entrance to the bench. A low or narrow opening may call for a different movement than the interior seating does. If relevant to the layout, check the door swing and whether fixed parts affect your route to the seat. If no matching demonstrator is available, use internal diagrams with measurements; do not assume another sauna with a similar exterior shape has the same dimensions.
Compare models using the same measurements
Keep a consistent record for each model: clear height above the finished bench at your head position, bench height and usable depth, forward knee space, vertical foot space, clearance around the head and shoulders, and clear entry opening. Write down the source and drawing version beside each figure. This helps prevent a maximum room height from being mistaken for seated clearance, or an outside measurement from being compared with an internal one. Note any dimensions the supplier has not provided rather than filling gaps with estimates.
Set those measurements against your seated head height, thigh length and preferred foot position, then decide which spaces feel acceptable to you. If two options both provide the headroom you want but differ in leg space, prioritise the layout that suits the way you intend to sit. A larger area figure cannot settle that choice. Keep personal preferences separate from missing information: a known bench depth that you dislike is different from a depth that has not been supplied. Mark each important dimension as measured, supplied or still unknown. This gives you a focused list of remaining questions without restarting the entire comparison. If a critical internal measurement remains unavailable, the fit is still unknown, however appealing the exterior size may seem.
Frequently asked questions
Does a taller sauna automatically give a tall person more headroom?
No. The outside height or maximum height inside may not show how much room there is above the bench. Check the vertical distance from the finished seat to the inside roof at the point where your head will be.
How much seated headroom should I look for?
There is no single figure that suits everyone. Measure your seated head height, compare it with the clear space above the matching bench position, and decide what extra room you want for normal changes in posture.
Is a deeper sauna bench the same as having more legroom?
No. Bench depth affects how much of your thigh the seat supports. Legroom also depends on the space in front of your knees, the clearance below any obstruction and where your feet can rest.
Can the listed area tell me whether I will fit?
No. An area figure does not describe vertical headroom, bench depth or the space around your knees and feet. Use it as a separate piece of product information, not as evidence of a comfortable seated fit.
What measurements should I ask the seller for?
Request a dimensioned internal cross-section showing the bench and roof, plus usable bench depth, knee and foot clearance, space around the shoulders and head, and the clear entry opening. Confirm the drawing matches the model and configuration you are considering.
For a tall sitter, the most useful height measurement is the space from the finished bench to the inside roof at the actual head position. Pair it with usable bench depth, knee and foot clearance, and the effect of the curved interior. Compare those figures with each user’s seated proportions and the exact layout being considered. When a drawing leaves a critical dimension blank, treat it as unknown; a larger listed area or an impressive exterior cannot make the fit certain.
