
Planning a Sauna for a Wet or Humid Garden
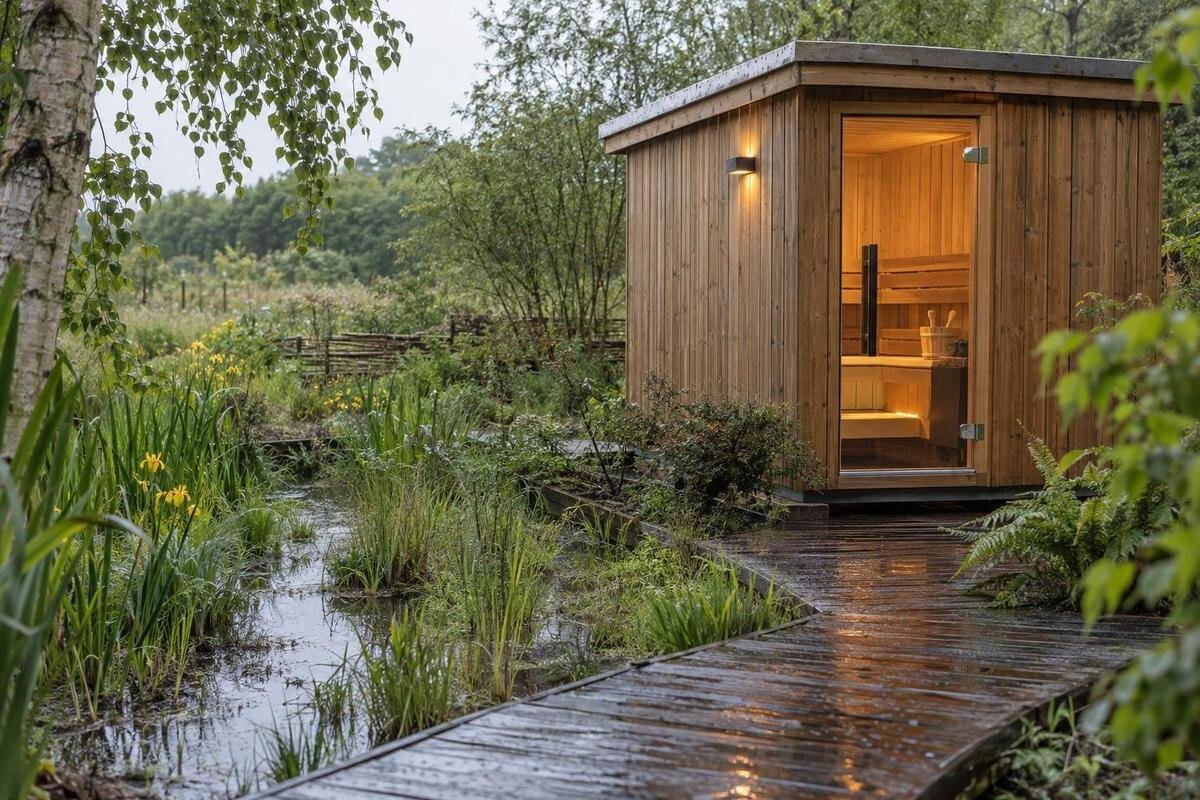
Outdoor sauna planning
Planning a sauna for a persistently wet garden means considering both water movement and available space. A patch can look level and still sit over soft ground, receive runoff from higher areas or stay damp behind a fence. Check the garden after rain, identify where water comes from and goes, and assess the base, splash exposure, outside airflow and access together. Use the chosen model’s installation documents for its exact requirements; if the ground or drainage is uncertain, have the relevant trade assess it before committing to a location.
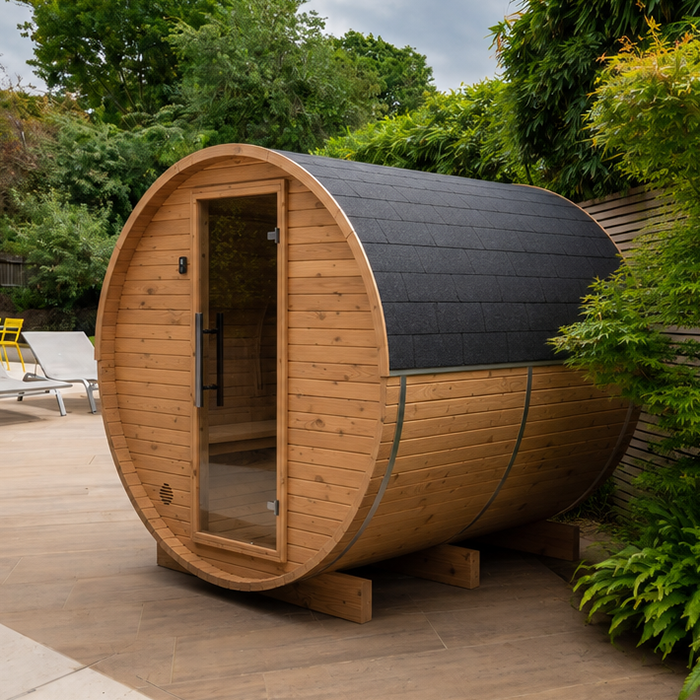
Assess the garden after rain
A damp patch is a clue, not a diagnosis. Walk the whole garden after rain and record where water remains, where it arrives from, whether it follows a paved edge, and how quickly nearby surfaces dry. Repeat the check after different rain events if conditions vary. A low spot collecting roof discharge is different from a broad area that stays wet after rain has stopped. Note seepage, soft ground and changes around retaining edges; one sunny-day inspection will not represent typical conditions. Sketch the observations, the proposed sauna and the access route, then take dated photos. Comparing locations on one plan is more reliable than choosing the neatest-looking patch.
Include downpipes, garden irrigation, leaking taps, overflow points, runoff from higher ground and drainage from paving. Check the proposed base and the route you would walk when the ground is wet. Once you have a shortlist, mark each model’s confirmed outline and required clearances on the sketch. The Sauna N-210 model page is one place to begin comparing products, but a name or photograph cannot establish how a sauna fits your garden. Use current model-specific installation drawings to mark the space needed for the unit and its clearances. Compare that area with the wet patches you observed, including those just outside the proposed base. Label alternative positions clearly so that observations about one location are not accidentally applied to another. Keep measurements separate from estimates while the layout is still taking shape.
Trace where rainwater travels
Trace how rain moves across the plot rather than judging it by an apparent slope. Water may arrive from an upper lawn, a shed roof, a retaining wall, a paved patio or a boundary. Mark where routes converge and where water slows. Avoid placing a sauna where runoff repeatedly crosses or pools; a slope does not automatically make one end suitable, because surfaces and nearby structures can alter the flow. Observe during rain when it is safe, and note the route after the rain stops. A simple site sketch helps distinguish water falling directly on the proposed spot from runoff arriving from elsewhere.
Think about the whole water route: where it enters, where it slows and where it can safely leave. Adding a channel or changing levels without understanding the outlet may move water towards the sauna, house, path or another part of the property. Ask a drainage professional to assess persistent flow, an unclear outlet or a plot where water collects against structures. If you are considering the Sauna N-250, mark its proposed position on the site plan using verified model dimensions. Include the surrounding area, rather than cropping the plan to the base alone: the source and destination of runoff may lie beyond it. Record any water route you cannot explain as an open question for the site assessment, rather than assuming that it will disappear once the base is installed.
Check the ground and base requirements
A surface that looks firm does not show what lies beneath it. Saturated soil, loose fill or ground disturbed by earlier work may behave differently from an established, stable area. A level patch and a base capable of supporting the chosen structure are separate questions. Settlement or movement can affect how the base sits and how water behaves around it. Do not assume that gravel, pavers, a concrete pad or a raised platform will suit every site or model; the correct support depends on the ground and the manufacturer’s requirements.
Look for signs that deserve investigation, such as ground that stays soft, a recently filled area, visible movement near a retaining structure or a recurring wet patch with no obvious surface source. If you are considering the Sauna LC-260, consult its current installation documents before agreeing on a base design; do not extrapolate from another unit. Give the builder or installer your observations about the ground as well as the proposed layout. Identify any areas where the garden’s history is uncertain, rather than treating an apparently even surface as evidence of stable ground. A qualified site professional can assess those uncertainties and advise whether further investigation or a different location is appropriate. Keep the base proposal provisional until both the model’s support requirements and the site conditions have been considered.
Prevent water from collecting beside the base
Consider what happens at the edge of the proposed base, not only across the wider garden. Rain can collect in a shallow depression, behind edging or where one finished surface meets another. A surrounding path or garden bed should not create a pocket that keeps water close to the structure. Nor does a surface that looks permeable automatically resolve water movement beneath or around it. Check the site after rain and note whether water drains away, remains beside the proposed position or arrives from a nearby roof or paved area.
The right way to manage water depends on its source, the ground and the available outlet. A drainage specialist can assess whether surface changes or a drainage system are suitable, and where water can go without creating a new problem elsewhere. Do not improvise a drain or discharge route beside the base. When reviewing the Sauna HCF-300 product details, distinguish the model’s base requirements from the work needed to manage water on your plot. Show the proposed edges of paths, garden beds and the base on the same plan so their junctions can be assessed together. Ask how those edges will affect the water already observed there. A drainage proposal should address that site-specific problem, rather than simply adding a feature labelled as drainage.
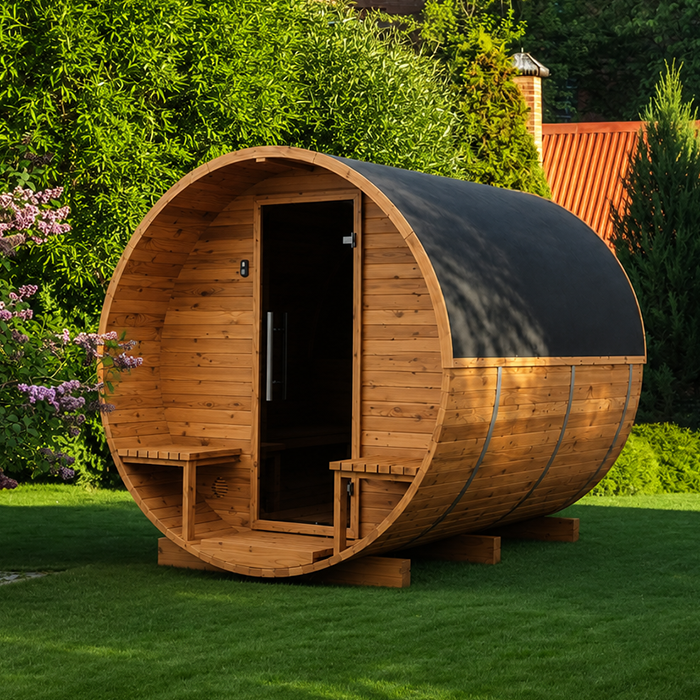
Reduce splash from irrigation and nearby features
Rain is not the only source of repeated wetting. Check the reach of sprinklers, the direction of hoses, leaking taps, water features and roof edges that discharge onto the proposed area. Look for splash marks or wet patches around the lower part of nearby structures, paths and garden beds. Observe the irrigation system while it is operating, rather than assuming that a spray head only waters its intended planting. Pools of water beside a sauna position may have a source that is easy to overlook when the system is switched off.
If irrigation is soaking the proposed site, adjust the garden layout or ask the relevant trade to review a fixed system before the sauna is installed. Record which sprinklers or outlets reach the area so the source of repeated wetting is clear. Avoid placing compost, mulch or dense planting hard against the planned structure, where they may make inspection and drying more difficult. Screens can reduce direct spray, but they must not obstruct the model’s specified clearances or access. If your shortlist includes the Sauna LCF-300, use its installation guidance to identify the areas that need to remain clear. Include planting and screening on the layout, not just the sauna itself, and check that the proposed arrangement leaves those areas accessible for inspection.
Allow air to move around the outside
A damp garden can have still corners where surfaces stay wet for longer. A tall hedge, close fence, solid screen or retaining wall may restrict the space around a sauna, so assess the actual position rather than relying on a general assumption about airflow. Allow the clearances stated in the selected model’s installation documents, and consider how nearby plants will grow over time. External space also matters for inspecting the structure and reaching areas that need routine care; a narrow gap that is clear on installation day may become difficult to access.
Air movement around the outside is not a substitute for the sauna’s internal ventilation, and garden humidity is not a reason to change the model’s ventilation arrangement. Use the manufacturer’s instructions for the selected unit; do not copy vent positions or details from a different model. If you are comparing the Sauna S-140 with other options, keep its instructions with its own layout so that requirements do not get mixed up. On the site plan, distinguish the space around the structure from the ventilation details specified for the unit. Check whether fences, screens or planting would occupy that external space, and whether you could still reach the sides for routine care. Keep internal ventilation design within the model-specific technical guidance rather than trying to resolve it through garden landscaping.
Consider shade and changing weather
Compare how candidate areas dry, not simply how much sun they receive at one moment. Shade from a building or tree canopy may leave a corner damp for longer, while a sheltered position may receive less direct rain but also have less moving air. Wind can change which surfaces get wet, so do not assume that the most exposed or most sheltered spot will always be drier. Take notes at different times and after rain, and include nearby roof edges, tree drip and leaf litter in your observations.
Think about how the site changes through the year. Deciduous growth, denser summer foliage, seasonal rain or a change to irrigation can alter shade and moisture around the structure. For an option such as the Sauna HC-150, compare the verified installation outline and clearances with the conditions you have recorded, rather than judging placement from the product photograph. Note which observations come from the current season and which conditions you have not yet seen. If a location appears dry only during one inspection, keep that limitation visible in your comparison instead of treating it as an all-year result. Consider whether the surrounding planting and leaf litter will remain manageable in wetter conditions. The aim is a position that stays accessible and can be maintained when the garden is at its wettest.
Keep the route usable in wet weather
Plan the walk to and from the sauna as part of the site, not as an afterthought. A route through a low, muddy patch may be inconvenient during the very conditions that make the garden hard to assess. Consider where water crosses the path, whether the ground stays firm enough for regular access and whether the route can be kept clear of overgrown plants. A landscape or paving professional can help design a stable, well-drained path where the existing surface is unsuitable.
Also allow room for the work needed to bring in, assemble, inspect and service the selected unit. Exact requirements depend on the model and installation, so check its current drawings and instructions rather than estimating from a photograph. If the Sauna HC-225 model is on your shortlist, confirm its footprint, required clearances and installation access needs before finalising the route. Mark narrow points, turns and the entrance on the plan, and distinguish the route used during installation from the path used day to day. Ask the installer to review any uncertainty about bringing the unit into position. A site can have good drainage yet still be impractical if access is crowded by a fence, planting or another garden feature; include those constraints when comparing otherwise suitable locations.
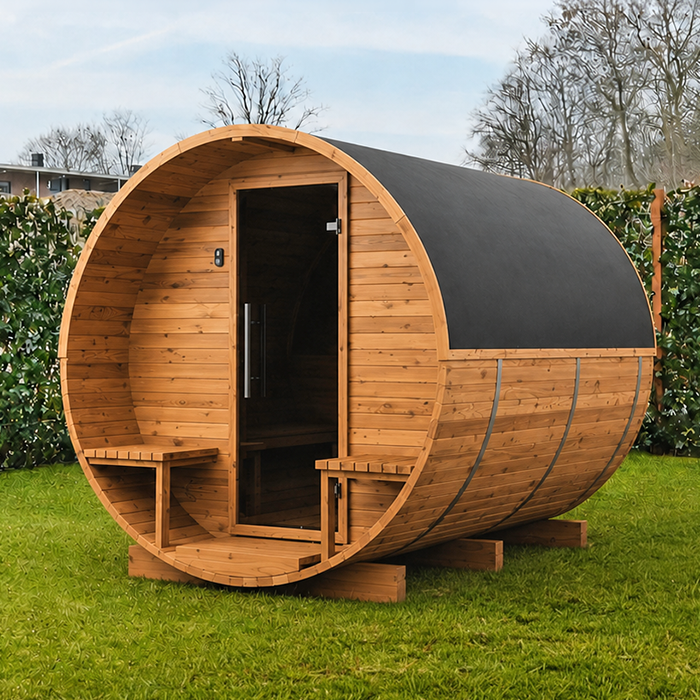
Coordinate the base, drainage and services
Bring the base, water management and service routes together on one plan before work begins. Mark existing downpipes, drains, water lines and other known services, as well as the proposed sauna and access path. Buried services need to be identified before anyone excavates; do not guess their position from surface features. The selected sauna may also have requirements for a heater or power supply, but those details must come from its documentation and be assessed by a qualified electrician. This article does not provide electrical or installation instructions.
Share the same site plan with the sauna supplier or installer and the relevant drainage, building or electrical professionals. That makes it easier to spot conflicts, such as a planned base crossing an existing drain or a service route passing through an area intended to carry runoff. Confirm which model and configuration the plan refers to, and update it if either changes. Treat any required excavation, drainage work or electrical work as a job for the appropriate qualified professional, rather than relying on a general product description.
Know when to get a site assessment
Get professional advice before committing if water repeatedly pools at the proposed position, seeps from the ground, flows towards a structure or has no clear route away. The same applies if the ground stays soft, the site includes uncertain fill or movement is visible near a retaining structure. These conditions do not automatically rule out every location, but they should not be addressed by simply raising the sauna or adding material without assessment. A drainage specialist can consider the water path; a builder or other qualified site professional can assess the ground and proposed base.
If you have more than one possible position, compare them using the same observations: water routes after rain, ground condition, splash exposure, external clearance and practical access. For each location, distinguish what you have observed from what still needs assessment. Record the main unresolved issue beside the proposed position, whether that is an unexplained wet patch, uncertain ground or restricted access. This makes the comparison more useful than a simple preference for one corner of the garden. A spot needing substantial drainage work that has not yet been assessed may be less suitable than another with a simpler, clearly understood base and water route. Pause the decision if the model’s requirements or the site conditions remain unclear. Resolve those questions before buying or altering the garden, rather than committing to a layout that depends on assumptions.
Frequently asked questions
Can I install a sauna in a garden that stays damp?
Possibly, but first work out whether the dampness comes from runoff, standing water, seepage or humid air. Recurring ponding or soft ground needs assessment before you settle on a base or location. Follow the requirements for the selected model and ask a qualified site or drainage professional about unresolved ground or water issues.
Is a level paved area enough for a sauna base?
Not necessarily. A level surface does not establish what the ground beneath it can support, whether water will collect at its edges or whether it suits the sauna’s specified base. Check the model-specific installation documents and have a builder or installer assess uncertain ground conditions.
How much space should I leave around an outdoor sauna?
There is no universal clearance to use for every model. Check the current installation documents for the exact requirements, then allow for outside airflow, access to the entrance and room for inspection or servicing. Keep hedges, fences and screens from narrowing the specified space.
Does a humid garden change the sauna’s internal ventilation?
Do not use the garden’s humidity or the space around the outside of the sauna to guess how its interior should be ventilated. Follow the selected model’s instructions for internal ventilation and heater requirements. The manual is the right place for those details; this guide focuses on the garden site.
Should I choose the sunniest spot?
Not automatically. Sun, shade and wind can affect how quickly a particular area dries, but the result depends on the garden’s layout and changing conditions. Compare candidate locations after rain, and weigh their drainage, ground, external airflow and access alongside their exposure.
In a wet or humid garden, a suitable sauna position needs manageable water flow, appropriate ground conditions, space for outside airflow and practical everyday access—not simply a flat patch. Observe the site in wet conditions, use the chosen model’s own installation documents and resolve uncertain drainage or ground conditions with the appropriate professional. If water keeps collecting beside the proposed base or the path becomes impractical after rain, assess another position before committing to the layout.
