
Can You Put a Sauna Under a Pergola or Garden Roof?
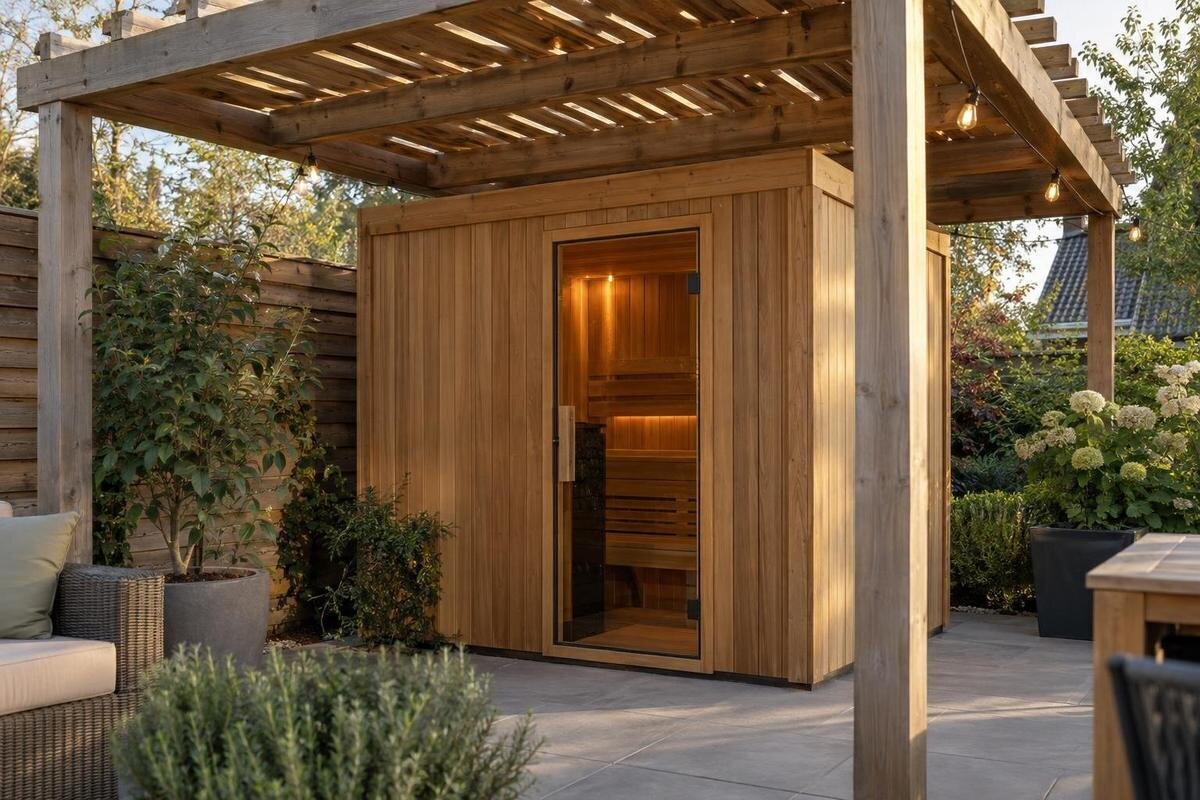
Outdoor sauna planning
Possibly—but only where the sauna and heater manufacturers’ instructions allow the exact covered arrangement and the required clearances, airflow and, if applicable, flue position can be maintained. A pergola roof is not automatically suitable because it is open-sided or labelled as an outdoor structure. Beams, roofing, screens and later changes can alter conditions around a sauna. Treat the roof, heater and cabin as one installation to assess, rather than choosing a sauna first and assuming any garden shelter will suit it.
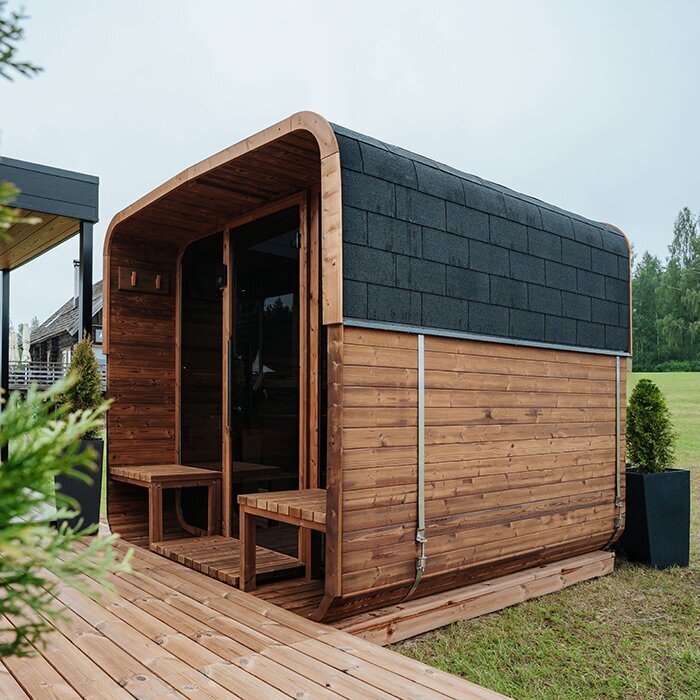
A pergola is not automatically a suitable sauna shelter
Whether a sauna can be installed under a pergola depends on the exact sauna, heater and arrangement, not on the word pergola. The manufacturer’s instructions may set distances from the heater, flue, cabin and surrounding surfaces, and may define conditions for outdoor placement. A sauna marketed for outdoor use is not automatically approved beneath an overhead roof or within a partly enclosed shelter. Rafters, roof lining or screens can place materials close to hot parts, while the cover may change how heat, smoke or moisture moves. Treat the proposed roof as part of the installation design, not as an accessory added after the sauna is chosen.
Describe the structure as it will actually be used. A slatted pergola, fixed solid roof, retractable louvres, shade sail and pavilion with side panels present different overhead surfaces and airflow conditions. A louvred system may have open and closed positions; screens or blinds might be added later. Note the roofing material, beam positions, roof underside, nearby walls and any panels or fabric. The key question is not whether the shelter looks open, but whether the exact sauna-and-heater configuration is permitted there with all specified clearances and ventilation paths maintained.
Identify the sauna and heater before planning the site
Find the installation documents for the exact sauna model and heater before deciding on a covered location. Check that the documents match the model variant, heating system and any accessories being considered; instructions for a similar-looking sauna or a different heater are not a substitute. Read the relevant cabin and heater documents together where both are supplied. Look for site conditions, clearance drawings, ventilation requirements and any notes about roofs or partial enclosures. A product description or photograph can help identify a model, but it cannot establish approval for a particular installation. If more than one manual version exists, ask which applies to the unit being considered.
If the Thermowood Barrel Sauna LCF-300 is on your shortlist, request the instructions for the heater and configuration you intend to order. Frame the enquiry around your proposed pergola rather than asking only whether the sauna is suitable for outdoor use. Include a simple plan showing the cabin, roof and nearby walls, and ask which instructions apply to that arrangement. Keep the response with the model details so that advice about one configuration is not accidentally applied to another. If you are comparing several saunas, record the applicable documents for each separately. This makes it easier to identify unanswered questions before choosing a model, rather than discovering them after the shelter layout has been settled.
Check clearances against the finished roof
Use the clearance drawings for the exact model and note what each measurement is taken from. Instructions may treat the cabin, heater, flue and nearby surfaces separately, and the reference point matters: a distance from the heater is not interchangeable with one from the cabin exterior. Check what the specified clearance applies to, including whether it concerns combustible surfaces or a particular part of the installation. Do not rely on the sauna’s overall height or footprint to judge whether it fits beneath a roof. The required measurements come from the applicable instructions, not from a visual estimate.
Compare the drawing with the finished site, including the lowest beam, roof lining, fascia, gutter and any fittings near the sauna. A rough framing height may change when roofing or other components are added, so consider the complete arrangement rather than an unfinished structure. If you are considering the S-140 barrel sauna, request its installation drawing before marking its position beneath the pergola. Label the relevant features on your site sketch and distinguish actual measurements from dimensions that are still proposed. This gives the manufacturer or installer a clearer basis for reviewing the fit. Where a drawing’s measurement points are unclear, ask for clarification rather than measuring from whichever part of the cabin is easiest to reach.
Check ventilation inside and around the cabin
Follow the sauna and heater instructions for any specified inlet, outlet or other ventilation openings. Do not cover, move or alter them unless the manufacturer approves the change. The ventilation designed for the cabin is separate from the air movement beneath the pergola. A roof, beam arrangement or side enclosure may affect how warm air, moisture or combustion exhaust disperses outside the cabin. Open sides do not automatically demonstrate that the space around the sauna meets the manufacturer’s requirements, and a ventilation path should not be guessed from the appearance of the shelter.
Assess the actual surroundings, not just the roof: a nearby wall, fence, storage area, closed louvres or later privacy screen can change the space around the unit. For the Thermowood Barrel Sauna HC-150, ask for the ventilation information that applies to your chosen heater and cabin configuration. Show the specified openings on the proposed layout, together with the surrounding walls and screens, so the enquiry addresses both cabin ventilation and the covered space outside it. Keep these two questions distinct when discussing the plan. Do not assume an added fan or extra opening can compensate for an unsuitable arrangement, and avoid designing screens around guessed vent positions before the relevant instructions are available.
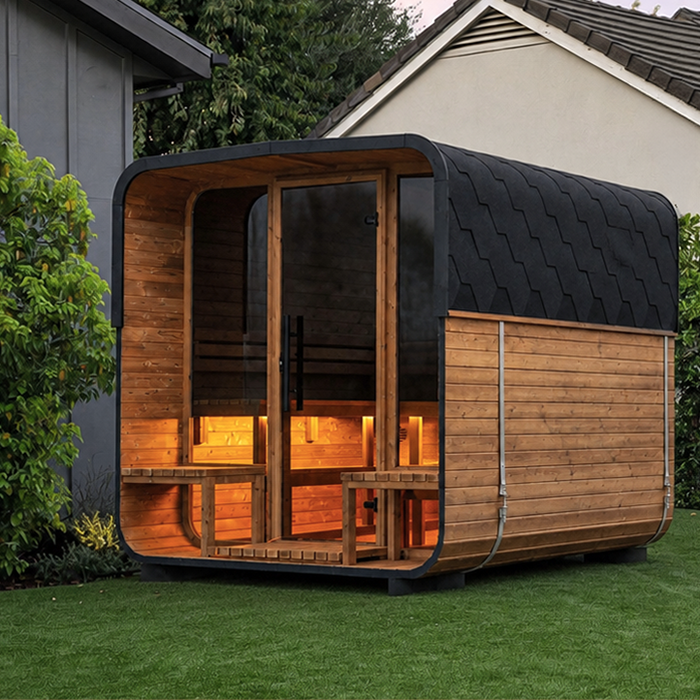
A wood-fired sauna needs a model-specific flue plan
For a wood-fired heater, the flue is a separate part of the covered-placement decision. Its route, the roof penetration and the terminal position must follow the applicable sauna and heater instructions. A pergola beam, roof lining or eave may intersect with the route or sit close to parts of the flue. Do not assume that a flue can finish beneath a roof, pass through any roofing, or be moved or shortened to clear the structure. The correct arrangement depends on the specific heater and the documented installation requirements, not on a general rule for garden roofs.
If you are considering the HC-225 sauna, confirm the heater specification before planning a flue; the model name does not establish the fuel type or included equipment. For a wood-fired configuration, ask which flue components are required, what is included and how the proposed roof affects the installation. Give the qualified installer a view of the roof structure as well as the intended sauna position, rather than showing only the cabin footprint. Ask them to review the complete route, roof penetration and terminal position together. Check relevant local requirements with the appropriate authority, and keep unresolved flue questions separate from the question of whether the cabin physically fits. Both need to be resolved before proceeding.
Check heat exposure and combustible materials
Assess the materials above and around the sauna, including rafters, roof lining, coatings, shade fabric and nearby screens. A surface that looks solid is not necessarily suitable for the heat exposure in a sauna installation; use material information and the clearances specified for the exact heater and cabin. Consider the whole overhead area, not only the wall nearest the heater. Heated air and radiant heat may affect roof components, so the relationship between the sauna, heater and structure needs to be considered together rather than judged by sight.
The fire-related review also depends on the heating system. With a wood-fired heater, the installer must account for the heater and flue requirements; with an electric heater, the absence of combustion does not remove the need to meet heat clearances or electrical requirements. When discussing the N-210 barrel sauna, identify the intended heater and the materials surrounding its proposed position. Include roof linings, coatings and fabric screens in that description, rather than describing the shelter only as timber or metal. Ask which surfaces the stated clearances apply to and flag any material you cannot identify. Do not treat a homemade shield or added sheet material as a substitute for the specified arrangement.
Plan for rain, drainage and drying
A roof may reduce direct rain from above, but it does not necessarily protect the sides of an outdoor sauna from wind-driven rain or splash. Runoff from the roof can also land beside the cabin or its support area, while gutters and downpipes may affect where water collects. Check the site in its finished form and consider where roof water will go. Do not assume that adding a cover makes the sauna weatherproof or removes the need to follow the manufacturer’s outdoor care instructions.
A shaded or less breezy position may dry differently from a fully exposed one, and moisture from rain or condensation may linger where airflow is limited. For the Thermowood Barrel Sauna N-250, check the model’s outdoor care advice alongside the proposed shelter and drainage layout. Identify which areas will remain exposed to rain and where gutters or downpipes will discharge, rather than treating the whole covered area as dry. Also consider how you will reach the cabin for the maintenance described in its instructions. A roof that appears convenient on a plan should not obscure these practical questions. Resolve the water-management and care arrangements as part of choosing the position, not as an assumed benefit of adding cover.
Keep services and maintenance accessible
If the sauna uses an electric heater, have a qualified electrician familiar with applicable local requirements review the proposed location and services. The heater and sauna documents should guide the required electrical arrangement; do not decide on cable routes, controls or connection points by copying another installation. The pergola’s roof and nearby exposed areas may affect how a professional plans the work. Confirm the service arrangement before fixing the sauna’s position, and do not attempt electrical installation based on general advice about covered outdoor spaces.
Leave practical access for entering and using the sauna, as well as for inspection and maintenance specified by the manufacturer. If the LC-260 sauna is on your shortlist, request the information needed to mark its entry and service access on the layout. Show pergola posts, screens and planned storage beside those access areas, rather than checking the cabin footprint alone. Distinguish the space used for everyday entry from access needed to service the heater or, where relevant, maintain a flue. Ask the installer to review both against the available space. This also helps you avoid settling on a position that appears to fit but leaves an unresolved obstruction when the surrounding shelter is taken into account.
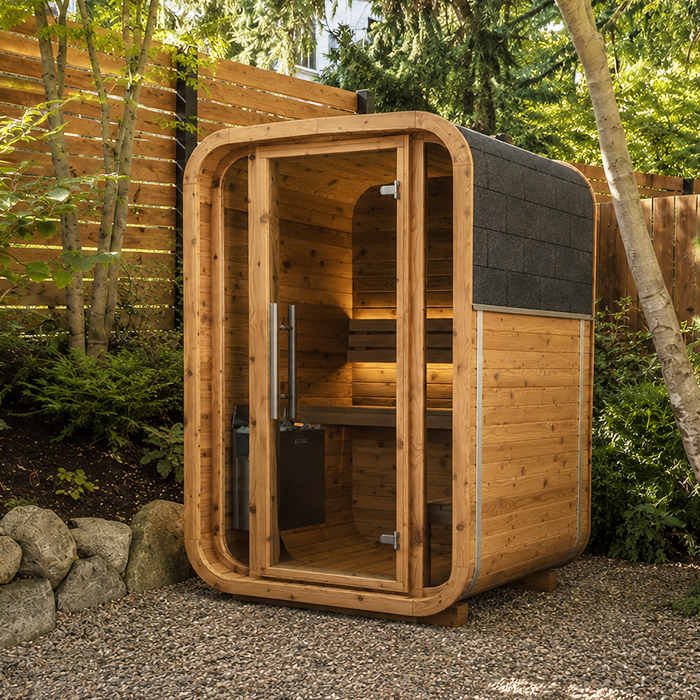
Treat adjustable roofs and later screens as changes to the site
An adjustable or retractable roof can create more than one overhead arrangement. Open louvres, closed louvres and a retracted cover may leave different surfaces above the sauna, so do not assume one position is approved simply because another is open. Check the manufacturer’s instructions against the states in which the sauna may be used, and have the proposed arrangement reviewed if the documents do not address an adjustable cover. The same principle applies to shade sails and fabric panels: their presence, position and material matter to the assessment.
A site can change after installation. Adding privacy panels, curtains, windbreaks, side cladding or storage can alter airflow, clearances and the materials near hot parts. When enquiring about the Thermowood Barrel Sauna HCF-300, describe both the shelter you have now and any changes already planned. For adjustable roofs or screens, show their relevant positions rather than supplying a single view with everything open. Ask which arrangements the guidance covers, so a response about one layout is not mistaken for approval of every possible configuration. Do not treat an added opening, fan or shield as an automatic fix. A later change to the sauna setup or shelter should be reviewed against the same installation requirements.
Confirm the complete covered installation
Before treating a roofed position as suitable, bring together the exact sauna and heater instructions, clearance information, ventilation requirements and, for a wood-fired model, the flue documentation. Compare them with the finished roof, its materials, beams, sides and any adjustable positions. Ask the manufacturer or supplier to address the specific arrangement, then have a qualified installer review the site where needed. A clear fit on a plan or a generous-looking open pergola is not enough if the required conditions have not been confirmed.
Product guidance and local approval requirements are separate questions. Check with the relevant local authority and qualified professionals about any site, building, fire or electrical requirements that apply, without assuming one approval covers the others. Keep the response, relevant drawings and final site details together so the basis for the decision is clear. If the documents do not resolve the roof, clearance, ventilation or flue question, hold the placement decision until they do; do not rely on an informal assumption or another model’s instructions.
Frequently asked questions
Is an open pergola automatically suitable for a sauna?
No. Open sides may allow more air movement, but beams and roofing remain overhead and can still affect clearances and heat exposure. Nearby walls, closed louvres or added screens also change the arrangement. The sauna and heater instructions must allow the exact setup; an open appearance does not confirm that flue or ventilation requirements are met.
Can I judge the fit from the sauna’s overall height?
Not reliably. Overall height does not tell you the required clearance from a heater, flue, roof lining or beam, and the manual may measure from specific parts of the unit. Use the model’s installation drawings and the finished roof dimensions, including fittings such as fascias or gutters. Ask a qualified installer to check the proposed layout if the reference points are unclear.
Can a wood-fired sauna sit under a garden roof?
There is no general yes. The sauna and heater instructions must support the proposed flue route, roof penetration and terminal position, and a qualified installer must confirm the arrangement for that site. Do not assume a flue can end beneath a roof or alter its route to make it fit. If the documents do not resolve the question, pause the plan.
Will a roof protect an outdoor sauna from weather?
It may reduce rain falling directly from above, but wind-driven rain and splash can still reach the sauna. Roof runoff can also collect or drip near the unit, and a shaded, less exposed position may dry differently. Check the manufacturer’s advice for the exact model and plan drainage around the site; a garden roof is not proof that the sauna is weatherproof.
What if the manual does not mention pergolas?
Do not treat silence as approval. Send the manufacturer or supplier the exact sauna and heater model, the roof type and materials, relevant dimensions, and a simple site plan or photos. Ask for an answer that covers the proposed arrangement, then have a qualified installer review it. If the configuration cannot be confirmed, do not proceed on the assumption that it is suitable.
A roofed position is suitable only when the instructions and a site-specific review support the exact sauna, heater and shelter arrangement. Clearances, ventilation, heat exposure, services and any flue all matter; a neat fit or open sides cannot establish that those requirements are met. If the covered setup cannot be confirmed, treat it as unresolved rather than assuming a pergola makes the installation safe.
