
Internal or External Feed? Planning a Wood-Fired Sauna Heater
Wood-fired sauna planning
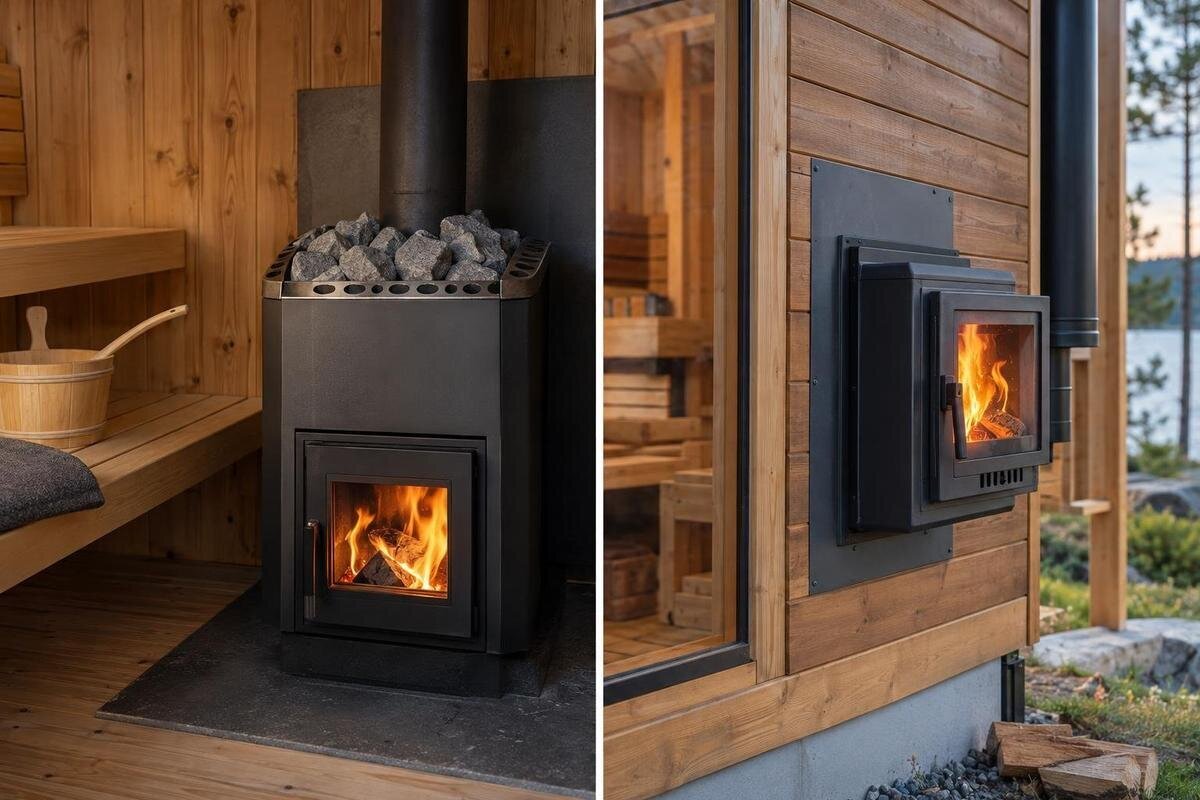
Choosing between an internal- and external-feed wood-fired sauna heater is mainly a decision about where fuel is handled and how the loading door fits the room. An external feed can keep wood and routine tending out of the hot room, but it still needs an approved configuration and usable space on the other side of the wall. Internal loading avoids that adjoining access point yet brings the fuel route, door clearance and tending activity into the sauna. Compare both options on a plan of the exact cabin and heater, not by the label alone.
What ‘internal feed’ and ‘external feed’ mean
In an internal-feed arrangement, the firebox loading door opens into the sauna’s hot room, so fuel is added from inside. An external-feed design places that door on the other side of a purpose-designed boundary, often facing an adjoining changing area. It does not necessarily put the whole heater outdoors: the heater body can remain inside while the firebox passes through a designed wall opening. Sellers may use “external” to mean outside the hot room, while a diagram may show a particular through-wall version. The label describes where the fire is tended, not the complete layout. Confirm what it means for the exact model, including how far the firebox projects into the adjoining space.
The opening for fuel is only one part of the arrangement. Ask for a drawing of the exact heater version showing the firebox door, heater body, boundary or wall interface, and flue arrangement; check the matching manual for operating and service clearances. Loading access is not necessarily the access needed to inspect, sweep or maintain other parts. “Feed” also says nothing about whether a heater is included with a cabin. Do not assume a standard internal unit can be converted by extending its firebox or cutting an opening; the manufacturer must approve the exact combination and a suitably qualified installer must assess the site.
Internal loading brings fuel handling into the hot room
With internal loading, you carry fuel, kindling and tending tools through the sauna entrance and handle them in the hot room. That can be straightforward where there is no suitable adjoining loading space, and it avoids planning a manufacturer-designed passage through a wall. The trade-off is that wood, bark and ash-handling equipment enter the sauna. If the fire is tended while someone is using the room, opening the firebox interrupts the session and brings extra movement into the hot room; conditions can also change briefly when the door is opened. Think about who will tend it and whether others are likely to be seated nearby. The amount of fuel carried, and where tools sit between visits, also affect the routine. Follow the manufacturer’s operating instructions.
On the plan, mark a standing position at the firebox, the space needed to open its door, and an unobstructed way back to the sauna entrance. Allow for both the heater body and the person tending it without blocking the walkway or access to a bench; keep stored items out of the required clearances. When considering the Thermowood Barrel Sauna S-140, distinguish its listed area of 1.93 m² from the space available around the heater. Check whether a user can reach the handle and leave without leaning over hot parts or squeezing past another person.
External loading needs space on the other side
External loading relocates the firebox door, not necessarily the heater body. In an approved arrangement, the person tending the fire can load from an adjoining changing room or another designated space without carrying logs into the sauna. That may suit a routine where the hot room needs to stay clear of a fuel basket and repeated trips. It does not eliminate fuel handling: the other side still needs a clear approach, space to operate the door and a practical route for bringing wood in. If the particular model is intended to load from outdoors, weather exposure and access become separate site questions; do not assume every external-feed design suits an outdoor-facing wall. Keep the loading side accessible during use, rather than placing it behind a fixed obstruction.
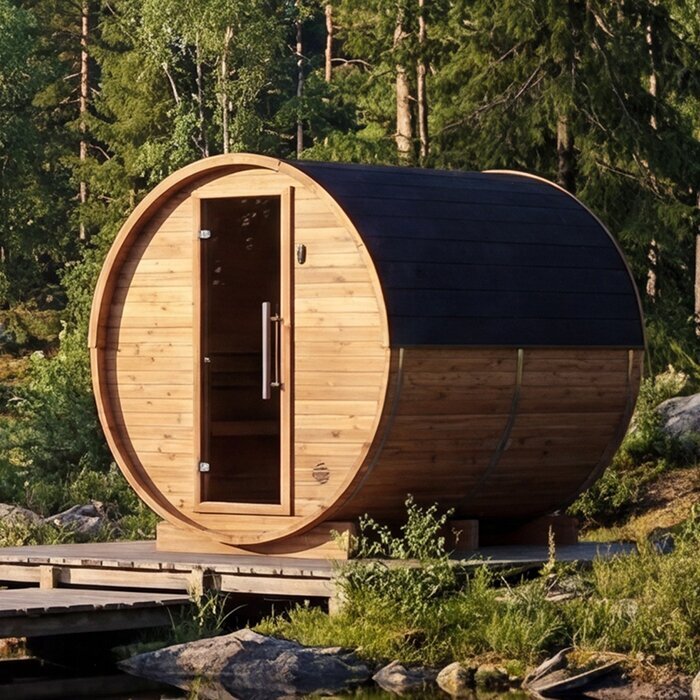
The boundary between rooms has to be planned for that exact assembly; a wall penetration is not a generic feature to improvise after choosing a heater. Cabin construction, internal finish, clearances and flue arrangement all need to be considered with the manufacturer and installer. For the Thermowood Barrel Sauna HC-150, the listed area of 2.97 m² is a starting point for comparing cabin sizes, not confirmation of a suitable feed opening. A dimensioned drawing needs to show the relevant wall, how far the loading door projects into the adjoining area, and the access required by the manual. Different cabin constructions may call for different approved arrangements.
Map the route for wood, tools and ash
Map the full fuel journey from its storage point to the loading door. With internal feed, the last part crosses the sauna threshold; with external feed, the destination is on the other side, which might be an interior room rather than outdoors. Count the everyday turns, doorways and distance, not just where a basket could sit. A route that crosses the main entry or passes through a busy changing area can become frustrating, especially when someone else is using the space. If loading is outside, consider whether the route stays practical in ordinary weather and whether carrying wood through the property creates another bottleneck. If several people share the sauna, check that the person carrying wood does not block the route others need to reach the benches or leave.
Decide where kindling and tending tools will be kept and where ash will be taken, following the heater manual rather than assuming the loading side solves both jobs. Keep storage away from required heater and flue clearances, and make sure the firebox door opens without moving stored wood. If the Thermowood Barrel Sauna HC-225, listed at 4.4 m², is on your shortlist, map the fuel route on the actual site plan as well as checking the cabin layout. Include the fuel store, adjoining space and ash destination: the route extends beyond the cabin’s listed area.
Allow room to move past the heater
Compare movement in both directions. An internal-feed door needs a clear approach from the sauna floor and must not force people to squeeze between the heater and seating while someone is tending it. An external-feed door moves that activity outside the hot room, but it can take up floor space in the changing area and may sit on the route to the sauna entry or shower. The heater body still needs space in either layout; shifting its loading point does not automatically remove its footprint. Check the plan with people entering, sitting down and tending the fire, rather than considering only an empty room. A user should be able to reach the loading door without reaching across hot surfaces.
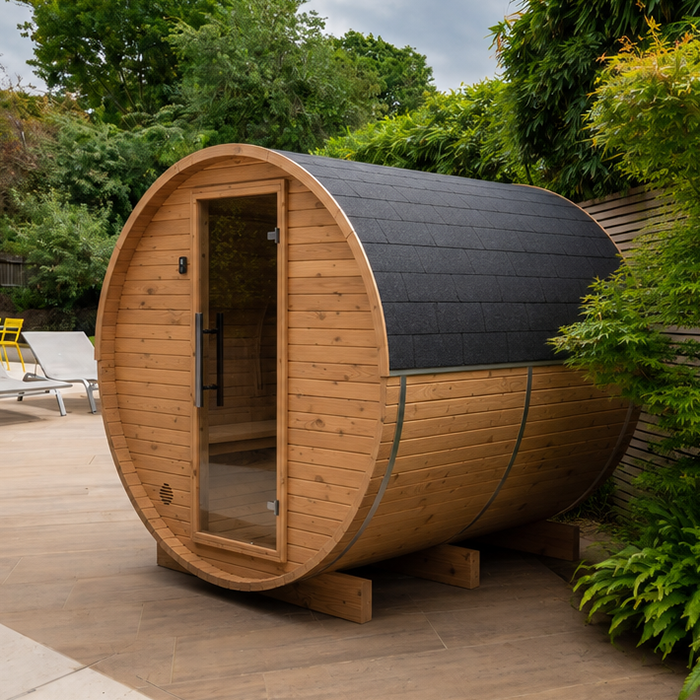
Mark the space needed to open each relevant door and stand at the firebox, then compare those zones with the benches and cabin entrance. Pay particular attention to narrow doorways, a pinch point between heater and bench, or a route that becomes blocked when a door is open. The Thermowood Barrel Sauna N-210 is listed at 4.43 m², but the position of equipment and seating determines how people can move through it. Include the wood basket in your plan and check whether someone can enter or leave while another person is loading wood. Use the manufacturer’s layout drawing to assess these overlapping activities.
Ventilation and wall design depend on the exact heater
Feed location and ventilation are connected planning questions, but they are not substitutes for one another. A loading door on the outside of the hot room does not, by itself, show how the heater obtains combustion air or how the sauna is to be ventilated. Those requirements belong to the exact heater manual and sauna design, and may vary with the approved configuration. Keep the heater, air-supply provisions, room openings and flue arrangement together in the same drawing for a qualified installer to review. Do not infer airflow performance or installation requirements from a product name or photo, and do not count the firebox opening as a vent unless the documentation says it is designed for that purpose.
An external-feed layout also needs a properly designed boundary, not simply a hole through a cabin wall. The heater, sauna construction and finish must be assessed together against manufacturer documentation, including specified clearances and any required protective construction. When considering the Thermowood Barrel Sauna N-250, listed at 5.27 m², ask which exact heater and feed configuration is documented for the cabin. Its listed area does not establish air requirements or approval for a through-wall arrangement. Have a qualified professional review the heater, wall interface, relevant openings and flue together on the proposed site plan.
Loading access and service access are not the same
An external door may make loading easier from the adjoining area, but it does not prove that the heater, flue or other parts can be inspected and cleaned from there. An internal-feed model may likewise need access around the body or to a panel away from the firebox opening. Check the manual’s maintenance diagrams for where a service person must stand, what needs to be removed and how the firebox or ash collection is accessed. Leave those points accessible in the finished layout; fitting the heater into the room is not enough if it cannot be maintained. Also distinguish routine user cleaning from tasks the manufacturer assigns to professional servicing.
Think through ash removal before settling on the feed side. A user may need to carry ash or cleaning equipment through one room, so choose a practical route that does not cross the main seating area or require moving stored fuel. Follow the manufacturer’s instructions for ash handling and disposal; do not assume ash is safe to handle merely because the sauna is not in use. For the Thermowood Barrel Sauna LC-260, listed at 5.12 m², compare the maintenance drawing with your planned benches and storage. Identify the space needed to remove components as well as the route for carrying cleaning equipment out.
Confirm the exact heater and cabin configuration
Before choosing a heater, obtain the exact model name and variant, not just “wood-fired” or “external feed”. Request the manufacturer’s dimensioned drawing and current installation and operating manual for that version. Check which side the loading door faces, whether the cabin maker approves the heater with its construction, and the stated clearances, feed-through arrangement if any, air requirements, flue information, cleaning and service access. Match the version on the drawing to the supplier’s quotation: a similar label, appearance or model suffix may refer to a different configuration. Review these details together so that the quoted equipment and the planned layout describe the same arrangement.
Ask for confirmation of the cabin-and-heater pairing, and make sure it matches the option being quoted rather than a similar-looking product. The Thermowood Barrel Sauna HCF-300 listing identifies the sauna at 6.89 m²; that catalogue fact does not say which heater is supplied, whether wood firing is supported, or whether a particular feed layout is approved. Request the relevant configuration documents, then ask a suitably qualified installer to check the arrangement against the manufacturer’s instructions and site conditions. Product photographs or broad category labels are not a substitute for a drawing, manual and clear statement of the selected heater version.
Planning a new sauna or changing an existing cabin
An early design has more freedom to place the hot room, adjoining loading side, fuel route and maintenance access together. Put the firebox door on the plan before fixing benches, entry doors and storage, then verify it against the exact cabin and heater drawings. In an existing sauna, the room shape, wall construction, doorway and flue route are already constraints, so a seemingly simple external-feed conversion may not be feasible. Some manufacturers may offer approved internal- or external-feed versions, but that does not mean one can be swapped in without checking the cabin and site. A change to an existing wall may affect the broader cabin design, so have the proposed arrangement assessed rather than treating it as a minor accessory choice.
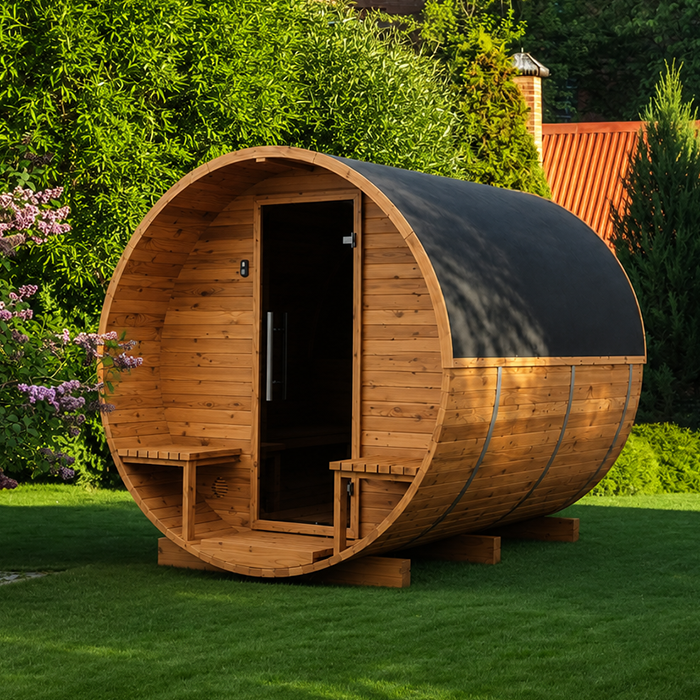
For example, the Thermowood Barrel Sauna LCF-300 listing shows 6.89 m², but planning a feed-through requires the relevant wall length and the space available beside the cabin, not just its total area. Request a layout drawing showing the heater position and the proposed loading side. For an existing unit, compare that drawing with the cabin as it stands, including the doorway and flue route. For a new build, settle those positions before finalising the shell. If the approved arrangement cannot be made to fit, revise the layout or select another documented system rather than adapting the heater.
Compare both layouts against the daily routine
An internal feed may suit a plan where carrying and tending wood inside the sauna is acceptable, the user can move around the heater, and no appropriate adjoining loading area is available—provided the exact heater and cabin are approved for it. An external feed may suit a plan that has an accessible, suitable space on the other side and where keeping routine wood handling out of the hot room is a priority. Neither description establishes that a heater is safer, more efficient or better at heating; those claims require separate model evidence. The deciding issue is whether the documented layout supports the way the sauna will actually be used.
Compare candidate plans against the same points: room to stand while loading, door operation, wood route, movement through the rooms, ash removal and service access. Include the manufacturer-confirmed clearances and ventilation requirements in both plans. If one option simply moves congestion from the hot room to a cramped changing area, it has not solved the layout problem. Consider the finished rooms, with benches, storage and fuel in place, rather than judging how spacious an empty drawing looks. The better arrangement lets someone tend the fire without blocking others and leaves the necessary access for cleaning and professional servicing.
Frequently asked questions
Does an external feed mean the heater is outside the sauna?
Usually, it means the firebox door is reached from outside the hot room, often from an adjoining area. The heater body may still be inside the sauna. Check the exact model drawing to confirm where the loading door faces; “external” does not always mean outdoors.
Does external loading free up space inside the sauna?
Not necessarily. It moves the loading position to the other side of a boundary, but the heater body may remain in the hot room and still needs its specified clearances. Compare the actual layout rather than assuming the external-feed option creates more usable floor space.
Can an internal-feed heater be converted to external feed?
Only if the manufacturer documents an approved external-feed configuration for that exact heater and cabin. A longer firebox, wall opening or improvised extension does not establish compatibility. Have a qualified installer assess the proposed arrangement before making changes.
Will external loading keep smoke and ash out of the hot room?
It can keep routine wood handling outside the hot room, but it does not guarantee that smoke, dust or ash will never enter, or remove the need for cleaning. Operation and ash access depend on the heater’s documented design and instructions.
What should I confirm before choosing a heater?
Ask for the exact heater variant, a dimensioned drawing of the feed side, confirmation of cabin compatibility, and information on clearances, air, flue and service access. Confirm which side the loading door faces, then have a qualified installer review the proposed layout.
Internal loading puts the fuel route and tending activity in the hot room; external loading moves the firebox door to a designated area outside it but does not necessarily move the heater out of the room. The stronger choice leaves practical routes for people and fuel, allows cleaning and service, and is documented for the exact cabin. Settle the feed side before finalising the layout, then confirm the arrangement against the manufacturer’s drawings and a qualified installer’s assessment.
