
15 Ways to Shape a Patio or Garden with an Aluminum Pergola
Bloomcabin Blog
15 Ways to Shape a Patio or Garden with an Aluminum Pergola
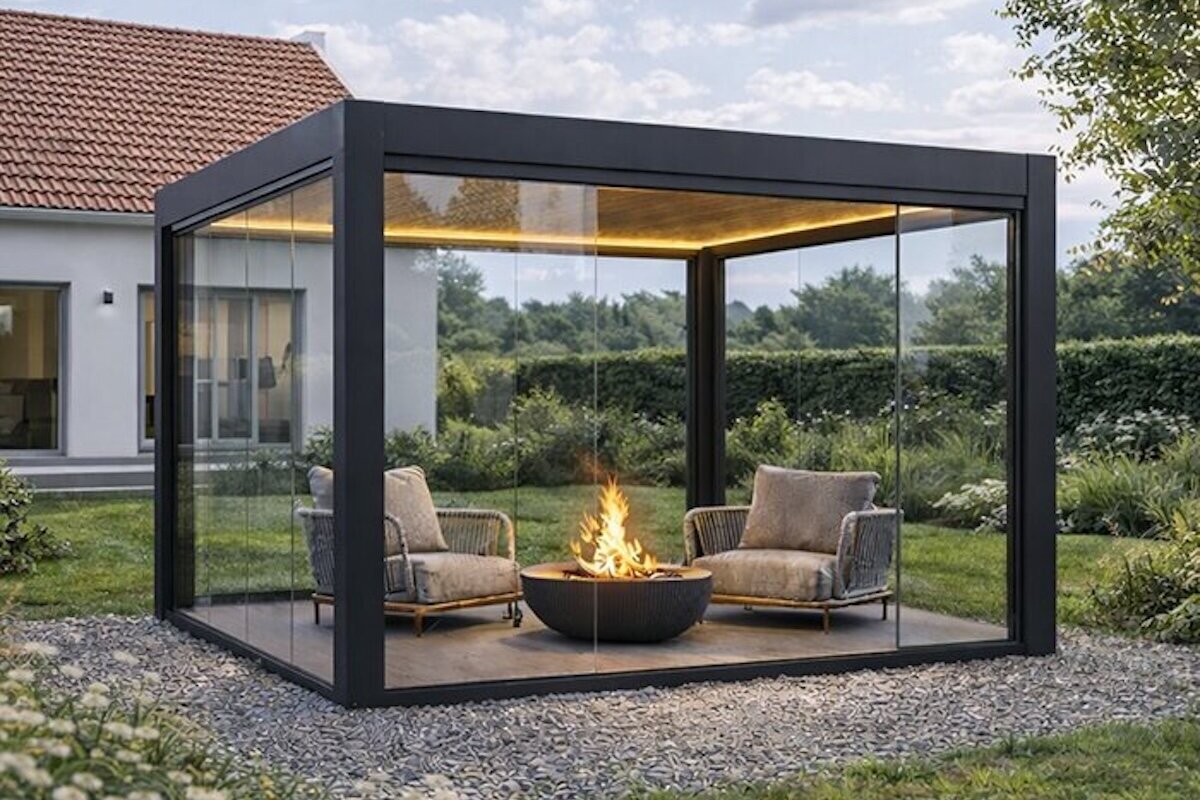
Use these practical design directions to plan anything from a quiet seating nook to an outdoor dining room, a flexible lounge or a more architectural Bloomcabin pergola arrangement.
What you can work out with this guide
The examples cover compact patios, outdoor tables, casual seating, contemporary architecture, busy family spaces and more polished garden rooms.
Each concept links appearance with placement, proportions and everyday use, so you can assess more than the finished look.
Shade is only one part of a pergola’s role. The structure can give an otherwise open patio a clear function and a stronger sense of enclosure.
The right aluminum pergola can frame a dining table, mark out a quiet sitting place, welcome guests or establish a distinct destination within the garden. Its clean architectural form, durable construction and low-maintenance material can bring a composed finish to the setting.
As you consider patio and garden pergola ideas , begin with your routines rather than a single appealing photograph. A small sitting area and a broad garden need different proportions; so do family meals and quiet evenings. A patio immediately beside the building may favour an attached pergola, whereas a structure set farther into the garden may work better as a freestanding pergola .
The Bloomcabin range includes a classic freestanding aluminum structure, an attached model that continues the line of the home and a bioclimatic pergola with more ways to manage outdoor comfort. You can also explore the wider collection under Greenhouses and Conservatories.
For an overview of the decision process, start with How to Choose an Aluminum Pergola: A Practical Guide . You can then examine the differences in Bioclimatic or Classic Pergola or Attached or Freestanding Pergola. As the plan develops, consult the Pergola Size Guide, review the Pergola Foundation Guide and finish with the Aluminum Pergola FAQ .
Move from inspiration to a clearer plan
When you are ready to compare structures rather than collect images, these product and planning pages provide useful next steps.
Idea 01
Reserve a small patio corner for a compact retreat
A useful pergola does not have to occupy a broad expanse of patio.
On a modest patio, allow room for 2 comfortable chairs, a small table and easy movement. The result can be a pleasant setting for coffee, reading, an evening drink or simply spending more time outside.
Careful proportions keep a compact structure from dominating its surroundings. A suitably scaled aluminum pergola can make the arrangement feel deliberate while leaving the rest of the patio visually open.
Before settling on a compact model, consult the Pergola Size Guide to compare furniture dimensions, walking space and the shape of the patio.
Idea 02
Give outdoor meals a dedicated setting
A pergola can turn an undefined portion of the garden into a recognizable place for meals.
A location just outside the home is convenient because it links the table with the kitchen or living area. The overhead structure then gives the patio an obvious gathering point.
Around dining furniture, the precise lines of aluminum create an orderly frame. This feels more integrated than temporary shade and can help the table become a natural focus for family meals or visiting friends.
For a dining area, the classic Bloomcabin Pergola works well where the table sits on an open patio or elsewhere in the garden. For a dining place beside the building, the Bloomcabin Attached Pergola may provide the more coherent arrangement.
Leave enough room to pull out chairs and walk around the table. A layout that looks generous on paper may feel constrained once furniture is in place, so check the Pergola Size Guide before deciding.
Idea 03
Arrange the pergola as a relaxed sitting room
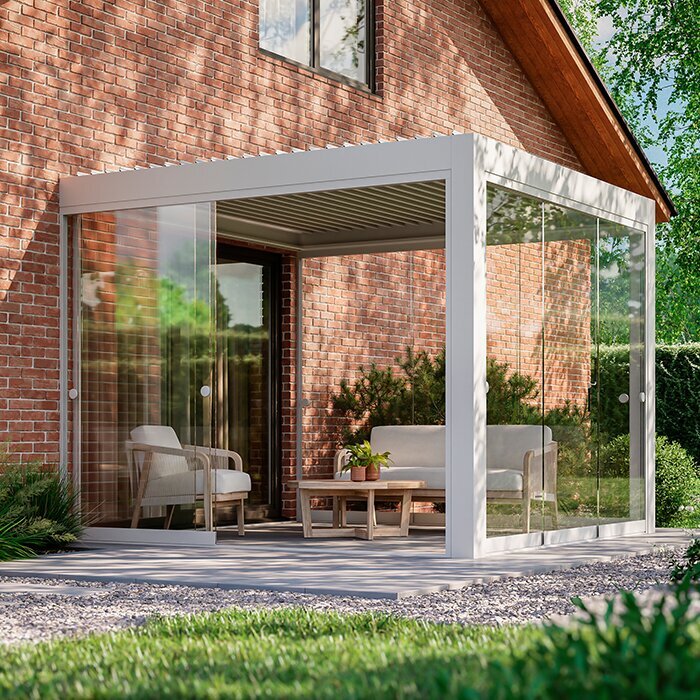
The centrepiece does not have to be a dining table. A pergola can instead define a comfortable place for conversation and quiet time.
Try a sofa, a pair of lounge chairs, a low table and subtle lighting. This furniture mix produces an unhurried atmosphere that is distinct from a formal dining layout.
Choose this direction when relaxing and enjoying the view matter more than serving meals. It is also useful where the best outlook lies away from the house.
For an outdoor sitting room, consult Bioclimatic or Classic Pergola to consider adjustable light, comfort features and additions you may want later.
Idea 04
Continue the home’s lines with an attached pergola
A strong house-side design can make the transition outdoors feel intentional rather than treating the patio as a separate afterthought.
An attached pergola is well suited to this role. Beside a kitchen, dining room or living area, it can visually connect the interior with the patio and appear integrated with the building.
Repeating alignments or proportions from the house can reinforce that connection. The finished structure then reads as part of the overall composition rather than an isolated garden object.
For a house-side layout, examine the Bloomcabin Attached Pergola . To weigh that option against an independent structure, use Attached or Freestanding Pergola? .
Idea 05
Create a destination elsewhere in the garden
An attached model serves the area beside a home, but a freestanding pergola can establish a completely separate focus.
Its location is flexible: place it on an open patio, alongside planting or at a point with a desirable outlook. Used this way, the structure becomes both a practical shelter and a feature that guides attention through the garden.
In a generous setting, it can divide the landscape into understandable zones and give seating, dining or relaxation a clear address.
For this kind of independent setting, consider the freestanding Bloomcabin Pergola . Once you have identified a location, work through the Pergola Dimension Guide and the Pergola Base Guide together.
Idea 06
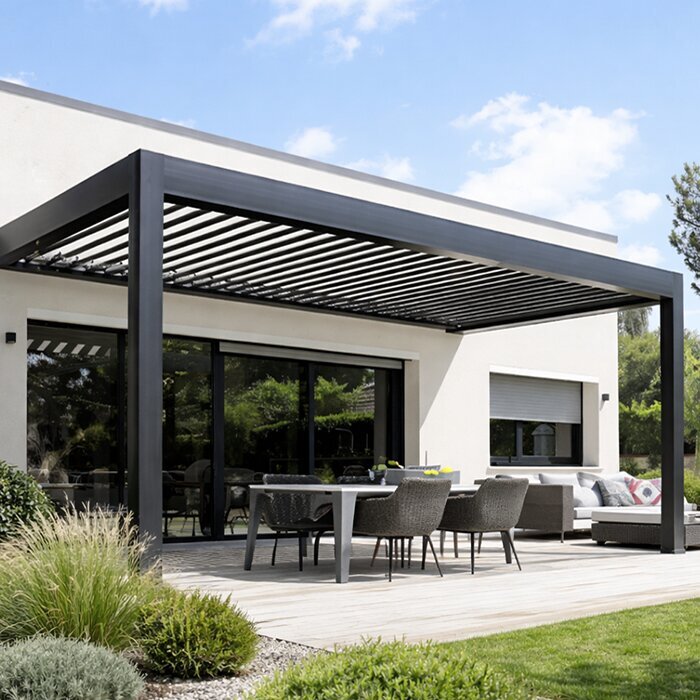
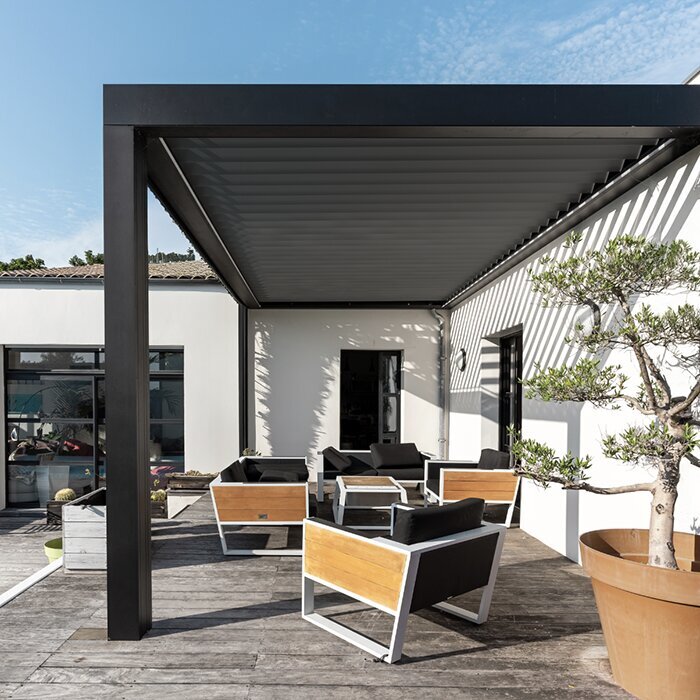
Use a dark frame to draw crisp architectural lines
A deep finish can give a contemporary pergola a confident visual outline.
Against pale siding, light paving, dense greenery or a restrained landscape, darker aluminum provides contrast and definition. It can make the structure feel firmly anchored in the design.
The effect is not limited to modern homes; a traditional patio can also benefit from the added contrast. Select this approach when you want the pergola to have a clear, graphic presence.
Consider the house colour and the structure’s proportions as one composition. Bloomcabin product pages illustrate how RAL colours, available sizes and aluminum profiles affect the character of the classic pergola, the attached pergola and the bioclimatic pergola.
Idea 07
Keep the composition light with a paler finish
A bold dark frame is not the only route to a well-defined patio.
A light finish can preserve an open, welcoming mood, particularly in a compact or sunny setting. It outlines the outdoor room without adding as much visual weight.
This palette sits comfortably with pale façades, warm masonry, quiet furniture and restrained planting. The overall impression can be fresh and composed rather than stark.
Compare the available light and dark treatments on the pages for the Bloomcabin Pergola, the Attached Pergola and the Bioclimatic Pergola.
Idea 08
Organize a patio with long, narrow proportions
A rectangular patio often needs a clearer layout than a compact square space.
Placing a pergola over one defined portion can interrupt the corridor effect and establish a visual centre. The uncovered areas can then serve circulation, planting or another purpose.
This turns an awkward footprint into a planning advantage. Instead of filling the entire length, use the structure to identify where people should naturally gather.
Measure both furniture and walking routes before choosing the structure. The Pergola Size Guide offers a framework for balancing width, depth and usable clearance.
Idea 09
Build everyday family movement into the layout
A successful family space is judged as much by circulation and convenience as by its appearance.
Allow chairs to move without blocking a route, give adults a comfortable place to sit and keep active areas from feeling pinched. A combined dining-and-lounging arrangement can work when each function has enough room.
Practical choices usually deliver the greatest value in daily use. A visually dramatic scheme is less useful if the furniture, doors or regular walking paths are difficult to navigate.
Treat the model, dimensions and base as connected decisions from the beginning. Review the aluminum pergola planning guide before moving to the Pergola Foundation Guide.
Idea 10
Set up a comfortable place for company
For frequent entertaining, begin with how guests will arrive, gather and move around the pergola.
An open layout can accommodate a large table, conversational seating or a blend of both. Keep natural routes between doors, seats and the rest of the garden free of obstacles.
Generous clearances usually matter more than adding another piece of furniture. The aim is a setting where people can change seats, stand and talk without disrupting the entire group.
This may lead you toward larger dimensions, carefully chosen accessories and more detailed site preparation. Consult the Pergola Size Guide along with Answers to Common Aluminum Pergola Questions.
Idea 11
Consider a bioclimatic model for more adjustable comfort
Some structures primarily frame the view; others provide additional ways to tune the outdoor setting.
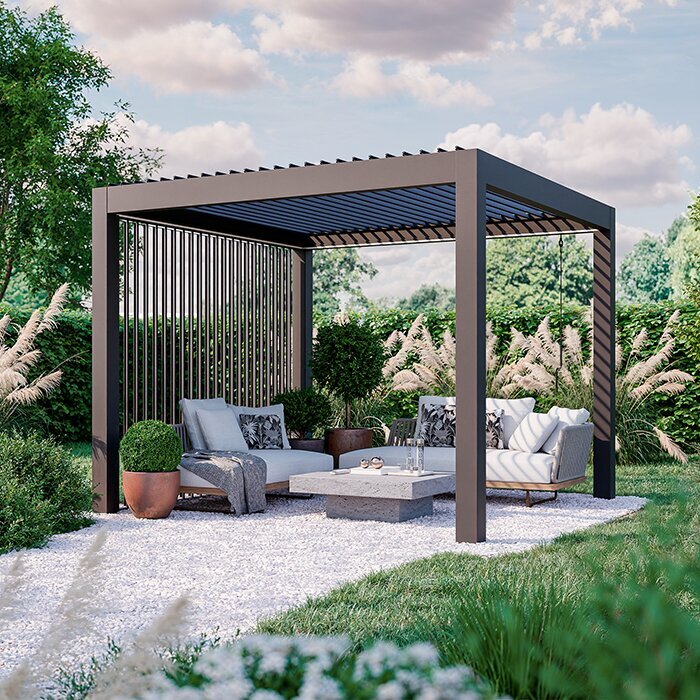
A bioclimatic pergola is worth considering when adjustable shade and a more equipped patio are priorities. Movable louvres, refined framing and compatible additions can help the space function as a defined outdoor room.
This direction may appeal if you want greater control and hope to enjoy the patio through more of the outdoor season. Begin with the Bloomcabin Bioclimatic Pergola , then review its differences from the classic design in Bioclimatic or Classic Pergola: Which Should You Choose?.
Idea 12
Plan lighting as part of the evening layout
A patio design should account for the hours after daylight fades, not only how it looks at noon.
Thoughtful illumination can change the character of the structure after sunset and make seating or dining feel more welcoming. Consider where light is actually needed rather than treating it only as decoration.
Lighting is particularly relevant in a more fully equipped garden room. Explore the bioclimatic pergola and consult the broader planning material under Useful Information. For powered fixtures, ask a qualified local electrical contractor to confirm the appropriate installation for the destination.
Idea 13
Use compatible side elements to shape privacy and shelter
The openness of a pergola is part of its appeal, although certain sites benefit from a more defined edge.
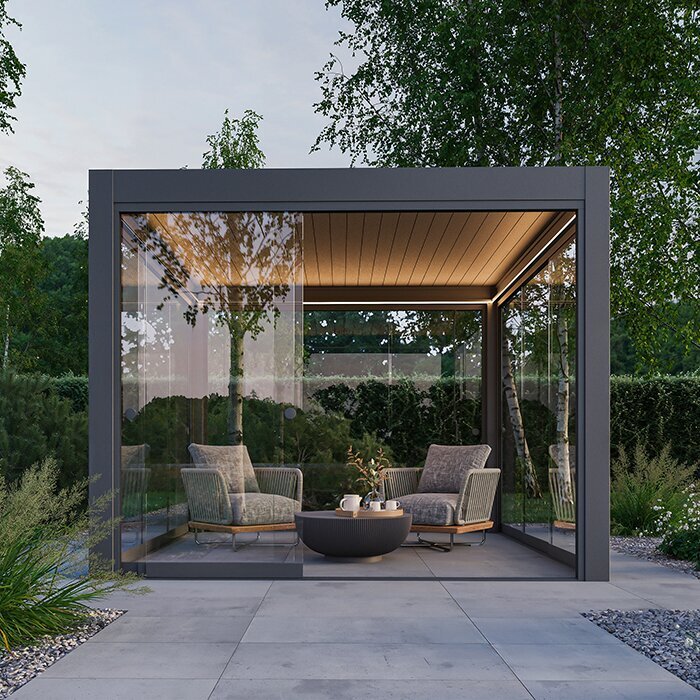
Where the selected model offers compatible side elements, they can improve privacy, help temper wind and make the seating area feel more enclosed. This may be useful on an exposed patio or where neighbouring views need consideration.
Such additions suit many higher-spec outdoor arrangements, particularly bioclimatic designs. Compare the bioclimatic pergola with the supporting material in Useful Information.
Idea 14
Let the pergola organize the wider garden design
Instead of treating the structure as background, you can make it the reference point for the rest of the exterior plan.
On a large property, choose the pergola location first and coordinate paths, paving, planting and furniture around it. This produces a more deliberate composition than fitting the structure into leftover space.
A freestanding model is particularly effective because its position can be selected for both views and use. It can connect otherwise separate parts of the patio and garden through one recognizable focal point.
For a pergola-led garden plan, compare the freestanding pergola, the attached pergola and the bioclimatic pergola before deciding.
Idea 15
Match the design to the way you spend time outside
Visual impact matters, but the more important test is whether the arrangement supports your regular routine.
A modest structure that is used often can be more rewarding than an elaborate installation on an overlooked patio. Start with habits, then select the form and finish.
Frequent outdoor meals suggest a dining layout; quiet evenings may call for lounge furniture. An attached model can continue the architecture of the home, while a bioclimatic design offers a more adjustable outdoor-room approach.
If the direction is still unclear, use the broader resource collection: the pergola selection guide, the dimension planner, the design comparisons, the base and foundation guide and the pergola question library.
A practical way to narrow the options
It is reasonable to like several concepts. Compare them against the actual patio, the relationship with the house and the activities you expect to accommodate rather than judging each one as a standalone photograph.
Work through these questions before choosing:
Which activity should the pergola support most often?
What clear patio area remains after placing the furniture?
Would a connection to the building improve the layout, or is an independent position preferable?
Is the goal a restrained shade structure or a more equipped garden room?
Will the space serve meals, quiet relaxation, gatherings or some combination of these?
Clear answers will usually reveal which direction is most practical. Before committing, ask the municipality about project-specific zoning or permit questions and have a qualified local designer assess the proposed foundation, snow and wind conditions for the site.
Use these resources to continue the comparison:
Bloomcabin resources for the next planning stage
Together, these pages cover model selection, dimensions, base preparation, comfort features and longer-term use. Confirm local site and approval requirements separately for the property.
Conclusion: begin with the outdoor life you want to support
A pergola can organize much more than the shaded footprint beneath it. Its position and proportions can clarify circulation, establish a gathering place and give the surrounding garden a more deliberate composition.
For a straightforward freestanding structure, begin with the Bloomcabin Pergola . Where the patio meets the building, investigate the Bloomcabin Attached Pergola . If adjustable comfort and a more equipped outdoor room are priorities, consider the Bloomcabin Bioclimatic Pergola .
For additional planning support, browse Useful Information or learn more on About Us.
