
Bioclimatic Pergolas Explained: A Canadian Planning Guide | Bloomcabin
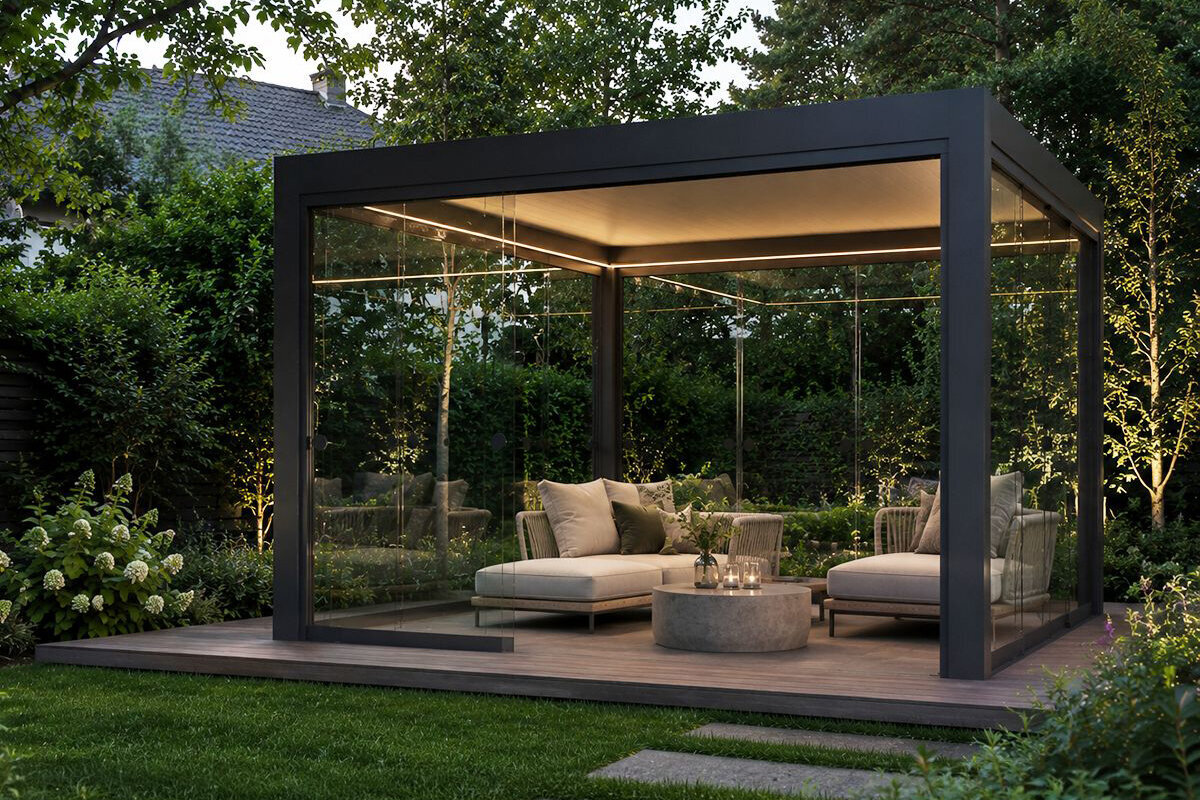
In plain terms
Rather than holding one permanent roof position, a bioclimatic pergola can be adjusted as outdoor conditions change.
Its key feature is a roof made from rotating aluminum louvres rather than one solid, immovable panel. Different angles admit daylight, create shade or leave an opening through which rising heat can escape. Closing the blades gives the area below greater overhead shelter, but the result is still an outdoor setting rather than an enclosed room.
“Bioclimatic” describes a practical approach to comfort: using local conditions to your advantage. Open the louvres on a cool sunny morning to welcome light onto the patio. Turn them for shade during a warm afternoon. If rain arrives, close the roof and direct water through the integrated drainage system.
Canadian properties encounter very different combinations of rain, wind, heat, snow and seasonal change. A coastal patio, a sheltered urban yard and an exposed inland site will not share the same priorities. The practical benefit of the moving roof is that it can serve more than one kind of day.
Not every patio needs this degree of adjustment. Where the main aim is a crisp architectural frame with steady shade, a conventional aluminum pergola may be sufficient. Rotating louvres justify their added complexity when the household expects to change them regularly.
Choose based on the issue that currently limits your patio. Is it harsh sun, brief showers, wind, privacy or an awkward transition between house and garden? Once that need is clear, it becomes easier to decide which pergola arrangement makes sense.
Reading the roof positions
Changing the louvre angle alters the character of the covered area.
A louvre is an elongated horizontal profile that pivots in place. Opening the set exposes more sky and gives heat a route upward. Turning the profiles partway provides measured shade while maintaining some openness around the patio.
An angled setting can be particularly useful in hot weather: it intercepts direct rays without sealing the opening above. By contrast, heat has fewer upward escape paths below an uninterrupted solid canopy.
Once the blades are shut, the roof offers increased shelter from overhead sunshine and rainfall. The collected water must travel through the channels and posts designed for it and emerge at a suitable location. Drainage therefore belongs in the roof plan from the outset.
Motorization makes frequent changes more convenient. A movable roof left in one position gains little from its flexibility, whereas quick controls make it practical to respond to passing clouds, shifting sun and showers.
01OpenAdmits daylight, reveals more sky and leaves heat an upward exit.
02AngledReduces direct solar exposure while retaining openings for natural ventilation.
03ClosedAdds overhead shelter from sunshine and showers while sending water toward the planned outlets.
Sun + shade
Its strength lies in choosing the amount of shade that suits each part of the day.
A permanent canopy has a consistent effect on outdoor and indoor light. That may be exactly right for a project needing constant cover. Rotating blades offer another approach: expose the patio when brightness is welcome, then turn them as glare or heat increases.
The effect is noticeable where a patio sits outside broad windows. Sun entering the home may be welcome during a cool spring morning yet uncomfortable in July. Adjusting the roof can therefore change both the seating area and the daylight reaching the adjoining room.
Compass direction still shapes the result. Low afternoon rays can reach far under a west-facing roof, while southern exposures may receive sun for longer periods. East-facing patios tend to receive their strongest light earlier. The blades help manage these patterns but cannot change where the sun travels.
For late-day glare, a vertical screen may do more than turning the roof farther. Observe where western sunlight crosses the lot and reaches the seating area before deciding which side needs protection.
Paving, windows and pale exterior finishes can bounce extra light and warmth into a city yard. The same roof may feel cooler on a leafy property. Design around the conditions on the patio itself rather than a regional temperature summary.
Rain + drainage
Closing the blades makes the route taken by rainwater a design decision.
A closable roof lets people remain outside through a broader range of passing weather. It intercepts much more overhead rain than an open frame, but every litre collected above still needs a controlled route away from the structure.
Rain can arrive as a gentle all-day fall, a short summer storm or wind-driven weather. Plan the area around the pergola accordingly. Water outlets, patio slope and nearby planting beds need to work as one system.
Beside a home, outlets must direct water away from foundations, thresholds and low, damp areas. Settle that route before concrete, hardscaping or planting makes it difficult to change.
No louvred pergola should be mistaken for a sealed sunroom. Rain carried sideways by wind may pass through an open elevation, and adding screens or glass changes shelter without converting the patio into indoor construction.
Use the first substantial rainfall as a practical check. Watch each outlet, inspect the post bases and confirm that water continues across the finished surface without unwanted pooling.
Ventilation
Opening the roof gives rising heat another place to leave the patio.
With a solid canopy, heated air relies mainly on the open sides for escape. Gaps between raised louvres create a second path above the seating area, helping warmth move upward.
That option can improve comfort during still, hot weather. Shade is only one part of the experience; a deeply shaded space can remain uncomfortable when the air is trapped.
Screens and side glazing reshape the airflow. They may reduce wind, overlooking and low-angle glare, but they can also make the area less open. As more elevations are enclosed, plan roof openings deliberately so ventilation is not overlooked.
An attached pergola also receives heat from the building beside it. Sun-warmed southern and western walls may radiate warmth into the evening, making a generous louvre opening useful. A detached pergola surrounded by open garden may behave differently.
Plan power routes early if the project includes LED lighting, motors or an outdoor-rated fan. Have a qualified local electrical contractor determine suitable wiring, equipment approval and installation requirements for the destination.
Designing for Canadian settings
Pacific weather, open prairie exposure, dense urban yards and snowy locations call for different planning priorities.
There is no single Canadian patio climate. Begin with the property's exposure, surrounding buildings and seasonal conditions instead of selecting from an image alone. Rain, wind, heat, snow and proximity to the house all influence the design.
The roof can change position as conditions shift, but the supporting work cannot. Anchors, foundations and drainage still need to be chosen for the particular lot and pergola model.
Coastal locations Changing coastal weather places extra emphasis on anchoring, effective water disposal and carefully selected side elements.
Prairie and open landscapes On open inland sites, exposure and pronounced weather changes make quick transitions between daylight, shade and rain cover useful.
Warm urban settings Reflected heat and afternoon glare can dominate a sheltered city patio. Prioritize controllable shade, ventilation and, where helpful, a screen on the exposed side.
Mountain and snow-prone regions In elevated or snow-prone settings, precipitation and exposure require an assessment for the actual property rather than a regional shortcut.
Central and eastern seasonal climates Where sharp seasonal swings or snow affect the property, confirm the structural design and applicable loading criteria locally before work begins.
Detached or connected to the house
Location decides whether the pergola functions as its own destination or as the next step beyond an interior room.
A detached pergola can define a dining spot, poolside area, outdoor kitchen or viewpoint elsewhere on the lot. Its orientation can respond to scenery, sunlight and garden layout. Because it stands independently, all posts, anchors and water outlets must be resolved within that location.
Connecting the pergola to the home can make outdoor dining feel immediately accessible from a kitchen or family room. That convenience brings added details to solve, including the wall junction, door clearance, interior daylight and drainage close to the building.
An attached arrangement may conserve space beside a townhouse or within a narrow yard. A larger lot may instead benefit from a detached seating destination that creates purposeful distance from the home.
Let daily movement influence the decision. Trace the route from doors to seating, note where furniture naturally belongs and identify the paths people already favour. A structure aligned with those habits is likely to see greater use.
Setbacks, zoning and permit routes may influence where permanent construction can sit. Identify the province or territory and municipality, then ask the municipal permit office which requirements apply before starting irreversible foundation work.
Glass walls, screens + light
The roof handles conditions overhead; screens and glazing respond to what arrives from the sides.
A drop screen is useful when privacy or shallow-angle sunlight is the real problem. On western exposures, side protection may improve late-day comfort more effectively than another change to the louvre angle.
Glazing can calm a windy seating area and make cool days more inviting without blocking the view. Each enclosed elevation also affects air exchange, so the ventilation plan should evolve with the enclosure.
Do not assume that glazing all elevations produces the best patio. Retaining an open side can keep the space connected to the garden and allow useful air movement during summer.
Well-distributed LED light can keep a dining area useful after dusk. Aim for comfortable, low-glare illumination rather than raw brightness, and account for reflections from nearby glass.
Powered screens and roof blades earn their place through regular use. Choose equipment around household routines rather than the longest option list; an occasional retreat and a daily dining patio have different priorities.
Possible future cooking facilities should be considered before the paving is finished. Coordinating power, water and any gas service early is generally cleaner than reopening completed surfaces afterward.
Finding a workable footprint
Start with people, chairs and circulation, then fit the roof around them.
Empty paving can make the available area look deceptively large. Lay out the table, chairs in their occupied positions, barbecue, planters and walking space. Chalk or removable tape provides a useful full-scale outline before construction.
Allow diners to move their chairs back without blocking someone passing behind them. Keep posts clear of door swings and familiar routes. If cooking is included, separate its working clearance from the main seating circulation.
A broad pergola works better when its uses are organized. Dining and lounge furniture can share the roof without becoming one crowded zone. Generous dimensions alone do not create a well-proportioned space.
Map the moving shadow as well as the roof outline. Perfect symmetry on the paving is of little value if the occupied chairs remain in the afternoon sun. Position, orientation and furniture need to be tested together.
When deciding between footprints, compare the permanent furniture, usual number of occupants and likely future changes. Area alone does not show whether circulation will feel comfortable.
Foundation + installation
Even an advanced moving roof relies on a level, stable, drained and securely anchored base.
Posts must transfer forces into suitable supporting material. Finished pavers or decorative patio slabs do not, by appearance alone, prove that the substrate can serve as an anchor. The appropriate foundation detail depends on the selected model, soil or slab, site exposure and requirements in force locally.
Obtain the model's finished exterior measurements and precise post layout before drilling or placing concrete. Approximate catalogue dimensions are not an adequate basis for permanent foundations.
Accuracy at the base affects both operation and appearance. Long horizontal members reveal small level errors, while careful groundwork gives the finished pergola a deliberate, orderly alignment.
Resolve water outlets, electrical sleeves, irrigation and potential kitchen services as one site plan. Installing these routes beneath completed hardscaping later usually adds disruption and visible workarounds.
Locate buried infrastructure before excavation or drilling. Include municipal utilities as well as privately installed garden power, lighting, drainage and irrigation lines.
Slopes, uncertain soils and strongly exposed lots can justify professional review of the proposed support. Although mostly hidden, the foundation controls the structure's alignment over time.
Wind, snow + severe weather
A roof that moves offers flexibility, not immunity from severe conditions.
Every component still receives physical loads from weather. Roof blades, supports, screens and glass will behave differently in a sheltered courtyard than on a highly exposed lot.
Snow and wind conditions are specific to the location. Use the documentation for the exact pergola model and ask a local designer to evaluate the site's snow, wind, foundation and adopted-code criteria instead of applying a broad web value.
Follow the manufacturer's operating and securing instructions when severe weather is expected. Motors and retractable accessories add convenience but do not override environmental limits.
Adding side glass changes the surface presented to wind. Evaluate the frame, roof and all enclosed elevations as a coordinated assembly rather than treating each accessory in isolation.
Following an exceptional storm, examine visible anchors, outlets, blades and side accessories before resuming ordinary operation.
Care
Moving components deserve attention, but routine upkeep can stay manageable.
Unlike timber, aluminum does not require repeated staining. It still benefits from regular removal of leaves, pollen and dirt from the frame, blades and drainage channels.
Trees can deposit organic material quickly. Keeping channels and outlets unobstructed lets a shut roof discharge rainfall as intended.
Inspect the motor and moving parts as directed in the product instructions. If ice or foreign material blocks movement, clear the cause rather than forcing the mechanism.
Screens and glass introduce separate cleaning and inspection tasks. A short check as seasons change is preferable to waiting until an accessory stops working.
Include the post surroundings in each inspection. Settled paving, pooled water or rising soil against a component can be more consequential than cosmetic marks on the finish.
When does the adjustable roof justify the investment?
The extra cost makes the most sense when roof control meaningfully increases the occasions on which the household enjoys the patio.
Evaluate the obstacle first. Persistent heat, a recurring short shower or uncomfortable western glare each points toward a different practical benefit. Features matter only when they solve the condition that currently sends people indoors.
Households that eat, work or entertain outside repeatedly during the week will generally benefit more from quick roof changes than occasional patio users. Expected frequency should be part of the value assessment.
Choose a conventional aluminum pergola when steady shade and a simple architectural frame better match the brief. Select an attached arrangement when convenient movement between the interior and patio carries greater weight.
Complexity is not the measure of a premium result. A strong design coordinates roof operation, proportions, support, furniture and accessories into a coherent outdoor setting.
Consider how the patio may evolve. Reserving appropriate room and service routes now can simplify the later addition of lighting, glazing or cooking facilities.
Bloomcabin Canada / Plan the next steps
Explore Bloomcabin resources covering roof style, layout, footprint and foundation decisions.
Use these internal guides to compare adjustable, conventional and attached pergolas, then work through dimensions and site preparation.
Louvred roof Bioclimatic Pergola →
Freestanding Bloomcabin Pergola →
Wall-mounted Bloomcabin Wall-Mounted Pergola →
Size Pergola Size Guide →
Ground conditions Pergola Foundation Guide →
Compare Bioclimatic or Classic Pergola →
Placement Attached vs. Freestanding Pergola →
Planning choices that commonly cause problems
The best results come from treating the pergola, patio and home as one connected design.
01. Selecting from a photograph Orientation, furniture, travel paths and the adjoining building all shape the appropriate layout.
02. Allowing room for the table only Account for occupied chairs and a clear route around the dining group.
03. Solving drainage after construction Decide where collected roof water will discharge while the foundation and hardscape can still be adjusted.
04. Missing late-day glare Overhead cover may not stop shallow western rays, so side shading can be the more effective response.
05. Glazing without a defined need Additional enclosure can restrict summer ventilation even while it improves shelter.
06. Starting permanent work from nominal measurements Set anchors and foundations only after confirming the selected model's finished layout.
07. Overlooking zoning and approvals Approval, siting and service questions depend on the province or territory, municipality and individual property; confirm them with the appropriate local offices.
08. Paying for controls that stay idle A moving roof provides meaningful benefit when the household actually changes it as sunlight and weather shift.
Questions and answers
Practical questions about adjustable-roof pergolas in Canada
How does a bioclimatic pergola differ from a fixed one?
Its aluminum roof blades rotate, allowing the user to vary daylight, shade, upward ventilation and overhead shelter.
Does closing the louvres create a waterproof room?
Closing the blades gives substantial protection from rain falling from above and sends water into the designed channels. Open sides can still admit rain carried by wind, so the patio is not sealed.
Will the pergola lower the outdoor temperature?
Shade can reduce direct solar exposure, and roof openings can help heat escape naturally. The structure does not mechanically cool the air.
Are side glass and screens possible?
Available side options depend on the pergola system. They can improve privacy and shelter, but each addition also alters ventilation.
Should the pergola be attached or detached?
A detached model defines a separate destination in the yard. An attached model places the covered area immediately beside the home.
How should I choose the dimensions?
Test the layout with the intended furnishings occupied and chairs moved back, leaving unobstructed routes between doors, posts and the garden.
Is concrete always required?
No single foundation detail suits every project. The pergola model, soil or slab, anchoring design, exposure and locally applicable requirements determine the solution; decorative surfacing alone is not proof of structural support.
How can I find out whether approval is required?
Ask the relevant municipal office about zoning and permits for the property's location, dimensions and proposed design. Do not rely on a single Canada-wide size threshold.
A roof that follows the day
Good planning lets the pergola respond to changing light and weather while remaining visually connected to the home.
Invite daylight, turn the blades for shade and close them for overhead rain protection—while coordinating furniture, movement, ventilation and water disposal across the patio.
Browse Bioclimatic Pergolas Visit Bloomcabin CanadaCanada: This article offers general project-planning information. Canada's National Model Codes do not by themselves establish one rule for every property; identify the code adoption, zoning and approval process applicable in the province or territory and municipality. Setbacks, height, lot coverage, fire separation, drainage, structural snow and wind design, electrical work and foundations can depend on the location and project. Use the documentation for the exact pergola model and consult the appropriate municipal office, local designer and qualified trades before permanent construction.
