
Pergola Glazing: Sliding Panels or Fixed Panes? | Bloomcabin
The starting point
Think of glazing as selective weather control, not as a conversion from outdoor space to an enclosed room.
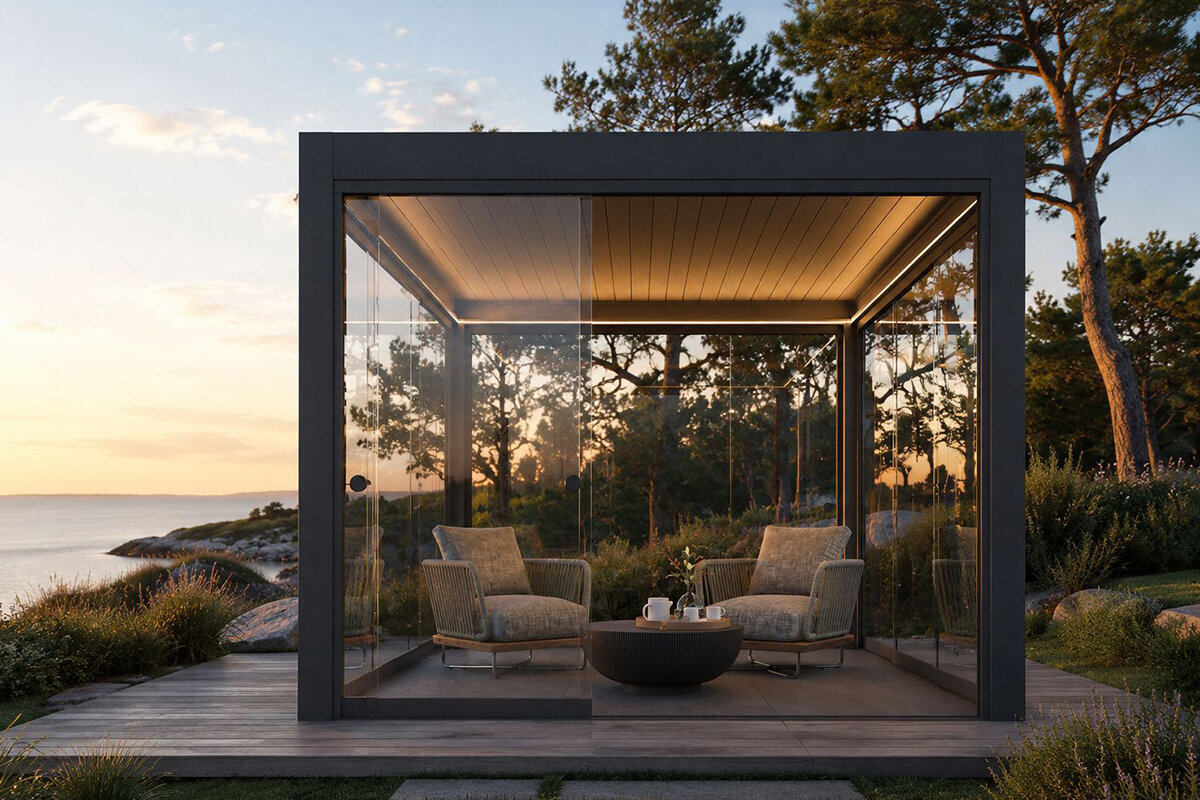
Clear side panels define the seating footprint without replacing the garden outlook. Positioned against a troublesome exposure, they reduce cross-breezes and help limit wind-driven rain around furniture. Their visual lightness also complements the slim frame of a contemporary aluminum pergola.
Bloomcabin specifies 10 mm toughened safety glass for these walls. Because each pane forms part of an exterior assembly—not a household window—it must be coordinated with the tracks, frame, anchoring and foundation.
Decide side by side rather than ordering one glazing type for the whole footprint. Sliding panels can reopen a route and increase airflow; fixed glass suits an edge that repeatedly takes the weather and never needs to serve as a walkway.
Map the house connection, route to the garden, usual weather exposure and late-day sun before assigning panels. The result may leave one elevation open, protect another permanently and reserve moveable glass for the busiest edge.
Material
10 mm toughened safety glass: clear, robust and suited to outdoor use.
Glazing is an integrated side element of the pergola. It slows moving air and establishes a clear boundary around the seating area without blocking the view as a solid wall would. Even a partly enclosed pergola can still feel connected to the outdoors.
Toughened glass is heat-treated, giving it different strength and breakage characteristics from untreated float glass. For users, the important point is that this is purpose-specified safety glass, not improvised glazing made from standard panes.
The 10 mm specification works well for substantial sliding or fixed panels and gives the system a solid, premium feel. It should not be expected to insulate like a residential exterior wall, however. Its role is weather comfort, not the creation of a heated sunroom.
The supporting system matters too. Even excellent glass depends on accurate tracks, frame geometry and fixings. Finalize the glass layout before completing the foundation, patio finish and drainage.
Glass specification10 mm toughened safety glass
Primary purposeWind protection, side shelter and open views
Sliding glass
Sliding panels suit patios that need to alternate between protection and openness as conditions change.
Sliding glass offers real day-to-day flexibility. On a cool morning, the exposed side can remain closed while the garden side stays open. When the day warms up, panels can be moved aside so the pergola feels far less enclosed. That adaptability is its chief advantage over a fixed wall.
Where a patio opens directly onto the garden, a movable glass frontage can be more practical than fixed glazing. Children, visitors and anyone walking to the barbecue should not have to detour around a permanent panel. The same sliding wall can provide both shelter and a route through.
Keep the panel parking area clear in the layout. A sofa, planter or barbecue cannot occupy the place where panels gather. Their travel path belongs in the floor plan just as much as the table and chairs.
The bottom track needs a precise, stable line. Settlement below the surface or uneven paving can affect smooth operation, making foundation geometry especially important for a sliding system.
Sliding panels provide more nuanced ventilation. Rather than opening an entire side, a portion can be opened as the system allows. With a louvred roof, this can form a controllable airflow route from the side and upward.
Maintenance is still manageable, though greater than with a fixed pane. Keep tracks clean and inspect rollers according to the system instructions. Sand, leaves and small stones should not remain in the running channel.
Fixed glass
Fixed glass walls are the quieter option when a side needs lasting protection.
A fixed glass wall makes sense where wind commonly arrives from one direction and that side is not needed for access. It creates a dependable sheltered edge for dining or lounging without requiring panels to be moved each day.
Fixed glazing can look especially composed because it has no stacking area. The clear panel reads as a simple architectural plane.
Fixed also means permanent. If a direct route to the garden is wanted later, that side offers less flexibility. Walk through how the whole property may be used before deciding.
A useful arrangement often combines both approaches: fixed glass on the principal weather side and sliding glass facing the garden. Protection remains constant while access and ventilation can change.
Fixed panels also alter wind loading. As more sides are closed, wind acts differently on the pergola. The completed glazing layout belongs in the overall structural and construction assessment.
Fixed glass is straightforward to clean and maintain. Keep its lower edge accessible, and avoid letting adjacent planting rest permanently against the pane.
Sliding or fixed?
Choose by the role of each side, not by symmetry.
Four matching glass walls may create an even-looking plan, but not necessarily the best patio. A north or weather side may need continuous wind protection, while the garden side benefits from remaining openable.
Choose sliding glass for access, adjustable ventilation and seasonal openness. Choose fixed glass where clear protection should remain in place and no moving mechanism is needed.
For many patios, a mixed layout is strongest: a fixed pane on the most exposed side, a sliding frontage toward the garden, and at least one further open or screened side. The pergola remains adaptable rather than becoming a sealed-looking glass box.
Glass + louvred roof
Side protection and roof ventilation need to work as one.
Glass reduces side wind, while a bioclimatic louvred roof manages sun, shade and upward air exchange. Together, they create a more controllable outdoor setting. On cool, windy days, glass can remain closed while open louvres admit daylight.
In peak summer, the reverse applies. Closed walls and a closed roof can trap heat, so open the sliding panels or position the louvres to let warm air escape upward.
Glass can also be useful with a standard pergola where wind protection is the main goal. The greatest climate flexibility comes from combining adjustable roof coverage with movable sides.
For a well-resolved design, decide first what the roof needs to do, then select the sides to receive 10 mm glass. This avoids competing functions.
Wind
One well-positioned glass wall can achieve more than four poorly planned ones.
Buildings, hedges, walls and changes in terrain all influence wind. A general forecast may indicate one direction, while a corner of the house redirects airflow across the patio. Observe the space over several windy days before choosing the panel layout.
A fixed pane on the dominant weather side can improve comfort significantly. Avoid simply forcing wind into a narrow, unpleasant channel between the house and glazing; consider airflow around the entire pergola.
Sliding glass is particularly useful where exposure changes with the season. One side may stay closed much of spring but open frequently in summer.
Every added glass surface changes the wind area presented by the structure. At exposed locations, including elevated properties, open terrain or coastal settings, include the final configuration in the technical assessment.
Side protection can reduce wind, but it does not replace proper anchoring. The foundation and fixings must suit the pergola together with its planned glass walls.
Rain + drainage
The roof manages water from above; glass helps with rain driven in sideways.
In strong side winds, rain can reach the pergola even beneath a closed roof. A glass wall on the weather side can reduce this markedly and better protect furniture and floor finishes.
Sliding panels are useful where shelter is needed only in certain conditions. After a shower, opening the side again helps moisture and warm air dry out sooner.
Do not locate the bottom track in a permanent water path. Patio falls and drainage should prevent dirty water and soil from continually entering the guide.
Drainage must be planned carefully near the house. Water from the pergola should not run toward the foundation wall or low door thresholds.
A glazed pergola remains an outdoor structure, not a fully sealed living room. Wind, small gaps and open sides can still admit moisture.
Canada
Coastal exposure, prairie winds, snowy regions and sheltered urban patios call for different glass strategies.
Canadian conditions vary widely between properties and regions. Wind, snow, heat, local exposure and the shelter created by nearby buildings should guide the amount and placement of glass.
The aim is not maximum glazing. Identify the weather condition that genuinely limits use of the patio, then address it while retaining sufficient opening and ventilation.
Coastal and open sites Wind protection may be a priority. Fixed glass on the main weather side combined with sliding panels on a sunnier garden side can be a sensible starting point.
Prairie and exposed settings Strong winds and changing conditions often favour sliding glazing over a permanently closed surround. Have the finished configuration assessed for the specific site.
Warm, sheltered patios In summer, cross-ventilation must remain possible despite the glass. Low afternoon sun may also call for screens rather than additional glazing.
Snowy or elevated locations Cool evenings, snow and exposure can increase the value of wind shelter, but also the importance of the foundation and complete site-specific structural plan.
Dense urban lots Nearby buildings can store warmth and slow the wind. Too much glass may create heat buildup more quickly here than on an open property.
Freestanding or attached
With an attached pergola, the building already creates a fourth edge to the space.
A freestanding pergola can use glass independently of the house: the principal weather side may be fixed, the garden side sliding, and another side deliberately left open.
For an attached pergola, one side is already the façade. Door openings, downspouts, exterior lights and windows therefore need closer attention. A sliding frontage must not obstruct them.
Large clear panels preserve sightlines, but posts and tracks remain visible. Before the foundation is built, view the proposed positions from indoors so a post does not land in the key garden view.
The house side also affects daylight indoors. An adjustable roof can admit more light in spring while glass cuts wind. This combination can be especially helpful near large patio doors.
Size + furniture
Glass makes the outer edge real, so the furniture plan comes before the glazing.
An open patio tolerates a chair extending beyond an imagined pergola line. A glass track does not. Mark the table, pulled-out chairs and walking routes at full size on the patio.
Sliding systems also need a stacking zone. Parked panels require a dedicated area that does not clash with a sofa, barbecue or planters.
A large pergola can separate dining and lounging areas. They do not need identical glazing: a sheltered dining space and a more open lounge can work well within the same structure.
Allow space for cleaning and maintenance as well. Glass, tracks and drainage outlets should remain accessible without moving all the furniture every time.
Foundation + tracks
The more movable the glass wall, the more important a precise and permanently stable base becomes.
Posts need a load-bearing base. Existing patio slabs or pavers are not automatically a suitable structural foundation; what lies below the visible surface matters.
For sliding glass, lower guides must remain straight and aligned. Settlement can impair operation and place unnecessary strain on rollers or frames over time.
Before drilling or foundation work, identify utilities, drainage and any future electrical supply for lighting or motors. Avoid cutting into a finished patio later.
Surface water must not drain toward the track or house. A small error in slope can cause more everyday trouble than the glass mechanism itself.
Confirm the final number of glass panels before structural or construction review, because closed sides change how wind acts on the pergola.
Heat + ventilation
More shelter means less natural air exchange, so the pergola still needs to breathe.
Less wind is welcome on a cool spring day. In high summer, the same wind protection can contribute to heat buildup. Open sliding panels and, with a louvred roof, use the roof position to exhaust warm air.
A fully closed side system is not automatically more comfortable. On hot patios or in still courtyards, one deliberately open side can be essential.
Glass can mist when moist air meets a cooler surface during temperature changes. This is normal building physics; good airflow assists drying.
For outdoor kitchens, consider the specific appliance’s heat output, clearances and ventilation needs. Do not arrange glass thoughtlessly around a barbecue.
The best glazed pergola adjusts to the day: sheltered in the morning, open in the afternoon and partly closed again in the evening.
Care
Glass is straightforward; on sliding walls, tracks and rollers deserve the most attention.
Clean 10 mm toughened safety glass as you would other quality exterior glazing. Remove dust, pollen and water marks regularly, with frequency determined by the site.
Bottom tracks operate more freely when leaves, sand and small stones are removed early. A brief regular clean is better than a packed channel.
Inspect panels, rollers and guides according to the system instructions. If a panel suddenly becomes hard to move, do not force it.
Fixed glass has fewer moving parts, but inspect frame connections and the finish at the lower edge seasonally.
After a severe storm, inspect the glass, roof drainage, post areas and adjoining paving. Early checks can reveal changes before they worsen.
Common planning mistakes
Most issues arise when glass is treated as an accessory rather than part of the outdoor-room plan.
01. Automatically glazing every side Extra glass can unnecessarily reduce ventilation.
02. Forgetting the stacking zone Sliding panels need a clear parking area.
03. Putting the track in a water path Slope and drainage must lead water away from the guide.
04. Mistaking clear glass for privacy screening Transparent glass blocks wind, not views.
05. Underestimating summer heat Closed sides and a closed roof can trap warmth.
06. Building the foundation before planning the glass Tracks and posts need to be set out together.
07. Ignoring wind loading Closed sides change the structure’s behaviour in wind.
08. Treating a pergola as indoor space Glazing improves outdoor comfort but does not create a heated interior.
Bloomcabin Canada / next steps for your patio
Treat pergola placement, dimensions, glazing and foundation as one coordinated patio project.
Use the following Bloomcabin guides to compare pergola formats and prepare the supporting patio work.
Louvred roof Bioclimatic Pergola →
Freestanding Bloomcabin Pergola →
Wall-mounted Bloomcabin Lean-To Pergola →
Size Pergola Size Guide →
Position Lean-To or Freestanding Pergola →
FAQ
Questions about pergolas with glass walls
What glass does Bloomcabin use?
10 mm toughened safety glass.
Which is better: sliding or fixed glass?
Sliding glass provides access and adjustable ventilation; fixed glass creates permanent clear wind protection.
Can both types be combined?
Yes. A fixed weather side and a sliding garden side are often a very practical combination.
Will it be warmer behind glass?
Reduced wind can also lead to heat buildup on warm days. Adequate opening and roof ventilation are important.
Are glass walls rainproof?
They improve side protection substantially, but do not make the pergola a fully sealed room.
Which side should be glazed first?
Start with the side causing the greatest recurring issue from wind, wind-driven rain or another exposure.
Does sliding glass need a special base?
The guide requires a stable, straight and well-drained base; the exact foundation solution depends on the project.
Can the pergola be used in winter?
Wind protection can extend use in the shoulder seasons. Snow, ice and roof operation must follow the model documentation and local conditions.
Shelter without losing the view
Place fixed panes on an edge that needs dependable shelter, and use sliding panels where access or airflow must change.
A 10 mm safety-glass layout can calm a windy seating area while preserving a clear relationship with the garden. Let observed wind, circulation, ventilation, foundation design and everyday furniture use determine the mix; adding more glass is not the objective.
Explore the Bioclimatic Pergola Browse Bloomcabin CanadaCanada: This guide provides general planning information. Identify your province or territory and municipality before discussing approvals. Check local zoning, permits, setbacks, height, lot coverage, drainage, heritage rules, wind and snow design, foundations, anchoring, electrical work and glazing for the exact property and selected model. National model codes are not automatically adopted everywhere; have the final pergola and glass configuration assessed for local requirements and site conditions.
