
When Does a Bioclimatic Pergola Pay Off? | Roof & Glass
Canada • Pergola Buyer’s Guide • Bloomcabin Journal
When does a bioclimatic pergola pay off?
A practical look at louvres, overhead rain shelter, glazing and motors—and whether they earn their added cost at home.
Bloomcabin • Canada
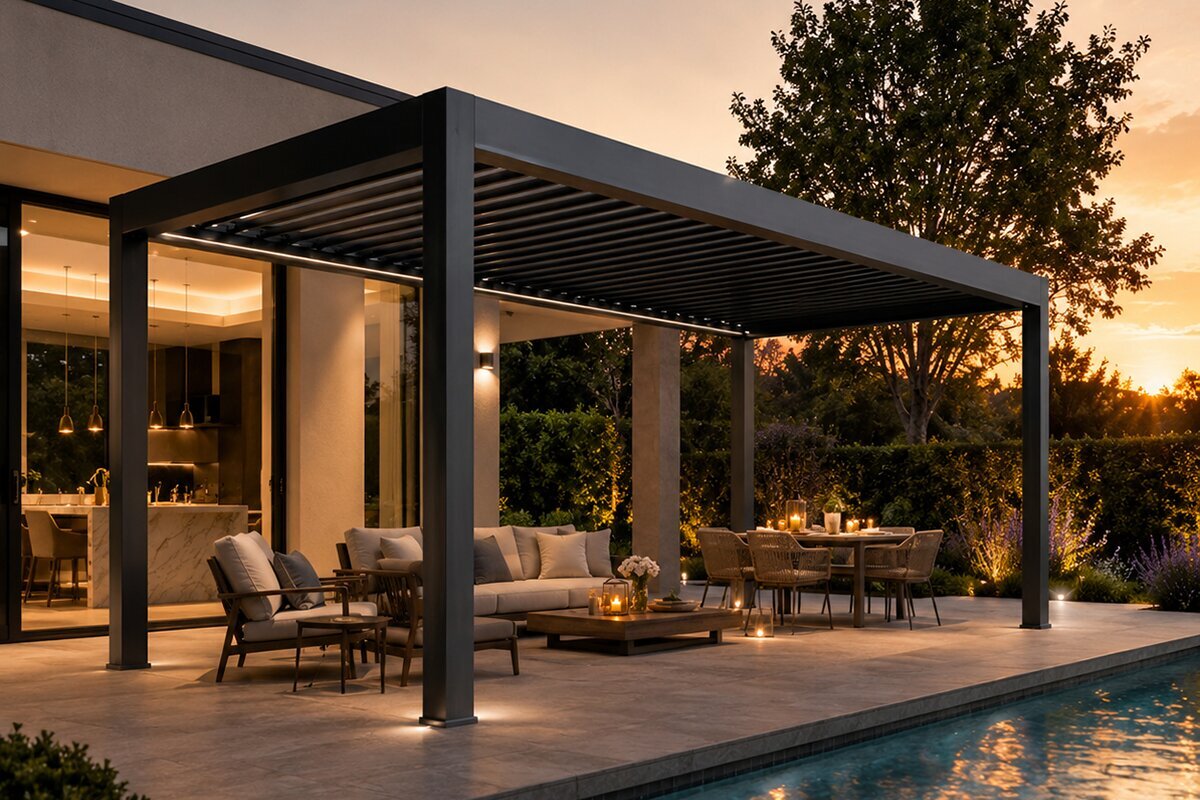
Unlike a static patio cover, a bioclimatic pergola lets you alter the overhead conditions. Rotating roof louvres regulate light, shade, rising air and protection from rain above, which can be useful through Canada’s shifting spring weather, summer heat and cool, damp autumn evenings.
Use this Canadian planning guide to weigh adjustable louvres, drainage, glass walls and the prospect of using your patio more often against the higher purchase cost.
01
When does the premium make sense?
An adjustable roof earns its keep when it changes how often—and under which conditions—you can comfortably stay outside.
List the conditions that currently interrupt patio time before comparing options. Roof control is most relevant when glare, overhead rain or heat is the recurring obstacle; side protection may matter more when wind, privacy or low sun is the problem.
Someone who eats, works or hosts outside several times each week has more opportunities to benefit from adjustment than an occasional user. How often the space is occupied is therefore a major part of both its personal and practical worth.
If the goal is chiefly a crisp architectural frame with consistent shade, a conventional aluminum pergola may be enough. Where the patio is meant to flow directly from the home, a wall-mounted design may deserve priority.
Complexity by itself does not signal quality. A successful scheme brings the roof, footprint, footings, furnishings and chosen accessories into one coherent outdoor layout.
Think beyond the first installation. If glazing, lights or an outdoor kitchen could follow, reserve suitable space and service routes now rather than reopening finished paving later.
02
What “bioclimatic” means here
The roof can be repositioned as conditions change rather than delivering one fixed pattern of shade.
Rotating aluminum louvres are the defining element. Open settings admit sky and light while giving warm air an upward exit; intermediate angles create controlled shade; the closed setting forms a more sheltered overhead plane. Even then, the pergola is an outdoor structure rather than a sealed interior room.
In this context, “bioclimatic” means making practical use of local sun, air and weather. A cool bright morning might call for an open roof, stronger afternoon sun for angled blades, and a shower for closure so the integrated drainage can carry water away.
Canada’s conditions vary too much for one universal setup. Priorities can differ between a protected city patio, an exposed coastal lot and an inland property that receives winter snow. The movable roof offers flexibility, but the site still determines the appropriate drainage, anchoring and foundation design.
Not every patio needs movable louvres. A simpler aluminum structure can be the stronger choice when dependable shade and architectural definition are the main objectives. The upgrade has greater value when the owner expects to reposition the roof routinely.
Frame the purchase around the patio’s present weakness: harsh sun, quick showers, wind, limited privacy or an awkward link between house and yard. With that problem identified, it becomes easier to decide which pergola configuration addresses it.
03
What changes when the louvres rotate
The overhead plane can shift from open sky to filtered shade or a closed rain-shedding position.
A louvre is a long horizontal profile that turns on its axis. Rotation changes both daylight and the route available to moving air. The open position feels lighter and more connected to the sky, while a partial angle supplies shade without making the patio feel boxed in.
An angled setting is often useful in hot weather because it interrupts direct sunlight yet leaves openings through which heated air can rise. A solid, unbroken canopy does not provide that same overhead escape path.
Closing the blades increases shelter from rainfall and direct sun above. The collected water then has to move through the intended channels and posts toward an appropriate discharge point, making roof operation and site drainage one coordinated task.
A motor can make frequent adjustments quick enough to become part of normal patio use. If occupants seldom change the setting, much of the advantage of a responsive roof goes unrealized.
01OpenAdmits daylight and sky while allowing heated air to rise through the roof.
02AngledScreens direct sun while retaining openings for natural air movement.
03ClosedCreates fuller shelter overhead and sends rainfall toward the designed drainage route.
04
Sun + shade
The useful feature is shade that can move with your needs rather than shade that remains identical all day.
A permanent cover produces much the same lighting pattern from morning to evening. That may suit a project needing constant shelter, although it can darken rooms beside the patio. Rotating blades allow brighter conditions when wanted and deeper shade later.
This trade-off is especially noticeable outside large windows. Spring sunshine may brighten the interior pleasantly, while the same exposure in July can add unwanted heat. Changing the roof position affects the adjoining room as well as the seating beneath it.
Compass direction still shapes the result. Low afternoon rays can reach far beneath a west-facing roof, southern exposures may receive sun for longer periods, and east-facing spaces are brightest earlier in the day. Louvres help moderate those patterns; they do not erase them.
When late-day glare arrives horizontally, a side screen may solve more than further closing the roof. Observe where the sun travels across the actual lot before choosing which elevations need protection.
Pale cladding, windows and hard landscaping can bounce additional light and heat around an urban yard. The experience beneath a pergola in that setting differs from a tree-shaded property, so decisions should follow the site’s microclimate rather than a broad regional forecast.
05
Rain + drainage
Once the blades close, the route taken by rainwater becomes a design decision.
For many households, the appeal is being able to remain outdoors through unsettled weather. A closed louvred roof provides substantially more protection from rainfall above than an open frame, but every litre landing on it still requires an orderly way off the patio.
Exposure to rain and wind differs by region and even from one side of a property to another. Locate the outlets in relation to the patio grade, planting and surrounding ground instead of treating roof runoff as though it vanishes.
Beside a home, discharge must be planned away from the wall, door sill and any moisture-prone lower area. Resolve that route before pouring footings or completing the paving and landscape work.
A competent overhead system does not seal the sides. Wind can carry rain beneath the roof edge, and adding screens or glazing improves shelter without automatically converting the structure into a weather-tight sunroom.
Use the first substantial downpour as a real-world test. Note the outlet location, any ponding near posts and the direction water takes across the finished surface; those observations reveal whether the site drainage is behaving as intended.
06
The basic idea
Side glazing creates a calmer, better-defined outdoor place while preserving its character as a pergola.
Transparent walls can soften side winds and intercept slanting rain around the furniture without blocking the garden view. Paired with a slender aluminum frame, they also give the space clearer architectural edges while keeping its visual lightness.
Bloomcabin’s pergola wall system uses 10 mm toughened safety glass. The panels are substantial exterior components rather than ordinary household window glass, so their tracks, framing, fasteners and supporting foundation need to be considered together.
Movement is as important as transparency. Sliding panels allow access and can be opened to increase ventilation; fixed glazing is better suited to a consistently exposed elevation that is not needed as a walkway.
Give every elevation its own job. The house-facing, garden-facing, prevailing-weather and evening-sun sides may call for different treatments, leading to a mix of open areas, fixed panels and sliding sections rather than four identical walls.
07
Ventilation
Opening the overhead blades gives accumulated warmth a vertical exit.
With a solid canopy, heated air generally has to move out at the perimeter. Open or partly rotated louvres add another route directly through the roof.
That option becomes useful during still, hot weather. Shade alone may feel stuffy when air cannot circulate, so a workable balance between solar protection and ventilation is often preferable to sealing the area as much as possible.
Screens and glazing alter that balance. They can block wind, views and low-angle sunlight, but they may also slow natural ventilation. As more elevations receive side protection, roof openings become increasingly important for releasing heat.
An attached layout is also influenced by heat stored in the house wall. Beside a southern or western façade, opening the louvres farther in the evening may feel better than using the same setting over a pergola standing alone in the yard.
Map out electrical routes before assembly if the project may include LED lights, a motor or an outdoor-rated fan. Concealed, pre-planned runs usually integrate more neatly than cables added across finished landscaping.
08
Short answer
It can be used in winter, provided operation follows the model instructions and current conditions rather than simply copying summer habits.
A pergola can offer a calmer place outside during bright winter weather and the shoulder seasons. Selected side panels or glass reduce cold drafts, while the roof supplies shelter above, allowing some patios to remain comfortable beyond their usual season.
Different models and types of winter precipitation cannot share one rule. Light powder, heavy wet snow, drifting accumulation and freezing rain apply loads in different ways. Consult the documents for the exact Bloomcabin model and have the specific site conditions assessed.
Treat a motorized roof cautiously in freezing weather. Never use the drive to break free blades, hinges or guides held by ice. Unexpected resistance means stop, inspect and resolve the obstruction safely.
Autumn preparation helps: remove leaves from tracks and drainage paths, secure movable furnishings, and verify where thawing water will travel if temperatures drop again.
09
Planning across Canadian conditions
The same product may face marine wind at one address, reflected urban heat at another and substantial winter exposure at a third.
There is no single Canadian patio climate. Orientation and shelter at the property can matter as much as the wider region, so assess wind, precipitation, summer sun, snow and proximity to the building before settling on options.
Changing the blade angle helps occupants respond from day to day, but it cannot compensate for footings, fastening or runoff arrangements that were not designed for the site.
Coasts and open terrain Where exposure is high and conditions change quickly, prioritize a site-appropriate anchor design, a reliable path for water and carefully selected side elements.
Protected city yards Nearby walls and hard surfaces may hold or reflect heat. The ability to add shade while venting upward can be valuable during calm summer weather.
Areas with hot summers Managing solar exposure and preserving airflow may lead the design, with extra attention to screens where low western light reaches the seating.
Elevated or snow-exposed properties Winter accumulation, wind and repeated freezing and thawing require an assessment tied to the property and selected model, not a generalized online rule.
Locations with wide seasonal swings A design that works through large changes in temperature still needs its structural, foundation and installation details checked against the requirements applying at the destination.
10
Detached from the house or connected to it?
Location determines whether the new space feels like a garden destination or the next room beyond the back door.
A freestanding model can define a dining or lounge area in the garden, beside a pool, near an outdoor kitchen or where a view is best. It offers freedom to respond to sunlight and sightlines, but all posts and the entire drainage arrangement must work independently with the site.
Mounting beside the house can make the pergola a natural continuation of the kitchen or living space. That convenience brings early decisions about the façade connection, door clearance, nearby drainage and the amount of daylight reaching indoors.
A connected layout may conserve space beside a row house or in a compact urban yard. On a larger lot, placing the pergola away from the building can establish a second, intentionally separate gathering area.
Appearance is only one consideration. Trace the routes people use between the home, seating and garden, then position posts so doors and everyday circulation continue to work.
Before committing to permanent footings, take the proposed location and design to the municipal permit office. Ask which zoning, setback, permit and structural review steps apply to that property in its province or territory.
11
Glass walls, screens + lighting
Overhead control comes from the louvres; protection from crosswinds, low-angle sun and sightlines comes from the sides.
A retractable vertical screen is particularly relevant when glare or privacy is the main concern. On western exposures, stopping low afternoon light at the perimeter may improve comfort more than rotating the roof farther.
Glass can calm breezes and make cool-weather seating more appealing while retaining an open view of the yard. As side openings are reduced, the layout needs a more deliberate ventilation strategy.
Four glazed elevations are not inherently superior. Leaving a carefully chosen side open can maintain the sense of being outdoors and provide welcome cross-flow in summer.
Integrated LED lighting makes evening meals and gatherings easier. Soft, even light over a table is generally more pleasant than intense brightness, and nearby glazing should be checked for distracting reflections.
Motors add the most value when occupants regularly operate the screens and blades. A patio used for daily meals justifies different priorities from a garden feature opened only occasionally.
If an outdoor kitchen may be added, establish the routes for power, water and any gas service before the structure and paving are complete. Retrofitting those services later is typically more disruptive.
12
Choosing the right size
Size the covered area around occupied furniture and everyday circulation, not around a bare rectangle of paving.
An empty patio often appears larger than it functions. Set out the table, chairs in their pulled-back position, barbecue and planters, then walk the usual routes. Chalk or tape on the surface can show where the proposed posts and roof edges would fall.
Allow passage behind occupied dining chairs and keep posts clear of doors and high-traffic paths. Where a cooking area is included, its work zone should not pinch the route around the table.
A broad footprint works better when it is organized—for example, dining at one end and lounge seating at the other. Useful proportions and a clear purpose matter more than area alone.
Test the shadow at the hours when the patio is actually occupied. Centring the structure geometrically on the paving does not guarantee shade over the seating, so consider furniture position, sun direction and roof coverage together.
If two footprints seem possible, compare more than square metres. Account for furniture that remains outside, the usual number of occupants and any future expansion of the living area.
13
Foundation + installation
Even an advanced movable roof depends on uncomplicated fundamentals: a level bearing surface, secure anchorage and a workable drainage plan.
Posts must carry forces into a suitable supporting base. Attractive slabs or loosely placed pavers should not be presumed to provide structural anchorage; the model, soil or substrate, exposure and locally applicable design criteria all influence the solution.
Obtain the finished outside measurements and precise post layout before drilling or placing concrete. Summary catalogue dimensions are not sufficient for irreversible site work.
Starting level matters to both performance and appearance because long aluminum members reveal small variations in height. Accurate preparation helps the completed pergola read as an intentional part of the landscape.
Resolve roof runoff, electrical conduit, irrigation and possible kitchen connections before assembly. Cutting through newly finished paving later increases effort and can leave conspicuous compromises.
Locate services before excavation, including public utility lines and private runs for garden lighting, irrigation, drainage or water.
Sloping land, uncertain soils and highly exposed lots may warrant advice from a qualified local professional. Although largely hidden, the base controls the structure’s alignment over time.
14
Wind, snow + severe weather
Movable components improve everyday comfort; they do not make the structure limitless in extreme conditions.
Louvres cannot eliminate physical loading. Roof members, posts, screens and glass all interact with wind, and exposure on an open ridge differs markedly from conditions in a protected courtyard.
Winter loading also changes by location. Use the documentation for the selected model and obtain any site-specific structural assessment required locally instead of borrowing a general snow figure from another product or region.
When severe weather approaches, place or secure powered parts and screens exactly as directed in the manufacturer’s instructions. Automation is a convenience, not protection from every storm.
Adding side glass alters how wind acts on the installation. Multiple enclosed elevations must therefore be considered with the roof, frame, fastening and foundation as one assembly.
Following a major storm, check visible fasteners, water routes and fitted accessories before resuming ordinary operation.
15
Maintenance
The mechanism may be sophisticated, but sensible routine care is largely a matter of cleanliness and observation.
Aluminum avoids the repeated staining associated with timber. It still benefits from periodic removal of pollen, leaves and grime from the blades, frame surfaces and drainage channels.
Tree cover can fill channels quickly with organic material. Keeping outlets unobstructed allows a closed roof to pass rainwater along its intended route.
Follow the model instructions when checking powered and moving components. If ice or debris prevents movement, clear the cause safely rather than applying force.
Include screens and glazing in a brief seasonal inspection and cleaning routine. Preventive attention is easier than waiting until an accessory stops operating correctly.
Look down as well as up. Subsiding pavers, persistent water beside a post or soil raised against components can become more consequential than cosmetic marks on the aluminum.
16
Common planning mistakes
A well-made pergola can still disappoint when its relationship to the rest of the patio has not been resolved.
01. Letting the catalogue image make the decision The house, routes, furnishings and actual pattern of sun should determine the configuration.
02. Measuring for the tabletop and nothing else Include chair clearance, walking space and the footprint occupied by posts.
03. Postponing the runoff plan Choose where water will discharge before the footings and finished surface lock in the layout.
04. Planning only for overhead sunshine Late western rays can enter from below the roof edge, making side shading the more effective response.
05. Assuming maximum enclosure means maximum comfort Extra glazing can limit the breeze needed during hot weather, so preserve ventilation where it is useful.
06. Pouring footings from preliminary measurements Base permanent site work on the confirmed dimensions and post geometry of the selected model.
07. Treating approval as an afterthought The applicable approval route is determined locally. Confirm the project with the municipality and the relevant provincial or territorial framework before construction.
08. Paying for controls that will remain untouched The louvred design provides its practical benefit through routine changes for light, heat and weather.
17
Bloomcabin Canada / Plan the next step
Continue with Bloomcabin resources covering roof type, placement, footprint and foundation preparation.
Use these local catalogue links to compare adjustable, conventional and house-connected pergolas, then work through sizing and ground preparation.
Louvred roof Bioclimatic Pergola →
Freestanding Bloomcabin Pergola →
Wall-mounted Bloomcabin Wall-Mounted Pergola →
Size Pergola Size Guide →
Ground preparation Pergola Foundation Guide →
Placement Wall-Mounted or Freestanding →
18
FAQ
Practical questions for Canadian bioclimatic-pergola projects
How does a pergola qualify as bioclimatic?
It is an aluminum outdoor structure whose roof louvres rotate to vary incoming light, shade, upward airflow and shelter above.
Will the roof stop every drop of rain?
Closed blades give substantial protection from rainfall overhead and feed water into the intended channels. Because the sides remain exposed, wind can still carry rain into the space.
Does it actively cool the seating area?
No active cooling is provided. Shade can reduce direct solar exposure, and opening the louvres gives heated air a route upward.
Are glazed sides an option?
Some configurations accept glass panels or screens. Either can improve side shelter, although both also affect the amount and direction of natural ventilation.
Should it stand alone or connect to the house?
A detached pergola establishes its own destination in the yard; a wall-mounted version creates a closer transition from indoor living space to patio.
How should I choose the footprint?
Lay out the furniture as it will be used, including chairs pulled back from the table, walking clearance and the post locations.
Is a concrete base always required?
There is no single foundation detail for every property. The product, supporting ground, exposure, anchoring design and local requirements must be considered together.
How can I find out whether approval is needed?
Contact the permit office for the municipality where the pergola will be installed. Provide its dimensions, position and design, and ask how zoning, building approval, structural review and services apply under the province or territory’s adopted framework.
19
An outdoor room that changes with the day
The strongest design responds to the path of the sun and changing weather as carefully as it responds to the house.
Use an open setting for brightness, rotate the blades for shade and close them for overhead rain shelter—while making sure runoff, airflow, furniture and circulation have all been planned together.
See the Bioclimatic Pergola Browse Bloomcabin for CanadaPlanning references
- National Research Council Canada – National Model Codes and local applicability
- City of Toronto – a municipal example of when building permits are required
- Climate observations from the Copernicus Climate Change Service
- European Environment Agency resources on climate risks and adaptation
- European Commission Joint Research Centre information on Structural Eurocodes
- World Health Organization guidance concerning heat and health
