
Planning a Greenhouse for an Allotment Plot
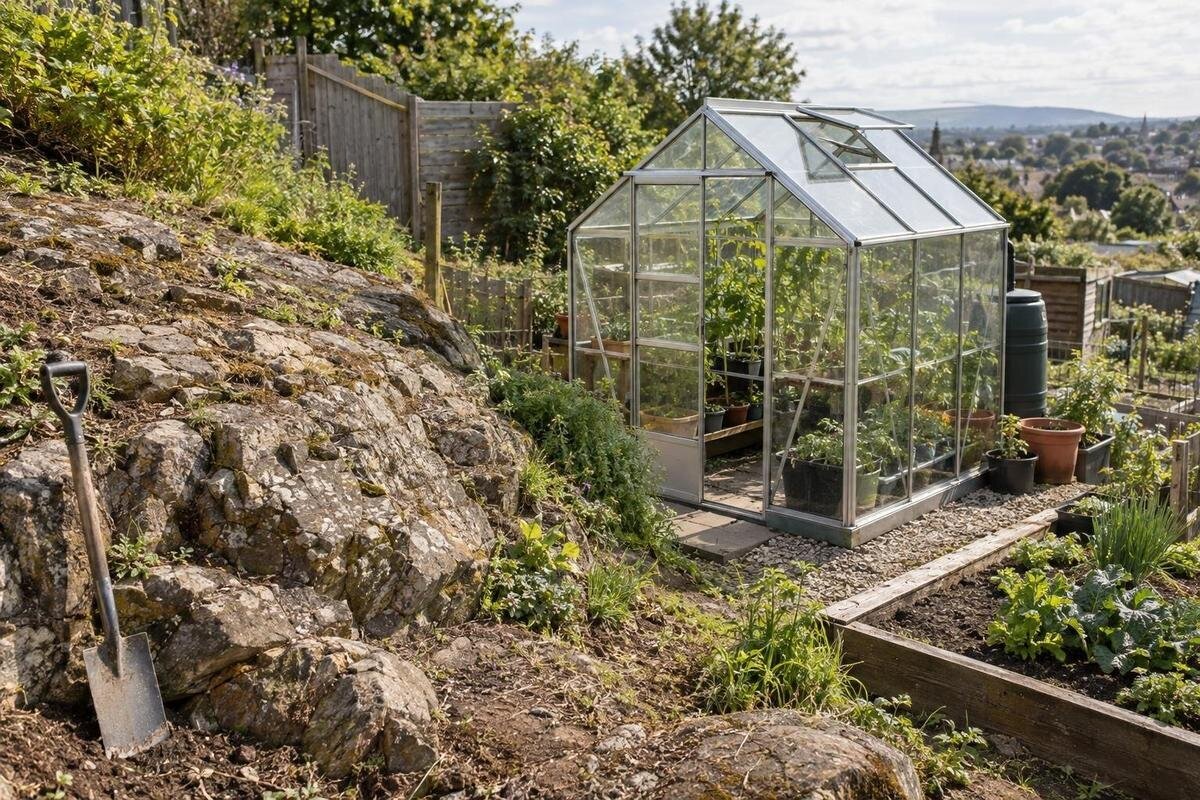
ALLOTMENT GREENHOUSE PLANNING
Planning an allotment greenhouse starts with the plot rules and access, not a model catalogue. Your agreement and the association’s current requirements govern what you may propose, while a narrow gate, shared path or restricted access to water or power can affect delivery and everyday use. Before shortlisting, confirm the rules, measure the site and delivery route, and ask how any water or power connection must be arranged. A scaled drawing, seasonal shade record and recent photographs make the proposal clearer without assuming that other allotments follow the same conditions.

Read the allotment agreement first
An allotment greenhouse is a site decision as much as a growing choice. Read the agreement that applies to your plot before comparing models: a small or apparently temporary structure may still come under rules for buildings, covered structures or alterations. Look for wording on whether greenhouses are allowed and whether conditions apply to footprint, height, position, appearance, materials or a base. The agreement may distinguish a greenhouse from a shed, polytunnel or other structure, so do not infer that a nearby example has the same status on your plot.
Check how permission works and who can give it. The agreement or its attachments may require a request before purchase or site work, or set conditions for changes, repairs or removal when your plot changes hands. Look for a separate site plan, schedule of structures or handbook rather than treating one page as the full rule set. Keep the version you read and any written explanation together. Ask whether approval applies only to a named model and position, so a later change in size or location can be considered properly. If the wording is unclear, ask the association to explain it before ordering.
Confirm the association’s current rules
Ask the association or site manager for the current rules, including any separate application form or site-specific guidance. Confirm that the information applies to your plot; a document supplied with an old agreement or advice from another grower may not cover a new proposal. Ask who considers requests, what information is needed and whether work must wait for written confirmation. There is no approval timetable to assume, so leave room for questions before arranging delivery or an installer. If requirements are spread across several documents, ask which ones govern the proposed structure.
Ask which dimensions and siting conditions matter locally: maximum footprint or height, number or type of structures, approved areas, boundary conditions, or rules for materials and bases. Find out whether existing structures count towards any limit and how the area is measured. Do not borrow a setback or limit from another allotment. For scale, Bloomcabin’s Spacious Greenhouse is listed in area options from 47 to 70 m²; if you are considering that range, ask whether a greenhouse of the selected size could be permitted before treating it as a candidate. The listing is not association approval, and the chosen version still needs its own dimensions.
Measure the plot and sketch the greenhouse
Make a simple plan, choose a scale that fits the page and label it. Measure the plot boundaries, noting which measurements come from the association and which you have taken yourself. If an edge is uncertain, ask before placing a structure near it. Mark the entrance, paths, existing shed, beds, fences, trees, drains, shared water points and any ground that is uneven or routinely wet. Include the gate and the route to the proposed position, not just a rectangle around the growing area. Add a north arrow, measurement units and dated photographs so someone else can understand the sketch.
Use the exact drawing for the model and size you are considering, rather than using a product-family name as a footprint. The Prestige Greenhouse with Metal Base is listed in area options from 3.77 m² to 28.08 m²; that range does not give the outline or dimensions of one selected version. Ask for the relevant dimensioned drawing and establish what its stated measurements include, such as the base or outer extent, before tracing it at scale. Show the intended orientation and door position from the drawing, then check the outline against the verified plot limits and association rules.
Check the delivery and assembly route
Walk the route from the point where a delivery can stop to the plot, not just from the site gate to the greenhouse position. Measure narrow gates and turns, and note steps, slopes, soft ground, overhanging branches and locked entrances. Ask the association whether delivery vehicles can enter, which shared routes may be used, and whether access is restricted to certain times. Separate permission to use a route from its physical width: a route might look passable but still be unavailable for a vehicle or for storing materials. A person carrying tools may also face different obstacles from a long or bulky component.
Ask the supplier or installer for the package dimensions and the length of the longest component for the chosen model, along with delivery, unloading and on-site assembly details. Confirm who is responsible for moving items beyond the delivery point and where materials can be kept during assembly; do not assume a shared path can be used as a staging area. The Aluminium Classic Greenhouses listing gives area options from 3.77 m² to 28.08 m², but area does not establish package size or gate clearance. Compare the selected version’s information with measured pinch points and agree any access plan with the association.

Choose a permitted greenhouse form
Find out whether the association permits a freestanding greenhouse, a lean-to, or both, and whether the intended position changes the answer. These forms can raise different questions about plot space and attachment. Do not assume that a lean-to can be attached to a shed, fence or boundary simply because one is nearby; check the manufacturer’s stated installation arrangement and ask whether the association accepts the proposed support or connection. A freestanding model still needs permission for its position and footprint, so its label alone does not establish that it is allowed. If the rules use a broad term such as greenhouse, ask how they treat the exact type you are proposing.
The Lean-to Greenhouses range is listed from 3.69 m² to 14.34 m². Use that range for an initial comparison with the area allowed on your plot; ask for the chosen option’s drawing and installation requirements before marking out its position. If no approved support or position is available, a lean-to listing is not a workaround for a rule against structures. Where the association allows it, show what the model would sit against and whether that existing structure is itself permitted. Refer technical questions about the proposed support or installation to the manufacturer or a suitably qualified professional.
Keep water and power arrangements removable
Do not assume that a plot tap, hose connection or water storage is available or allowed for a greenhouse. Ask how shared water is accessed, whether a hose may be left in place, whether a water butt or other storage is permitted, and when any connection must be removed. Mark taps and shared routes on your plan; a hose or temporary line still needs an agreed route that does not interfere with communal access. If a connection has to be seasonal or portable, plan your watering routine around that condition rather than planning a permanent pipe first. Ask whether water access is restricted at particular times of year.
Treat electricity as a separate question of availability and permission. Ask whether the site has an approved supply and whether the association allows the intended use; do not assume a greenhouse may have lighting, heating or other powered equipment. Avoid planning buried cables, fixed wiring or a permanent service until the association has approved the arrangement. Any electrical work or connection should be assessed and completed by a suitably qualified professional, not improvised from a temporary lead. Agree how an approved service would be disconnected or removed and how its route would be left clear. If power is unavailable or not permitted, choose a growing plan that does not depend on it.
Record seasonal shade on the plot
Record shade on the actual plot rather than judging the position from a single visit. Photograph the proposed area at different times and on more than one date, and note which trees, sheds, fences or other structures cast the shadow. Include whether a tree is in leaf, since its shade can look different at other times of year. Mark observations on the scaled plan with the date and time, and keep the camera position consistent where practical. Identify the likely growing area and compare the observed conditions with the light needs of the crops you intend to grow.
Overlay the selected greenhouse outline on the shade sketch, then compare alternative permitted positions before settling on one. The Limited Edition Aluminium Greenhouses listing covers area options from 3.77 m² to 28.08 m²; that range does not show the shade at any particular plot or the dimensions of the size you choose. Obtain the exact drawing and mark it on the plan. Do not assume a smaller or differently named model will resolve a shaded position; use the recorded conditions and your intended crops to decide whether the site is workable.
Plan growing and storage space
Plan how you will use the plot as well as the area under cover. Draw the growing beds or containers, internal path, working position and any storage you need, then check that watering and access to plants remain practical. A greenhouse that occupies an allowed outline can still leave too little useful growing room if the space inside is divided in a way that does not match your plan. Think about the crops and tasks you actually expect to manage, and decide which equipment will stay in the greenhouse and which needs another place. Keep the existing shed and storage arrangements on the same drawing.
If you are considering the greenhouse range with built-in storage, check the drawing for the selected version rather than assuming the storage sits outside the advertised area. The listing gives area options from 5.52 m² to 28.08 m²; ask how the stated area relates to the storage section and how much usable growing space remains. Add both parts to your plan and check that the internal layout leaves a workable route to the plants. This matters when the association restricts the total structure footprint: do not treat storage as separate unless the rules and drawing support that interpretation.

Keep everyday allotment access workable
Check that the final position preserves access to the rest of the allotment. Mark the route between the entrance, beds, compost or tool storage, and shared water access, then consider the space needed to push a wheelbarrow or carry watering cans and harvested crops. Note whether the greenhouse would narrow a shared path or affect a neighbouring plot’s ordinary access, and ask the association about boundary conditions instead of assuming a standard distance. Consider access throughout the growing season: the route needed to carry materials during installation is not the only route that matters. Make sure the plan still works for routine jobs after the greenhouse is in place.
Compare the actual outline, not just the area figure, where the available plot is irregular. A T-shaped footprint can occupy the same total area as a simpler shape while needing different widths and lengths. The T-Model Orangery Greenhouse is listed in area options from 16.52 m² to 30 m², but those totals do not tell you how a chosen version fits between paths or beds. Obtain its dimensioned drawing, place it on the scale plan in the intended orientation and check the entry route and access to neighbouring areas before shortlisting.
Submit a specific proposal before ordering
Before submitting a request, ask the association what it wants to see; requirements differ by site and may change. A clear proposal can include the selected greenhouse name and size, a dimensioned plan showing plot boundaries and position, photographs of the site and access route, and the seasonal shade sketch. Include the intended base or site preparation, if relevant, and explain how any water or power arrangement would remain removable. Label proposed features separately from what is already on the plot. Send the material the association requests, and ask whether anything else is needed to make a decision.
If a Pyramid Greenhouse is on your shortlist, its listing shows area options from 5.53 m² to 18.9 m²; identify the exact option and attach its dimensions rather than submitting the range alone. Ask for written confirmation of the approved position, model and any conditions before ordering or arranging delivery. Keep the decision with the plan so the people delivering or assembling the structure know what was accepted. If permission requires the structure or services to be removed later, include that in your planning from the start; approval for one model or location should not be treated as a general allowance for another.
Frequently asked questions
Do I need permission to put a greenhouse on an allotment?
The answer depends on the agreement and current rules for your allotment. Ask the association what applies to your plot and whether approval is needed for the specific greenhouse and position. A nearby grower’s structure is not proof that yours will be allowed. Keep any decision in writing before ordering or preparing the site.
What should a greenhouse site plan show?
Show the plot boundaries, existing structures, gates, paths, shared water points and the proposed greenhouse outline. Label measurements, indicate the intended position and orientation, and mark the delivery route. Include site photographs or a seasonal shade record if requested. Use the dimensions for the chosen model, rather than a range covering several versions.
Can I connect a greenhouse to water or electricity on an allotment?
First confirm what services are available and what the association permits. Ask how a shared tap or hose may be used, and whether water storage is allowed. Treat electricity separately: do not assume a permanent connection or powered equipment is permitted. Any electrical work should be assessed and completed by a suitably qualified professional.
How can I check whether greenhouse components can reach my allotment plot?
Measure narrow gates, corners, slopes and overhead obstacles along the whole route from the delivery point to the plot. Ask the supplier for the package and longest-component dimensions for the selected version, plus delivery and assembly details. Confirm with the association whether vehicle access, unloading and temporary storage of materials are allowed.
Should I check shade before choosing a greenhouse?
Yes. Photograph the proposed position at different times and on more than one date, noting which trees or structures cast shade. Mark the observations on a site plan and compare them with the exact greenhouse outline and the light needs of your intended crops. One photograph or a product’s listed area cannot show the full pattern.
A greenhouse that looks suitable in a catalogue may still be wrong for an allotment if its footprint is not approved, its parts cannot reach the plot or its services cannot be removed. Treat the agreement, measured route and proposed site drawing as parts of one decision. Once they align, you can choose a model and growing layout that fit the actual plot and the association’s conditions.
