
Care Home Garden Greenhouse: A Practical Plan
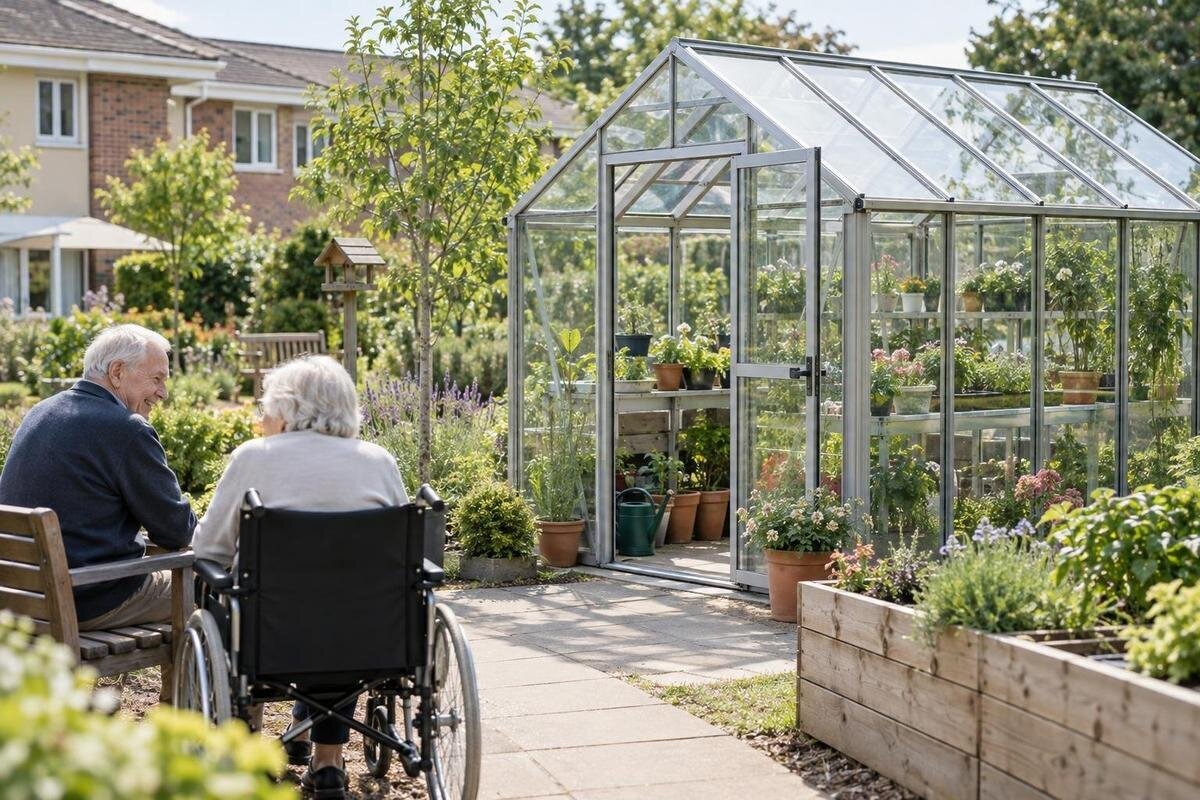
Care home greenhouse planning
A greenhouse in a care home garden needs to work as part of everyday care-home life, not just as a growing space. Plan around residents’ choices, the route from the building, staff supervision and the people who will open, clean and maintain it. A useful brief settles these points before a model is chosen.

Agree the purpose with residents and staff
Begin by deciding what the greenhouse is for in everyday care-home life: raising a few crops, looking after seasonal pots, propagating plants or spending time in the garden. The plan does not need to depend on producing a large harvest. Do not describe gardening as treatment or promise a health outcome. Treat it as an optional activity, with different ways to take part: choosing plants, labelling pots, observing or talking. Residents may also choose not to join a session. Plan for a range of interests, not just for residents who already enjoy gardening.
Ask residents what they would enjoy, using communication support where appropriate, and involve staff who know daily routines and individual support plans. Find out who might take part, whether people prefer individual or group activities, and which tasks seem meaningful. Decide whether the greenhouse will be used only during supervised sessions or whether residents may enter at other agreed times. Also establish whether staff will use it for routine plant care between sessions. These choices affect how it is opened, supervised and maintained. Participation should remain voluntary, even when residents have helped shape the project.
Choose a site staff can reach and supervise
Choose a site that fits daily movement, not simply one that is easiest to build on. A short, familiar route from a shared activity room or garden door can make staff accompaniment more practical; check what happens when the route is busy, wet or used for deliveries and maintenance. Consider privacy as well as sightlines: staff need to supervise the agreed activity, but residents should not feel on display. Shelving, screens, mature shrubs or climbing plants may obstruct a view, so inspect sightlines from the places staff will actually be during a session.
Map the proposed structure and its approach together, including space outside the entrance, door opening, paths and access for cleaning or repair. The Aluminium Classic Greenhouse listing gives area options from 3.77 m² to 28.08 m², useful for an early comparison but not a measure of the extra space needed around a structure. Note existing trees, shade through the day, drainage and available services, then ask an installer and relevant design professional to assess the site. Ask the relevant authority whether permission or other project-specific requirements apply.
Access routes and the greenhouse entrance
Walk the complete route with the types of mobility aids and staff support likely to be used. Look for changes in level, loose or uneven surfacing, puddles, slopes, tight turns and places where someone has to wait while another person passes. Check the entrance threshold, door opening, latch and operating effort with intended users; a door that is manageable for one person may be difficult for another. Think about what residents will carry and whether a staff member can accompany them without blocking the route. A step-free path alone does not settle access. Ask a qualified access professional to review the design and, where residents wish, invite feedback from the people who will use it.
At the entrance, allow the door to open without obstructing the route, and keep a clear way to enter, turn, work and leave. Consider whether a resident using a wheelchair or walking aid and a staff member accompanying them can move between work areas without forcing others to squeeze past benches. The Aluminium Lean-to Greenhouse listing shows area options from 3.69 m² to 14.34 m²; area alone does not show approach space, the door opening or the clear route inside. Ask for a dimensioned plan of the selected model and check those details against the intended layout rather than assuming a catalogue size proves access.
Offer tasks that respect choice and ability
Activities should offer real choice and be adjustable without drawing attention to a resident’s limitations. One person may sow seeds, another may choose labels or decide which plant to grow, while someone else may prefer to watch. Tasks might include filling pots, watering with a suitable container or harvesting produce, but the right choice depends on the person, the tools and the home’s support plan. Invite residents to choose a role and stop when they wish. Participation should not be a condition of joining another activity or spending time in the garden.
Plan each session with a few simple options, materials ready at hand and a clear finish, rather than expecting everyone to complete the same sequence. Where the layout permits, offer seated and standing roles as well as the option to observe. Keep an indoor alternative for poor weather or changed preferences. Allow room for these choices when comparing models: the Limited Edition Aluminium Greenhouse range is listed from 3.77 m² to 28.08 m². Sketch how a table, clear route and staff position would fit together within the proposed space, including where someone could sit and observe without obstructing the activity.

Arrange work areas for supported participation
Draw work zones before choosing benches or furniture: a place to do potting, a place for plants, a designated spot for tools and materials, and a route between the entrance and each task. Staff should be able to stay beside participants and reach what they need without blocking the way out. Keep watering cans, compost bags and empty trays out of circulation space, and decide where a chair or mobility aid can wait without becoming an obstacle. Marking a proposed arrangement on a plan, then testing it with the actual furniture, is more revealing than judging an empty room.
Set work surfaces and storage positions around the reach, seated posture and grip of the residents who may use them, not around a standard bench height. Identify the clear space needed with an access professional and intended users; do not assume a raised bed, low shelf or movable table will suit everyone. The T-Shaped Orangery Greenhouse listing gives area options from 16.52 m² to 30 m². Use those figures as a starting point for a drawn layout, then check how the proposed workstations and clear routes fit the care-home programme. Check door and ventilation-opening positions on the selected plan too, including whether furniture would obstruct their operation.
Choose plants, tools and materials carefully
Choose plants around residents’ preferences, the season and the staff time available, rather than filling every bed. Clear labels and a simple growing schedule help staff maintain continuity when rotas change. Before buying, ask appropriate care staff to review known allergies or sensitivities and check the identity and handling needs of each plant with a reliable horticultural source. Do not rely on a familiar common name to establish a plant’s suitability. If produce may be eaten, agree how it will be harvested, cleaned and offered under the home’s existing food procedures; do not invite casual tasting.
Select hand tools and containers to match actual grip, reach and support needs, then keep them in a designated place and check them at the end of a session. Manage soil, fertilisers, pest-control products and sharp tools under the home’s procedures and the supplier’s instructions; do not leave them beside activity materials. The Limited-Edition Aluminium Greenhouse with Built-In Storage listing includes storage in the model name. Confirm the storage arrangement, access, capacity and any security provision with the supplier before relying on it for equipment. Include handwashing and tidying in the session plan.
Plan for heat, ventilation and changing weather
Conditions inside a greenhouse can change more quickly than in the surrounding garden, especially when sunlight reaches it. Decide who checks the space before a session and who can operate doors or ventilation openings; staff should know how the selected design is intended to be ventilated. Do not assume residents can adjust vents or that leaving a door open will provide suitable conditions. If the space feels uncomfortable or ventilation cannot be managed, move the activity indoors or postpone it. If the project depends on heating or powered ventilation, include its specification and installation in professional design work rather than adding equipment informally.
Include wet ground, wind, colder spells and rain in the plan for reaching and leaving the greenhouse, as well as for working inside it. Keep hoses out of walkways, deal with spills promptly and assign responsibility for checking the route and floor before residents arrive. The Pyramid Greenhouse listing gives area options from 5.53 m² to 18.9 m²; those figures do not show how warm a particular configuration becomes or what ventilation it needs. Confirm the openings and operating guidance for the selected version, and do not assume a greenhouse is a comfortable all-season room without suitable design advice.
Give everyday care and maintenance an owner
Name an activity lead and a person or team responsible for the structure and garden maintenance, even if one staff member covers both roles. Write down who checks the greenhouse before sessions, opens and closes it, prepares supplies, tops up water, returns tools, reports faults and arranges cleaning. Decide who provides cover when the regular lead is off, and what happens if no staff member is available to supervise. Residents can take part in agreed growing tasks, but the home’s operating plan should not depend on residents carrying out essential checks or routine upkeep.
Match inspection and cleaning arrangements to the supplier’s guidance and the home’s facilities procedures. Include access to clean around the structure, waste removal and a clear route for reporting damage to panels, doors, fittings or paths. Keep a simple record of issues and who is dealing with them, and review the time and budget needed through the year. If volunteers help, agree their induction and role boundaries through the home’s procedures; they do not replace staff assigned to supervision. The Bloomcabin Prestige Greenhouse range is listed from 3.77 m² to 28.08 m². When comparing these options, obtain product-specific maintenance information so the facilities team can plan the work alongside its existing responsibilities.

Set a clear routine for each session
Build a repeatable routine that remains flexible for the people attending. Before opening, check the route, floor, chairs, tools, water and conditions inside. Staff should know who is leading each activity and how support will be arranged for that particular group. Decide how many people can take part at once by considering individual support needs, available staff and usable space, not by deriving a headcount from a greenhouse’s listed area. Tell residents what is planned, offer a genuine choice and make it easy to leave or pause without having to explain.
At the end, return tools and materials to their designated place, clear water or soil from the route, and provide each resident with the agreed support to return to their next activity. Record hazards or faults using the home’s established reporting system and review tasks that repeatedly cause congestion. The Spacious Greenhouse listing gives area options from 47 m² to 70 m²; a larger area is not a resident capacity rating or a staffing plan. Sketch supervision positions, work zones and routes in the context of the care setting before deciding whether that scale is workable.
Prepare a project brief before requesting quotes
Describe the residents likely to take part, the activities, expected frequency and whether the greenhouse is for scheduled sessions only. Add the route from the building, typical mobility aids, proposed work surfaces, storage, watering arrangements, staff positions, seasonal conditions and who will own maintenance. Match the ambition to the time staff can actually protect for sessions and upkeep; an extensive planting plan is not workable if nobody has agreed to carry it through. Use specific questions in the brief: can the planned task happen without blocking the way, can staff accompany residents to each work area, and where will supplies and waste go?
Ask for dimensioned drawings of the selected configuration and confirm how its entrance, doors, ventilation, base and site preparation relate to the proposed route and layout. Have access and building matters reviewed by suitably qualified professionals, and ask the relevant authority whether permissions or project-specific conditions apply. Requirements depend on the site and project, so do not infer compliance from a model name or photograph. Once the space is ready, begin with a small, optional activity, ask residents and staff what was easy or awkward, and adjust the layout and routine before expanding the programme.
Frequently asked questions
How should supervision for a greenhouse session be decided?
Base the arrangement on residents’ individual support plans, the activity, the layout and the care home’s procedures. A greenhouse’s floor area cannot determine a suitable group size or level of supervision. Agree who leads and who provides cover, and what happens if staffing changes. If the planned support is unavailable, move the activity or postpone it.
Should a care home describe its greenhouse as a therapy space?
This plan treats gardening as an optional activity and makes no claim about health benefits. Do not present ordinary garden sessions as treatment. If the home intends to offer a formal therapeutic programme, plan that separately with the relevant qualified professionals and the home’s own procedures.
What makes a greenhouse accessible for residents?
Consider the whole journey, from the building to the entrance and work areas. Review surfaces, slopes, thresholds, door operation, turning space, routes inside and the reach of work surfaces against the needs of actual residents and their mobility aids. A qualified access professional can assess the proposed design; no model name or area figure guarantees suitability.
What can residents do during a greenhouse session?
Depending on their interests and support needs, residents might choose seeds, fill pots, sow, water, label plants, harvest or simply observe. Offer alternatives and make participation voluntary. Check plant choices, tools and any food-handling arrangements with the appropriate staff, and adapt tasks to the people taking part.
Is the largest greenhouse the best choice for a care home?
Not necessarily. A listed area does not tell you how many people can use the space, whether staff can supervise comfortably or how much time maintenance will take. Compare the proposed layout, access route, activity plan, site and available staff time. Choose a size that the home can operate and maintain.
A well-planned care-home greenhouse is one residents are invited to use, staff can supervise in practice and the organisation can maintain through ordinary rota changes. Set out the purpose, access route, activity plan, environmental checks and named responsibilities before comparing models. Assess area separately from usable circulation, suitability and upkeep. The result should be a garden space shaped around real participation, rather than a structure selected on appearance alone.
