
When Does a Central Bed Work in a Greenhouse?
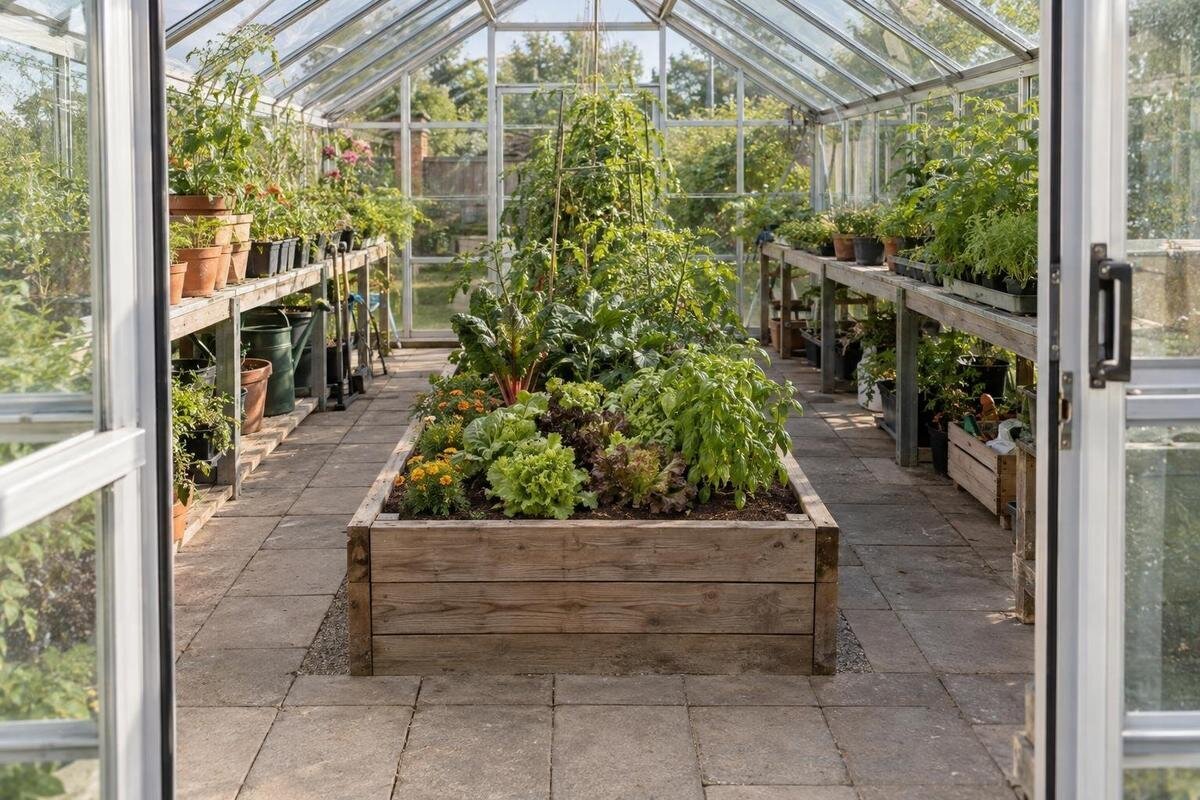
Greenhouse layout guide
A central bed can bring plants within reach from more than one side, but it also takes up the middle of the greenhouse—the space you need to walk, turn and reach the walls. The choice is not simply about how much soil fits: the bed must leave workable routes after the entrance, equipment and mature crops are accounted for. Compare a measured island plan with perimeter beds before committing to either layout.

What a central island bed changes
An island bed is a growing area set away from the greenhouse walls, with a route around it. It may be one continuous bed or a group of containers; the key question is whether you can approach its edges without stepping into the growing area. If a wall, shelf or another bed blocks one side, the arrangement no longer offers the access expected of an island in day-to-day use. A bed placed near the middle is not automatically practical. It need not sit at the exact geometric centre, either: a slight shift can protect the entrance route, as long as the remaining lanes still work. If the bed has a frame, measure its outside edge, not just the soil surface.
An island uses floor area for both the growing bed and movement around several sides. A perimeter bed can use wall-side space while leaving one central route. The island’s advantage is that you can work from more than one edge; its cost is that the aisles may divide the floor into narrow lanes and reduce room for pots or shelves. You may also need access to the greenhouse walls and any equipment there. Count the approach space as part of the bed’s footprint, rather than treating it as spare room. Compare the planting you can reach and maintain, not just the dimensions of the soil.
Measure the clear interior before drawing the bed
Total floor area is a useful first filter, but it cannot tell you how much clear width remains beside a bed or where an entrance interrupts the plan. The Classic aluminium greenhouse range is listed from 3.77 m² to 28.08 m²; those figures describe a range, not the internal dimensions of the particular size you may choose. Check the drawing for the exact model and size, including clear internal width and length, entrance position, door opening and any changes to the floor outline. Note fixed fittings that reduce usable space, and check the narrowest point rather than relying on a nominal width. Two footprints with the same area can leave very different clearances around an island.
For calculation only, picture a clear interior 3.0 m wide by 3.6 m long, with a centred bed 1.0 m by 2.0 m. The arithmetic leaves 1.0 m on each long side and 0.8 m at each end. These dimensions are illustrative only, not available product sizes, and they do not establish that either aisle will be comfortable. They show why it is worth checking all four sides. Door openings, equipment, the shape of the floor and crop growth all change what remains. If the main working route is on one side, draw unequal clearances deliberately rather than centring the bed by default, then assess whether the narrower side still provides access.
Check that you can reach the plants
Access from two sides is the main practical advantage of an island. Stand in the planned aisle and reach to the furthest planting point without putting weight on foliage, stretching over supports or stepping into the bed; repeat from the other side. Try this at several points along the bed, as a comfortable reach in the middle may not help at a crowded corner. Check the ends too: access along both long sides does not guarantee that you can get around them. If the centre is awkward to reach, reduce the bed width or divide the planting into narrower sections. There is no single width that suits every gardener, crop and task.
Test the movements involved in picking, tying in a stem and lifting a full basket, rather than simply checking whether you can touch the middle of an empty bed. Each task may require a different stance, and supports or mature leaves can obstruct your reach beyond the soil boundary. The Lean-to Greenhouses range is listed from 3.69 m² to 14.34 m², but area alone does not show how much planting is reachable in a chosen size. On your bed plan, identify which edge you would work from for each task. If a particular planting position is difficult to reach from either side, changing the planting arrangement may be more useful than narrowing the aisle.
Keep the entrance and turning space clear
Begin at the entrance and trace a complete working route: walk to the bed, reach each long side, get around both ends and return without cutting through the planted area. A central bed can create a useful loop, or two dead ends if its end nearly meets a wall or fixed fitting. Show the door fully open on your plan, allowing for its actual opening direction and any space it uses. Then test the turn with the container or tray you normally carry. A clear line on paper is not enough if you would have to reverse, twist or brush plants to pass at a corner.
The Limited Edition Aluminium Greenhouse range is listed from 3.77 m² to 28.08 m², but those area figures do not show where the entrance falls in a particular size. Locate it on the chosen model’s plan, then plot the nearest bed corners and the narrowest part of the entrance route. Pay particular attention to the space immediately inside the doorway: a bed that leaves a generous aisle further in can still obstruct entry. Your plan should show how you will carry a tray through the opening and turn towards either side of the bed. Judge that sequence of movements as a whole rather than treating one aisle measurement as a universal rule.

Compare an island with perimeter beds
Compare an island with perimeter beds using the same internal outline and a similar amount of intended planting. In a narrow footprint, planting along the edges can leave one direct aisle through the centre, while an island needs room on its long sides and around both ends. In a wider space, an island can make two sides of the bed accessible; a deep perimeter bed still has to be worked from its inner edge. Perimeter planting also leaves the centre less divided, which may make it easier to move between the entrance and the back of the greenhouse. Neither arrangement automatically provides more growing area: reach, bed depth and turning space all affect what is useful.
Draw both options at the same scale. Mark doors, fixed fittings, bed depth, paths and any pots or shelves you intend to keep; then compare which plants you can reach and where you can turn. This can reveal trade-offs such as a generous island leaving thin strips in the corners. The T-shaped orangery range is listed from 16.52 m² to 30 m². Its name and floor area do not establish the clear outline of a chosen size, so use that model’s actual plan before deciding whether an island or perimeter layout suits the space.
Allow for mature crops, not just an empty bed
An empty-bed plan understates the space plants may occupy during the growing season. Estimate the mature spread of the crops you intend to grow, the room taken by supports and the direction in which stems will be trained. Leaves can extend beyond soil or edging and narrow a lane even when the bed itself fits comfortably. Use crop-specific spacing and mature-size information for the varieties you have in mind rather than assuming every row will stay within a neat bed outline. If you grow different crops at different times of year, plan for the fullest stage of the season, not only the seedling stage.
Mark expected spread on the drawing as well as the bed boundary, then check the tightest point rather than only the widest aisle. A leafy corner may obstruct a turn, while a support close to the edge can make the bed awkward to approach. Ask whether you will still have access for watering, pruning and harvesting when plants are at their largest. If the route depends on keeping every leaf trimmed back to maintain passage, consider whether that is realistic for your crop mix. A slightly smaller planted area with reliable access can be easier to manage than an island that closes in.
Plan watering and everyday maintenance
Watering and maintenance happen repeatedly, so the route should suit the way you work. Decide how water will reach the bed, whether by watering can, hose or another arrangement, and trace that path without turning the aisle into an obstacle course. Leave somewhere to stand while watering, reach the bed’s outside edges, pick up fallen leaves and sweep the floor alongside it. Check that the route does not rely on leaving a hose or tool across the walkway. If you keep a container nearby, include the space needed to lift it and carry it past the bed, not just the room it occupies when set down.
If storage is part of the greenhouse you are considering, include access to it in the same drawing. The Limited-Edition Aluminium Greenhouse with Storage range is listed from 5.52 m² to 28.08 m². The product name identifies a storage option, but does not show its position or footprint in every size; check the relevant plan and make sure you can retrieve tools without squeezing past plants. Consider the floor space needed to work around the bed’s edges as well. An island can be reachable on paper yet awkward to maintain if it obstructs access to the perimeter or stored equipment.
Signs that an island bed leaves too little access
A central bed is a poor fit when routine work depends on turning sideways, brushing crops or reaching across the bed because the remaining lanes are too tight. It may also be the wrong choice if its corners obstruct the entrance, if you cannot get around it to tend plants, or if perimeter planting and fixed fittings already use the circulation space. A greenhouse can have a generous headline floor area yet a shape or door position that leaves little continuous access around an island. A layout that works only while the bed is empty is not a workable growing plan.
When the island obstructs access, compare what happens if you shorten it, reduce its width or move it away from the entrance. Keep the intended planting visible on each version so that an apparently better route does not conceal a bed you can no longer reach. The Prestige greenhouse range is listed from 3.77 m² to 28.08 m²; an area figure cannot confirm that an island will fit a particular size. If these adjustments still leave an awkward route, compare perimeter beds or a different internal size. Do not keep narrowing the aisles merely to preserve the original bed dimensions. Recognising the conflict before constructing or filling the bed leaves you free to choose a more practical arrangement.

Match the bed to the greenhouse footprint
Not every footprint is a simple rectangle, and the bed should follow the clear floor outline rather than the outside walls alone. Angled or stepped sides can leave corners where a rectangular island creates thin strips that are difficult to plant or reach; a smaller or differently oriented bed may preserve a continuous route. Mark the bed’s corners against the drawn interior, then check what remains at each side and end. The geometric centre of the greenhouse is not necessarily the centre of its usable floor, particularly where an entrance or fixed feature changes the open area.
The Pyramid Greenhouse range is listed from 5.53 m² to 18.9 m². Use the internal outline for the exact size to assess bed orientation; neither the product name nor the area range establishes the available aisle widths. Draw the same proposed bed in different positions and compare the spaces left beside its corners. This makes it easier to see whether moving the island improves one route at the expense of another. Compare those arrangements with planting along the edges, too. A bed shaped to suit the footprint may use the floor neatly, but its far edge must remain reachable and the surrounding route must leave room to turn.
Test the layout at full scale
Before building or filling a bed, make a scale plan and a full-size mock-up. On the drawing, use internal dimensions and mark the bed, mature crop spread, door position and a route around all accessible sides. Transfer the bed and aisle boundaries with removable markers in a space where you can walk through the layout, if possible; otherwise, use tape on a clear floor indoors. Walk the route carrying your usual container, stop at each edge, and simulate reaching and turning. The drawing lets you check the measurements, while the mock-up can reveal an awkward corner or an entrance that feels too close.
Include any fixed fittings and storage shown on the selected greenhouse plan in the mock-up, rather than testing the bed in an otherwise empty space. The Spacious Greenhouse range is listed from 47 m² to 70 m², but even a large greenhouse needs a layout that suits its internal shape and access points. Note where the trial reveals a problem, adjust the marked boundaries and repeat the affected movement. If the bed must become smaller than you want to make the route usable, test the perimeter alternative before settling on a greenhouse size. Choose the arrangement that accommodates both the intended planting and the work needed to maintain it.
Frequently asked questions
Does a central bed make better use of greenhouse space?
Not automatically. An island gives you access from more than one edge, but it also needs paths around the bed and at its ends. Perimeter beds can leave a simpler central route in a narrow footprint. Compare the planting you can reach and maintain, not just the soil area each plan appears to provide.
How wide should a central bed be?
There is no single width that suits every gardener or crop. Stand in the planned aisle and check whether you can reach the bed’s middle without leaning on plants or stepping into the soil. Repeat along its length, and allow for supports and mature foliage when judging the reach.
How much space should I leave around an island bed?
There is no universal aisle measurement that guarantees a comfortable layout. Check the full route, including the entrance, both ends of the bed and the turns you need to make. Test it with the basket, tray or watering can you normally carry, and consider how plants will narrow the space.
Can an island bed work in a small greenhouse?
It can, if the clear internal dimensions leave workable access on every side. In a compact footprint, the bed and its surrounding routes compete for the same floor space, so a perimeter layout may be simpler. Draw both options to scale before deciding.
What should I measure before choosing a greenhouse?
Use the chosen model’s internal dimensions, and note the entrance, door opening, floor outline and any fixed fittings. Add the bed’s outside dimensions, expected crop spread and the routes needed for watering and turning. Area alone cannot show whether those details will fit.
A central bed works when its plants stay reachable from both sides and the route around it remains practical at the entrance, the ends and the tightest points. Measure the selected greenhouse’s clear interior, include mature crop spread and compare the island with perimeter beds on the same plan. If the mock-up feels cramped, a simpler perimeter layout may be the one you will find easier to maintain.
