
Can an Old Shed Base Be Reused for a Greenhouse?
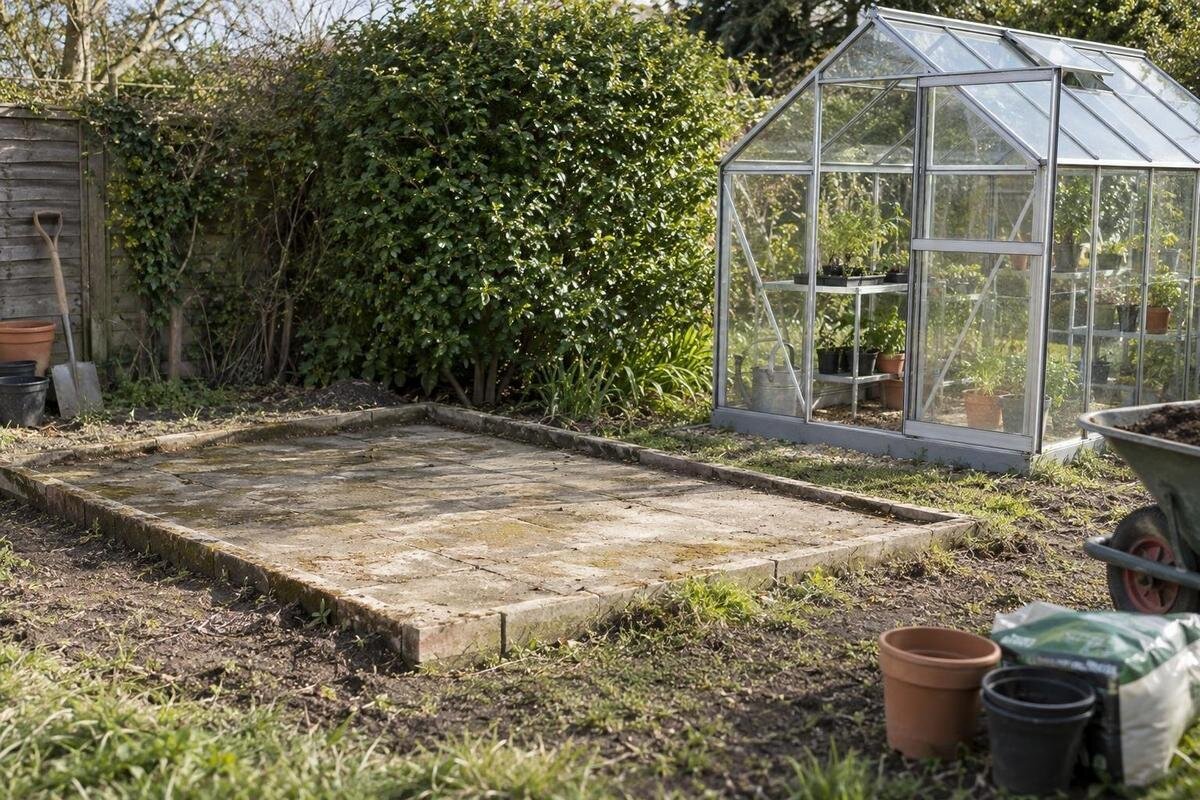
Greenhouse groundwork
An old shed base can be a useful starting point for a greenhouse, but the fact that it once held a shed does not establish that it will suit a different frame. Check the construction, exact footprint, level, squareness, cracks, water behaviour and fixing positions against the drawing for the greenhouse you have chosen. A surface can look sound yet put a support line over a joint or leave a fixing too close to a damaged edge; a repairable defect need not automatically rule it out. There is no universal slab size or tolerance for every model. Reuse depends on the actual base, the actual greenhouse and the condition of the ground beneath.

When an old shed base can work
Reuse may be possible if the base is stable, has the construction and footprint called for by the selected greenhouse, and can take its specified support and fixing arrangement. Age alone is not a verdict: an older base may be sound, while a newer one may already have settled or deteriorated. The word shed tells you little about what lies beneath its floor. One shed may sit on a concrete slab, another on paving, separate pads or a timber platform. Even where the visible top is concrete, the material beneath it and the way it meets the ground can matter. Treat past use as background information, not proof of suitability.
A greenhouse is assembled to its own base plan, with the frame expected to sit in the position and alignment shown by the manufacturer. The shed may have been fixed at different points, needed support only under its walls, or rested on a surface that does not suit the greenhouse’s arrangement. Its frame, glazing and prescribed anchorage make a different assembly; a shed that stood without obvious trouble does not prove those connections will work. Reuse is reasonable only when the old base and the chosen model can be matched, and when questions about the ground or construction are resolved before assembly.
Find out what is beneath the shed floor
Establish what the old base is made of before comparing measurements. Look at exposed edges and joints to distinguish a continuous concrete slab from paving slabs, separate concrete pads or another surface. A tidy-looking top can conceal joints or several pieces; a hard finish underfoot does not, on its own, confirm that there is a suitable fixing base beneath it. If you have plans, photographs or notes from when the shed was installed, they may help explain how it was built. Record what you can see, and mark anything that remains uncertain rather than guessing.
The shed’s history is useful context. Note where it stood, whether it was ever repaired or levelled, and whether doors began sticking or gaps appeared before it was removed. These details may help identify possible movement, though they are not a substitute for checking the base now. A surface inspection also cannot establish every detail below ground or inside the concrete. If the material, construction or support is unclear, get a competent groundwork professional to review it. Avoid treating a smooth finish or an old fixing hole as evidence of what the full base can support.
Match the slab to the selected greenhouse drawing
Ask for the manufacturer’s foundation or base drawing for the exact greenhouse model, size and configuration you are considering. The useful details are the specified outline, where the frame is supported and where fixings are required. If the drawing uses lines or terms you do not understand, ask the supplier or installer to explain them. A brochure image, advertised growing area or overall roof measurement is not necessarily the slab footprint: each can describe a different part of the greenhouse. Use the relevant drawing rather than estimating from a photograph or product name.
Measure the slab at several points along each side, not just at its longest and widest points. Note any recess, projecting corner, joint or change in width, and mark the doorway position on a simple sketch. Compare the actual surface with the whole support perimeter shown on the drawing: a frame should not be assumed to fit just because its maximum length and width seem close. If a Pyramid Greenhouse is under consideration, use the drawing for its chosen size and configuration to mark where the frame would sit. Keep the slab measurements and the required greenhouse dimensions clearly labelled so they are easy to compare.
Measure the outline and check the corners
For a rectangular base, record the lengths of all four sides and both corner-to-corner diagonals. Different diagonal measurements can flag that the corners are not square, so do not rely on a single width or length check. If the selected greenhouse has a return, clipped corner or another non-rectangular outline, compare every part of the plan instead of reducing it to two overall dimensions. A sketch labelled with measurements is easier to discuss with an installer than remembered figures, especially where an old shed base has been extended or repaired in sections.
The greenhouse’s support and fixing lines must be compared with the measured outline, not simply placed wherever there is room. A small discrepancy can put a frame support over a joint or a fixing beyond sound material; the drawing or supplier must clarify what is acceptable for that model. An oversized slab is not automatically a better match if it is out of square or its edges and joints do not suit the required layout. When checking a model from the Limited-Edition Aluminium Greenhouses with Storage range, record any discrepancies on the sketch beside the relevant corner or side. This makes the mismatch easier to explain than a general comment that the slab seems large enough.

Check level, flatness and edge condition
Check the surface along the full perimeter where the greenhouse is meant to sit, not only in the centre of the slab. A straightedge and spirit level can help you spot obvious high points, dips or changes in level; check in more than one direction and note where the differences occur. This is a preliminary observation, not a way to decide whether a particular tolerance is acceptable. Use the model’s instructions or ask the supplier or installer what level and flatness it requires. A surface that looks even from a distance may still have local changes that affect the frame’s alignment.
Inspect the edges as well as the top. Look for crumbling or broken concrete, flaking, gaps and joints where a support or fixing may need to go. A sound-looking centre does not resolve a damaged edge at the required fixing line. Do not assume a surface repair will make the base suitable; ask what needs assessing and whether remedial work is appropriate. The Bloomcabin Prestige Greenhouse listing identifies a metal base, but that product description cannot establish whether an existing slab is level, sound or compatible with the selected assembly. The exact instructions and condition of the site still matter.
Inspect cracks and signs of movement
Map visible cracks on your sketch and take clear photographs, including their position in relation to corners, joints and the intended fixing lines. Note any changes you have observed over time, along with signs such as a step between two sides, loose or flaking concrete, repeated repairs or a corner that appears to have settled. A crack that looks small in a photograph cannot be judged reliably from appearance alone. Equally, the presence of a crack does not automatically prove that the base must be discarded. Its cause and significance need to be assessed in context.
Ask a competent groundwork professional to review cracks that are changing, displaced, widespread or close to required supports and fixings. Do not conceal a concern with a patch or decide that filling it makes the slab suitable; neither action establishes the condition below the surface. Give the reviewer the greenhouse drawing as well as the photos, so the assessment relates to the actual proposed layout. If you are considering a Spacious Greenhouse, mark its proposed support and fixing lines on the same sketch as the cracks. That allows the reviewer to see where the visible damage lies in relation to the intended assembly, rather than viewing each photograph in isolation.
Trace where water goes around the base
Look at the slab and the surrounding ground after rainfall, not only on a dry day. Note where water runs, whether it pools at an edge or joint, and whether the ground around the shed base directs water towards it. Check nearby paths, downpipes and adjoining surfaces too; they may affect the route water takes across the site. Photos can help you explain a recurring problem to an installer or groundwork professional. This check is about how water behaves at the base and around it, not about choosing an internal greenhouse floor finish.
Once the shed is gone and a greenhouse occupies the space, the site’s water paths may no longer behave as before. Plan where surface water and any roof water will go so it does not collect against the base or regularly cross the doorway. Do not try to solve pooling by changing the level of the greenhouse’s support surface without advice: the frame still has to meet its specified base requirements. When comparing Aluminium Greenhouses, include the selected model’s outline in this site check rather than relying on the old shed’s runoff pattern or an area figure.
Compare the old fixings with the new fixing plan
Find the greenhouse’s specified fixing positions and method on its model-specific drawing or installation instructions. Then compare them with the actual material and condition of the old base. Check whether a proposed fixing would land at a joint, crack, damaged edge or loose repair, and ask the supplier or installer whether the base can take the specified method. Old shed bolts and holes are not automatically reusable: they may be in the wrong places, or the surrounding material may no longer be sound. Do not choose a different fixing simply because it fits an existing hole.
If the proposed positions do not line up, ask how to resolve the mismatch before assembly. Do not pull the frame into position, move a support line or improvise with extra pieces to make the old pattern work. The base material and model instructions determine what is appropriate; a photograph of a bolt cannot answer that. If one of the Lean-to Greenhouses is under consideration, ask for its exact base and fixing details and discuss the intended site position with the installer. Do not assume a former shed’s fixing layout applies to a different greenhouse.

Ask for a site review when the evidence is unclear
A site review is sensible if you cannot identify the base construction, see signs of movement, find damaged edges, observe persistent pooling or cannot match the slab to the drawing. A qualified groundwork professional can assess questions about the existing base and ground; the greenhouse supplier or installer can explain the requirements for the selected model. These are related but distinct checks. A product description or a quick look at the surface cannot confirm that an old base meets the model’s requirements, particularly where construction or condition is uncertain.
For a useful review, provide the exact model and size, the relevant drawing, a measured sketch and photographs of the full slab, its edges and any cracks or repairs. Include what you know about its history and note anything you could not establish. Ask whether the specified support and fixing lines can be accommodated and whether any work needs to be assessed before assembly. If you are considering Limited Edition Aluminium Greenhouses, identify the exact size and configuration in your enquiry. Separate questions about the existing groundwork from questions about the greenhouse assembly, so each can be addressed by the appropriate professional.
Choose between reuse, repair and replacement
Reuse is the straightforward option only when the base’s construction and condition are understood, its measured outline suits the selected drawing, and its level, drainage and fixing positions meet the model’s requirements. Where there is a concern, ask the relevant professional what should be assessed or repaired before treating the base as ready. After any work, check that the resulting surface and fixing arrangement still meet the greenhouse’s specified plan. Do not treat a repaired appearance as confirmation that the underlying support or fixing points are suitable.
If a mismatch or unresolved condition remains, the more sensible outcome may be further professional assessment, a properly planned repair or a new base rather than trying to make the greenhouse fit. Keep the drawing and site measurements together so everyone is discussing the same layout. For a T-Shaped Orangery Greenhouse, compare the full outline on the selected plan, including its returns, rather than relying only on the longest length and width. That same habit—checking the whole support perimeter—makes the reuse decision clearer for any greenhouse.
Frequently asked questions
Is an oversized slab necessarily suitable for a greenhouse?
Not by itself. The greenhouse’s support and fixing lines still need to land in the right places on sound material, and the slab must meet the model’s requirements for level and shape. Extra area cannot correct a mismatch.
Do hairline cracks automatically rule out reuse?
No. A crack’s appearance alone does not show its cause or whether the base is suitable. Record where it is and look for signs of movement or deterioration; have a competent professional assess concerns before assembly.
Can I reuse the shed’s existing bolt holes?
Only if they match the selected greenhouse’s fixing plan and the base around them is suitable. Old holes may be in the wrong positions or may have damaged the concrete. Confirm compatibility with the supplier or installer first.
Does a level slab mean drainage is sorted?
No. Check separately where water travels around the slab and whether it pools after rain. The base needs to meet the greenhouse’s support requirements, while surface water must have a suitable route away from it.
What should I have ready for a site review?
Bring the drawing for the exact greenhouse model and size, a sketch with the slab’s measurements, and photos of its edges, cracks, repairs and surroundings. Note any history of movement or pooling, and flag anything you cannot identify.
An old shed base is worth keeping only when it meets the greenhouse’s specified support requirements without leaving unresolved concerns about condition or fixings. Measure its actual outline, inspect the surface and edges, and consider where water goes before comparing it with the exact model drawing. Where construction, movement or compatibility is uncertain, get the base reviewed before assembly. The right decision may be reuse, an assessed repair or starting with a different base; its former use alone cannot decide.
