
Greenhouse Width or Length: Which Adds More Usable Space?
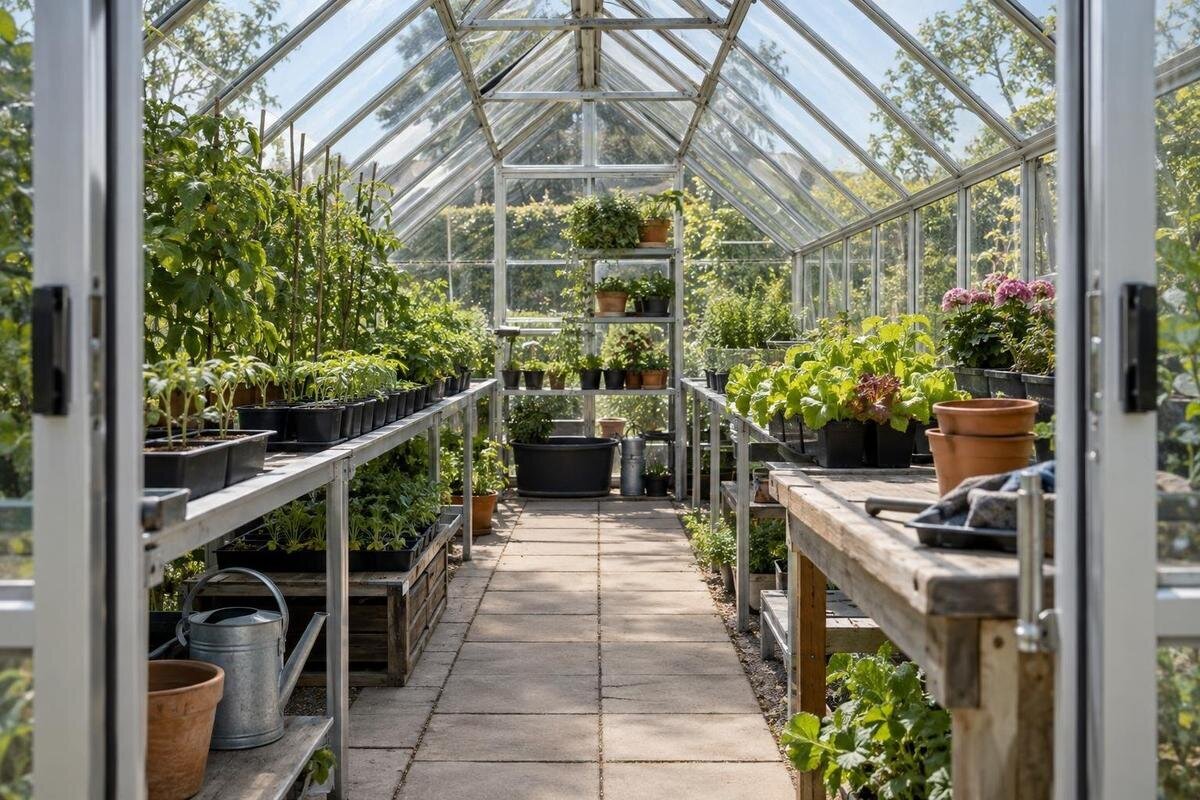
Greenhouse layout guide
Two greenhouses can have the same floor area and still feel very different to work in. Extra width changes how beds, paths and benches fit side by side; extra length extends a growing run but also increases the distance to the far end. The useful comparison is not which rectangle looks bigger. It is how much clear space remains after you place beds, a route and fixed staging, and whether you can reach plants without shifting something else. The examples below use illustrative dimensions, not available product sizes.

Before comparing layouts 1
Equal floor area does not mean equal working space
Floor area describes how much ground the greenhouse outline covers, but it does not tell you how much of that floor is convenient for planting. A central aisle, side paths, a potting bench, shelves that affect access and containers all compete for room. Two plans can total the same number of square metres while offering different lengths of reachable bed edge, places to stand and routes from the door. The area calculation is simple; the working layout is not.
Width and length influence different parts of that layout. Width determines what can fit side by side across the greenhouse: beds, aisles, a bench or space to stand. Length determines how far those elements extend and the distance from the entrance to the far end. Widening a fixed-area plan means shortening it, so there is a trade-off rather than an automatic gain. A fair comparison keeps the floor area constant and asks which proportion better supports the tasks you actually do.
Two illustrative layouts with the same floor area
Take two illustrative rectangular plans: 3 m × 4 m and 2.4 m × 5 m. Neither is a claim about a Bloomcabin model or an available size. Both have a nominal area of 12 m², since each pair of dimensions multiplies to 12. The first is 0.6 m wider, while the second is 1 m longer. Holding the total constant lets you compare proportions without confusing them with a larger greenhouse. For a real shortlist, compare internal clear dimensions with internal clear dimensions; an outside footprint and an inside measurement are not interchangeable.
For a simple arithmetic illustration, suppose each plan reserves a hypothetical 0.6 m strip for a central aisle. This is not a recommended clearance, just a fixed assumption for comparing the rectangles. The 3 m-wide plan leaves 2.4 m across for beds; the 2.4 m-wide plan leaves 1.8 m. Split evenly, those become side beds 1.2 m and 0.9 m deep before allowing for walls or fittings. The wider layout offers more cross-room choice, but its deeper bed may be harder to reach from one side. When considering the Pyramid Greenhouse range, substitute the chosen model’s verified internal dimensions for these illustrative numbers and draw the path before treating the remaining width as planting space.
Before comparing layouts 2
Extra width can create more layout choices
Extra width is most useful when it changes the number or arrangement of zones across the greenhouse, rather than merely making one bed deeper. A simple layout might have a bed on either side of an aisle. With more width, you could consider a narrow central bed reached from both sides, or a bench beside the route rather than across it. A wider layout may also leave room to stand while keeping the main route clear. The practical gain is choice: width can resolve a layout conflict that extra length cannot. Mark the width of every bed, path and fitting before counting an unused strip as extra growing space.
Access still sets the useful bed size. A bed against a side wall is generally approached from its aisle; a central bed can be reached from both sides only if paths remain clear on both sides. Your comfortable reach depends on your working position, bed height and crops, so do not assume one standard depth. Mark the edges from which each bed can be tended and check whether you would need to step over a crop or move a pot. For the Bloomcabin Prestige Greenhouse, compare the chosen model’s verified internal width with the combined widths of your beds and paths, not with its total area alone.
Longer beds and the walk to the far end
Length is valuable when you want a continuous growing run or a sequence of zones along the sides. A longer plan can keep a bed uninterrupted, separate crop groups along the same side, or leave one end for potting while the rest remains planted. This can suit a routine in which you move through jobs along the row. In an equal-area comparison, though, the longer rectangle is narrower, so its cross-section still has to accommodate a workable bed and route. If you plan crosswise beds or a bench, check where they interrupt the run rather than treating every extra metre as planting space.
With an entrance at one short end, the walk to the far end becomes part of your daily routine. Carrying a tray or tools, watering, training and harvesting all involve walking down the route, and a single aisle may serve every job. A bench or storage area at the far end can make access awkward if it blocks the aisle; reserve an end zone only if you can still reach the surrounding areas. For a candidate from the Limited Edition Aluminium Greenhouses range, trace the clear internal length and the door-to-bed route on the chosen plan. A longer bed is helpful only if all parts of it remain reachable. Also consider where you can turn or set down a bucket without blocking the path.

Before comparing layouts 3
Count beds only after paths and fittings
To estimate growing area, begin with clear internal floor dimensions and draw the entrance, main aisle, side paths and any fixed bench or storage. The outline left over shows possible bed or pot footprints, not guaranteed crop capacity. Paths count in the greenhouse’s floor area but provide access rather than planting surface; leaving them out overstates what can be cultivated comfortably. Mark the route before filling every spare corner with a bed. If you use movable pots, show where they sit and whether they can be reached without shifting neighbouring containers.
Repeat that calculation for both equal-area plans. A wider shape might fit a central bed but need an aisle on each side; a longer shape might keep one aisle and offer more uninterrupted bed space, while extending the walk. Compare total bed footprints separately from how many sides of each bed are accessible. This keeps the layout comparison separate from crop spacing, varieties and growing methods, which determine actual plant numbers and harvest. The Aluminium Greenhouses range can be assessed in the same way: record bed space and circulation separately instead of treating every square metre as planting area. Distinguish fixed fittings from seasonal equipment, as moving a bench changes the layout.
Plan staging and storage without blocking circulation
Staging has a footprint even when it is essential. A potting bench or shelving might run along a wall, occupy an end or sit beside a bed, but each position changes the clear route and access to nearby plants. Width can let a bench and aisle sit side by side; length can create an end zone without breaking a long bed. Neither works automatically: a side bench can narrow a path, while an end bench can make the far end awkward to reach. Draw the full footprint of each fitting before allocating the remaining floor to crops.
Where storage is built into the chosen model, include its actual position and access in the comparison rather than counting the whole nominal floor as open. The Limited-Edition Aluminium Greenhouses with Storage range calls for the same check: mark the built-in storage footprint beside the intended beds and aisle. The name does not tell you how much clear space remains. Include the items you expect to keep there, too, so you can see whether reaching them obstructs a growing area. Compare a fixed arrangement with a movable bench only if you would genuinely move it during the season; otherwise, draw it where it will stay.
Before comparing layouts 4
Check the entrance and route to every growing area
Entry position can make identical interiors work differently. Mark the actual clear doorway on the plan and trace a route to every bed, bench and storage point. If a door opens into the greenhouse, include its swing; if a fitting narrows the entrance, show that too. Check where a bucket, seed tray or folded cover would be carried and set down, rather than measuring an empty aisle in isolation. The question is whether the route still works when a person and ordinary gardening items occupy it, not simply whether there is a line from one end to the other.
A wider layout may provide more room near a door to turn or choose a route, while a long narrow layout can make a single aisle efficient but leave no alternative around an obstruction. Irregular plans need the same care: a T-shaped outline distributes area into different arms, and a hexagonal outline cannot be represented accurately by multiplying one maximum width by one length. For a non-rectangular candidate such as the T-Shaped Orangery Greenhouse, inspect the complete plan and check how its sections connect to the main route. Test whether each part remains useful when a bench is in place, rather than relying on the name or total area.
Greenhouse proportions and the available garden space
An equal-area comparison is useful only if both footprints could fit where the greenhouse will stand. Measure the usable site, including the approach from the garden path and any space you need around the outside for access or installation, as specified for the model. A long, narrow strip may favour the longer plan; a plot with limited length but open width may allow a wider one. Mark fences, walls, trees, existing beds and gates on a simple site sketch. This lets you check that the greenhouse fits without blocking the route to its entrance.
Keep external footprint and internal growing layout separate. The outside outline determines whether the structure fits the site; verified inside measurements determine where beds and aisles fit. For a candidate in the Lean-to Greenhouses range, use its own plan rather than relying on the category name, and check the clear internal space as well as the external outline. Confirm the model’s stated clearance and base requirements from its documentation; this comparison is not a guide to site preparation. A shape that uses the plot neatly may still be less useful if the entrance is awkward to reach or there is no clear way to carry pots and supplies to it.

Before comparing layouts 5
Compare internal dimensions on a scale plan
A scale plan turns a vague preference into a fair test. Draw both candidates at the same scale using verified internal width and length; for instance, at 1:50, 3 m becomes 6 cm on paper. Label each plan clearly as a real model or an illustrative rectangle, and use the same measurement basis for both. Add the door opening, wall edges, fixed fittings and aisle widths. Paper cut-outs for beds and staging are easy to move, so you can try a central bed, side beds and an end bench without redrawing the whole space. Do not transfer the illustrative 3 m by 4 m example to a product unless its actual dimensions match.
Use the plan to compare four things separately: total bed footprint, access to each bed, the clear route from the entrance to the farthest work area, and floor left for staging. Then test the layout at full size with removable markers, such as tape on a clear floor, where safe and practical; walk the route carrying a tray or watering can. If published dimensions are unclear, confirm which are internal and what fittings affect clear width. A Spacious Greenhouse page can be included in a broader shortlist, but the selected model’s plan matters more than an area figure when placing fittings. The drawing should show which layout supports your jobs, not just which one looks roomy.
Choose the proportion that fits your regular jobs
Choose extra width when you need more room for beds, paths and staging side by side: a bed and aisle plus space for a bench, a central bed reachable from both sides, or room to stand without narrowing the main route. It may also suit a garden that is broad but short, or a routine where walking to the far end of a long greenhouse would be inconvenient. Width is not a reason to make every bed deeper; some of the added space may be better used for access than crops. That is still useful space because it makes tending the beds practical.
Choose extra length when the site is a narrow strip, continuous rows are central to your routine, or you want crop groups arranged along one route. Keep the longer walk in mind and avoid closing the aisle with an end bench. If neither proportion accommodates your preferred bed depth and route at once, compare a different footprint rather than forcing an equal-area rectangle to fit. Seasonal changes matter as well: if pots and staging move during the year, test the layout you will use in each arrangement. Decide from the measured internal plan, counting planting, movement and staging separately.
Frequently asked questions
Does a wider greenhouse have more growing space if the floor area is the same?
No. Equal floor areas contain the same nominal amount of floor, but width can make it easier to arrange beds, a path and staging across the room. The usable planting area depends on what you allocate to access and fittings, and whether you can reach the beds. More width does not automatically mean more plants or a larger harvest.
Is a wider greenhouse always easier to work in?
No. It may allow more layout options, but a bed can become too deep to tend comfortably from its accessible edges. A wider plan can also use more floor for paths around a central bed. Draw the beds and routes to scale, then check how you would reach each part.
When does a longer greenhouse make more sense?
Length can suit continuous beds, crop groups arranged along a row or a garden site that is long and narrow. It also increases the distance to the far end, particularly when the entrance is at one short end. Check that the route remains clear and that the beds along it are accessible.
Should I compare the outside or inside dimensions?
Use internal clear dimensions to plan beds, paths and staging, and the external outline to check whether the greenhouse fits the site. Make sure both candidate measurements are on the same basis. If it is unclear whether a dimension is internal or external, confirm that before comparing areas.
How should I account for a bench or built-in storage?
Mark its actual footprint and access on the plan, then check how it affects the aisle and nearby beds. A fixed fitting cannot be treated as open planting space. For movable staging, compare the positions you would realistically use rather than assuming you will move it whenever it gets in the way.
At equal floor area, width gives you more room to arrange things across the greenhouse, while length gives you more room to extend a run. Neither is automatically more usable. The better choice is the outline that leaves your beds reachable, your route clear and your staging in a workable place once you use the model’s actual internal dimensions.
