
Do You Need Planning Permission for a Greenhouse or Pergola in Ireland? 2026 | Bloomcabin
Source methodology: Irish legal statements in this guide are tied to legislation or official public guidance. Local examples indicate where to seek a decision; they do not create an entitlement for every property.
Define the finished project before applying area limits
Do not begin a greenhouse or pergola project by chasing one size limit. First describe the finished work: a detached structure incidental to a house, an attached alteration, a covered terrace, an open climbing frame or an almost enclosed garden room. Then test its area, roof height and other conditions. Matching footprints can still receive different planning treatment.
A catalogue name is not a planning classification. An aluminium-and-glass greenhouse is usually easier to describe than a pergola whose louvres change from open canopy to closed roof. Fixed or sliding side glass may alter the proposal again. Give the authority the completed form, house connection and intended use, rather than relying on the product-page label.
Exempt development still carries conditions. Siting, remaining open garden space, finishes, drainage, structural safety, fire matters, heritage and other property constraints may require attention. Seek a written view while the design remains flexible; moving a base or changing glazing later is usually more disruptive.
Why one area figure cannot answer every Irish case
A footprint below a number found online does not itself exempt a greenhouse or pergola. From 27 July 2026, Class 3 can cover qualifying structures incidental to a house within a combined 30 m² limit. Count earlier structures and satisfy every condition. Planning exemption also leaves building-control duties and site-specific constraints to be considered separately.
References and next checks: S.I. 338/2026 – exempted development regulations
Class 3 in the Republic of Ireland from 27 July 2026
The revised class includes qualifying greenhouses, garages, sheds and similar structures incidental to a house, within a combined 30 m² limit. A structure cannot stand forward of the house’s front wall, and at least 25 m² of private open space must remain behind or beside it. Relevant side structures need appropriate matching finishes. Height cannot exceed 4 m for a tiled or slated pitched roof, or 3 m otherwise. Human habitation and specified animal keeping are excluded.
Supporting reference: Department circular PLR 02/2026
Why the planning authority still matters
The amendment increased the combined limit from 25 m² to 30 m² without granting automatic approval for garden buildings. Include earlier structures and disclose previous permissions, protected status, site constraints and whether the proposal is a pergola or sauna. If classification remains uncertain, ask the planning authority whether a Section 5 declaration is appropriate.
Local-authority reference: Cork City Council – planning enforcement guidance
Is it a pergola, covered terrace or enclosed space?
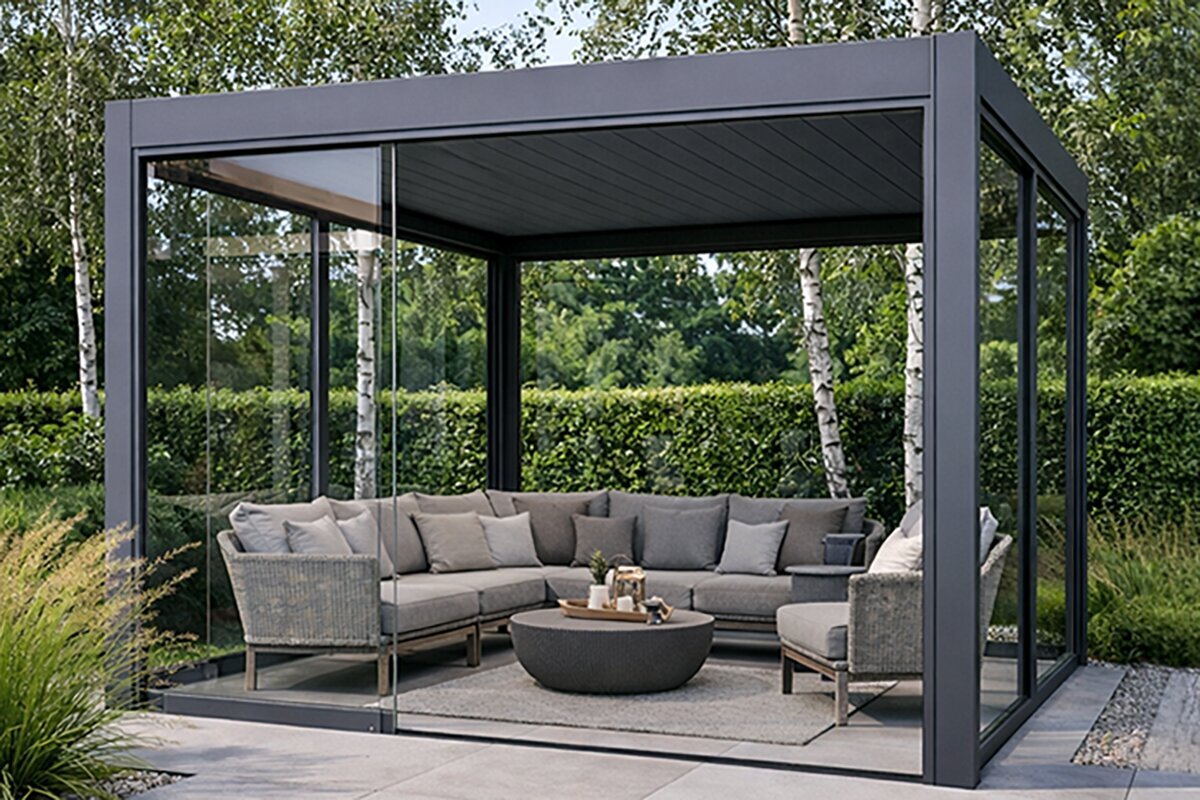
Planning treatment depends on construction, not the word “pergola”. An open plant frame may differ from a solid or closable louvred roof. Attachment to a dwelling can raise issues absent from a detached design, while fixed or sliding glass around several sides creates a more enclosed space. Describe the roof, walls, connection, use and operating positions in the enquiry.
Legislative reference: S.I. 338/2026 – exempted development regulations
Placement, boundaries and property constraints
An exempt category does not allow arbitrary placement. Review the front-wall rule, retained private open space, earlier development and property-specific conditions. For an orangery, T-shaped greenhouse or glazed pergola, confirm the site before ordering a foundation or arranging installation.
Local follow-up source: Cork City Council – planning guidance
Check that the rule is still current
Planning law can change. The Class 3 amendments discussed here commenced on 27 July 2026. Recheck the legislation when proceeding and provide the address and final design, especially for sites with protected status, previous permissions or unusual constraints.
Reform reference: Department circular PLR 02/2026
Greenhouse details that influence the planning route
A compact detached back-garden greenhouse may be straightforward, but its outside length, width, ridge and overall height, foundation, boundary position and use must be assessed together. Exemption at one house does not establish the outcome elsewhere.
Increasing scale, prominence or complexity strengthens the case for early planning and technical checks. Larger Classic and Prestige greenhouses, orangeries and T-shaped designs may have a greater site impact than a modest growing house and require fuller drawings.
Assess lean-to and wall-connected greenhouses separately. Attachment to the dwelling may prevent treatment as a detached incidental structure. Wall junctions, rainwater disposal, fire performance and changes to the house’s appearance may also need consideration.
A plant-growing structure may be treated differently from a regularly occupied garden room. Disclose seating, heating, power, water and year-round use for an orangery. Later changes of use or added services may require renewed planning and compliance checks.
Pergola form matters: frame, roof and glass enclosure
Describe the finished pergola, not merely its name. An open frame without a weatherproof roof differs from aluminium construction with a fixed cover or rotating louvres. Instead of stating only “pergola, 20 m²”, provide its height, roof operation, anchoring, position and all current or planned side panels.
For a wall-connected version, show exactly how the roof meets the dwelling. That junction may prompt consideration as an alteration, cover or extension rather than as an isolated garden feature. Plan controlled rainwater disposal and have the fixing into masonry, cladding or an insulated façade designed with both structural behaviour and moisture performance in mind.
Movable louvres can form a continuous shelter when closed. Do not assume that movement makes the roof legally open. Show both operating positions and use the applicable rules and the planning authority’s property-specific view to determine classification.
Side glass can change how the space functions. Depending on the enclosed perimeter, 10 mm panels may create a sheltered, room-like area. Show every fixed and sliding element. Adding enclosure after approval of an open frame may create a materially different proposal that needs another check.
Bloomcabin product groups requiring their own project description
As roof cover, attachment and enclosure increase, a general garden-structure question becomes less useful. Present each group below with its final dimensions, intended use and site position.
01
classic aluminium greenhouse
Give the exact outside measurements, ridge height, base, garden position and growing use. Submit the relevant product drawing and property details rather than relying on the label classic greenhouse.
02
mini greenhouse
Small scale may help but cannot settle every condition. Record the footprint, height, earlier garden structures, remaining open space and position relative to the house and boundaries.
03
wall-mounted / lean-to greenhouse
Show the wall connection, flashing, drainage and foundation as well as the greenhouse measurements. Ask whether attachment changes the planning category or introduces a separate building-control consideration.
04
orangery
Describe the full orangery envelope and intended activities, including seating, heat, power or water. Do not present a room-like use as though the proposal were only a compact plant house.
05
T-shaped orangery
Use a plan showing every arm of the T-shaped footprint, the full roof height, glazing and foundation. The authority needs its actual visual and spatial effect, not a simplified rectangle.
06
freestanding pergola
Provide frame dimensions, roof form, anchoring and distance from the house. Include any glazing or closable cover from the outset rather than describing only an open frame.
07
bioclimatic pergola
Illustrate the louvres in open and shut positions and identify motors, drainage, lighting and future side panels. The word bioclimatic does not itself decide the relevant planning category.
08
wall-mounted pergola
Mark the façade fixing, projection, roof operation, gutters and side glazing on the drawings. The assessment should concern the installed wall-connected arrangement rather than a freestanding comparison model.
09
pergola foundation guide
Use this guide to prepare questions about excavation, base type, drainage and anchoring. Planning and structural suitability still require checks for the chosen product and site.
10
greenhouse and garden collection
Select the likely product, then use its exact dimensions, roof, attachment, foundation and intended use in the property enquiry. A collection page cannot determine the planning outcome.
Foundations and services need checks separate from planning status
Planning status is only one issue. A concrete base can affect excavation, levels, drainage and a boundary. Ground screws or aluminium frames may disturb less soil, but base material alone does not determine how the completed installation is classified.
Cabling, sockets, lighting, controls, heaters and water services require separate technical checks. Restricted Electrical Works in Ireland may be performed and certified only by a Registered Electrical Contractor, who determines the classification and certification required. Exemption of the structure does not exempt electrical or plumbing work.
Consider exposure early for a large aluminium-and-glass structure. Atlantic conditions make Ireland generally windy, with substantial differences between sheltered and exposed sites. Neither planning exemption nor a climate summary validates foundations or anchors; obtain a competent site assessment for wind, snow and ground conditions.
Closed pergola roofs and broad glazing collect rainwater. Design gutters and outlets to avoid problems beside the dwelling or over a neighbouring boundary, and check whether the disposal method needs consent or technical work.
Site controls may outweigh the apparent simplicity of the footprint
Review the property’s planning history before choosing a product. The exemption controls placement and retained private open space, while earlier structures or permissions affect the calculation. Even a modest installation may need another position or a planning-authority decision.
Use an accurate legal boundary on the drawing; a hedge, wall or fence may not mark it. Also show the dwelling and nearby buildings so siting, amenity and fire issues can be considered from the outset.
Identify any protected structure, architectural conservation area or sensitive designation immediately. Transparent additions still have frames, roof profiles and reflections. Street-view photographs showing the proposed colour and height can clarify the effect on the setting.
Check the property documents too. A lease, easement, management-company arrangement or neighbour agreement may require advice or consent before work begins.
Preparing an enquiry that can receive a useful answer
Start with the full address and any folio, site or planning reference. Mark the proposal on a current site plan, with dimensions to the house and each known boundary. This gives the authority a specific property proposal.
Supply outside length and width together with eaves, ridge and maximum height and the roof profile. A pergola drawing should show whether its louvres fully close. For side screens, identify how many elevations receive glass, the panel height, and which sections slide or remain stationary.
Explain the actual use: plant cultivation, occasional shelter, seating, regular occupation or heated year-round use. List electricity, water, heat and wastewater. Complete information reduces the risk that later alterations invalidate the response.
Request a written response citing its basis. If doubt remains, ask whether a Section 5 declaration is appropriate. A designer or architect can assist with complex proposals. Keep correspondence, drawings, permissions and technical records.
Questions to settle before purchase or foundation work
- Will the structure stand alone or connect to the house?
- What are the chosen model’s outside area, eaves, ridge and maximum height?
- What measured distance separates it from each legal boundary and nearby building?
- Can the pergola roof exclude rain when closed?
- Which sides will receive fixed or sliding glazing now or later?
- Is the property protected, conserved or subject to another special designation?
- Will the project include power, heat, water, drainage, excavation or a substantial base?
- Has the planning authority reviewed the property and complete final arrangement?
Relevant public bodies
the local planning authority for the address and, where relevant, the building control authority
Irish greenhouse and pergola planning questions
Does a compact greenhouse always qualify as exempt development?
No. Size is only one factor. The statutory class, combined area of earlier structures, remaining private open space, placement, roof height, use and property circumstances must all comply.
Does using an aluminium base change the planning answer?
Not by itself. Show the base and its anchoring with the complete installation. The planning authority assesses the overall proposal, while a competent designer should address structural suitability.
Is a detached pergola usually simpler than one fixed to a wall?
It avoids a junction with the dwelling, but this does not decide its status. Roof closure, size, siting, anchoring, side glass and use still matter.
May side glazing be installed at a later stage?
Sometimes, but seek planning guidance for the intended final form before ordering. An open frame and a substantially glazed enclosure can have different planning characteristics.
Is permission always required for a bioclimatic pergola?
The marketing term gives no automatic answer. Submit the louvred roof positions, dimensions, attachment, glazing, site and intended activities for assessment.
Should the proposal be discussed with a neighbour?
Ask whether the process requires notices, submissions or boundary documents. An early conversation can address location, drainage, views or access, but informal agreement does not replace required approval.
Should foundation construction start before the planning route is clear?
Do not start while exemption or permission remains unresolved. Excavation and permanent base work can commit the project to an unsuitable location, so settle planning and technical design first.
Why does an orangery merit extra attention?
Its scale, glazing, services and potential occupation can make an orangery more building-like than a modest growing house. Describe its intended use honestly.
Will catalogue drawings satisfy the planning authority?
They are a useful start, but the authority may also request a site plan, scaled elevations, sections, foundation and drainage details or structural information from a competent professional.
When was the Irish information reviewed?
The official sources were reviewed in September 2026. Rules, guidance and site circumstances can change, so verify the address and final design when proceeding.
Practical takeaway
Include planning checks in product selection. Comparing models is easier after the authority has reviewed the site, dimensions, roof and glazing than after delivery, foundation work or enclosure.
This is general educational material rather than legal or professional planning advice. Bloomcabin cannot decide the exempt-development status of a greenhouse or pergola at an individual Irish property. Confirm the current planning and building-control position before ordering, excavating, constructing a foundation or arranging installation.
Project record: details to assemble for a property enquiry
1. Does the proposal stand alone or connect physically to the dwelling?
Mark the connection, or the clear gap, on the site plan and include a dimensioned elevation or catalogue drawing. If the proposed relationship to the house later changes, return to the authority with the revised arrangement before any affected work starts.
2. What are the precise footprint, eaves, ridge and maximum dimensions of the chosen model?
Copy measurements from the correct model drawing and identify any optional section that changes them. A revised footprint or height can affect the earlier analysis, so submit altered dimensions for confirmation while changes remain practical.
3. What distance is measured to each legal boundary, the house and surrounding buildings?
Dimension those separations on an accurate site drawing rather than estimating from vegetation or fencing. If the installation point shifts, update the drawing and seek a renewed view before excavation or foundation construction begins.
4. Can the pergola create a continuous fixed or closed roof?
Provide roof sections or product diagrams for every operating position and explain the rainwater route. If a solid panel, motorised louvre system or other roof option is substituted, have the revised design assessed before purchase or construction.
5. Which fixed or sliding glass panels are intended now and in future?
Draw every glazed elevation and show panel height, openings and stacking positions. Guidance obtained for an unenclosed frame should not be relied upon after the number or arrangement of side panels has materially changed.
6. Is a heritage, conservation, landscape or comparable designation recorded for the property?
Note the precise designation and add photographs showing the proposal from public and private viewpoints. If further protected features or planning history emerge, provide them to the authority before finalising colour, roof form or placement.
7. What foundation, electricity, heat, water and drainage are included?
Prepare a schedule of excavation, base construction and every service. Identify the professionals responsible for structural and electrical work. Any later addition of equipment or drainage should be checked against the original planning response and applicable technical requirements.
8. Has the authority reviewed the complete design at this particular property?
File the written response with the exact plans and correspondence submitted. If location, measurements, use, roof operation, attachment or glazing changes materially, present the amended scheme rather than assuming the first answer continues to apply.
Official material and local follow-up
S.I. 338/2026 – exempted development regulations
Read the current regulations in full rather than isolating the area figure. Curtilage, earlier structures, front-wall placement, remaining private open space, finishes, roof height and use are among the relevant conditions. A property-specific issue should be taken to the planning authority.
Department circular PLR 02/2026
The departmental circular explains the 2026 amendment and confirms the move to a combined 30 m² allowance for the revised class. It also makes clear that exempt-development status does not dispose of separate building-control responsibilities.
Cork City Council – planning enforcement guidance
Cork City Council’s official guidance illustrates a route for formal clarification when the status is uncertain. A Section 5 declaration can determine whether the identified proposal is development or exempted development; the application still needs accurate property and project information.
Cork City Council – Section 5 guidance
Contact the authority responsible for the address and present the full proposal. Ask it to consider previous permissions, heritage or conservation matters, site constraints, drainage, access, attachment, intended use and any planned later enclosure.
Product-specific information to include in each enquiry
classic aluminium greenhouse
For a classic greenhouse, submit the outside length and width, roof height, base, intended horticultural use and proposed location. Add any attachment or extensive optional glazing so the authority receives the actual scheme rather than a generic product outline.
mini greenhouse
For a mini greenhouse, document its true footprint, height, anchoring, garden position and use. Compact dimensions may be relevant, but previous structures, retained open space and the remaining statutory conditions still belong in the assessment.
wall-mounted / lean-to greenhouse
For a wall or lean-to greenhouse, identify the dwelling connection, flashing, roof drainage and support arrangement alongside its dimensions. Ask for consideration of the connected design, not a detached greenhouse with superficially similar floor area.
orangery
For an orangery, show the entire glazed volume, base and roof together with furniture, heating or services that are genuinely intended. Its room-like use and full site impact should be apparent from the documents submitted.
T-shaped orangery
For a T-shaped orangery, provide a properly dimensioned plan of every projecting section plus elevations and foundation details. Avoid replacing its actual geometry with a smaller rectangular approximation when asking for a planning view.
freestanding pergola
For a freestanding pergola, specify the roof’s operation, frame height, anchors, drainage and all planned side panels. Show its measured relationship to the dwelling and boundaries, including any later glazing already under consideration.
bioclimatic pergola
For a bioclimatic pergola, illustrate open and closed louvre positions and list controls, lighting, gutters and screens. The enquiry should explain what the structure can do when fully closed, not merely how airy it appears with the blades open.
wall-mounted pergola
For a wall-mounted pergola, detail the façade junction, projection, closable roof, outlets and glass options. Submit the final attached composition so it is not mistaken for a simpler freestanding or permanently open garden frame.
