



Prepare the patio before choosing your pergola
A hands-on guide to getting an Irish patio ready for a pergola, from siting, access and furniture to the supporting area, rainwater management and a suitable Bloomcabin design.
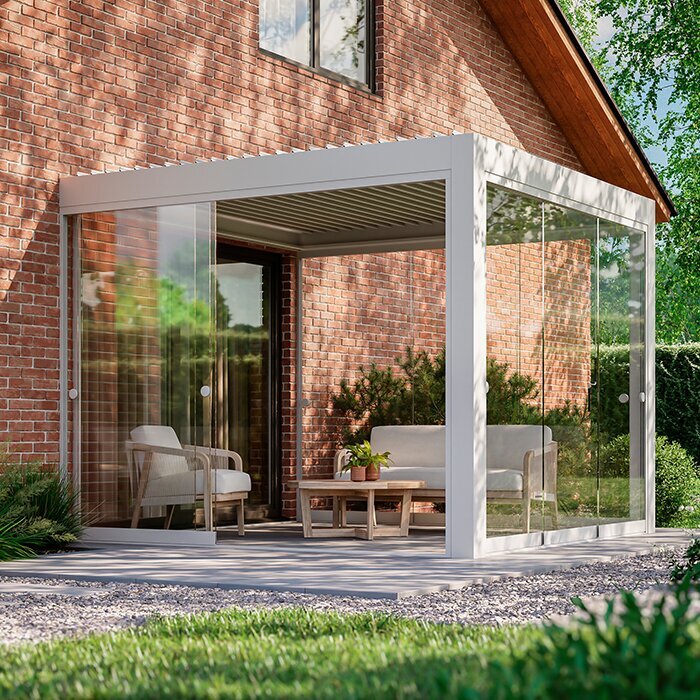
Long before assembly, patio planning can decide whether a pergola works well. Homeowners often devote most of their research to designs, dimensions and finishes, although choices about the setting can shape the finished space just as strongly as the structure itself.
A pergola that looks ideal online may seem out of place at home. This is not always a fault in the model selected; the patio may simply have been arranged without enough thought for its intended activities, furniture and everyday movement.
Careful groundwork helps the frame sit naturally in the garden and makes the sheltered area more pleasant to use. If those decisions are rushed, familiar problems follow: an inconvenient site, squeezed seating, awkward access or a noticeable visual break between the building, patio and new structure.
Bloomcabin offers Irish customers three distinct pergola options: the Bloomcabin Pergola, the Bloomcabin Wall-Mounted Pergola , while the third is the Bloomcabin Bioclimatic Pergola. Their principal features include aluminium frames, integrated drainage, several sizes, durable construction and various RAL colours.
This guide asks what must be prepared before assembly so that the pergola works properly and belongs in its setting from the outset.
For the broad design choice, read Selecting an Aluminium Pergola for Your Patio. To compare extra comfort and functionality with a simpler format, see Choosing Between Classic and Bioclimatic Pergolas . If the unresolved question is whether the frame should meet the building or occupy a separate garden zone, consult Attached or Freestanding Pergola? . If the footprint remains undecided, include the Guide to Pergola Sizes in your preparation. Care, guarantees, drainage and model queries are covered by Common Aluminium Pergola Queries .
Why the patio plan comes first
A pergola never stands apart from its surroundings; it alters how the whole patio is used.
By marking out a sheltered zone, it redirects movement, changes where furniture can sit, affects the balance between openness and enclosure, and reshapes the link between house and patio. Planning must therefore go beyond finding somewhere the frame will fit: it should begin with the outdoor life, mood and comfort you want.
Good preparation produces a setting that appears intentional: the position makes sense, furniture sits comfortably, routes stay clear, and the frame relates well to doors, windows and the wider patio. Installation may be technically sound even after weak planning, but the result can still seem less logical, polished and comfortable than it should.
Decide what the covered space must do
Start planning by asking one clear question:
Which role should this pergola fulfil?
That decision provides the reference point for everything that follows.
Some households chiefly want shade and a visual lift. Others envisage outdoor dining, a lounge area or a more refined garden room offering greater order and comfort. Each ambition changes what the patio must provide.
Occasional seating permits a looser plan. Regular dining, frequent guests or a more ambitious outdoor room make the positions of furniture, clear walking space and everyday access much more important.
Related guides can then sharpen the choice. The general guide covers the basic decision; the sizing article helps avoid a structure that is too large or small. The attached-versus-freestanding guide addresses proximity to the house, while the bioclimatic comparison considers comfort and options for expansion.
Before drawing the final installation layout, establish whether the sheltered part of the patio is intended for
- casual chairs and occasional use,
- meals with family or guests,
- several kinds of day-to-day outdoor activity
- or support a more premium arrangement.
Once its purpose is settled, the remaining choices become far more manageable.
Settle on a precise location
The chosen position will shape almost every other part of the project.
Positioning a frame too near the house, too far from a doorway, tight against a boundary or awkwardly within the existing patio can unsettle the whole area. Judge the location by movement and intended use, not vacant ground alone, and investigate any constraints affecting your property before settling it.
An attached pergola needs especially close coordination with the home. Examine
- how its frame relates to the façade,
- the locations and opening paths of doors,
- how people pass between indoors and outside,
- and whether central alignment or an intentional offset creates the more balanced arrangement.
Freestanding models offer more latitude, which makes a purposeful location especially important. Their position should give the patio or garden an obvious, coherent focus rather than seem to have been chosen merely because no other feature occupied that patch.
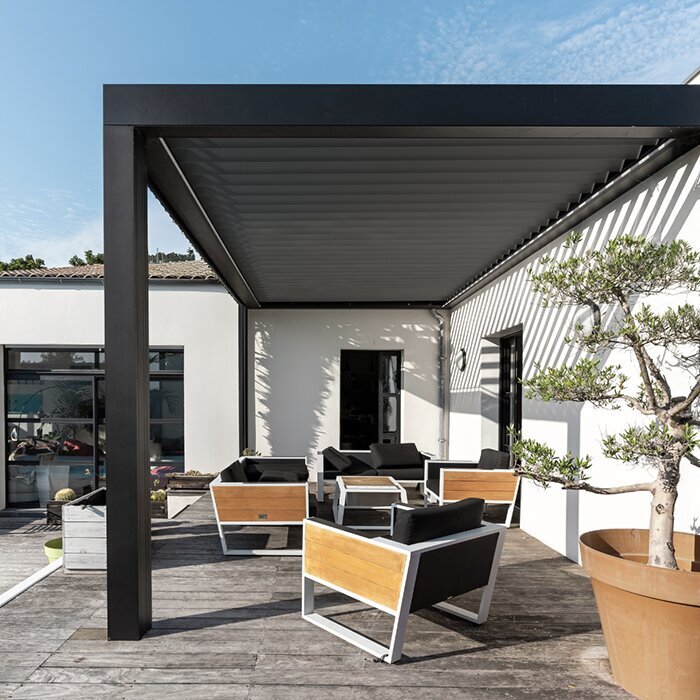
Measure the patio as a furnished place
Bare paving often gives a misleading impression of how much usable room is available.
Take dimensions for the completed setting and its daily activities, not only for the exposed concrete, slabs or pavers visible today.
Include each of these elements in your sketch:
- the entire footprint of the posts and roof,
- the area needed while chairs and tables are occupied,
- unobstructed passage through and around the covered zone,
- and whether the furnished result should feel open or enclosed.
Because several Bloomcabin sizes are available, proportion matters. Choose a structure that suits the patio, furniture arrangement, scale of the house and intended use together.
Use the Guide to Pergola Sizes during planning, not afterwards. It can clarify whether the covered area should hold
- an intimate grouping of chairs,
- a table arranged for meals,
- informal sofas or loungers
- or a combination of several activities.
Measure for a comfortable furnished patio, not merely for the maximum number of objects that can be forced inside the frame.
Check the surface and base
A pergola can perform properly only when the area beneath it is appropriate.
Before assembly, inspect the patio base, levels and condition. An attractive spot can still create difficulties if it is uneven, poorly placed for the intended use or inappropriate for secure fixing. Consider drainage, exposure and ground conditions at that particular property.
Bloomcabin pergolas are designed around sturdy aluminium profiles and durable construction. Apply equal care to the load-bearing patio area, since the finished frame becomes an architectural element of the outdoor setting rather than simple decoration.
At this stage, concentrate on practical questions:
- Is the proposed supporting area suitably even?
- Is this genuinely the most useful position for the intended activities?
- Can the finished frame be fixed securely and appear deliberately positioned?
Even competent assembly will expose weaknesses in patio preparation once the space is used regularly.
Decide the rainwater route early
Drainage can easily be overlooked during patio planning.
Integrated drainage is a feature of Bloomcabin pergolas, yet the outflow must still suit the patio around them. Check the existing slope, discharge location and wider runoff pattern before installation.
Your pre-installation review should establish
- a sensible destination for discharged water,
- the way the frame works with the existing patio fall,
- whether nearby hollows are likely to collect runoff,
- and whether the chosen site permits an orderly drainage arrangement.
Irish weather differs by location and exposure. Matching drainage to the individual patio helps the structure remain useful and visually settled over time.
Reserve comfortable routes around furniture
Furniture measurements do not show every clearance required.
A dining set and pergola may fit geometrically yet leave an awkward patio. Allow chairs to move and protect a straightforward passage past tables, sofas and loungers.
Trace movement through the sheltered zone by considering
- From which direction will people approach the sheltered area?
- How will they move below the pergola?
- What clearance is needed while tables and seats are occupied?
With an attached pergola, preserve easy access from each exterior door to the seats. For a freestanding model, create a clear approach from the house and other regularly visited garden areas.
The finished arrangement ought to simplify circulation instead of introducing new obstacles.
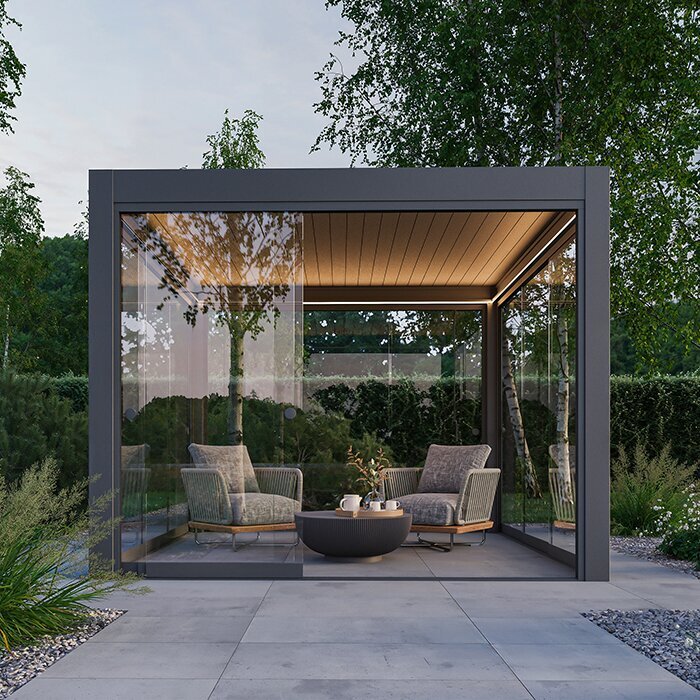
Relate the structure to your home
Shelter is practical, but a pergola also influences the home's design.
Contemporary styling, aluminium framing and a broad RAL palette characterise the Bloomcabin range. Planning must therefore address composition alongside practical measurements. Consider how the new lines, colour and mass will sit beside the existing building and landscape.
Step back and inspect the location from different viewpoints, asking:
- Do the frame and dwelling appear visually connected?
- Would a centred or offset position look more purposeful?
- Will it feel integrated with the patio?
- Does it strengthen the overall garden composition?
This is precisely where Attached or Freestanding Pergola? can assist. The distinction concerns spatial organisation and the architectural relationship with the dwelling, rather than appearance alone.
Leave scope for future features
The first installation plan should also recognise how your expectations may develop over time.
Screens, integrated LED lighting, side panels, glazing and enhanced controls are among the bioclimatic options highlighted. Considering desired additions before assembly can affect how you organise the site, access and patio layout.
Possible future priorities include more privacy, lighting, wind screening or a more enclosed outdoor room. Preserve the space those additions could require when choosing the initial location and arrangement, rather than revising a cramped layout later.
Not every customer needs a bioclimatic pergola. The point is to prepare the patio for the outdoor experience actually intended. To distinguish the available comfort and feature levels, consult Should You Choose a Classic or Bioclimatic Pergola? while shaping the first plan.
Adjust the plan for each pergola style
Different configurations place their own demands on the site and surrounding layout.
An attached pergola needs close attention to the house. Review door positions, façade conditions and architectural balance because the frame will be physically and visually linked to the building.
Freestanding pergolas depend more heavily on zoning. Since the house does not orient them in the same way, their position must make sense beside the patio, planting and garden paths.
Bioclimatic pergolas benefit from the earliest forward planning. A louvred roof, automation and possible accessories are easier to accommodate when the patio is arranged as a complete outdoor living area, not only as space for posts.
Let the configuration under serious consideration determine the preparation work.
Mistakes that weaken patio preparation
One common mistake is designing for assembly day while forgetting how the area will function afterwards.
Other pitfalls to watch for include
- choosing the site before deciding how furniture should be arranged,
- taking all dimensions from bare paving,
- failing to reserve convenient passageways,
- neglecting the functional and visual connection with the dwelling,
- leaving runoff questions until late in the project,
- and assuming one patio arrangement suits every pergola format.
A pergola will not automatically correct a poorly organised patio. Its strong outline usually makes the existing arrangement clearer, so unresolved problems with furniture, access or positioning may become more obvious rather than disappear.
Points to resolve before ordering
Answer these points before taking the project further:
- Which activities must the sheltered zone support?
- Which configuration is best suited to this particular setting?
- What dimensions preserve useful clearances around occupied furniture?
- Should it adjoin the house or stand independently elsewhere?
- Will the setting stay open, or should it accommodate later enhancements?
- Does its location make sense both indoors and outdoors?
- Has the supporting area been assessed for an orderly and lasting installation?
Clear answers give you a much firmer basis for completing the assembly layout.
Pergola-planning questions
Must the dimensions be selected before the installation layout is drawn?
Yes. Size governs furniture placement, circulation, overall proportion and the eventual sense of space, so select it during preparation instead of postponing it until the remaining decisions are fixed.
Do I need to settle the attached-or-freestanding choice first?
Yes. It changes the location, the link with the house and how the patio will be used.
Does each configuration call for its own site plan?
Yes. Wall-mounted designs need architectural integration; freestanding ones rely on carefully defined zones; and a bioclimatic model rewards foresight where controls or accessories are planned.
When should runoff enter the discussion?
Consider it before the site is finalised. Bloomcabin's integrated channels should release water appropriately for the patio slope, nearby low points and local site conditions.
Which order makes the planning process easiest?
Begin by defining the patio’s intended activities. Next compare configurations and establish suitable dimensions. Only then should you complete the precise positioning, furniture clearances, access routes and assembly arrangement.
Conclusion
Planning for a successful pergola setting begins before delivery.
The best results rarely come from setting the frame on whatever paving is empty. They arise when the household has already considered how the furniture, building, garden and everyday movement should work together around the structure.
When that groundwork is complete, the frame sits more naturally, chairs and tables are easier to arrange, and movement through the patio becomes more comfortable. Instead of feeling improvised, the whole outdoor setting appears coherent and ready for daily use.
Preparation is not simply a route to assembly; it ensures the completed patio feels practical, balanced and comfortable in daily life.
Browse Freestanding Pergolas Browse Wall-Mounted Pergolas Browse Bioclimatic Pergolas
