
Can a Greenhouse Have a Glass Roof and Polycarbonate Sides?
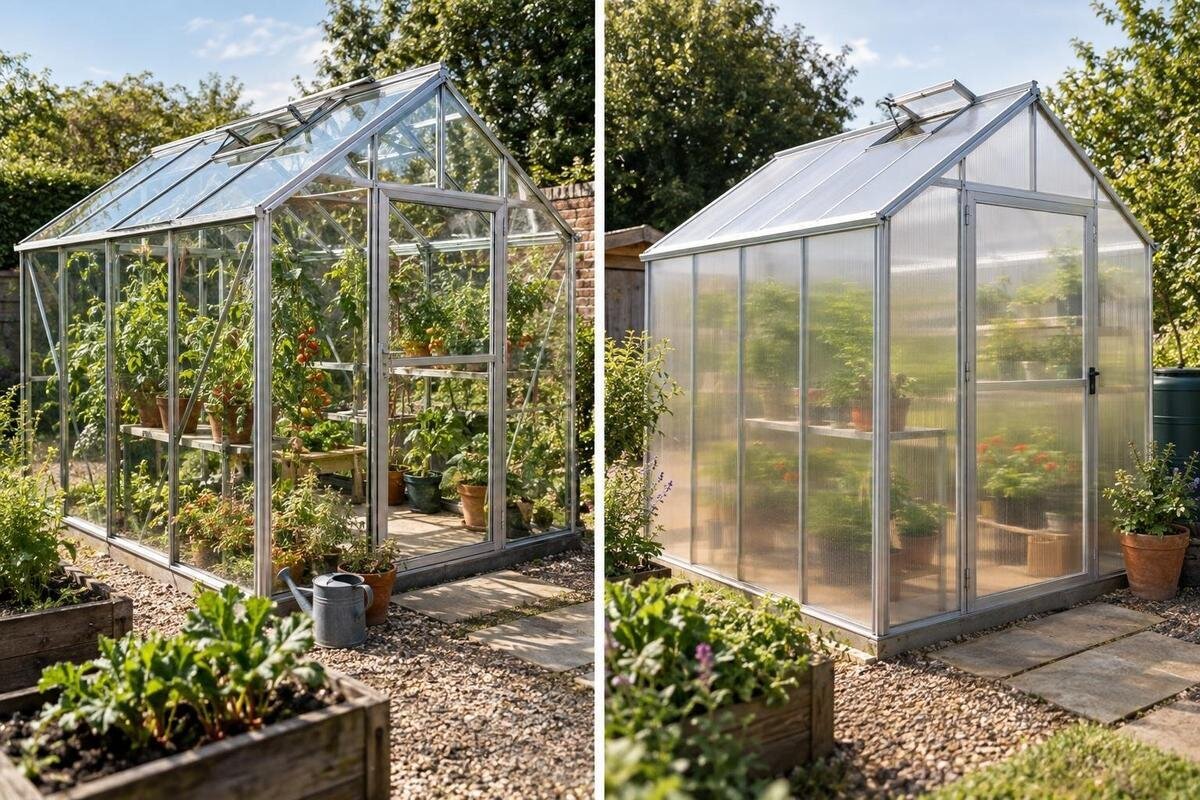
Greenhouse glazing guide
Yes, a greenhouse can be designed with a glass roof and polycarbonate sides, but only where the manufacturer specifies or confirms that exact combination for the chosen model. The roof, side panels, frame, seals and retainers work as one system; changing one material can affect fit, movement and support. A greenhouse sold with glass or polycarbonate is not automatically available in a mix, and a similar-looking replacement panel is not proof that a retrofit is suitable. The practical question is whether the complete combination is documented for your model and size.

Before you order 1
What counts as a manufacturer-designed glazing mix?
In this question, “can” has two different meanings. A manufacturer may design and offer a greenhouse with one glazing material on the roof and another on the sides; that is a supported mixed-glazing specification when it is confirmed for the exact model and size. It does not follow that any greenhouse sold with glass or polycarbonate can be converted to the combination. The frame, glazing bars, panel restraints and seals are specified together. Ask the supplier to identify the roof material and each wall material on a drawing or order specification, including the gable ends, doors and vents where they are glazed. A general line such as “glass or polycarbonate available” may describe separate variants, not a mix.
When looking at the Bloomcabin Prestige Greenhouse, distinguish between a choice of glazing materials and a mixed-glazing option. If a page lists glass and polycarbonate separately, clarify whether these are alternatives or can be combined in the same greenhouse. Ask whether the combination is available for your chosen size, rather than relying on the model name or a photograph. A configurator selection, sales quotation and subsequent correspondence should all describe the same arrangement. This avoids ordering one variant while expecting another, particularly where doors, vents or gable panels differ from the main walls.
Why combine glass and polycarbonate?
The attraction is usually to allocate materials by surface. A clear glass roof may be chosen for its familiar glazed appearance and view of the sky, while polycarbonate walls may appeal to someone weighing different handling or optical characteristics. Those are reasons to investigate a mixed option, not evidence that it will improve a greenhouse in every garden. The relevant comparison depends on the exact glass and polycarbonate grades, the frame layout, orientation and how you use the space. For growing, consider the plants and light conditions you want; for a garden feature, consider sightlines and the appearance of the complete structure. Choosing a preferred roof finish does not settle what is suitable for the side walls.
Neither label guarantees a particular result. In broad terms, glass is rigid and can break if damaged, while polycarbonate is a plastic material with a different balance of weight, flexibility and surface durability. Polycarbonate products also vary: solid sheet and multiwall panels do not have the same construction or appearance. A material name alone does not tell you thickness, optical finish, weathering protection or care requirements. Avoid assuming that glass is automatically clearer or polycarbonate automatically safer or more insulating. Ask for the exact panel description and the manufacturer’s technical information, then compare the options actually offered for your greenhouse. Check whether care or performance information differs between the proposed roof and side products.
Before you order 2
The frame and glazing system must suit both materials
Glazing is not interchangeable simply because panels fit into similar openings. Glass and polycarbonate differ in mass, stiffness and their response to temperature; their edges and clearances may also need different treatment. An approved mix accounts for each panel in the designed frame, including supports, retaining bars, seals, movement allowance and panel dimensions. Those details govern whether panels are properly retained and whether joints perform as intended. A frame advertised for glass, or for polycarbonate, should not be assumed to accept the other material because a replacement appears to fit. The issue is not simply how much a panel weighs; each material must be supported in its own position.
A model-specific drawing should identify which frame members, clips and gaskets are intended for each panel. It should also show whether roof and wall panels use the same retention system or different ones; a verbal assurance that the frame is “strong enough” does not explain these details. When comparing the Aluminium Classic Greenhouse, ask about the complete frame-and-glazing assembly rather than the frame in isolation. For a non-standard proposal, the manufacturer’s confirmation needs to cover the exact panel types and their positions. A panel that fits the opening still needs the appropriate support, clearances and restraints.
The roof needs its own glazing specification
The roof deserves a separate check because it is overhead and directly exposed to the weather. Its glazing and retention need to form part of the manufacturer’s roof design, rather than being selected by analogy with a wall panel. Ask what type of glass is specified, how it is held in the roof, and whether the exact assembly is suitable for the conditions the supplier asks about. The specification should also show how roof panels meet vents, ridge sections and other transitions. Do not infer that a panel suitable for vertical walls is suitable overhead, or that side glazing and roof glazing share the same support requirements. This is particularly important where vents interrupt or share the glazed roof area.
If a glass roof is central to your choice, compare the roof specification separately from the wall options. For the Limited-Edition greenhouse with built-in storage, ask which roof glazing, supports and retainers are specified for the version under consideration. The product name alone does not confirm a glass-roof option. Where different panel products are used across roof sections, the schedule should identify each separately, including opening vents. For a replacement, an approximate match in sheet size is not enough: the panel type, dimensions and retention details must correspond to the manufacturer’s roof design.

Before you order 3
Polycarbonate needs a precise panel specification
Polycarbonate is not a complete specification. Ask whether the wall panels are solid sheet or multiwall, what thickness and finish are specified, and whether the product is clear, tinted or diffusing. A multiwall panel has internal cells, so its appearance and fitting details differ from solid sheet; check the manufacturer’s instructions for orientation, edge closure and installation, including whether one face is designated as UV-protected. Do not assume every polycarbonate panel has the same light transmission, insulation or surface durability. Ask for the product identification and guidance for the actual side panels, rather than relying on a brochure image or a broad “polycarbonate” label. The panel edge finish and how it sits within the designed frame are also model-specific.
Also pin down what “sides” covers. It may mean the long walls only, while gable ends, doors, louvres or vent panels remain separate items in the specification. If you are considering the Aluminium Lean-to Greenhouse, ask for a marked elevation showing the material at every glazed opening, including parts that open or can be removed for access. This distinguishes polycarbonate walls from polycarbonate on every vertical face without assuming that either arrangement is offered. The allocation matters visually as well as practically: different panels may have different appearances and replacement requirements.
Light transmission depends on the panels and the site
Plants receive light through roof and wall panels, but the contribution of each surface changes with sun angle, orientation, nearby shade, season and frame layout. Glazing type can affect how much light passes through and whether it is direct or diffused; colour, finish and panel construction matter. A glass roof alone does not guarantee more useful light, and polycarbonate sides are not necessarily opaque. If crop light is a priority, request transmission or diffusion information for both specified materials where available, and check that the figures relate to the actual panels in the proposed combination. Use data for comparison, not as a promise for a particular plant. If figures are unavailable, ask for an explanation tied to the exact option.
Then consider where light falls inside, not just the total glazed area. Side panels admit light at different angles from roof panels, while nearby walls, trees, fences and shelving can shade parts of the greenhouse. When assessing the T-Model Orangery Greenhouse, consider your bench and plant positions alongside a drawing of the proposed glazing layout. Identify which surfaces would be glass and which would be polycarbonate before comparing panel data. Promotional photography cannot establish growing conditions: image exposure, weather and surroundings affect apparent brightness, and the light reaching plants changes through the day and year.
Before you order 4
Thermal performance depends on the full assembly
Thermal performance cannot be read from material names alone. Polycarbonate ranges from solid to multiwall constructions, and glass types and panel thicknesses vary; seals, frame joints and air leakage affect the complete structure too. If heat retention matters, ask for comparable performance information for the exact roof and side panels, with units and test conditions, rather than comparing a generic claim for one material with a specific figure for another. The supplier should clarify whether information applies to the panel alone or to a whole assembly. Without that distinction, a claim may not describe the greenhouse you intend to buy. Use equivalent boundaries in any comparison; a panel-only figure should not be presented as whole-greenhouse performance.
Even a documented glazing value does not tell you exactly what temperature a greenhouse will maintain. Ventilation, openings, shading, sun exposure, the size and use of the space, and any heating all affect conditions. Mixed glazing does not by itself make a greenhouse an insulated living room, keep it frost-free or guarantee a longer growing season. For the Limited Edition Aluminium Greenhouse, consider the selected glazing alongside the ventilation specification. If your intended use depends on a particular indoor condition, ask the supplier or a suitably qualified professional what that configuration can support. Any claimed energy saving should relate to the stated construction, not simply the material names.
Cleaning and replacement require material-specific guidance
Cleaning and upkeep need to suit both surfaces. Glass and polycarbonate may have different care instructions, and some solvents or abrasive tools can damage particular plastic glazing or its protective surface. Ask the manufacturer what cleaners and methods are permitted for the exact panels, and how seals and retaining parts should be inspected. Roof cleaning is a separate access issue: follow the manufacturer’s guidance and use appropriate professional help where safe access is not straightforward. Do not apply the same routine to every panel simply because the greenhouse is one structure. Good instructions also help avoid affecting protective layers, finishes or seals.
Plan how you would identify a replacement before a pane is needed. The roof glass and side polycarbonate may have different part numbers, thicknesses, edges or retention details, so a generic cut-to-size sheet is not automatically compatible. Ask the supplier how to identify the correct panel and whether matching seals, clips or other parts can be ordered later; this is a question about support, not a promise of availability. Keep the configuration drawing and order details. In a mixed build, that record can help a repairer distinguish a roof part from a side panel and avoid an unapproved material substitution. Keep these records with the assembly instructions, particularly if the greenhouse is later serviced or changes owner.

Before you order 5
How to compare mixed-glazing quotations
A like-for-like comparison needs more than matching material names. Check that quotations cover the same greenhouse size and identify the glazing on the roof, long sides, gable ends, doors and opening panels. Note differences in panel type, finish and thickness before comparing optical or thermal figures. Those figures need the same units and basis to be useful. Check whether the quoted price includes the frame, bars, seals and fixings for the proposed combination, and distinguish included components from optional or excluded items. Two quotations labelled “glass roof and polycarbonate sides” may still describe different assemblies.
For a model such as the Bloomcabin Orangerie, establish whether the quoted combination is a standard manufacturer option or a custom proposal; the listing alone does not establish that mixed glazing is available. This distinction helps you compare more than the panels themselves. Ask who confirms the configuration, whether it changes assembly or maintenance instructions, how replacement parts are identified and which support terms apply. Do not assume that a bespoke arrangement has the same terms as a standard version. Where an answer is only “it should fit”, the compatibility question remains unresolved rather than becoming a confirmed feature of the offer.
Ordering a new greenhouse or replacing panels
Before paying, check that the final order records the model, size and agreed glazing allocation, rather than leaving these details in separate conversations. It should name the glass and polycarbonate products and identify the walls, gables, doors and vents using each one. Resolve any differences between the quotation, configurator selection and drawing. If the site is unusually exposed or the structure has special constraints, share those details with the manufacturer or a qualified professional so suitability can be assessed. Do not make a load calculation from a generic panel description. The final confirmation should cover the proposed assembly, not merely answer yes to the headline question.
For an existing greenhouse, identify the model before ordering substitute panels or removing glazing. Photographs and the original order details can help the supplier establish what is fitted, especially if a previous owner has already changed a panel. A configuration used on one frame may not apply to a superficially similar structure. If you own a Bloomcabin Oasis Pyramid Greenhouse, request replacement details for that exact model rather than choosing panels by shape alone. Wait until the manufacturer has confirmed the material, dimensions and retention details; this helps avoid buying replacements that cannot be correctly installed.
Frequently asked questions
Can any greenhouse have a glass roof and polycarbonate sides?
No universal option should be assumed. A manufacturer may offer a mixed-glazing design, but you need confirmation for the exact model and size. Ask for a drawing or specification that names the roof and each wall panel. If the supplier cannot confirm that the complete arrangement is part of the design, treat a material swap as unapproved.
Can I change glass side panels to polycarbonate later?
Only if the manufacturer confirms that the panels, frame, bars, seals and fixings are compatible. Similar dimensions, or a panel that appears to fit an opening, do not establish suitability. Ask for the approved panel type and fitting details before removing anything; a qualified installer can help if the frame or roof system needs assessment.
Do polycarbonate sides make a greenhouse warmer?
Not necessarily. Polycarbonate construction varies, and the performance of a whole greenhouse also depends on roof glazing, seals, ventilation and other design details. Request thermal information for the exact panel assembly. The material name alone cannot confirm a particular indoor temperature or energy saving.
Will a glass roof give plants more light?
Not automatically. Light transmission and diffusion depend on the exact glazing, its surface, the frame and the surroundings; orientation and shade also affect the light reaching plants. Compare information for the actual roof and wall materials, and consider the layout. A promotional image cannot establish growing conditions.
Can I combine glazing products from different manufacturers?
Do not assume they are compatible. Differences in dimensions, movement, edge treatment, fixings and care instructions may matter. Get confirmation from the greenhouse manufacturer. If a custom installation is proposed, have a suitably qualified professional assess the complete assembly before work starts.
A glass roof with polycarbonate sides is a viable choice only when it is a documented specification for the greenhouse in question. The useful comparison is not simply glass versus polycarbonate: it is the complete frame, roof design, exact panels, fixing system, light and performance information, maintenance guidance and replacement support. If the manufacturer confirms those details for the model and size you want, you can compare the combination on its stated merits. If confirmation is missing, treat it as an unverified modification, not a minor material choice.
