
Planning Greenhouse Clearance from Trees and Hedges
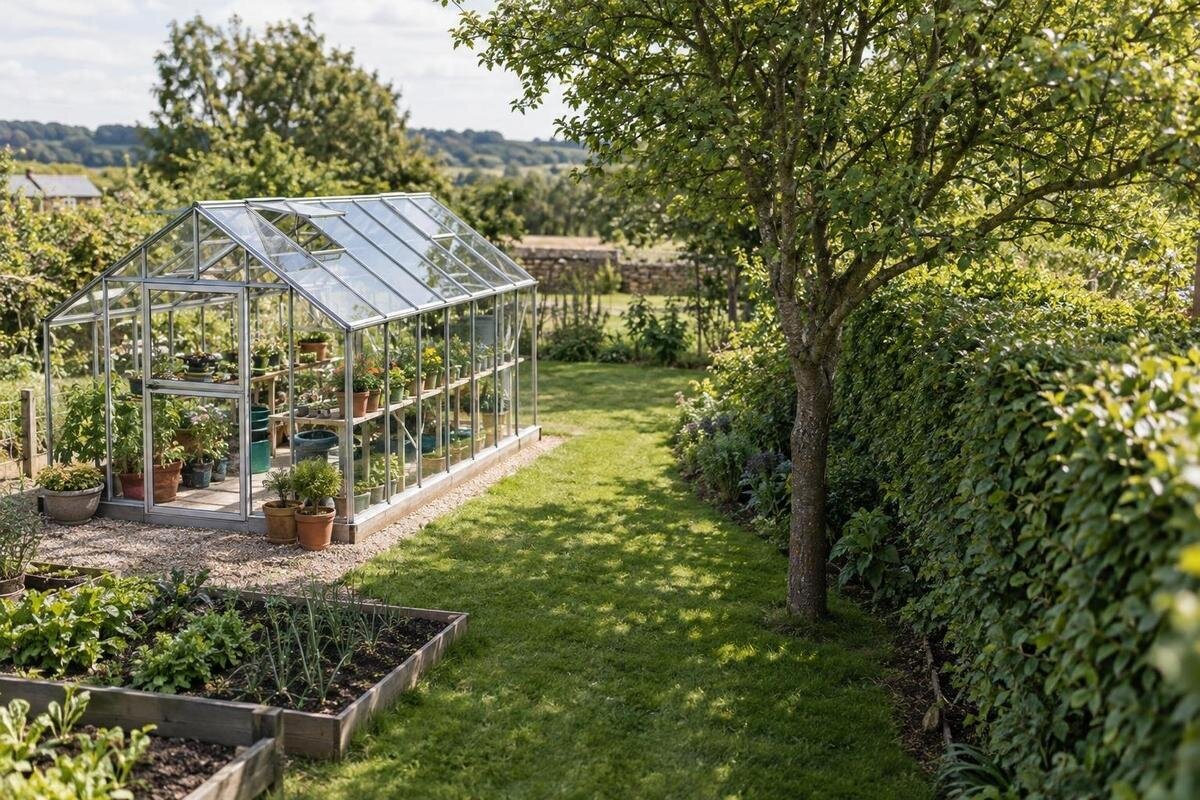
Greenhouse site planning
Trees and hedges can make a garden feel sheltered, but greenhouse clearance depends on more than how the planting looks today. A scaled plan helps you compare the structure with future growth, roots, seasonal shade, falling debris and the access needed for installation and regular upkeep.

01
Why a single clearance distance is unreliable
An apparent gap on the day you measure is only a snapshot. A tree’s crown may expand, while a hedge may stay narrow only through regular trimming; both can cast a different shadow as the sun moves. Roots also occupy ground that is not visible above it. The workable clearance depends on the plant, its expected size and condition, the greenhouse footprint and the jobs that must be done around both. A universal metre figure cannot cover those combinations. Treat distance as the result of a site assessment, not a rule to copy from another garden. A position may clear the planting yet leave no practical route for upkeep, so assess those needs separately.
Use the same reference points on paper and on site. For a tree, mark the trunk centre and current crown edge; for a hedge, mark the planting line if known and its present outer face. Measure horizontally from these to the greenhouse’s outside base edge, then draw any roof projection separately if the selected plan shows one. Add the likely future plant envelope and a distinct route for cleaning, pruning or repairs. Record each measurement in metres and state what it starts from; otherwise, two candidate gaps may not be comparable. The T-Shaped Orangery Greenhouse listing shows floor-area options from 16.52 to 30 m², but that figure is not the selected outline. Obtain that option’s external measurements before judging its clearance.
Draw the greenhouse footprint, not just its area
Start with a scaled sketch of the whole candidate area, not just a rectangle where the greenhouse might fit. Mark boundaries, gates and paths, then record tree trunks, hedge lines and current canopy or hedge faces. Add the chosen model’s external base outline. Where its plan shows them, include roof edges, gutters, doors, vents and any equipment that will sit outside. Note which sides need to remain reachable. A structure can fit on paper while a door opens into a hedge or a gutter becomes difficult to reach. Include the route for carrying components and tools to the site; an approach that is clear before planting may not remain practical.
Take photographs from fixed points, facing each direction, and record the date and time. Include a wide view as well as close images of the trunk, canopy, hedge width, branches above the proposed roof and nearby paths. Mark the camera positions on your sketch so later photographs can be compared. Pictures do not replace measurements, but they can reveal branches hidden by perspective or a narrow route that is hard to judge from one view. If you are considering the Pyramid Greenhouse, use these photographs alongside the selected option’s external plan to compare its proposed position with the surrounding planting. Draw its exact outline on the sketch before assessing clearance.
02
Estimate the tree’s mature canopy
Identify the tree if you can, and record whether it is young, mature or recently pruned. Use a dependable horticultural or arboricultural reference to estimate the mature crown width for that species or cultivar, rather than extending its current outline by an arbitrary amount. A published size is still a range: soil, exposure, past cutting and local growing conditions affect the shape. Note height as well as width where branches may project over the roof, and draw the likely crown from the trunk rather than assuming a perfect circle. If the tree has recently been cut back, its current outline may understate its future spread. Record the estimate’s source and confidence so it is not mistaken for a measured fact.
Look at the actual shape, not only the trunk position. A tree may grow more on one side, lean or have a broad low branch that reaches the proposed greenhouse while the upper crown appears distant. Photograph the canopy from more than one angle and add the branch spread to the plan. If the tree is immature or its identity is uncertain, use a cautious range and ask a tree-care professional for an assessment before fixing the greenhouse position. Do not assume regular pruning will keep a large tree permanently inside a neat line; planned cutting may be unsuitable or need discussion with the person responsible for the tree.
Treat tree roots as a separate uncertainty
Roots need a separate note because their extent cannot be read from the visible crown. They may spread beyond the canopy, and their pattern varies with species, soil, moisture, age and obstacles. The crown edge is not a reliable underground boundary, nor is a visible root a complete map of what lies below. An existing path or paved strip does not prove that the ground beyond it is free of roots. On the worksheet, mark known surface roots and areas where excavation or a base may be needed, but label the rest as uncertain rather than drawing a precise root circle. Keep the area where ground preparation may be required distinct from what you can actually see.
Before ground preparation near a tree, compare the chosen greenhouse’s base or foundation requirements with the tree’s position and seek site-specific advice from a qualified arborist and the supplier or installer. For the Bloomcabin Prestige Greenhouse, obtain the selected option’s plan and base requirements so you can mark where ground preparation would be needed. The greenhouse footprint and the area affected by that work may differ. Do not cut substantial roots or excavate on the strength of a generic setback. A tree professional can assess the particular tree and ground.

03
Allow for hedge growth and trimming access
Treat a hedge as a managed volume, not a line on a map. Measure its current height and width at several points, including the broadest part near the base, and record the planting line if you can identify it. Note how often it is trimmed and how much new growth appears between cuts; photographs from earlier seasons can help distinguish a naturally narrow hedge from one held tightly to shape. Draw the intended maintained profile only if the upkeep is realistic for the people who will do it. Otherwise, allow for a fuller shape. The outer face can shift, so a clearance that exists just after trimming may disappear before the next cut.
Leave room to reach the hedge for trimming without leaning equipment against the greenhouse or repeatedly blocking a door. If it marks a shared boundary or is maintained by a neighbour, discuss access and maintenance before relying on frequent cuts. Then compare its future outline with the exact greenhouse footprint. When considering the Spacious Greenhouse, draw the selected option beside the hedge and mark the route needed for trimming. Check where that route would narrow as the hedge grows between cuts, especially if the hedge cannot be approached easily from both sides.
Track shade through the seasons
Shade changes through the day and across the year. A photograph taken at noon in one month cannot show the pattern in the morning or late afternoon, and deciduous trees may cast different shade when in leaf than when bare. Mark north on the sketch and record the shadow edge at several times on dates in different seasons. Photograph from the same position each time, and note whether the tree is fully leafed, partly leafed or bare. Include the hedge: a dense evergreen screen may shade a different area for longer than a deciduous one. Note unusually overcast conditions, too, so a dull day is not mistaken for the usual canopy effect.
Overlay the shadow notes on the greenhouse footprint, not only on its centre point. Record which sides or planting beds would be shaded and at what times, then compare candidate positions against the light needs of the plants you hope to grow. Do not turn a sketch into a promise of exact light levels, especially where canopy growth is uncertain. To compare orientations for the Aluminium Classic Greenhouse, draw the selected option at the same scale as the shadow notes and mark the proposed planting beds inside it. Recheck the drawing against site observations in more than one season.
04
Plan for leaves, branches and roof cleaning
Trees and hedges shed more than leaves. Blossom, pollen, seeds, fruit, sap, small twigs and clipped material can land on glazing or collect in gutters, with timing varying by plant and season. Larger branches are a separate concern, particularly where limbs already extend over the proposed roof. Walk the area after seasonal shedding and after windy weather; record where debris settles and how often you would need access to clear it. Distinguish routine litter from concern about larger branches, as they call for different responses. A position that repeatedly blocks a gutter or covers a door can make upkeep awkward. No standard gap guarantees a debris-free greenhouse.
Map overhanging limbs and likely drop areas, but do not treat a product format as protection from them. The Aluminium Lean-to Greenhouse listing identifies a lean-to model; that name alone says nothing about whether a particular position is sheltered from falling leaves or branches. If the plan depends on cutting an overhanging limb, or a branch looks dead, split or unstable, ask a qualified tree-care professional and the person responsible for the tree before committing to the location. Include any access needed for roof and gutter cleaning on the drawing as well.
Keep space for installation and maintenance
Separate clearance for the structure from the working room around it. You may need access to clean exterior panels, inspect gutters, open vents, carry plants and tools or replace a component. Mark the door swing and the route for a wheelbarrow, then decide which outer sides need to stay reachable for the work you actually plan to do. Consider whether long components can be carried along that route without catching on the hedge or greenhouse. Use the assembly and maintenance information for the chosen model, rather than borrowing a standard walkway width from another greenhouse. Plan where to stand to trim the hedge without leaning on the frame, blocking the entrance or trampling beds.
If you are comparing Limited-Edition Aluminium Greenhouses with Storage, mark the exact configuration and access points shown in its plan; the product name does not establish which side needs working room. Do not count a storage feature as spare clearance. Check that a path remains usable as the hedge grows and that ordinary work does not depend on entering land or cutting branches managed by someone else. If a task requires a ladder or long-handled tool, show where it can be positioned without obstructing a door or route. The space needs to work for routine upkeep, not only on installation day.

05
Use a planting-distance worksheet to compare sites
Make one worksheet for each candidate position. In the header, record the exact greenhouse option and size, its external base outline, roof projection, door position and the source of those measurements. For each tree, note its species if known, trunk position, present crown, estimated mature spread, branch overhang, photograph number and confidence in the estimate. For each hedge, record its line, height, widest point, likely maintained profile, trimming interval and who handles access. Add shadow dates and times, debris observations, the route needed for building and maintenance, and any root or excavation question. Use the same units throughout, date the observations and write unknown where evidence is missing.
Place each candidate footprint on a transparent overlay at the same scale and label conflicts separately: future canopy, root work, seasonal shade, debris and access. Mark which points are measured, which are estimates and which need advice; do not hide them in one overall score. If comparing sizes of the Limited Edition Aluminium Greenhouse, give each overlay its own size label so that measurements and observations stay attached to the correct option. Use the comparison to identify a workable location or a question to resolve. The worksheet is a planning aid, not confirmation that any particular clearance is structurally suitable.
When to get site-specific advice
Ask for an arborist’s view when the tree is mature or valuable, its species or future spread is uncertain, roots may be affected by excavation, or the layout depends on pruning. A professional can assess the tree’s condition and likely growth in its actual setting; a generic root radius or a single mature-size figure cannot do that. If a limb already reaches over the planned roof or appears damaged, get advice before treating its removal as part of the design. Where a boundary hedge or tree is looked after by another person, discuss access and maintenance before assuming you can alter it.
Ask the greenhouse supplier or installer for the exact external measurements, base requirements and any assembly or maintenance access needed for the selected option. If the only available position puts those requirements close to roots, combine that information with site-specific tree advice before ordering or preparing the ground. A smaller model may reduce the footprint, but it does not automatically resolve shade, branches or an inaccessible hedge. If a layout works only on the assumption that roots will be cut or a hedge will be trimmed continually, do not treat it as settled. Compare alternatives after the uncertain points are understood.
Frequently asked questions
How far should a greenhouse be from a tree?
There is no standard distance that suits every tree and greenhouse. Mature crown size, likely roots, site conditions, the exact footprint, shade and maintenance access all matter. Compare a scaled plan with a mature-growth estimate, and seek a tree professional’s view if excavation or pruning affects the decision.
Do tree roots stop at the canopy edge?
No. Roots may extend beyond the visible crown, but their pattern depends on the tree and the ground. The canopy is not a reliable root boundary. Mark any visible roots, obtain the selected greenhouse’s base requirements and ask a qualified arborist about excavation where the two may overlap.
Can a greenhouse sit beneath a tree?
It depends on the site. Assess branches, seasonal shade, debris and access rather than relying on a universal overhang distance. Record how the canopy changes through the year, note recurring litter around the proposed roof area and have suspect branches assessed instead of assuming pruning will solve the problem.
How should I measure clearance from a hedge?
Record its line, current height and width at several points, including the widest part near the base. Note how often it is trimmed and estimate the maintained profile you can realistically keep. Leave a route for trimming, and discuss access if another person manages the hedge.
Does a smaller greenhouse need less clearance?
A smaller footprint may leave more room, but it does not remove roots, shade, falling branches or hedge maintenance. Draw the exact option at scale and check its doors, roof edge and service access against the same planting envelope. Do not judge clearance from the model name alone.
A useful clearance plan keeps the greenhouse clear of likely growth and root conflicts while leaving room to reach it and care for the planting. The tape-measure result is only one part of the picture: pair it with a mature-growth estimate, seasonal shadow notes, debris observations and a drawn access route. Where roots, pruning or maintenance remain uncertain, resolve those points before fixing the position. That turns a vague gap into a reasoned choice for the particular garden.
