
Can You Put a Greenhouse on a Low Brick Wall?
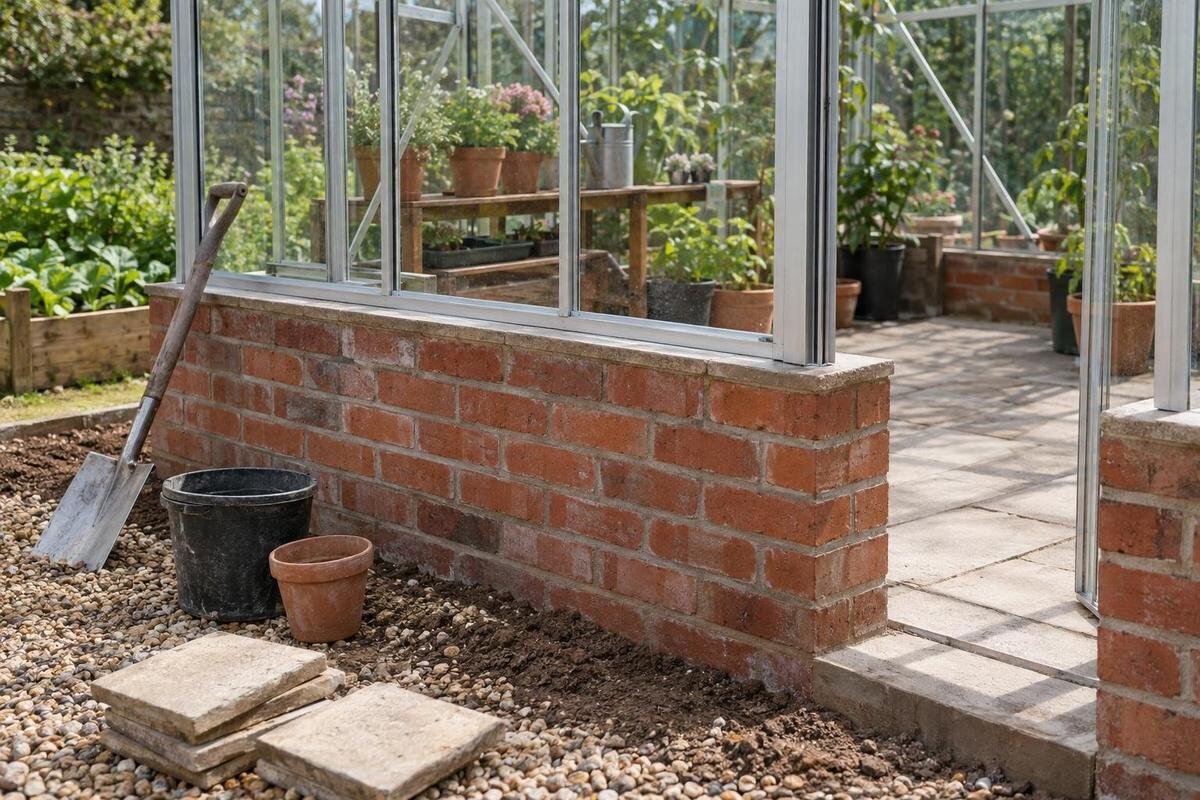
Greenhouse groundwork
A low brick wall may look like a convenient base, but its height alone does not show whether it can support a particular greenhouse. The frame needs a compatible bearing and fixing detail; the masonry and the ground below it need a separate professional assessment. This guide compares a greenhouse designed for a wall base with changing a standard model, and explains what to have confirmed before anyone builds or alters the wall.

01
Can a greenhouse sit on a low brick wall?
Potentially, yes, but not simply because the wall is low or the greenhouse footprint appears to fit. The frame needs an approved way to bear on and connect to the wall, and the masonry must suit the proposed arrangement. Height, plan shape, width, condition, top level and the support beneath the wall all matter, as do the chosen model, size and base components. There is no universal wall height or brick detail that suits every greenhouse. A wall may be an infill or surround rather than the intended support for the whole frame, so its role needs to be clear in the design. A photograph of another installation cannot establish that your wall and model match it.
Treat this as two separate checks. Ask the greenhouse manufacturer whether the exact model and configuration can be installed on a raised masonry base, and request the matching drawing and written instructions. Have a qualified groundwork professional or structural engineer assess the wall and site. The first answer concerns the frame and the base detail it accepts; the second concerns the actual masonry and what supports it. A product page cannot assess a wall it has not seen. Agree who will check the finished wall before assembly and who is responsible for the transition between masonry and frame. If either part remains uncertain, pause before ordering materials or completing the wall.
A wall-base design differs from a standard base
A purpose-designed wall-base arrangement is one for which the manufacturer identifies the raised masonry support in the model documentation. The drawing should show where the greenhouse base meets the wall, which lines or points it is intended to bear on, and how it is connected. It should identify any separate wall-base components, required preparation and the exact model or size covered. If a wall-base option is offered, establish whether it applies to the configuration you want; do not assume an arrangement for a similar greenhouse is interchangeable. Have the builder work from that drawing before choosing the wall layout or finishing its top.
A standard greenhouse may instead be documented for a different base arrangement. Raising it, removing its usual base or placing the frame directly on masonry can move the support line and create a joint the instructions do not cover. Even a catalogue title is not approval: Prestige greenhouse with metal base identifies a model feature, but does not by itself say that the base is intended to rest on brick. Use the product page to identify the model, then ask for a drawing of the proposed wall interface. If a builder suggests adjustments on site, get the manufacturer’s response before work begins. Do not infer a compatible arrangement from a similar-looking frame.
02
Check the finished height, doorway and access
Raising the greenhouse changes the relationship between its entrance and the path, paving or soil outside. Ask for a side elevation showing the wall, proposed interior floor level, threshold, door opening and outside ground together. Decide how you will enter carrying trays, compost or larger pots, and whether the approach needs a step, ramp or altered path. Check where the door opens and whether there is enough clear space to use it. Keep the access route in the site plan so it is considered before masonry is built. Do not assume a catalogue height includes the wall; ask what the stated dimensions describe and how the proposed wall affects the overall height.
The same drawing helps you check usable height and access to openings. A raised base puts handles, vents and lower panels at a different height relative to the gardener. Ask whether operating and maintenance points will remain safely reachable, and whether the wall or its returns could interfere with an opening. Consider how you will reach panels that need cleaning or attention from outside. A label such as lean-to greenhouse range describes a product category; it does not prove that a particular model is supported by your low wall. Have the manufacturer show the intended support surfaces and finished arrangement for the exact model.
Have the existing wall assessed
A visual check is not a structural assessment. Before reusing an existing wall, ask a qualified professional to review its construction, condition and support below it, using available records and further investigation where appropriate. The review should consider whether the wall is continuous where the greenhouse is expected to bear and whether its corners and joints are stable. Cracked or loose masonry, bulging, signs of movement, poorly joined sections or an unknown foundation are reasons to pause for assessment, not to try a different fixing. If any part of the wall retains soil, point this out so the reviewer can consider it as part of the proposal. Do not estimate the wall’s capacity from its appearance or attempt your own load calculation.
Give the reviewer the manufacturer’s base drawing, a measured plan of the proposed wall and photographs from all sides, including its ends, corners and the ground at its base. Note any slope, adjoining path, change in level or section where soil rests against the wall. Those details can affect what needs examining, and a photograph alone may not show how the masonry was built or supported. Say clearly if construction details are uncertain, and let the professional decide whether more investigation or another support arrangement is needed. Ask them to assess the wall for the intended greenhouse arrangement, not simply whether it appears sound. If you are considering the Spacious Greenhouse, include its exact size and intended position in the information given to the reviewer.

03
Use the drawing for the exact model
Get the drawing for the exact model and size before laying the top course or finishing the wall. The plan should identify the greenhouse footprint and where its base is meant to bear; elevations should show the wall relationship, overall height and openings. Compare these with measurements of the actual site, not a nominal label or product photograph. Record corners, changes of direction, projections, piers, gaps and door positions so the builder can set out the masonry correctly. Check which reference lines the dimensions use: the outside face of the brickwork and the frame’s support line may not coincide. If a product family covers several sizes, request the version that matches your order; Aluminium Greenhouses is a family description, not a wall-setting drawing.
Ask the manufacturer or installer what level and squareness the wall top must meet, and how it should be prepared for that model. Do not apply a generic tolerance or plan to correct an uneven top by guessing at packing, sealant or moved fixings. A frame that misses its intended support points may leave doors, joints or connections out of line; the permitted remedy must come from the installation detail. Arrange for the builder to compare the completed wall with the approved drawing before assembly begins. If it differs, send the measured result back for a decision rather than proceeding on site. This gives everyone a clear reference for checking the finished work.
Agree the fixings and weathering detail
Fixings need an agreed route from the greenhouse base into the masonry, and their suitability depends on both the model detail and the wall itself. Ask which base member or supplied component is intended to meet the wall, where the drawing places fixings and what type of substrate the manufacturer’s instructions assume. Then have the builder or installer confirm that the actual brickwork and mortar are appropriate for the specified approach. If the drawing does not identify masonry, ask for clarification before ordering fixings. Do not substitute generic plugs, anchors, adhesives or extra holes because they seem convenient. Choosing fixings without the frame details and knowledge of the masonry can leave the support arrangement and responsibilities unclear.
Agree how the frame-to-wall joint will be finished against rain and debris as part of the same detail. Ask what connection and weathering arrangement the manufacturer approves, whether the wall top needs particular preparation, and who supplies and installs any cover or sealing pieces. Do not assume a bead of sealant or a cap chosen from a photograph resolves the interface; it must suit the frame and the intended route for water. Check that the agreed detail leaves any specified openings unobstructed and can be maintained. If considering the Limited-Edition Aluminium Greenhouse with Built-In Storage, name the exact model and options in your enquiry and request documentation that matches the configuration you will assemble.
04
Do not modify a standard model without approval
Adapting a standard greenhouse can involve more than lifting it onto masonry. Cutting or drilling a base member, omitting a part, moving the frame, changing the fixing line or altering the door threshold can change how components meet and where the frame is supported. It may also affect the alignment of an entrance or opening. Parts can appear to fit even when the assembly no longer follows the manufacturer’s instructions. Do not treat a supplied perimeter frame, a metal base or a matching footprint as evidence that it can be fixed to any brick wall. Keep the documented installation method unless the manufacturer confirms a specific alternative for the selected model and size.
If you want to adapt a model, send a marked-up drawing of the proposed wall and every intended change before work starts. Ask the manufacturer to state whether it accepts that exact base arrangement, which parts and installation steps are required, and which changes are permitted. Also ask how the proposal affects product support or warranty terms rather than assuming either outcome. A family page such as Limited Edition Aluminium Greenhouses identifies a range; it does not approve drilling, cutting or substituting a base. A general sales reply or silence is not technical confirmation. If the manufacturer will not approve the alteration, use a documented installation or choose a design with an approved wall-base arrangement.
Plan drainage and the full wall layout
Include water movement and finished levels in the design. The wall can change where roof run-off lands and may leave a narrow strip beside it that is awkward to keep clear. Consider run-off from the greenhouse roof and adjacent paving, and plan the path, greenhouse floor and external ground so water is not directed towards the doorway or trapped against the masonry. The right detail depends on the site and should be reviewed by the groundwork professional. Decide whether the interior will remain at ground level, be paved or include beds, and show that finished level beside the wall and threshold. Do not postpone the floor and drainage plan until after the greenhouse is assembled.
Compare the wall plan with the greenhouse footprint wherever there are corners, returns or changes of direction. A straight run of brickwork may not follow every plan shape, and a projecting section may have its own support line; the model drawing needs to show what is intended. For instance, T-Shaped Orangery Greenhouse names a particular form, but its title does not say where each section bears or whether a proposed masonry layout is accepted. Request the plan and support details for the exact model rather than setting out brickwork from an image. Check the full perimeter, not just the face nearest the door, and agree any opening through the wall with the installer before construction.

05
What to send the manufacturer
Prepare one information pack for the manufacturer and the person assessing the wall. Include the exact model, size and options; a measured plan and elevation of the wall; its height, length, corners and top levels; and photographs from more than one side. Add anything known about the bricks, mortar and support below, but mark unknowns clearly instead of guessing. Show the intended inside floor, outside path, door approach, slope and changes in ground level. A query about a Pyramid Greenhouse should identify the exact model and size under consideration; a broad product type is too vague for a useful answer about its wall base.
Ask for the applicable assembly and base drawing, plus written confirmation that the proposed wall support is approved for that exact configuration. Ask what wall preparation and tolerances are required, which components or fixings are specified, and what to do if the completed wall varies from the drawing. Separately, ask a qualified groundwork professional to assess the actual wall and site and identify any work needed before installation. Keep the manufacturer’s confirmation of the proposed base arrangement separate from the professional assessment of the masonry, and establish whether any later change needs another review. Keep both responses, drawings and final measurements together for the installer.
When to proceed and when to pause
A clear go-ahead needs both parts of the arrangement: model-specific manufacturer documentation for the proposed wall base, and a professional review of the masonry and site. It also needs a workable entrance, a wall top prepared to the drawing and an agreed approach to water around the base. If one of those points is unresolved, hold off on building or installing. Completing a wall in the hope that a standard frame can be adjusted later can turn a small design question into extra work or a rebuilt section. It is easier to settle the design before the masonry is finished.
If a purpose-designed wall-base arrangement is confirmed, have the builder construct to that detail and agree who checks the finished wall before assembly. If the model is documented only for a different base, seek written approval for an alternative or install it as instructed on a suitable base. If neither route is available, select another support plan instead of improvising. Do not assume approval for one model, size or wall layout also covers a different one. A low brick wall is not automatically ruled out; its use depends on a demonstrated match between the chosen greenhouse, the wall design and the site.
Frequently asked questions
Can any greenhouse be placed on a low brick wall?
No. The exact model needs an approved support and fixing arrangement for a raised masonry base, and the wall needs a separate professional assessment. A similar-looking installation, or a product label such as “metal base”, does not establish compatibility.
How high should the brick wall be?
There is no universal height. Use the manufacturer’s drawing for the exact model and size, showing the wall top, finished floor, threshold, overall height and openings. Ask for the required tolerances and have the proposed wall assessed before building; do not work from a photograph or a general measurement.
Can a builder adapt a standard greenhouse?
Only after the manufacturer confirms the proposed changes in writing for the exact model and size. Cutting, drilling, removing a base part or moving a fixing line may take the assembly outside its documented arrangement. Ask what changes and parts are approved, and whether product support or warranty terms are affected.
Does a metal-base or lean-to label mean a model suits brickwork?
No. Those names identify a model feature or category, not a particular wall-support arrangement. Ask for a drawing that shows the base-to-wall connection, fixing details and wall requirements for the exact model. Have the masonry assessed separately.
What should I send the manufacturer?
Give the exact model, size and options, plus a measured wall plan and elevation, photographs, known construction details and support information. Mark anything unknown rather than guessing. Include the proposed floor and path levels, slope, corners and door position, then ask for written confirmation and the matching base drawing.
Putting a greenhouse on a low brick wall is feasible only when the interface is designed and the wall is assessed as part of the same proposal. Start with the exact model drawing, have the masonry reviewed, and settle the threshold, fixing and drainage details before construction. If the manufacturer cannot confirm a standard model can use the proposed wall base, treat that as a reason to choose a documented arrangement, not an invitation to improvise. That leaves a clear plan for both the builder and installer.
