
Greenhouse or Garden Room for Plants and Seating?
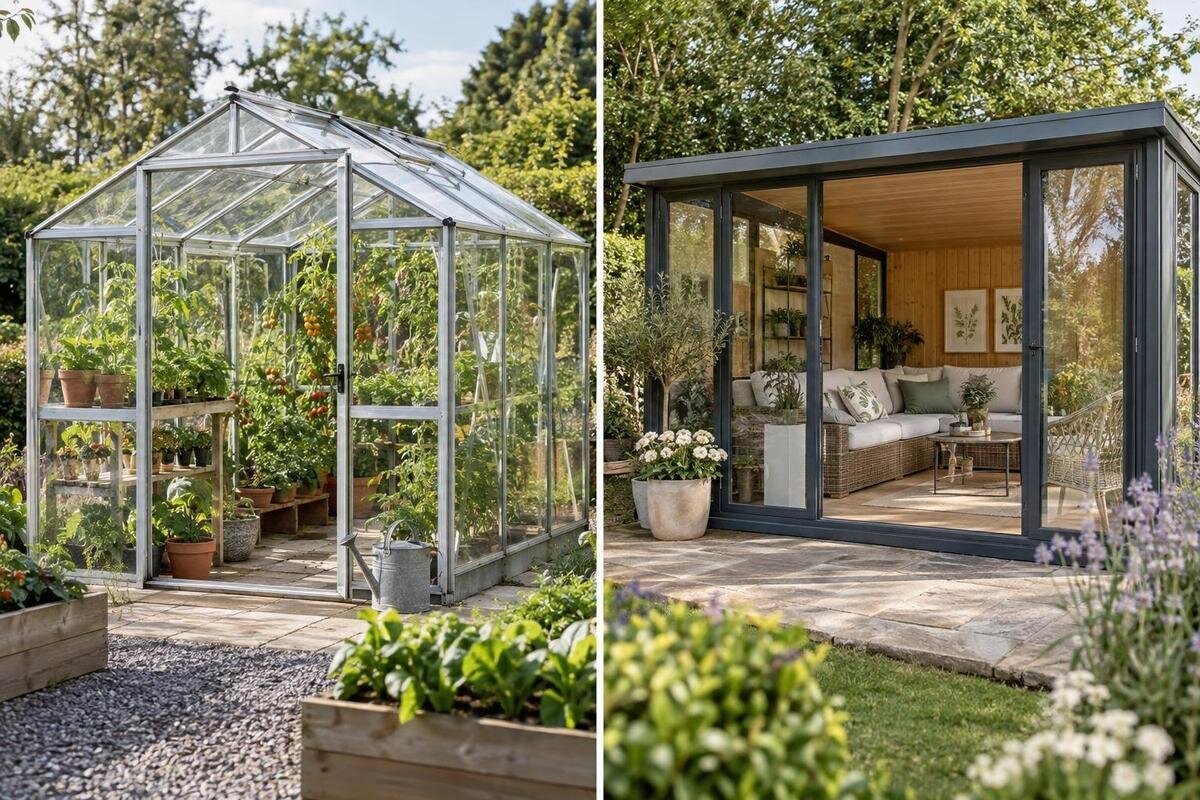
Greenhouse planning guide
Choosing between a greenhouse and a garden room for plants and seating depends less on whether a chair will fit than on which use needs to work reliably. A greenhouse is planned around growing conditions; a garden room is planned around people spending time there. The two can overlap, but a greenhouse should not be treated as an insulated living room. Compare light, ventilation, heat management, layout and the verified specification before deciding whether one space can serve both purposes.

01
Which use matters most: growing or seating?
Think about an ordinary week, not an ideal sunny afternoon. Will someone be raising seedlings, watering containers and checking crops most days, with a chair used briefly between jobs? Or will people sit, read, eat or have visitors while plants provide the setting? In the first case, growing takes priority; in the second, the space needs to function primarily as a room. Note how long each visit lasts and how many people need to sit: a place for a quick cup of tea has different requirements from a space used for several hours. Think about when you most want to use it, too; occasional summer seating is not the same requirement as daily use in changing conditions.
Both uses can happen in one structure, but they do not automatically share the same priorities. A seat in a greenhouse can be useful for a short break, provided it does not block access or make plant care awkward. It does not turn a growing structure into a room designed for regular occupation. A garden room can contain pots as well, but its light, air exchange and temperature still have to suit the plants. Rank each use as essential, welcome or occasional. If no compromise is acceptable, separate growing and seating rather than asking one enclosure to meet two different briefs.
What plants need from a greenhouse
Start with the plants, not a target room temperature. List what you intend to grow and when: seedlings started early, summer crops, overwintering pots or a mix. Different plants can call for different amounts of light, humidity, air movement and seasonal protection, so no single greenhouse setting suits every collection. Consider mature height as well as current pot size, and note any plants that need a shadier position. A useful growing layout gives each plant appropriate access and room for routine care; a display that looks tidy on day one may become crowded as growth fills the space.
Then map the work that happens around them: watering, potting, pruning, checking leaves, cleaning and moving containers. Keep the most-used plants reachable without lifting a chair or stepping around furniture, and account for the route between the door, growing areas and water source. A table may double as a potting surface, but soil, water and tools can make it a poor place for meals or relaxed sitting unless it can be cleared. If seating is part of the plan, set it where it will not cast a lasting shadow on plants or cut across airflow and access. The planting plan should still work when pots are full and tools are in use.
02
Comfort requirements for regular seating
Regular seating asks for more than an empty corner on a floor plan. Think about the least comfortable time you intend to sit there, not just a bright, calm afternoon. Greenhouse conditions can change with sunlight and ventilation; warmth that suits a growing task may be uncomfortable during a long visit, while an opened vent can create a draught at a chair. For repeated use, consider thermal performance, glazing, ventilation, floor finish, privacy and lighting. These are specification questions, not benefits automatically attached to the words garden room. Ask what the proposed structure is designed to provide in the seasons and for the length of time you expect to use it.
The catalogue lists the Spacious Greenhouse in an area range from 47 to 70 m². That gives a scale to compare, but the figure does not state the temperature, insulation, floor finish, door seals or ventilation arrangement. Check those details for the exact option rather than reading comfort into a large footprint. A generous area may offer more layout choices, but it can still have a growing-first environment; a room designed for people needs a separate comfort specification. If your idea of a greenhouse seating area includes regular meals or long visits, decide whether seasonal changes are acceptable.
Light, glare and privacy affect both uses
Light affects crops and people differently. Observe the proposed site at several times of day and note shade from trees, fences and nearby buildings; the pattern changes as the sun moves and can change seasonally as well. Plants may need a particular amount of direct or indirect light, while a person sitting beside a bright pane may value glare control, privacy or shade. Any screen or shading solution should be considered against the light available to the plants. Do not choose a position from a compass direction alone; assess the actual site and the plants you plan to grow.
The Pyramid Greenhouse is listed in sizes from 5.53 to 18.9 m². Use the drawing for the exact size to mark its outline on the site, then compare the proposed planting and seating positions with the shadows you have observed. Check both positions rather than judging the enclosure as a whole: the spot you prefer for a chair may also be the spot you had intended for plants. Shape can influence the arrangement of pots and seats, so work from the plan rather than the catalogue label. If light is marginal for a plant-led use, a comfortable chair will not compensate for the growing conditions; if the space is for sitting, account for glare and privacy before fixing the layout.

03
Ventilation, heat build-up and draughts
Greenhouse ventilation and room ventilation solve related but different problems. Plants need suitable air movement, and an enclosed growing space can warm in sunshine; openings are used to release heat and refresh air. Their number, position and operation vary, so check the chosen configuration rather than assuming a door alone will manage the conditions. The person tending plants may be happy to open a vent as conditions change, while someone sitting nearby may find the resulting air movement uncomfortable. A room intended for longer stays also needs a deliberate approach to fresh air and temperature, not simply an effort to keep every opening shut.
The Aluminium Greenhouses listing gives an area range from 3.77 to 28.08 m². When comparing sizes, check the ventilation arrangement for each version rather than assuming the openings are identical throughout the range. Locate them on the plan, check how they are operated and consider whether you can reach them with plants and furniture in place. Also note where someone would sit while the openings are in use. Ask how the greenhouse or garden room is intended to manage heat and fresh air during normal use. If you plan to add fixed heating, fans or electrical services, have the requirements assessed by an appropriately qualified professional rather than treating an add-on as a simple furniture choice.
Plan planting and seating on the same drawing
Draw the planting and seating arrangement before settling on a size. On the plan for the exact model, mark benches, containers at their expected mature spread, a table, chair footprints, storage and the door’s opening area. Then trace the route used to water plants, carry compost or move a pot; a narrow gap that looks fine on paper can become awkward once plants grow. Allow space to get around furniture and reach vents, and avoid positioning a seat where it blocks a frequently used work area. A full-size outline marked on the proposed site can expose conflicts that a catalogue photograph will not show.
The Bloomcabin Prestige Greenhouse is listed from 3.77 to 28.08 m². Treat that as the stated range, not as the amount of clear floor space available for seating in any one configuration. The usable arrangement depends on the chosen drawing, entry position and planting plan, so compare like-for-like plans rather than choosing by total area alone. If you want both a growing bench and a chair, mark both before ordering and confirm that each remains accessible. Include the space needed to pull the chair out and use the bench, not just their footprints. This helps reveal whether furniture would make watering and tending inconvenient.
04
A product name does not confirm room comfort
Names can help identify a style or category, but they do not define the conditions a structure can provide. A product described as an orangery, greenhouse or garden house may sound more room-like than another, yet the name alone does not confirm insulation, weather sealing, heating, floor construction or suitability for regular occupation. Ask what the supplier means by the label and what the selected configuration is designed for. If plants and seating are equal priorities, look for both growing and comfort information rather than letting one familiar word decide the question.
The T-Shaped Orangery Greenhouse is listed from 16.52 to 30 m². Its name and area identify the option to investigate; the next question is how the selected configuration meets your intended use. Examine the dimensioned drawing for entrances, corners and plant zones, and ask for the exact glazing and ventilation details. Explain whether you want a place to pause while gardening or somewhere to spend several hours with visitors, so the discussion concerns your requirements rather than the meaning of orangery. The same approach applies to any structure marketed for mixed use: compare its specification with the time you plan to spend there and the activities it needs to accommodate.
Planning a lean-to beside an existing building
For a lean-to proposal beside a house or another building, treat the wall as a site condition that needs checking, not as an automatic comfort advantage. It may cast shade, limit access to an opening or affect where you can work around the structure. Consider the route between the house and the greenhouse, doors and windows that must remain usable, maintenance access and how water is managed at the junction. Do not assume an existing wall will provide the insulation or shelter needed for a garden room; its construction and the proposed connection matter.
The Lean-to Greenhouses listing covers 3.69 to 14.34 m², but that range does not establish whether a particular configuration suits your wall, doorway or site. Compare the selected drawing with the building and have any structural connection or site-specific construction reviewed by the supplier or a suitably qualified professional. If you are choosing between a lean-to greenhouse and a garden room beside the house, check how each affects light into the building, access and the intended comfort inside. A compact position is useful only if you can still use and maintain both spaces.

05
Allow for storage as well as plants and seating
Plants, seating and storage all compete for the same footprint. Gardening supplies can include tools, containers and potting materials; if they are left beside a chair, a relaxing corner can quickly become a work surface or passageway. Decide what needs to stay inside, how often it is used and whether it belongs near the growing area or elsewhere. Keep storage access separate from the route used for watering where possible, and check whether stored items could shade plants or block openings. A tidy storage plan can make a mixed-use arrangement easier to manage, but it does not create extra floor space.
The Limited-Edition Aluminium Greenhouses with Storage listing identifies built-in storage and a range from 5.52 to 28.08 m². Those facts identify an option; they do not show how much open area remains in the selected layout or where a chair could go. Read the plan to see the storage position and access, then place your largest containers and seating on the same drawing. If the room-like use needs a clear area, make that a measured requirement rather than assuming storage and furniture can be added after the planting plan is set.
Compare the exact specification, not just the label
Make a side-by-side comparison using the exact greenhouse and garden-room configurations you are considering. Record internal dimensions and access, glazing and light control, ventilation positions, stated thermal performance, floor and weather protection, plus any heating or electrical provision that is actually included. For the greenhouse, note what plant conditions the selected design supports and how vents can be reached once furniture is in place. For a room used regularly, ask what comfort the specification is intended to deliver and in what conditions. Separate features that are included from options you would need to add, and treat undocumented details as questions rather than assumptions.
The Limited Edition Aluminium Greenhouses are listed from 3.77 to 28.08 m². Use the range to identify a size to compare, then consult the specification for the precise configuration. On your comparison sheet, distinguish requirements that would rule an option out from preferences you could compromise on. For example, access to the plants may be essential, while the size of an occasional table may be flexible; for regular seating, the comfort requirements may take priority over the number of pots. Give more weight to these practical needs than to appearance. If neither design satisfies both priorities, choosing one structure for plants and another for regular seating may be the clearer result.
Frequently asked questions
Can I put a chair and table in a greenhouse?
Yes, if they leave the entrance, routes between growing areas and ventilation openings clear. Treat the arrangement as occasional seating unless the chosen structure is specified for longer stays. Consider how the floor and furniture suit the conditions inside, too: a chair that fits on a plan may still be awkward beside watering and potting work.
Does a larger greenhouse make a better garden room?
Not by size alone. A larger footprint may offer more layout options, but it does not confirm insulation, draught control, ventilation, flooring or heating. Compare those details for the exact greenhouse and garden room, and decide whether regular seating needs to be comfortable when the sun is not warming the space.
Can I grow plants in a garden room?
Yes, if the room offers light, air movement and temperature conditions that suit the plants. Requirements vary, so choose plants with the room’s actual conditions in mind rather than assuming every garden room works as a greenhouse. Consider watering and moisture management as well, especially if the room is specified primarily for people.
What should I draw before ordering a dual-use space?
Use the plan for the exact configuration and mark the door opening, full-size pots, mature plant spread, benches, table, seats and watering route. Include any vents and windows. If these overlap, revise the arrangement before ordering: plants and furniture both need practical access, not just room on a catalogue area figure.
What should I verify for regular seating?
Ask for the stated thermal performance, glazing, weather sealing, ventilation and floor specification, and clarify what is included in the proposed configuration. Ask how the space is intended to be used. If fixed heating or electrical services are planned, involve an appropriately qualified professional; a product name or appearance is not technical evidence.
Make the choice around the conditions you need to rely on. If growing leads and seating is a pause between tasks, plan the greenhouse around plants, with furniture fitted around access and ventilation. If regular sitting through changing weather leads, choose a garden room whose specification supports that use, and introduce plants only where the light and air suit them. When both uses matter equally, drawings and documented comfort details are more useful than a room-like name or a large stated area.
