
Installing a Greenhouse Over a Cellar or Underground Structure
Greenhouse site planning
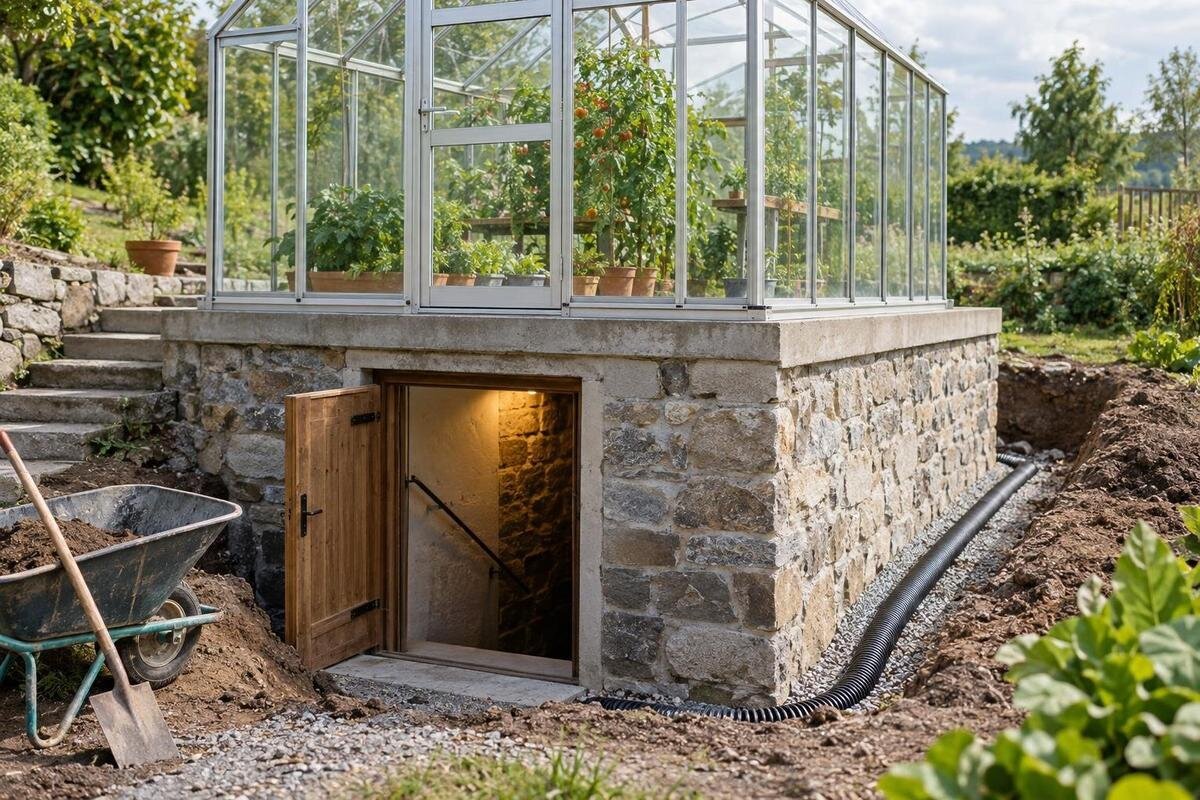
Putting a greenhouse over a cellar, basement, buried garage or other underground structure is not the same as placing it on ordinary ground. A firm-looking surface may be the roof of a void, and the greenhouse’s loads must pass through that roof and the structure’s supports. The installation must also preserve waterproofing and leave roof drainage working. Before choosing a model or arranging installation, identify the structure below, obtain information for the exact greenhouse and have the proposed arrangement reviewed by qualified professionals. The checks below help organise that review; they are not a generic foundation design.

Why a cellar roof changes the foundation question
With a greenhouse on ordinary ground, the base is generally planned on the assumption that the ground below can carry it. Above a cellar, the surface may instead be a suspended roof, a slab over a void, an arch, a buried tank roof or a layered cover over another structure. Paving, gravel or soil is only the visible finish; it does not reveal the span, construction, supports or condition beneath. Even a soil-covered structure still needs to be understood as a load-bearing roof, rather than treated as ordinary ground.
A greenhouse may look light, but its frame, glazing, base, contents and the effects of weather and installation all need consideration. Those forces pass through the base into the underground structure and ultimately its supports. A cellar ceiling may have been designed for a different use, and repairs or alterations can mean the original records no longer describe the structure accurately. Neither a neat roof surface nor a sound-looking ceiling proves capacity; records and a qualified assessment are needed before settling on a position.
Identify the structure beneath the whole footprint
Mark the proposed footprint from the exact greenhouse plan, including the base outline and any section that projects beyond the main body. Establish whether it lies wholly over one cellar roof or crosses a boundary between a roof, retaining wall and ordinary ground. Record the structure’s edges, supports, openings, joints, changes in level and access points. Distinguish the visible surface outline from the underground structure’s outline: they should not be assumed to coincide. Use the same reference points on photographs and plans so that reviewers can relate what they see above ground to the structure below. If any part of the base sits over a different support condition, include that boundary in the review rather than assuming the greenhouse will distribute its loads evenly.
Gather original structural drawings, later alteration records, roof and waterproofing details, inspection reports and photographs. Check whether each document describes the structure as it exists now: repairs, extensions or new openings may not appear on an old plan. Separate records of the existing structure from drawings of the proposed greenhouse, and note any discrepancies rather than trying to reconcile them yourself. If documents are missing or do not match the site, ask a qualified professional what survey or further investigation is appropriate. When considering a Limited Edition aluminium greenhouse, identify the particular model and configuration in your enquiry. The product family gives you a starting point for selection, but the site review needs a clearly defined proposal. Keep that selection alongside the site records so that everyone is assessing the same footprint.
Trace the load path into the ground
The structural review follows a continuous route: greenhouse frame into its base or bearing points, then into the cellar roof or cover, through beams, walls or columns, and down to the foundations and ground. Each transition matters. A base positioned over the middle of a span is not the same as one close to a support or at a slab edge. Where the footprint overlaps a cellar roof and adjacent soil, the two support conditions need to be considered together, including whether they could move differently.
Provide a plan showing the greenhouse footprint and orientation in relation to known supports, plus the relevant elevations and the exact model’s base outline. Use the manufacturer’s documents, not an image scaled on screen. If a T-shaped orangery greenhouse is on your shortlist, show the complete selected outline rather than representing it as a simple rectangle. The plan needs to make clear how the proposed base relates to the structure below; the product name alone cannot do that. Ask the engineer to mark this relationship on a site plan so it can be checked during installation. Keep any alternative positions clearly labelled, with a separate outline for each. That allows the review to distinguish between moving the greenhouse within the same roof area and moving it across a boundary into different support conditions.
Include use, weather and installation loads
The assessment should cover more than the greenhouse’s own weight. Tell the engineer what you intend to keep inside, such as benches, pots, growing media, stored supplies or water containers, and whether people will need access to the roof for maintenance. These items affect what the structure is being asked to support, and their positions can matter as well as their combined weight. Do not estimate a safe load from a product description or decide that a small greenhouse must be acceptable; the existing structure and the proposed arrangement need to be considered together.
The professional review should also account for forces from weather, including wind and snow where relevant to the site, as well as temporary loads during delivery and assembly. Workers, equipment and materials may be present before the greenhouse is complete, so the installation sequence can matter. For a proposed Pyramid greenhouse, state the exact model and configuration rather than asking for an assessment of the product family in general. Describe where materials would be placed during assembly and whether that area differs from the finished greenhouse footprint. Keep temporary storage separate from the list of contents intended for everyday use, so neither is overlooked. A qualified professional should determine what information and assessment are needed; a product name or generic weight figure cannot establish whether the cellar structure is suitable for the proposed installation.

Use drawings for the exact greenhouse model
Ask for the base drawing and installation information for the exact greenhouse model and configuration under consideration. Check that the documents identify the base outline and the relevant interfaces, and that they match any chosen options or extensions. A drawing for a different model or version may not describe the one you plan to order. Do not use a general product image, an assumed footprint or a generic foundation detail as a substitute for the manufacturer’s information.
The greenhouse documents establish what is being proposed; they do not assess the cellar roof’s capacity or waterproofing. If you are considering the Limited-Edition aluminium greenhouse with storage, request the drawing for the configuration that includes the storage section and make sure that is the version considered in the site review. Describe the intended contents of that section as part of the use information, rather than recording only the growing area. Keep the relevant drawing with the structural and waterproofing information, and record its model reference and version where supplied. If the selection changes during planning, identify which drawings have been replaced and pass the revised proposal to the reviewers. This avoids a quotation, site assessment and installation plan referring to different configurations without anyone noticing the mismatch.
Protect the roof waterproofing
Find out how the roof is constructed before planning where a base might sit. The build-up may include a waterproofing membrane, protection layers, insulation, drainage materials, paving or soil, but the arrangement varies from site to site. Establish which layer provides waterproofing, what lies below it and whether there is a history of leaks or repairs. A visual inspection alone may not reveal concealed layers or their condition, so use available records and seek a suitable professional inspection where the details are uncertain.
Do not plan to drill, bolt or otherwise penetrate the roof until the structural and waterproofing professionals have agreed a detail for the actual roof system. A fixing that passes through a membrane can create a route for water, while pressure on a layer can also be an issue. When considering the Prestige greenhouse with metal base, ask how the proposed base would meet the existing roof build-up; the product name does not establish compatibility. Have the waterproofing review identify the layers that must remain protected and how the proposed interface relates to them. Keep that detail with the installation information so it is not lost between planning and assembly. Questions about ballast, restraint and movement also need structural consideration, as discussed below.
Keep roof drainage and overflow routes working
Locate the roof’s outlets, gutters, downpipes, falls and any overflow routes before deciding where the greenhouse will stand. The finished installation must leave the relevant drains accessible for inspection and maintenance, rather than hiding them beneath a base or making them difficult to reach. Ask the appropriate professional to review how water currently leaves the roof and whether the proposed footprint changes that route. Water held on a roof can add load, so unresolved drainage or ponding concerns belong in the site review, not just in a later gardening plan.
A greenhouse can alter where rain lands and runs, so plan its footprint and any intended collection or discharge route against the roof drainage layout. Do not assume water will continue to reach the same outlet once the structure is in place, or that an overflow can safely be directed elsewhere without review. If you are considering a Spacious Greenhouse, use the selected configuration’s outline to show its position relative to outlets and maintenance access. Include any intended water collection in the proposal rather than adding it after the drainage review. Ask for the plan to distinguish the existing routes from any proposed changes, including where water would go if the usual route were obstructed. Keep this issue separate from watering inside the greenhouse, which does not answer how the cellar roof will drain.
Agree fixings and movement at the interface
The greenhouse must be assessed for forces that could push or lift it as well as for downward loads. Any proposed fixing needs a suitable route into the supporting structure; attaching to a surface layer that is not designed for that purpose may not provide it. The fixing method must also be compatible with the waterproofing detail. Ask the structural engineer and waterproofing specialist to review the same proposed arrangement, rather than treating anchorage and leak prevention as separate decisions.
A support that avoids roof penetrations may still create concentrated pressure or allow movement, and adding ballast changes the load on the structure. The interface between a greenhouse base and an existing roof may also need a professional review of movement and the layers in contact. Do not select a method simply because it avoids drilling or appears easy to install. For a Classic aluminium greenhouse, obtain the relevant base information and have the proposed restraint assessed for this particular site. The agreed arrangement should explain how the base is supported and restrained, and how those details work with the roof layers. If alternative fixing methods are proposed, have them reviewed as alternatives rather than leaving the choice to be made during assembly. An installer should not have to infer the intended arrangement from separate, potentially conflicting sketches.

Coordinate the professionals and installation sequence
The greenhouse supplier, structural engineer, waterproofing specialist and installer each deal with different parts of the proposal. Ask the supplier for the documents that identify the chosen model and base arrangement; ask the engineer to assess the existing structure and load path; and have the waterproofing specialist review the roof interface and drainage. Before work is arranged, agree who will resolve conflicts between those details and who will confirm that the installation follows the reviewed arrangement. Keep a shared record of the selected model, site plan and agreed details, with outstanding questions clearly identified. When a change affects another part of the proposal, pass it to the relevant reviewer rather than treating it as an isolated adjustment. This avoids relying on one party’s product information as a substitute for assessment of the whole site.
Plan the survey and installation sequence before the roof surface is covered or altered. Make sure the relevant parties can locate supports, drains and waterproofing details, and decide how the roof will be protected while work is under way. Include the handling and temporary storage of materials in the site plan, as these can affect the roof before the greenhouse is complete. Photograph existing conditions and any layers that will later be concealed, and keep records of agreed changes. If an unexpected layer or support appears, pause and have the detail reviewed rather than improvising on site.
Decide on the location before ordering
Treat the site as ready only when the proposed greenhouse, its base arrangement, the load path and the roof waterproofing have all been considered together. The structure’s existing condition and supports need to be understood, drainage routes need to remain workable, and the installation method needs to match the reviewed detail. If drawings are incomplete, a leak is unexplained or the route from the base to the ground cannot be established, the location is not ready for a confident decision. A professional review may conclude that the roof needs further investigation or that another location is more appropriate.
If a ground-supported position is being considered instead, assess that site on its own conditions; moving only part of a base onto ordinary ground does not resolve a mixed support arrangement. For a lean-to greenhouse, include the proposed wall connection in the review as well as the support beneath the base. The category name does not confirm that either connection is structurally or waterproofing-compatible. Before ordering, separate settled decisions from unresolved ones: record the chosen position and configuration, the reviewed base arrangement and any installation information still required. If an alternative location remains under consideration, do not let drawings for the two sites become interchangeable. An informed decision may be to change the position or not to proceed, rather than modify an unknown structure simply to accommodate a preferred greenhouse.
Frequently asked questions
Can I put a greenhouse directly over a cellar?
Possibly, but the roof and supporting structure need a site-specific assessment for the proposed greenhouse and its use. A level surface or an apparently sound ceiling does not confirm capacity. Have a qualified structural engineer review the load path, and have a waterproofing specialist review how the roof will be protected.
Is a standard greenhouse base enough?
A model’s base drawing can show the greenhouse’s intended base arrangement, but it does not assess the cellar roof beneath it. Match the drawing to the exact model and configuration, then have the proposed position and support conditions reviewed against the structure’s records and site survey.
Can installers drill through the cellar roof to anchor the greenhouse?
Do not authorise drilling on the assumption that it is a safe fixing method. A penetration could damage waterproofing, and a fixing must transfer forces to a suitable structural element. The structural and waterproofing professionals should agree an appropriate detail before any work is planned.
Who should review the site?
A qualified structural engineer should assess the existing structure and load path. A waterproofing specialist should review the roof build-up, drainage and proposed interface. The greenhouse supplier can provide information for the exact model, which the installer will need to follow the agreed site-specific details.
What should I have ready before requesting a review?
Gather available structural and waterproofing drawings, records of alterations or repairs, photographs and any history of leaks. Also provide the proposed greenhouse model and configuration, its base drawing, the roof plan, and the locations of supports, edges and drainage outlets.
A greenhouse above a cellar is a roof-and-foundation project, not simply a question of whether the surface looks firm. The proposed base needs a verified load path through the existing structure, while the waterproofing and drainage must remain protected and functional. Bring the cellar records, roof details and exact greenhouse drawings into a professional site review before ordering. If key parts of the structure or roof build-up remain unknown, resolve those questions before deciding where the greenhouse can go.
