
How to Plan a Greenhouse for a Restaurant Kitchen Garden
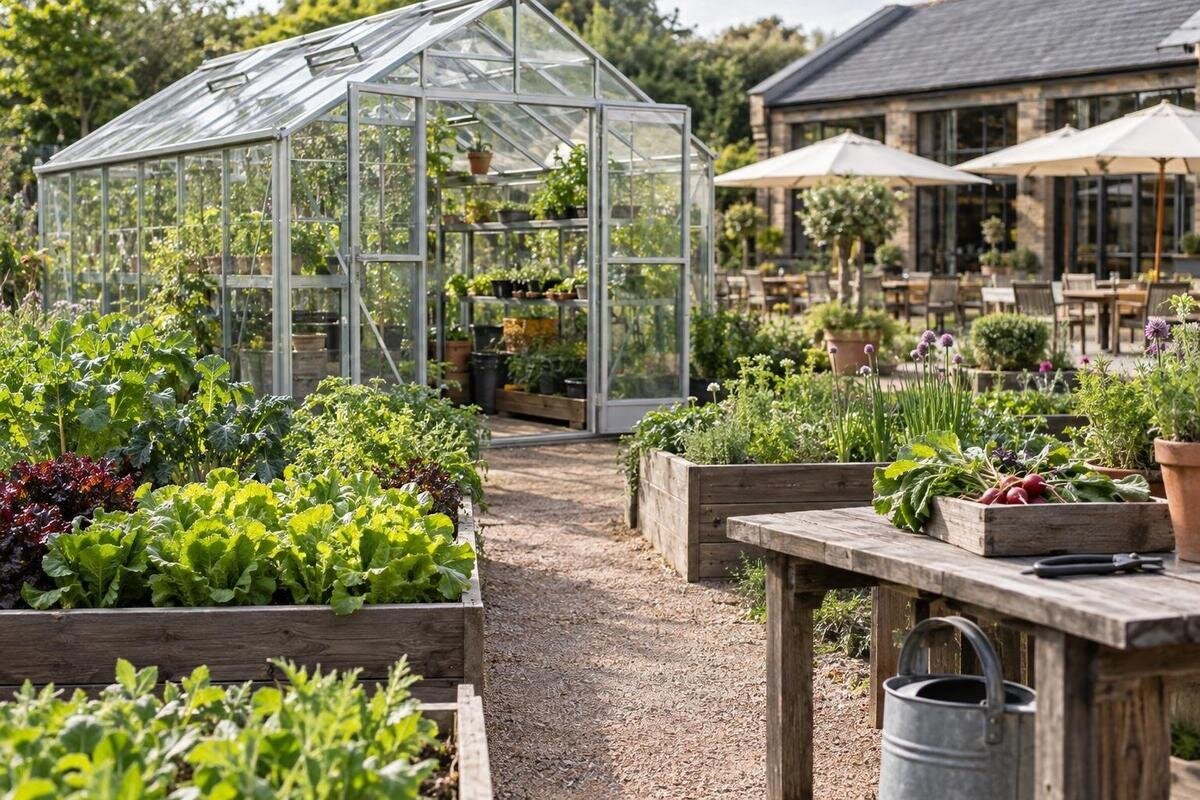
Restaurant kitchen garden
Planning a greenhouse for a restaurant kitchen garden is less about maximising floor area than matching a dependable growing routine to what the kitchen can use. Begin with ingredients that appear often, realistic weekly quantities and the staff hours available to sow, tend and harvest. Then allow for the less visible work: access, water, tools, succession, produce handling and cover when the usual grower is away. A greenhouse can support a menu, but it cannot guarantee every crop all year or remove the need for backup supply. Keep cultivation separate from guest dining unless the project is specifically designed and assessed for both uses.

Define the kitchen’s real demand
A useful brief begins with the chef, not a catalogue. Review a representative menu cycle and mark ingredients the kitchen would use regularly, in quantities the garden could plausibly supply. Record whether each crop is a garnish, finishing herb, salad component or larger ingredient; the required form and quality may differ. Separate menu staples from occasional specials and crops wanted mainly for a seasonal story. Design around the first group, adding experiments only if space and labour remain. This gives the project a clear purpose and stops an attractive crop list from turning into an unmanageable commitment.
Ask chefs to estimate demand by service or week, including quieter periods, events, menu changes and preparation losses. Treat the estimate as a planning figure, not a yield promise: output varies with the crop, conditions and the grower’s experience. Use purchase records or a menu review rather than relying on memory. For each ingredient, note the expected quantity, when it is useful, acceptable substitutes and what happens if it fails. A single review point each menu cycle lets the chef and grower adjust the list together. This makes it clearer where a supplier must remain the dependable source.
Choose crops that justify their space
Group proposed crops by how long they occupy growing space, how often they can be picked and what attention they require. Fast-growing leafy crops and herbs may suit repeated small harvests if the variety and method support that; fruiting crops can occupy a bed or bench longer and may need support and regular checks. These are planning distinctions, not output guarantees. Compare each crop with likely kitchen use: a small amount of an ingredient needed daily may deserve a different allocation from a seasonal crop used in one dish. Decide, too, whether a plant is better grown outdoors or purchased, rather than expecting the greenhouse to accommodate every ingredient. A crop that is awkward to harvest during service may not earn its place.
Translate the shortlist into a trial plan before committing the whole area. Set a modest first planting, estimate how many portions it may supply, and record actual harvest, quality, losses and staff time. Increase the allocation only after the kitchen has used the produce consistently. The listed area range for the lean-to greenhouse range is 3.69 to 14.34 m²; treat this as a footprint reference, not a crop-capacity estimate. Compare the product information with your trial plan and keep the final mix flexible until results are known.
Fit sowing and harvest into the menu calendar
Put each crop on a calendar with sowing or planting, expected first pick, likely period of use and time for clearing or replanting. Timing depends on the variety, growing conditions and experience, so use suitable horticultural guidance for the chosen crops and adjust it using your own records. Stagger sowings where a steady small quantity is more useful than one large flush, but do not add more batches than the team can care for. Mark busy service periods, closures and seasonal menu changes alongside growing tasks. The planting plan should fit the restaurant’s working year, not just the ideal sequence of crops.
Build a buffer between an expected harvest and a menu promise. A crop can start later, finish earlier or yield less than planned, so keep dishes adaptable and maintain a purchasing route for core ingredients. The chef and grower should agree how substitutions will be approved and who updates the menu or preparation list when output changes. Review the calendar regularly during active production and at each menu change. Record actual sowing and picking dates, then use that evidence in the next cycle. This turns succession into a learning routine rather than a fixed schedule copied from a general guide.
Calculate usable growing area
Use productive area rather than headline floor area to judge capacity. A footprint includes the route through the structure, door clearance, standing room and any work or staging surface, as well as beds, benches or containers. Sketch what must fit before comparing sizes. Allow for seedlings, mature plants and temporary trays, because a growing surface may be needed for different tasks during a crop cycle. Leave access to reach plants and harvest without moving equipment each time. If shelves or supports are part of the plan, include them in the drawing and check that they do not obstruct the working route.
Compare a measured layout with product information rather than assuming area equals output. The listed area range for Limited Edition Aluminium Greenhouses is 3.77 to 28.08 m²; it is a footprint reference, not a production estimate. On a scaled sketch, mark the actual door position, path, growing surfaces and fixed obstructions, then work out how much area remains for crops. Consider the space needed to carry a harvest container and work without disturbing nearby plants. If the layout cannot accommodate both the crop plan and a practical route, reduce the crop list or reconsider the project size.

Choose a site that works for staff and crops
Check how staff will reach the greenhouse before settling on a garden location. Observe changing shade from trees and buildings over the intended growing period, and map the route from the kitchen, delivery points and any guest areas. Note existing access, a possible water source, drainage and site levels for review as part of the project. A location that looks convenient on a plan may add repeated carrying time or send harvest through a busy service route. If ground conditions, services or the proposed base need assessment, have them reviewed by an appropriately qualified professional rather than drawing conclusions from a sketch.
Test the proposed footprint against the route people will actually use, including how they enter and carry produce back to the kitchen. The Pyramid Greenhouse range is listed from 5.53 to 18.9 m², but an area figure cannot show whether your paths, beds and work space fit the site. Compare the selected product information with a measured plan, checking the required footprint and door position rather than only the widest points. A simple marking-out on the proposed site can reveal awkward turns before a decision is made. Include enough space for routine care as well as picking.
Keep cultivation separate from guest dining
Decide explicitly whether the structure is for growing or for guests. A working greenhouse needs a practical growing layout, staff access, plant care and a route for moving harvested produce. A room used for dining needs a separate brief for tables, guest circulation, service, cleaning and access arrangements. These requirements can compete: guest seating may displace growing space, while cultivation equipment and routine work may not suit a dining setting. Calling a building an orangery does not by itself establish that it is designed or suitable for restaurant dining.
If customer access is part of the concept, involve an appropriately qualified designer and check the intended use with relevant local authorities before committing to a structure. The T-Shaped Orangery Greenhouse is listed from 16.52 to 30 m²; those area figures do not confirm suitability for dining or public access. Keep the crop-production brief distinct from the guest-use brief, including the route from the kitchen, so a dual-purpose ambition is tested rather than assumed. If dining is not a real requirement, state that clearly and protect the growing area from features added only for appearance.
Assign care and record the work
Assign routine care to named roles, not to whoever happens to notice a task. List jobs such as checking plants, watering, managing ventilation, sowing, harvesting and cleaning work areas, then estimate when each can fit around service and preparation. One person can coordinate the plan without carrying out every task. Name a trained backup for days off, busy periods and closures, and explain what observations need to be passed on. This matters because a missed task can undermine the menu plan even when the crop choice and greenhouse layout are sound.
Keep a concise record of sowing dates, plant condition, work completed, picking quantities, crop losses and time spent. Store it near the work area or in a system staff already use, and review it with the chef at an agreed interval. Note which tools and supplies need replenishing, and where they belong in relation to picked produce. The Limited-Edition Aluminium Greenhouses with Storage product name identifies a storage feature, but check the exact configuration before treating it as a solution for tools or supplies. Record what still needs to be provided separately.
Plan for water, ventilation and seasonal limits
Plan for conditions to change rather than assuming a greenhouse supplies a constant growing environment. Crop requirements vary, and a structure may still need active ventilation, shading or other management as conditions change. Set a monitoring routine suited to the crops and ask the person responsible to record adjustments and their results. Do not rely on a greenhouse alone to supply ingredients all year: seasonal conditions, crop choice and staff availability all affect what can be harvested. Agree which ingredients will continue to be purchased during quieter or less reliable periods.
Include water access and day-to-day running costs in the brief, along with seeds, growing media, replacement plants, containers and paid staff hours. If the proposal includes heating, powered controls or new water services, have an appropriately qualified professional review the proposed equipment and installation. Do not infer these provisions from a model name or area. When considering the Bloomcabin Prestige Greenhouse, verify the exact specification against the services and equipment assumed in your budget. A product category or footprint alone cannot answer those project questions.

Harvest requirements and delivery to the kitchen
Agree a harvest specification with the chef before the first crop is ready. For each ingredient, state the required quantity, form, acceptable maturity or size, collection time and the person who will receive it. Tell the grower which parts are usable and how much variation a dish can accommodate. A simple harvest note helps reconcile what was picked with what arrived in preparation; it can also prevent a crop being left too long because nobody knew it was ready. Keep the menu and greenhouse records aligned, so shortfalls or surplus are visible while there is still time to adjust the plan.
Plan the path from plant to kitchen, including a clean container, a place to set it down and a hand-off that avoids guest routes where practical. Confirm washing, trimming, labelling and storage arrangements with the kitchen’s food-safety lead, using the restaurant’s established procedures rather than creating a separate system. The listed area range for Aluminium Classic Greenhouses is 3.77 to 28.08 m²; compare the selected footprint and available layout information with the entry and carrying route, not area alone. Make sure the sequence works during the busiest part of the day.
Trial the plan before increasing its scale
Test the menu and work plan with a manageable trial before investing in more growing area. Track the amount harvested, whether chefs used it, what had to be purchased instead, crop losses and the hours spent growing and handling produce. Review the results after a planned crop cycle or a useful menu period, and change the allocation before expanding. If produce is being wasted or staff are routinely short of time, adding floor area will not fix the underlying problem. A smaller, well-run crop range may serve the kitchen better than a broad plan nobody can maintain.
Increase the scale only when the evidence points to a need for more production and the team can cover the extra work. Consider whether growth means adding growing surfaces, another structure, more staff time or a different project brief; these are not interchangeable. The Spacious Greenhouse listing covers 47 to 70 m², making it a catalogue reference for a larger footprint, not a recommendation or a guarantee of restaurant capacity. Before choosing a model, confirm its dimensions and options, assess the site and access, and obtain any professional reviews relevant to the intended use. Keep the plan tied to crops the kitchen will use and the team can manage.
Frequently asked questions
How large should a restaurant greenhouse be?
There is no reliable area figure without a crop plan and a working layout. Estimate the quantities the kitchen will use, allocate space to each crop, then allow for paths, access, trays and harvest handling. Compare that usable plan with product dimensions. A trial can show whether more growing area is justified; floor area alone does not predict the harvest.
Can a greenhouse supply the menu all year?
Do not plan on guaranteed year-round supply from a greenhouse alone. Crop choice, seasonal conditions, growing time and staff availability all affect what can be picked. Treat the garden as one source, keep a purchasing route for core ingredients and agree seasonal menu changes or substitutions with the chef.
Which crops should a restaurant grow?
Choose crops the kitchen uses regularly, in quantities that suit the available space and staff time. Consider how long each crop occupies a bed or bench, how it is harvested and whether chefs can use variable quantities. Trial a short list and record what is picked, used and wasted before expanding it.
Can guests dine in an orangery greenhouse?
Do not assume that an orangery label or a greenhouse product description establishes suitability for restaurant dining. Guest seating and access create a different brief from cultivation. If customer use is planned, ask an appropriately qualified designer to assess the project and check the intended use with relevant local authorities.
Who should look after the greenhouse during busy periods or closures?
Name a person responsible for coordinating care and a trained backup for days off, busy services and closed days. Agree which checks and tasks need attention, how changes are recorded and who tells the kitchen when a crop is delayed or a harvest is smaller than expected.
A workable restaurant kitchen garden begins with a small number of crops the kitchen will use, a calendar informed by harvest records and clearly assigned responsibilities with enough staff time to carry out the work. Review harvest and labour records before expanding, and treat growing area, services and any guest use as separate project decisions. That keeps the greenhouse focused on the needs of the menu and the team rather than an optimistic list of plants.
