
East–West or North–South: Choosing Your Greenhouse Ridge Direction
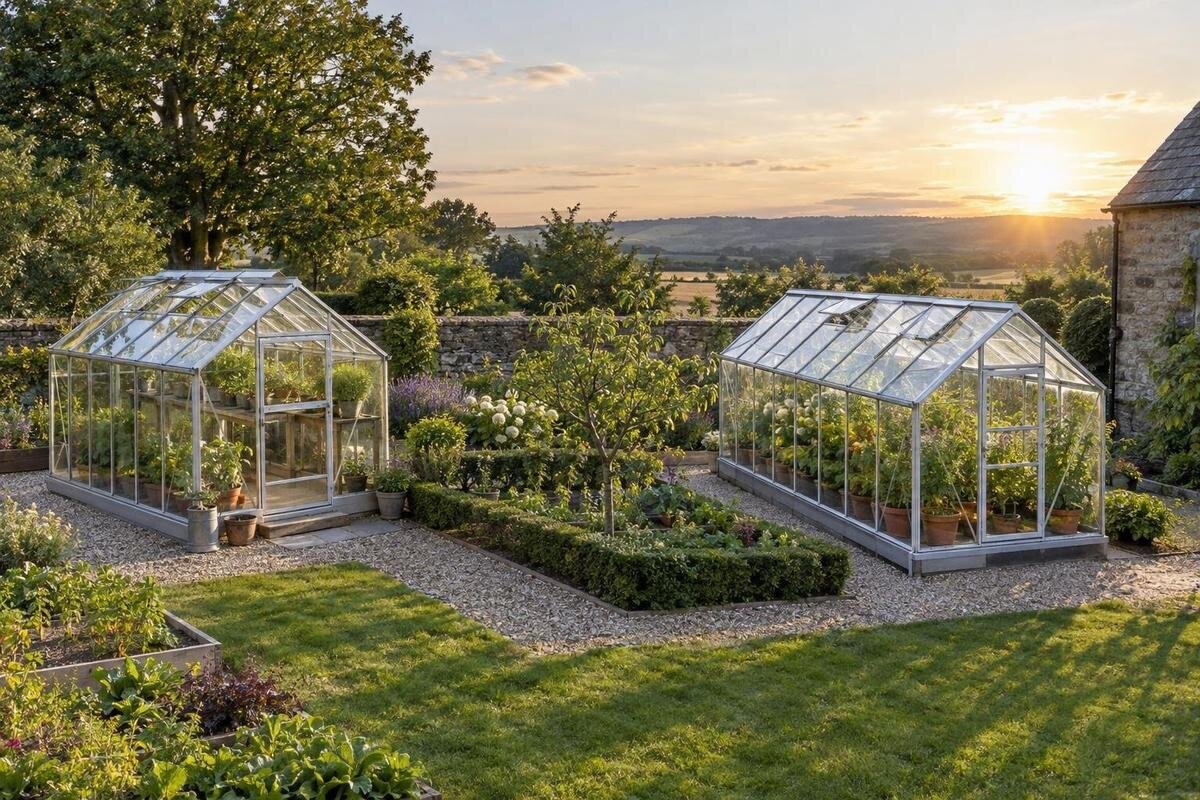
Greenhouse site planning
Choosing a greenhouse ridge direction is about how direct sunlight meets the roof and moves across the growing space, not simply about finding the sunniest corner. With a simple pitched roof, an east–west ridge gives you north- and south-facing roof slopes; a north–south ridge gives you east- and west-facing slopes. In Ireland, the sun follows a low winter path and a higher, longer summer arc, so those layouts can distribute direct light differently over a day and across the year. Compare both against the same footprint, crop plan and surrounding shade. The aim is to see which arrangement puts direct light where and when you need it.

What the ridge direction describes
The ridge is the line along the top of a pitched roof. On a standard rectangular greenhouse, it runs parallel to the longer walls. If it runs east–west, those long roof faces are broadly south- and north-facing; if it runs north–south, they face broadly east and west. The gable ends turn with the ridge. This describes the roof's axis, not the direction the entrance faces: a south-facing door does not tell you whether the ridge runs east–west or north–south. On a site sketch, draw an arrow along the ridge and label the roof faces as well as the ends. That avoids the ambiguity of saying only that the greenhouse 'faces south'.
Compare the two bearings by rotating one fixed footprint through 90 degrees. That isolates what the ridge direction changes while keeping the outline and area constant. A diagonal placement sits between the cardinal options and may be worth sketching if the garden shape or access points make a north–south or east–west line impractical. Keep ridge direction separate from the greenhouse's door position, the direction of a path and the aspect of the wider garden; they are related only when the actual plan connects them. This comparison is clearest for a building with one main ridge and two principal roof planes. A compass label describes geometry, not the amount of light that reaches a bed.
How the sun's path changes through the year
At Irish latitudes, the sun is generally in the southern part of the sky around solar noon, but its height and path change over the year. In winter it follows a low, short arc; by summer it rises higher and daylight lasts longer, with sunrise and sunset further towards the north-east and north-west. The exact path at your location is the one to map, but the broad seasonal change explains why a roof plane that receives direct midday sun in June may have quite different exposure in December. Clock noon is not a reliable substitute for the sun's highest point, so use a sun-path chart or observe the site rather than assigning a compass bearing to a clock time.
Orientation changes where direct rays meet the roof; it does not make the weather clear or remove an obstruction. Under cloud, light is more diffuse and can reach the greenhouse from a wider part of the sky, while a building or tree can still block some of that sky. A summer-only visit can make two alignments look more alike than they do when the sun is low. Decide whether the greenhouse is mainly for spring and summer, shoulder seasons or year-round use, and compare the relevant parts of the annual path. This guide is about that directional comparison, not a general judgement that a shaded or sunny garden is automatically suitable.
East–west ridge: a south-facing long roof
With an east–west ridge, the long south-facing roof plane points towards the sun at midday in Ireland. On a clear day, it can receive direct light through much of the central part of the day; when the winter sun is low, that plane may have an advantage over the north-facing one. The ridge can also cast a shadow across the opposite slope. The result may be a stronger difference between the two sides of the greenhouse than the compass label suggests. Roof pitch, width and surrounding obstructions affect the pattern, so 'south-facing' is not a measured amount of light. Check the roof and interior rather than judging only from the direction of the ridge.
This alignment is worth testing when you want a consistently brighter side for a particular bed or when winter sun matters more than distributing direct light evenly across the width. Mark benches, tall crops and the aisle on your plan: a tall plant on the brighter side may affect light reaching lower growth behind it. A wall, hedge or neighbouring roof to the south can remove the apparent advantage, so check how much of the southern sky is unobstructed at the proposed position. The Classic aluminium greenhouse range is one catalogue option to compare; use the dimensions and roof drawing for the exact version before applying a simple two-slope comparison.
North–south ridge: light shifts between the long sides
A north–south ridge puts the long roof planes towards the east and west. The eastern plane can receive direct morning sun, while the western plane is better placed for afternoon sun; as the sun moves, the brighter side can shift. Near solar noon, the sun is still generally to the south, so the south end may receive low-angle light through transparent, unobstructed glazing. That can send light along the greenhouse rather than favouring one long side in the same way as an east–west ridge. Whether it reaches the beds you care about depends on the end design, internal layout and nearby shade.
This arrangement can suit a plan where it is useful for direct light to move from one side to the other during the day, but it does not guarantee equal light across every bed or throughout the year. Morning and afternoon rays can be low, and frames, shelving or tall crops may create local shadows. If the footprint has more than one wing, its main ridge may not describe all its roof faces. A T-model orangery greenhouse is a reason to check the supplied plan and consider each roof line separately, rather than assign one compass bearing to the entire shape.

Match the orientation to beds and crops
Let the planting plan guide the comparison. Crops that need strong direct light will benefit from the brighter areas available on your actual site, while crops that tolerate less direct light can go in a more shaded position if the gradient is consistent. Do not assume a fixed north-side shade band or south-side sun patch before testing it: the ridge, roof frame, neighbouring obstacles and season all influence where those areas fall. Sketch the beds, central aisle, shelves and any tall plants, then ask whether the preferred alignment keeps the most light-demanding growing area in the brighter part of the greenhouse when you expect to use it.
Growing plans can change between winter, spring and summer, so a single judgement about average light is often unhelpful. A winter bed may depend on low-angle sun, while summer crops experience a higher path; record the seasons rather than calling a bed simply 'sunny'. Include equipment or built-in storage when it is part of the chosen model, and allow for its actual position before allocating floor area to cultivation. When considering the Limited-Edition Aluminium Greenhouse with Built-In Storage, mark the storage area on your planting plan so that your comparison focuses on the space available for beds and benches.
Compare the options on seasonal sun-path sketches
Make a simple plan to the same scale for each alignment. Mark north, the house, fences, tree trunks and canopies, other buildings, and the proposed greenhouse outline. Draw the ridge arrow, then turn an identical footprint through 90 degrees rather than comparing rectangles of different sizes. Note where the entrance and beds would sit. For each candidate, mark likely shadows at a winter date, around the spring or autumn equinox and in summer. These seasonal diagrams need not be architectural drawings: they need to show which roof faces and parts of the interior receive sun in the morning, near its highest point and later in the day.
Use photographs from the same points in the garden to check what a plan may miss, such as a canopy that extends beyond its trunk or a neighbouring roof that blocks low winter sun. A sun-path tool can help estimate positions, but enter the actual location and date, and compare its result with what you observe. When you translate the sketch into a shortlist, plot the exact version of a product such as the Limited Edition Aluminium Greenhouse on both seasonal diagrams. Keep diagrams and photographs together so you can see why one alignment looked more useful and which observations support your choice.
Account for trees, buildings and walls
An orientation comparison is meaningful only when both candidates are tested against the same surrounding features. A wall on the south side, a tall evergreen, a boundary structure or rising ground can block low rays differently from high summer sun. A deciduous tree changes through the year, so a bare-branch photograph does not record its summer canopy, and a leafy-season picture does not show the winter pattern. Mark the source and time of each shadow on both plans. The question is whether rotating the greenhouse makes better use of available sun at the times that matter, given the site's fixed obstructions.
Where a wall is part of the design, map it as a sun obstacle as well as a boundary. A lean-to greenhouse is oriented in relation to its wall and roof slope; the wall's direction, height, eaves and nearby extensions can matter as much as a nominal ridge bearing. Assess a lean-to greenhouse against the exact wall and roof arrangement being considered, rather than transferring a freestanding gable rule unchanged. Do not count on reflected light from brick, glass or paving as a replacement for a clear sun path. The wall fixes some of the geometry before you compare alternatives, but its compass direction alone does not settle the question.
Check the roof form before applying a ridge rule
The east–west versus north–south comparison works most cleanly for a rectangular greenhouse with one main ridge and two long roof planes. A lean-to can have a different relationship to its building; a T-shaped plan may have intersecting sections; a pyramid form may not have one pair of long slopes. In these cases, note the compass bearing of each relevant ridge or roof plane on the actual plan. The building's longest dimension alone is not enough to tell you how daylight will reach the interior. Apply the seasonal comparison to the geometry in front of you, rather than to a generic outline.
Consult the plan and roof view for the exact variant you are considering. Identify which way each roof plane faces, rather than treating the outline as a single surface. For example, examine the Oasis Pyramid greenhouse by its actual roof layout rather than assuming it follows the same one-ridge rule as a rectangular gable. If a shape has several sections, repeat the sun check for each: one part may receive different light from another. Keep those separate observations on the same drawing so that a bright central area does not obscure a less favourable pattern elsewhere.

Test the exact footprint and entrance
Once you understand the light patterns, test the exact footprint. Rotate the same selected model on your scaled sketch and check where the door, path and internal aisle land; do not assume the entrance is on the side you would prefer. Check the specified dimensions of the chosen variant, including any base or other listed components, rather than using a broad product-family illustration. A layout can look promising for winter sun but be awkward to reach or leave less usable growing space than expected. Plot the Prestige Greenhouse with Metal Base using the dimensions of the selected version, then compare access in both orientations. If the two orientations require different sizes, compare them as separate proposals.
Record the decision in a small comparison table: seasonal exposure at the beds, periods of direct sun you observed, likely shadow sources, door access and the crops you plan to grow. Use notes such as 'east bed clear in the morning, shaded by the house later' rather than claiming exact sunlight totals from memory. If one option wins only because you have guessed an obstacle's height or a roof dimension, mark that uncertainty and measure or confirm it before buying. The aim is a fair comparison using the same evidence, not a false numerical score.
Choose the trade-off that suits your growing season
Choose the ridge direction that serves your main growing season and gives useful light to the beds you will actually use. An east–west ridge can be attractive where an open southern aspect and winter sun are priorities; a north–south ridge may be preferable where shifting light between the long sides suits the layout. These are tendencies to test, not universal instructions. If the shadow diagrams show that both options receive similar light, give more weight to the internal arrangement, entrance access and how the footprint sits in the garden. If one alignment is clearly blocked at a critical time, changing the bearing may make a more meaningful difference than moving a bed.
For a larger proposed footprint, assess the whole area rather than only its centre: the Bloomcabin Orangerie range is listed from 47 to 70 m², so an exact plan matters when one end may sit in a different shadow from the other. Keep your final sketch with the selected model and a note of the season that drove the choice. A clear comparison should let you explain the trade-off in plain terms: where direct light falls, when it falls there and which growing area benefits. A compass label alone cannot guarantee a particular crop or harvest.
Frequently asked questions
Is an east–west ridge always better in Ireland?
No. It can be useful when the south-facing side is open and winter sun matters, but a wall, tree or planting layout can change the result. A north–south ridge may suit a plan that benefits from direct light moving between the long sides. Compare the seasonal paths at your actual site rather than applying one rule to every garden.
Does the ridge run east–west if the greenhouse entrance faces south?
Not necessarily. Ridge direction describes the line along the roof peak; entrance direction depends on the greenhouse plan. Draw the ridge and door separately on your site sketch, as rotating the greenhouse may change where the entrance lands.
Which ridge direction is better for winter growing?
An east–west ridge puts a long roof plane towards the sun in the southern sky, which is one reason to consider it for winter light. Actual winter exposure depends on the roof form, surrounding shade and the part of the interior you need to light. Compare winter shadow diagrams for both orientations.
Should I use a compass to mark north?
Use the same north reference throughout your comparison. If a sun-path tool asks for true north, make sure your site sketch uses the corresponding reference; a hand-held compass and a map may not line up exactly. Consistency matters more than quoting a bearing to unnecessary precision.
When should I observe the garden's shadows?
Check in winter and summer, and around an equinox if possible. Morning, near the sun's highest point and later afternoon reveal different shadows. Take photographs from fixed points, noting the date and time, and use a sun-path diagram to consider times you cannot observe directly.
Treat ridge direction as a way to place the roof faces in relation to the sun, not as a shortcut to guaranteed growing conditions. The most useful comparison is a pair of plans for the same greenhouse footprint, marked with seasonal paths, site shadows and the beds that matter. If the evidence shows a clear advantage in the season you care about, choose accordingly; if light is similar, let the internal layout and practical access decide. Keep the sketches with the selected model so the reason for your choice remains clear.
