
How to Plan a Greenhouse for Two People Working at Once
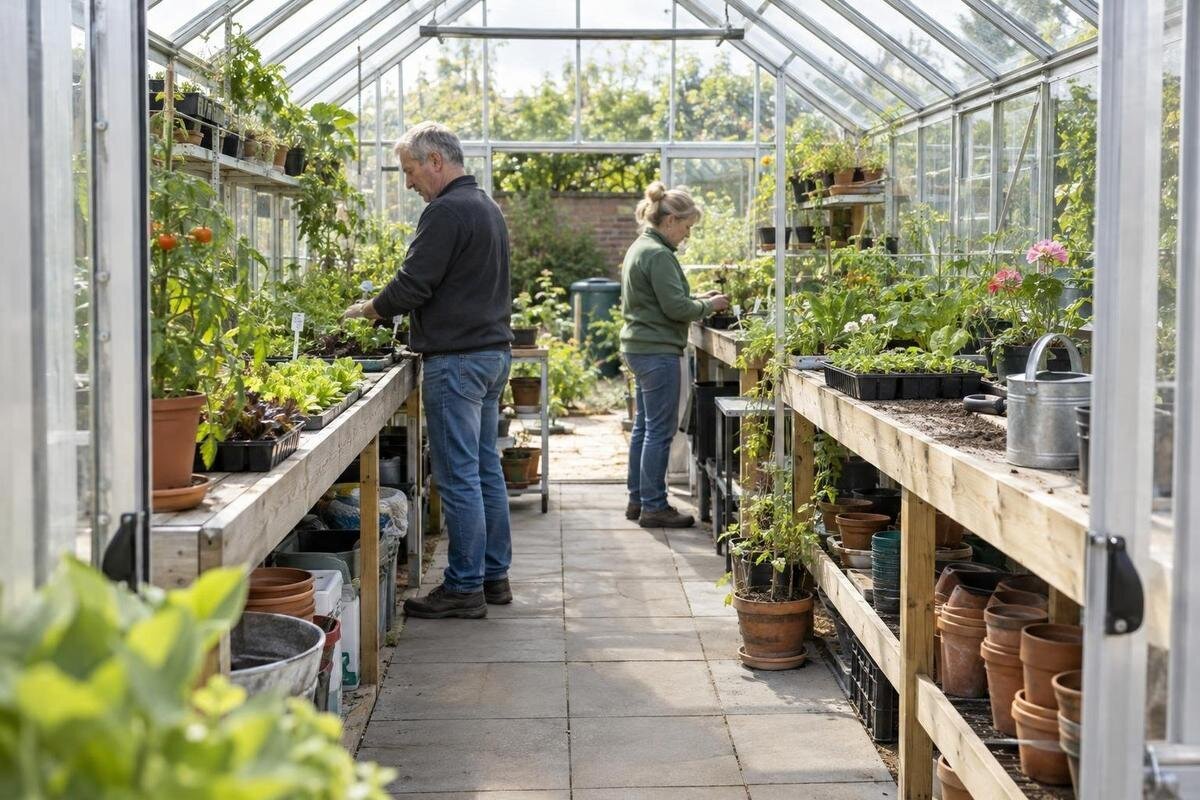
Greenhouse workspace planning
Two people can fit inside a greenhouse and still get in each other’s way. The useful question is not simply how many square metres the structure has, but whether each person can work at a defined station, reach the plants or supplies for the task, and pass with trays or baskets without turning the main aisle into a storage area. Plan around the jobs that overlap, then test the arrangement against the internal dimensions of a particular greenhouse.

List the jobs that will overlap
List the jobs you expect to overlap rather than making a general list of greenhouse chores. One person may pot seedlings while the other harvests; sometimes both may water, tie in growth or inspect plants. For each pairing, note what each person handles, where they stand, what they need to reach and where the finished tray, basket or waste goes. Potting needs supplies and a place for completed pots; harvesting needs a landing point for produce. These endpoints affect the workstation layout just as much as the work surface. Include busy seasonal jobs, not only an ordinary quiet-day routine.
Separate regular overlaps from occasional teamwork. If two people only share a watering round, they may need a clear route and somewhere to set a can, rather than two permanent benches. If one job is frequent and the other seasonal, decide whether the second station can be a movable table or a cleared patch of staging. Note shared resources, too: the entrance, tap, tools, seed trays and compost can become pinch points when both people need them at once. Record whether a task can be paused and resumed without moving its setup; that helps distinguish a shared table used in turns from two stations that must stay open.
Measure the usable floor inside the greenhouse
Measure the inside dimensions of the exact greenhouse size, not just its outside footprint. On a scaled plan, mark the clear floor, door position and opening, fixed storage, beds, staging, shelves, water containers and any frame projections that reduce usable space. Mark separate outlines for work surfaces and mature crop edges: a bed that is empty at planting time is not an empty aisle later. If a drawing gives outside rather than clear dimensions, confirm the inside measurements before using it. Graph paper is enough if every object uses the same scale.
The Bloomcabin Prestige Greenhouse options are listed from 3.77 m² to 28.08 m², but that area range does not show the clear route or bench positions for any one selected size. Treat floor area as an initial filter, then compare the chosen model and size with its internal drawing. Plot the work surfaces and allow room for trays, baskets and the people using them. If every clear patch is assigned to growing, there may be nowhere useful to pass; if the plan ignores planting, a second workstation could take more room than intended.
Give each person a defined workstation
Give each person a defined workstation with a primary job, a surface or staging area and a small set of frequently used items. A potting station might hold the trays, pots, labels and hand tools in use; a harvest station might offer space to set down and sort what has been picked. The stations do not have to be identical benches, or even separate pieces of furniture. They do need clear boundaries: if both tasks depend on the same narrow corner of one table, the plan only looks like two stations on paper.
Place the stations so each person can work without standing in the other’s reach or blocking the other’s route. Opposite ends can separate jobs, while parallel surfaces may suit a wider plan; either arrangement needs a way to approach, turn and leave. A longer surface can be divided into two work zones if both ends remain accessible and supplies do not spread across the dividing point. Decide which parts of the surface belong to each task and which, if any, remain shared. For example, leaving completed pots in the harvest sorting area would undo the separation even if the workers stand apart. The Spacious Greenhouse range is listed from 47 to 70 m². This is not a recommended minimum for two people: assess the selected layout against the two work zones you need.
Draw a passing route for trays and baskets
Draw the route from the door to both stations, the plants each person tends and the point where a full tray or basket leaves. Show movement in both directions: one person may carry a tray in as another carries produce out. A route that exists only when nobody is working is not a passing route. Avoid placing the only way through directly behind someone who must stay at a bench, or making one worker step into a bed to let the other pass. If the route narrows, mark where someone can pause without blocking access to plants or the entrance.
Test the route with the objects you actually carry, not just a line on paper. Note where the widest item must turn and whether an open door, plant leaves or a temporarily parked tray narrows the path. The Aluminium Greenhouses range is listed from 3.77 m² to 28.08 m²; use the exact option’s internal dimensions to plot your route and identify its narrowest point. Include the space needed to hold a tray in front of you while turning towards a bench. If two people cannot pass at once, decide where one can wait without obstructing the entrance or access to plants. That waiting place must remain available during work, rather than doubling as the usual spot for spare pots or a compost bag.

Keep potting supplies within one work zone
Set up potting as a contained task rather than a bench with supplies scattered around it. Keep the pots, labels and hand tools needed for the current job near the working surface; leave a defined place for trays waiting to be filled and completed pots. Compost should be close enough to use without crossing the harvest worker’s station, but bags or containers should not sit in the main route. A small container for offcuts or spilled compost helps keep the shared floor clear while the other person continues working.
If storage is part of the layout, mark its footprint and any access space on the drawing. The Limited-Edition Aluminium Greenhouses with Storage range is listed from 5.52 m² to 28.08 m² and includes built-in storage. The listing does not tell you where the storage sits in a selected size or what it will hold, so check its position before assigning a potting station beside it. Storage access can affect where the second person stands, even when the total floor area appears ample. Also decide where shared supplies will go so both people are not reaching through the same work zone.
Plan the harvest route and landing point
Treat harvesting as a sequence: reach the crop, pick it, set it down, sort or inspect it, then carry it towards the exit or another destination. Give the person doing that work a landing point within reach but outside the potting zone and main route. Decide where empty baskets and trays will wait, too; otherwise they can occupy the surface the other person needs. If harvesting involves reaching across neighbouring plants, allow for that movement rather than drawing a boundary around only the bed edge.
Keep the route from beds to the landing point clear of the other active task, while preserving access to the plants from the sides you intend to use. The Pyramid Greenhouse range is listed from 5.53 m² to 18.9 m²; use the plan for a specific size to position the landing surface alongside the intended growing area. Test the harvest position with mature foliage in mind, since leaves and supports can occupy space that looked open on an empty plan. Trace a complete trip with an empty basket, then repeat it with produce to set down. Check whether the basket can stay at the landing point while the person returns to picking, without occupying the other worker’s surface. If several containers are used, give those awaiting collection a separate place rather than allowing them to spread into the aisle.
Account for doors, controls and shared supplies
Place doors and everyday controls on the drawing before finalising either station. Allow for the door leaf and handle, and keep the entrance usable when someone is carrying a tray or basket. Mark shelves, vents or window controls that need to be reached, plus shared items such as a watering can or hose. Avoid a layout that makes the second person cross the main work area every time they need one. Include the plants’ likely spread, not only their planting line, and keep tools or containers from gradually taking over the way through.
The Lean-to Greenhouses range is listed from 3.69 m² to 14.34 m². Use the internal dimensions and entry position of the chosen size to check your station plan. Where a work surface is close to the entrance, mark both the door’s movement and the space a person needs to operate it. Check the arrangement with someone standing at the nearby station: can the other person reach the handle, open the door and carry a tray through without asking them to move? Apply the same check to controls used during a working session. A control above or beside a bench may require access that disappears when trays cover the surface. Keep that access visible on the plan rather than counting it as spare storage space. Door operation, a working position and a passing route may overlap on a drawing, but they must also work when both people are present.
Compare layouts by how people move
Compare possible arrangements by asking which movements they preserve. Two workstations at opposite ends may keep separate jobs apart but create a longer carry between beds and the exit. Placing them along opposite sides can make tools and plants easier to reach, but a central bed or bench may force people to cross behind one another. A shared long bench with marked zones saves a second furniture footprint but needs adequate approach space at both work positions. There is no arrangement that wins solely because it looks symmetrical; choose the one that leaves the main routes intact during the jobs you listed.
Use the drawing for the exact footprint when comparing a form such as the T-Shaped Orangery Greenhouse, listed from 16.52 m² to 30 m². Mark both stations, beds and routes on the selected plan, then check whether someone can reach the other side without walking through a workstation. Compare alternative arrangements using the same furniture, crop space and pair of tasks; otherwise, one may appear easier simply because you have left out an item included in the other. Trace trips to shared supplies as well as movement between the stations. A layout that separates the workers but repeatedly sends both to the same corner may still interrupt their jobs. Apply this comparison to any greenhouse shape, using the interior plan rather than the model name to decide where each task belongs.

Rehearse the busiest pairing before buying
Make a scale plan with movable paper shapes for benches, beds, storage, trays and the space needed to stand at each station. Move the pieces until both routes work, then mark the proposed arrangement on the ground using tape or string if you can. Use the dimensions of furniture you intend to buy or already own, rather than a generic bench symbol. A ground outline can help you judge the arrangement, but it does not replace internal measurements: frame positions and openings still affect the clear floor.
Rehearse the busiest pairing with another person. One person can act out potting while the other collects a harvest, then switch jobs; carry the type of tray or basket you expect to use and open the door as part of the test. Check where each person waits, turns and places finished items, and whether either needs a tool from the other’s station. Run through the whole task rather than stopping once both people are in position. Include collecting supplies, dealing with waste and taking completed trays or produce out. These movements reveal interruptions that a test of standing room alone can miss. The Limited Edition Aluminium Greenhouses range is listed from 3.77 m² to 28.08 m²; compare the exact size you are considering with this rehearsal plan. Note each pinch point and change one part of the arrangement at a time, then repeat the affected movements to see whether the change has helped.
Choose the greenhouse size from the finished plan
Choose a size only after the layout shows how much floor is needed for two stations, circulation, fixed items and growing space. Compare the narrowest point on the route with the tasks and objects people will actually carry, not with an empty-centre photograph. If two people work together often, reserve a useful passing place and an approach to each station. If simultaneous work is occasional, a movable surface may preserve more room for plants on ordinary days. A larger total area is useful only if its shape and fittings support the way you plan to use it.
Before settling on a model and size, compare the internal dimensions, door opening, fixed storage and clear space around proposed benches with the same drawing. Add mature crop outlines and mark where tools, compost, empty containers and harvested produce will wait. Then trace both people through the plan at once. If either person must stand in the main route or reach through the other’s station, change the arrangement or the planned overlap. A sound two-person plan is two complete jobs with room to approach, work and leave, not simply two benches inside a greenhouse.
Frequently asked questions
Can two people work in a small greenhouse at the same time?
It depends on the jobs, the internal layout and what each person needs to carry, rather than on a universal minimum area. Two tasks may fit if their work zones and routes stay separate. If they do not, a movable second station or alternating tasks may work better.
How wide should the aisle be for two people?
There is no single width that suits every layout. Test the clear route with the people and objects likely to use it, including a tray or basket, and check the narrowest point with benches, open doors and mature plants in place. Use the selected greenhouse’s internal measurements.
Should the workstations be at opposite ends?
That can keep two jobs apart, but it may lengthen the route between plants, supplies and the door. Stations along opposite sides or separate zones on a longer bench may work better in another plan. Compare approaches and passing routes on the actual floor plan.
Can one person pot plants while the other harvests?
Yes, if each job has a defined work area and a place for its supplies and finished items. Keep the route from crops to the harvest landing point clear of the potting setup, and check that neither person needs to stand in the other’s access space.
Is the greenhouse’s total floor area enough to choose a size?
No. The area figure does not show the internal shape, opening positions or space left after beds, benches and storage are included. Draw both stations and their routes on the exact selected size’s internal plan, then check that the intended growing space still fits.
A two-person greenhouse works best when neither task commandeers the only route or landing space. Keep the work zones distinct, draw the route from the entrance to each station and the plants, and test it with the tools and containers you actually use. If the plan only works while the greenhouse is empty, revise the station positions, storage or planned overlap before choosing a size. That test will tell you more about working space than the area figure alone.
