
A Practical Greenhouse Plan for Hotel Herbs and Edible Flowers
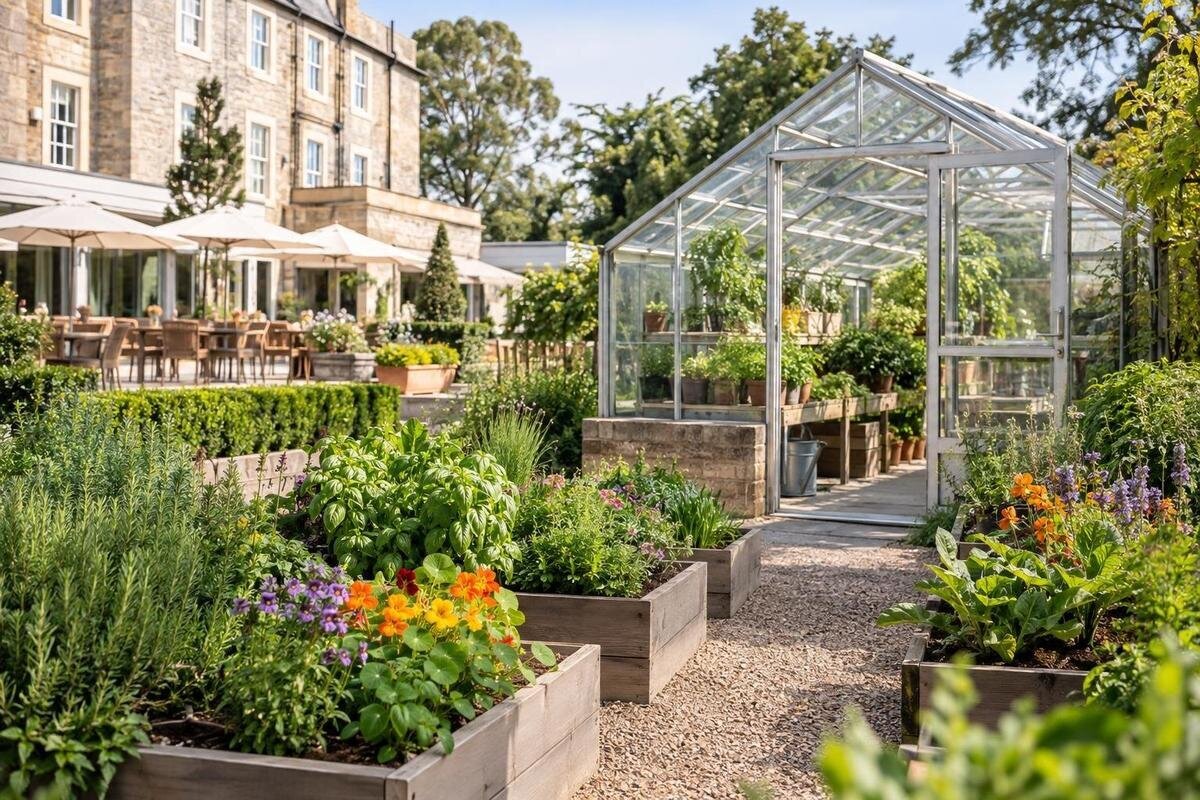
Hotel greenhouse planning
An on-site greenhouse can put fresh herbs and edible flowers close to the hotel kitchen, but it earns its place only when harvesting, daily care and guest access fit the way the property operates. Begin with dishes and service patterns, then build a crop list the team can maintain. Plan visitor access separately from production: a welcoming garden experience should not interrupt picking or blur which plants are approved for food.

Work backwards from the menu and service pattern
Bring the chef or kitchen lead, the person responsible for growing, and whoever manages purchasing or guest activities into the same planning discussion. Review menus and drinks across the year, not just the current season. Note which herbs and flowers appear repeatedly, which are reserved for special menus, and whether each is used as a garnish or in larger quantities. Service periods and event peaks matter: a modest amount needed reliably at dinner may be more realistic than a large occasional harvest. Separate essential crops from attractive extras, and name the supplier that will cover shortfalls. Record the dish or drink behind each request, so the crop list answers an operating need rather than a general wish for freshness.
For each priority crop, record the part used, approximate amount required by day or week, the time it must reach the kitchen and any acceptable substitute. Build this with the kitchen rather than assuming a gardener can supply whatever the menu requests. Mark months when demand changes, planned menu launches and the interval available to trial a crop. The purpose is a working forecast, not a promise of continuous supply. Agree how a short harvest will be handled: substitute, purchase from a supplier, or remove the garnish. Compare forecast with actual use after service; also note whether kitchen staff can receive and process the crop at the proposed handover time. Those records show whether to expand, contract or change the selection.
Turn kitchen demand into a realistic growing area
Use the forecast to decide whether each crop earns a permanent place, a seasonal slot or a trial tray. A frequently used herb may need staggered sowing or plants at different stages of growth; an edible flower may have a shorter useful window. Put expected planting, first harvest, repeat picking and replacement on a calendar, then ask a grower with relevant experience to review local site conditions and crop timings. A calendar is more useful than a general list of attractive varieties because it reveals weeks when nothing is ready and weeks when several crops peak together. Allow for delayed growth and losses rather than counting on every tray to supply the menu.
Calculate the total footprint only after sketching work areas as well as beds. Allow for benches or containers, paths, door access, propagation trays, tools and a place to assemble a harvest; each reduces the area available for active crops. The Limited Edition Aluminium Greenhouse listing gives sizes from 3.77 m² to 28.08 m², but catalogue floor area is not the same as planted space or reliable output. Compare the selected model’s drawing with the crop plan, including the room people need to reach each bed without stepping across it. Show the kitchen or garden team the plan and check whether staff can work with harvest crates or trays in the space. Use first-season records to refine capacity before treating a forecast as a supply commitment.
Choose crops the team can maintain
An ambitious catalogue of herbs can create more sowing, pruning, labelling and harvesting work than a small team can sustain. Choose a core set tied to frequent dishes, then add one or two trials at a time. Discuss familiar examples such as parsley, chives, basil or thyme with the kitchen, but select only after checking culinary demand and the growing conditions each needs; familiar names do not guarantee a good fit for the site or menu. Think about the form required too: the kitchen may need clean individual leaves, a sprig or a flower, and those harvests take different handling. Taste and presentation trials should happen before a crop is relied on during service. A short list also makes it easier to keep labels accurate.
Match the crop list to named tasks and staff hours. Some plants need regular picking to maintain the form wanted by the kitchen; others require sowing, replacement or closer monitoring. Put each task on the rota, name a cover person for days off, and keep labels and a simple crop record where the work happens. Include time for checking plants, tidying growing areas and removing material no longer fit for use; do not count all gardening time as harvest time. The Aluminium Greenhouses page can serve as a starting point for a shortlist. Put the chosen option’s plan beside the crop calendar and check the space available for benches, paths and work. Review the rota after a trial, not just at planting time.
Identify and track edible flowers carefully
Treat edible flowers as a controlled food crop, not as decoration that can be picked at will. The approved list should identify each plant precisely, including its variety and the part intended for use, and be agreed by the kitchen and the person responsible for food handling. Do not assume a flower is edible because it looks familiar, appears in a garden display or shares a common name with a culinary plant. Keep ornamental-only plants and unapproved material clearly apart from crops intended for the plate. Staff need a reliable way to match every flower to its label at harvest, especially when plants are young or blooms are mixed. If names are uncertain, the flower stays off the harvest list.
Record where seed or plants came from, what growing inputs were used and when each harvest batch was picked and passed to the kitchen, following the hotel’s traceability process. Agree in advance with the food-safety lead how flowers are inspected, handled, washed if appropriate, held and rejected; do not improvise a wash or storage routine in the growing space. Mark the proposed layout to show edible flowers, herbs, propagation and any non-food planting. If a Pyramid Greenhouse is being reviewed, use its exact plan to test that separation rather than judging the layout by the product name. No flower should reach service if its identity or growing history is uncertain.

Plan staff routes from greenhouse to kitchen
Draw the journey from greenhouse to kitchen: who enters, where clean harvest containers are kept, how produce reaches the receiving point, and whether the route crosses guest areas, deliveries or busy service doors. A short route can reduce hand-offs, but it should not put the greenhouse in a shaded or unsuitable spot simply to sit beside the kitchen. Check daylight through the day, exposure, drainage and how staff will reach the structure in wet weather. Mark trolley width and door access on a site plan, then ask staff who will use the route to walk it before finalising the location. Consider what happens during deliveries and peak service, when corridors are already busy.
If a building-adjacent option is part of the discussion, compare Lean-to Greenhouses with other layouts, taking account of the actual wall, shade, drainage and route. Keep growing inputs, tools and plant waste away from containers used for kitchen produce, and establish a clear handover point. Staff should know which door is for growing work and where a harvested batch is left; an unclear handover can undo the benefit of a greenhouse close to the kitchen. If produce is expected to reach the kitchen quickly after picking, include its collection point in the route drawing.
Separate growing, harvest and storage work
Give each activity a defined place: propagation and potting, active crops, harvest containers, tools and waste should not all compete for the same bench. Potting materials and garden tools belong on a separate work surface from harvested produce; the layout should make that distinction easy to follow at busy times. Decide whether any washing, sorting or packing is planned on site and where it will happen. A greenhouse is not automatically a suitable food-handling room; have proposed surfaces, water, drainage and cleaning routines reviewed by appropriate food-safety and design professionals. Draw the clean harvest path separately from the route used for compost, used pots and plant waste.
Storage deserves a specific line in the plan rather than being left to spare corners. The Limited-Edition Aluminium Greenhouse with Built-In Storage is one catalogue option to review if a storage section is part of the brief. Before choosing any such arrangement, check the actual drawing, access and intended contents. Tools, plant treatments and harvested food require different handling, so do not assume one enclosed area is suitable for all of them. List the items to be stored, how often staff retrieve them and whether they need to remain separate from edible crops. Then decide what belongs inside the greenhouse and what should be stored elsewhere, keeping day-to-day access in mind.
Give guests a clear route through the garden
Decide what guests are meant to experience: a view from an outdoor path, a short guided visit or a small demonstration at a scheduled time. That choice affects boundaries, signs, supervision and the hours when staff can work uninterrupted. Route visitors around growing beds and harvest containers; provide a clear stopping point that does not obstruct a staff path. Make it explicit whether touching or picking is not allowed, and avoid inviting guests to taste a flower or herb unless the hotel has a controlled, approved process for that specific crop. A visit can be engaging through explanation of sowing, menu use and seasonal change without turning the working area into self-service. Decide who hosts visits and how they are paused during harvest or other growing work.
Keep the growing brief distinct from the hospitality-space brief. A greenhouse used for crops is not automatically a dining room, event venue or visitor space. The T-Shaped Orangery Greenhouse can be reviewed as a named project option, but its name and listed area range do not establish how many guests it can accommodate or whether a proposed use is appropriate. If dining, events or regular public access are intended, have the structure, routes and intended occupation reviewed by competent local professionals before designing around that use. For a crop-first project, plan guest access around harvesting rather than promising a permanent public attraction. Include seating only if it is genuinely part of the brief and has been assessed as such.
Compare greenhouse options against the site
Once crop output, staff routes and visitor use are written down, compare greenhouse forms against the actual site rather than choosing by appearance alone. Record the available footprint, daylight and shade through the day, exposure, ground conditions and the route for water and maintenance; ask qualified professionals to assess construction questions that depend on the site. Decide whether the purpose is primarily cultivation or whether the project includes another defined use. A larger or more architectural structure cannot compensate for poor workflow, inaccessible beds or an overambitious crop list. Put non-growing floor space on the same drawing as cultivation space, and leave room for the access and work routines the hotel has agreed to provide.
The Bloomcabin Prestige Greenhouse can be included in a project comparison alongside other listed structures. Request the current dimensioned plan and details relevant to the proposed operation, then compare door positions, access, internal arrangement and intended location with the working brief. Ask the supplier what information is available for the selected configuration, and have a suitably qualified person check matters such as foundations, exposure and any building connections. Confirm what project-specific permissions or technical reviews apply with the relevant local authority or professional adviser. The decision should rest on documented requirements, not a catalogue photograph.

Plan for seasonal growing and ongoing care
Build a seasonal plan that reflects the actual site. Light, shade, wind, rain and temperature changes influence when crops can be grown, but a greenhouse does not remove seasonal limits. For every crop, ask what conditions and attention it needs and whether the hotel can provide them during the target harvest period. Consider ventilation, shading, watering or heating only when the crop plan justifies them, and have any utilities or control systems specified by qualified people. Do not promise that the greenhouse will supply every menu item throughout the year; retain a procurement back-up and define a seasonal menu adjustment. The person responsible should know which tasks can wait and which affect the next harvest.
Work out the staffing and upkeep required for the area as well as the equipment. A larger footprint may allow more zones on paper, but it also has to be inspected, cleaned, watered and staffed. The Spacious Greenhouse listing gives sizes from 47 to 70 m²; treat these as floor-area options, not proof of a production volume or staffing capacity. Plot the proposed guest route, beds, propagation and work space before judging whether extra area helps. Ask who will monitor growing conditions during closures and who will respond if a crop or system fails.
Assign responsibilities and review the project brief
Before committing, write down who is responsible for the programme after installation. Name the person approving crops, the person responsible for daily care, who signs off harvests for the kitchen and who covers weekends, holidays and staff changes. Include time for ordering seed and plants, keeping records, cleaning and replacing crops, not just watering. Agree how the kitchen will be told what is available and what happens when actual harvest differs from the forecast. A short pilot with a small approved crop list can reveal whether the plan works across a full service cycle; set a review date and use observed harvests and staff time to make changes before expanding.
Bring the dimensioned site plan, crop list, visitor brief and staff schedule together for a final review. Check that they describe the same operation: the layout should accommodate the proposed growing work, the visitor route should leave harvest areas clear, and the staff schedule should cover the tasks in the crop calendar. Record any site-specific permissions or technical matters still awaiting professional advice rather than treating a standard greenhouse listing as the complete design. Where the proposal includes guest access, building connections or services, keep those elements explicit in the brief. This gives everyone involved a clear account of what the hotel intends to grow, how the space will be used and which decisions remain open.
Frequently asked questions
How much greenhouse space does a hotel need for herbs and edible flowers?
There is no reliable size based on hotel size alone. Estimate demand by crop and season, then draw in growing areas, paths, propagation space and room to handle a harvest. Use the usable growing area, not the outside footprint, to build a capacity estimate, and refine it with harvest records before promising supply.
Which herbs should a hotel grow first?
Begin with herbs the kitchen uses regularly and can use in the quantities the greenhouse is likely to provide. Discuss familiar options such as parsley, chives, basil or thyme with the kitchen, then check site conditions, care requirements and the form needed for service. Trial a short list before expanding.
Can hotel guests pick herbs or edible flowers?
Only plan guest picking if the hotel can control plant identification, supervision and handling for the specific crops. Otherwise, offer a guided visit or a view from a separate route. Do not invite guests to taste or pick plants whose identity and approval are uncertain.
Can every flower grown in a greenhouse be served?
No. The exact plant, variety and part must be positively identified and approved for the kitchen’s use. Keep ornamental plants separate from food crops, record growing and harvest details, and agree handling procedures with the person responsible for food safety.
Can an orangery be used for dining as well as growing?
Not automatically. Growing crops and hosting diners are different uses, with different layout and operating needs. If dining, events or regular guest access are part of the proposal, have the intended use, access and site-specific requirements reviewed by competent local professionals.
The strongest hotel growing plan is deliberately selective: it supplies crops the kitchen will use, assigns daily care to named staff and keeps guests clear of food-production routines. Forecasting and a pilot season help establish realistic capacity, while clear records keep edible flowers identifiable from growing area to kitchen. Use those findings to compare a structure against the real site, and expand only when harvests, labour and kitchen demand all support it.
