
Checking a Greenhouse Site After Landscaping
GREENHOUSE SITE PLANNING
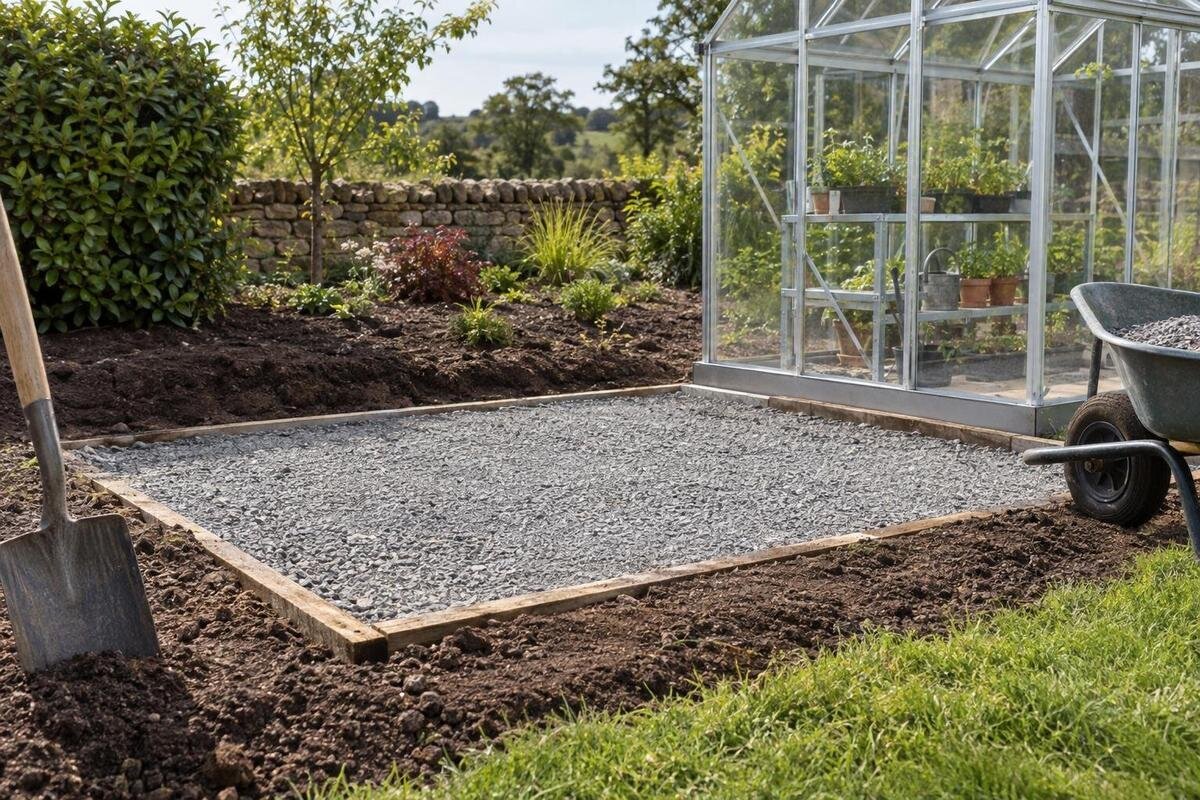
Fresh landscaping can make a greenhouse site look level and complete while concealing recent fill, trenches or differences between cut and raised ground. Before a foundation is designed, find out what changed, where the finished levels sit and how water now moves across the garden. Compare that record with the drawing for the exact greenhouse under consideration; if the history or ground remains uncertain, ask a qualified groundworks professional what further review is needed.

01
Why a newly levelled garden still needs a ground check
Landscaping describes the finish, not necessarily the ground that supports it. Work may remove soil at one end, raise another with imported fill, or cover a trench left by drainage or service work. Paving, topsoil, turf and decorative stone can make these different areas look uniform. Records of what was cut, filled and compacted, and when, matter more than the surface’s appearance when considering whether the proposed base can remain consistently supported. The depth and extent of a changed area may not be visible at the edge of a bed, and a new level can conceal where original ground meets fill. Completion of landscaping alone does not establish that the site was assessed for a greenhouse foundation.
Some settlement after ground has been disturbed is possible, but its timing and pattern depend on what was done, so there is no useful universal waiting period for every garden. Uneven movement may leave parts of a base at different levels; a surface that looks flat on one visit does not rule out concealed variation. The question is not whether every newly landscaped site is unsafe, but whether there is enough reliable information to design an appropriate foundation for this place and greenhouse. Treat the surface finish, ground history and foundation design as separate checks.
Ask what was cut, filled and buried
Ask the landscaper or groundworks contractor for a short account of the work: when it was done; which parts were excavated or raised; whether material was brought in or reused on site; where trenches were dug; and whether there are notes on how fill was placed or compacted. Request plans, photographs taken before surfaces were covered, and any records of drainage or service installations. Keep delivery notes or material descriptions with the site file if they are available. The aim is not to diagnose the ground from paperwork, but to make clear what is known and what remains uncertain. Ask for changes to be marked on a simple plan rather than relying on a phrase such as “the back was levelled”.
If several people worked on the garden, assemble their information in date order and note where accounts do not match. A practical plan can distinguish original ground, cut areas, raised sections, fill, old paving and trenches; label uncertain boundaries as approximate rather than presenting guesses as surveyed facts. Identify the greenhouse option you are considering on the same plan. The Limited-Edition Aluminium Greenhouses with Storage range covers 5.52 to 28.08 m², so the range name alone leaves the intended size unclear. This gives the reviewer a way to relate the work history to the proposed location. A gap in that history is useful information in itself: it shows where a closer look may be needed.
02
Measure the intended footprint against finished levels
Draw the proposed footprint on a current site plan and show the finished surface around it, not just the outline of the greenhouse. Note changes in level, the intended entrance position, adjoining paths or paving, nearby walls, drain covers and points where landscaping meets existing ground. If the site was levelled in stages or has a noticeable slope, ask a surveyor or groundworks professional to record the relevant levels from a consistent reference. Eyeballing a lawn from one corner can miss a change across the far side of the footprint. Use a plan that reflects the post-landscaping site; an old sketch may show the layout before the work was done.
Compare that information with the manufacturer’s drawing for the precise model and size. The Spacious Greenhouse range is listed from 47 to 70 m², but a floor area is not a set-out dimension and does not show where the edges of the selected option will fall. Mark its actual base position using the drawing, so a groundworks professional can assess the relationship between the base, the finished levels and the surrounding surface. Include the entrance and its connection to the adjoining path in that discussion. Do not assume the greenhouse frame can accommodate an uneven site; resolve proposed level changes with the person reviewing the foundation and the model’s installation information.
Look beyond paving, gravel and raised beds
Where the greenhouse is planned over or beside a newly laid surface, ask what is directly below it. A patio may sit over several layers; gravel can conceal a trench; new topsoil may cover a raised area; and the edge of a raised bed can hide a change in ground level. Paving or a decorative finish may have been chosen for walking and appearance, not as the supporting foundation for a greenhouse. Ask the contractor to explain the build-up and whether any part of it was intended to support the proposed structure; do not infer this from a tidy finish. The same question applies where lawn meets paving, as the visible boundary may not match the boundary between original ground and fill.
Look for changes that deserve a question—loose or rocking paving slabs, a new crack, a dip, a soft patch or a joint that has opened—but treat them as observations, not proof of a cause. When comparing an existing patio with the Aluminium Classic Greenhouse range, listed from 3.77 to 28.08 m², distinguish the paved area from the proposed base position. A patio may extend beyond the greenhouse while still concealing different layers beneath parts of its footprint. Ask a qualified person whether those layers and the underlying ground meet the requirements of the proposed foundation. A finish may be sound for its intended use and still need separate assessment for a greenhouse.

03
Watch where rainwater goes
Landscaping can alter the route rainwater takes even when the finished surface looks level. Regrading may send runoff towards the proposed site; a new edge, channel or path may redirect it; and a drainage feature may now be covered or harder to identify. Observe the area during and after ordinary rainfall, noting where water collects, where it runs from higher ground and whether wet patches recur. Take photographs from fixed points and record the conditions, rather than relying on memory or on one dry-day inspection. A puddle may be temporary or may point to a persistent issue; observation alone cannot determine the cause.
Ask the landscape contractor to identify any new drains, outlets, channels or soakaway locations and provide a plan or notes if available. A visible grate does not by itself show where water goes, and the proposed greenhouse base should not obstruct a route that still needs to function. If the route or outlet is uncertain, have it checked by an appropriately qualified person; do not assume that adding a drain or raising the base is the answer. For a model from the Pyramid Greenhouse range, listed from 5.53 to 18.9 m², mark the selected footprint alongside the water observations. This helps show whether water collects within the proposed position or flows towards it from elsewhere.
Record drains, service routes and old features
Landscaping often involves work that is easy to forget once paths and planting are in place. Mark the routes of any new or altered drains, water pipes, electrical conduits and other buried services, as well as old foundations, removed structures or filled excavations. A trench across the proposed base area may contain material or ground conditions different from those beside it. Its position and depth cannot reliably be guessed from surface features, so request installation records and have service routes identified before excavation is planned. Do not rely on the nearest cover as an exact map of a buried route. Ask whether each known route passes beneath, beside or away from the greenhouse outline, and note any uncertainty.
If a route crosses the intended footprint, do not shift the greenhouse by eye or assume the route can simply be moved; have the site and proposed work reviewed by the relevant qualified people. Include wall-side areas in this check when considering the Aluminium Lean-to Greenhouse range, listed from 3.69 to 14.34 m². Neither the product name nor the area figures reveal what lies below that part of the garden. Record how each known service route relates to the selected base position, and keep photographs and any agreed changes with the final site plan. That record should distinguish confirmed routes from approximate ones, rather than leaving the next person to interpret an unlabelled line.
04
Use the drawing for the exact greenhouse model
Once the likely location is known, obtain the manufacturer’s foundation or base drawing and installation documents for the precise greenhouse model, size and configuration under consideration. Check that the drawing corresponds to the product option being considered, rather than relying on a similar-looking model or a page image. The drawing is the reference for the greenhouse’s base arrangement and footprint; it is not a survey of the garden and cannot tell you whether recent fill or a surface layer is suitable. If the model selection is not final, keep the foundation design provisional. Ask the supplier or installer to clarify which document applies if the product name and selected option are not obvious.
Product names alone do not answer the ground question. Even a listing called Prestige Greenhouse with Metal Base identifies a greenhouse option; its title does not establish how that base should be supported on this particular landscaped site. Compare the exact manufacturer information with the recorded levels and ground history, then give both to the qualified person preparing or reviewing the foundation design. That person can identify any missing site information and advise whether further investigation is warranted before work proceeds. The same principle applies whenever base terminology appears in a product description. Do not substitute a generic foundation sketch or dimensions from another greenhouse.
Know when to bring in a groundworks professional
Ask for a qualified groundworks review where the landscaping history is incomplete, fill is recent or of unknown extent, a substantial area was cut or raised, a trench crosses the footprint, or the surface shows repeated movement. Recurrent standing water, unexplained soft spots, shifting paving or a level change at a retaining edge are further reasons to ask questions. These signs do not prove a foundation problem; they show that appearance alone may not resolve what is happening beneath the finish. Bring photographs taken before and after the work, the site plan, details of materials if known and the drawing for the selected model.
Make the review specific: explain which greenhouse option is being considered, where it will sit, where the ground was altered and how water moves across the site now. For the T-Shaped Orangery Greenhouse range, listed from 16.52 to 30 m², show the selected outline and its position across old and new ground rather than supplying only an area figure. Ask which uncertainties matter to the proposed foundation and whether the available records resolve them. Not every landscaped garden needs the same level of assessment. The landscaper’s account provides the work history; the qualified reviewer uses that information to advise on the ground and foundation questions that remain.

05
Finish disruptive work before setting out the base
Site readiness can change if more work is planned. Complete any remaining drainage alterations, service installation, excavation, wall work or regrading before the base is set out. Tell trades where the proposed footprint is and protect the area from avoidable disturbance or material storage; heavy access can alter a finished surface or obscure its condition. After further work, update the photographs and site plan, and check whether the finished levels or water routes have changed. A drawing made before the final landscaping is not a reliable record of the completed site. If delivery or installation arrangements are being made, ask the supplier or installer what access and working space they need for the selected model, rather than guessing from its floor area.
Keep model selection and the order of the remaining work clear. The Limited Edition Aluminium Greenhouse range spans 3.77 to 28.08 m², so access planning needs the dimensions and delivery information for the exact option, not just the range’s floor areas. Identify any temporary access route that will disappear when landscaping is finished, and discuss the timing with the supplier or installer before relying on it. Allow for the ground review and any work it recommends before confirming the final footprint and levels. If later work changes the surface, update the site record rather than continuing with a pre-landscaping sketch. This keeps the installation arrangements consistent with the site that will actually be available.
Decide whether the site information is sufficient
A useful basis for a foundation decision is a coherent set of information: a record of what was cut, filled and buried; a current plan showing the exact greenhouse footprint and finished levels; observations or records for drainage; and the manufacturer’s drawing for the selected model. Where the site history raises concerns, include the outcome of the qualified ground review. This is not a universal certification checklist, and it does not mean every garden needs a survey. It is a way to see whether the design decision rests on evidence rather than on the appearance of new paving or turf. The person responsible for the foundation design can advise which information is needed for the particular site.
If something important is missing, identify the gap instead of filling it with a guess: ask the contractor for records, have levels checked, trace the drainage route or arrange the appropriate site review. There is no calendar period that guarantees all recent fill has settled, and no single visual check can certify it. Nor does a smooth, recently completed surface prove that it has not moved. The practical question is whether uncertainties that could affect the foundation have been resolved by people qualified to assess them. Once they have, the foundation can be designed for the actual greenhouse and ground conditions.
Frequently asked questions
How long should I wait after landscaping before installing a greenhouse?
There is no single waiting period that suits every site. It depends on what was excavated or filled, how the work was done and whether the ground has moved. Use the work records and ask a qualified groundworks professional whether the available information is enough to proceed; a calendar date or tidy surface cannot confirm settlement.
Can I use an existing patio as the greenhouse foundation?
The paving alone does not answer that. Find out what lies beneath it and compare the site with the foundation drawing for the exact greenhouse. A qualified professional can assess whether the surface layers and underlying ground are appropriate for the proposed foundation.
What signs suggest that a site needs further review?
Repeated puddling, soft patches, dips, cracked or shifting paving, and visible changes where fill meets existing ground are useful observations to record. They do not prove a particular problem, but they are reasons to ask what lies beneath the finish and whether a qualified review is needed.
Does every newly landscaped site need a soil survey?
Not necessarily. The need for further investigation depends on the work carried out, the information available, the proposed location and the greenhouse being considered. A qualified groundworks professional can review the history and site observations and advise whether more investigation is warranted.
Is the manufacturer's foundation drawing enough to decide on the base?
It helps identify the footprint and base arrangement for the selected model, but it does not describe the ground beneath your garden. Consider it alongside the landscaping history, current levels and drainage observations, with qualified advice where site conditions are uncertain.
New landscaping is a finish, not a record of how the ground was made. When you can explain the fill and excavation, show the current levels and drainage, and compare those facts with the exact greenhouse drawing, the foundation can be considered for the site rather than for an idealised sketch. If an important part of that picture is unknown, resolve it before foundation design; waiting an arbitrary number of weeks or relying on a neat surface does not answer the question.
