
Is One Large Greenhouse Better Than Two Smaller Ones?
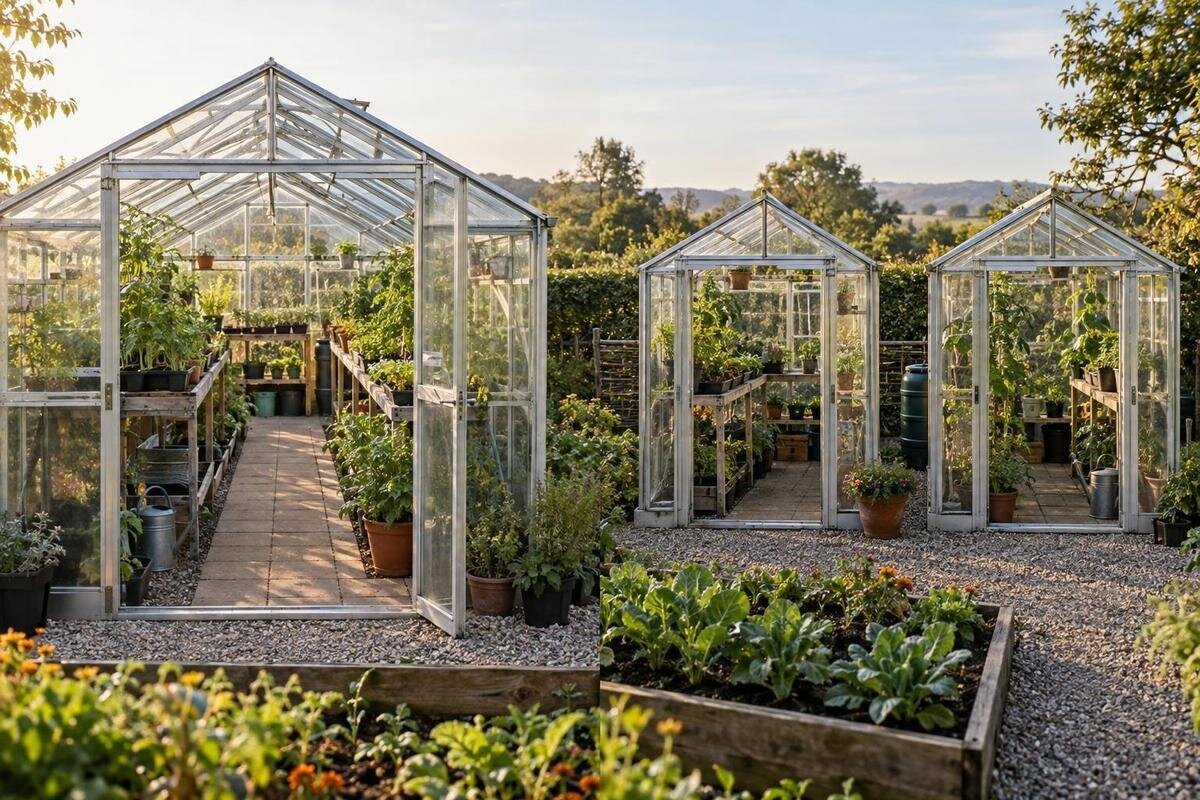
Greenhouse planning
Choosing between one large greenhouse and two smaller ones is not simply a matter of adding up square metres. The better arrangement depends on whether your crops can share conditions and a timetable, how much space remains after routes and equipment are allowed for, and how often you are willing to work in more than one place. Two structures offer the possibility of separation, not automatic climate control or extra planting area. A crop calendar and a scaled layout reveal whether that separation is worth the additional access, equipment and upkeep.

Crop calendars and overlapping uses
Before choosing a structure, list the crops and jobs you expect the greenhouse to handle through the year. Include propagation, potting on, fruiting crops, salad leaves, overwintering plants or tool storage only if those tasks are genuinely part of your plan. Add approximate periods: seed trays may occupy a bench early in the year, established crops need space later, and plants kept over winter can remain after the main harvest. Mark which uses overlap rather than assuming every task needs a dedicated area. Two houses are most useful when different jobs must happen in the same weeks and would compete for space or conditions.
For each crop group, note what genuinely needs to differ: watering, ventilation, temperature management, light or access. Separate essential requirements from preferences. If crops have broadly similar needs and use the greenhouse at different times, one flexible space may be enough. If their needs clash while both groups are present, separation may be worthwhile. The calendar also shows whether a second structure would be used year-round or only for a short phase. A crop name alone does not prove that conditions must differ; variety, growing method and timing all affect the answer. Beside each overlapping use, record whether the difficulty is a shortage of room or a need for different conditions. Those are separate questions: a crowded bench may call for a revised layout, whereas two groups needing different management may justify separate buildings. This distinction helps you avoid buying a second greenhouse to solve a problem that could be addressed within one.
What one large greenhouse makes easier
One large greenhouse keeps propagation, potting, watering and crop checks in one working area. A continuous interior can accommodate connected beds or benches and a shared main route, so you can carry trays, compost and tools without going outside between tasks. It is also easier to see several crop groups in one visit and to rearrange the space as the season changes. With a coherent layout, one end might hold temporary trays while the rest is used for established crops, provided the dimensions leave the routes clear. The advantage is organisation: a single room still needs a layout that gives each plant and bench practical access.
One structure can avoid repeating an entrance and the outdoor route between units, although a large footprint may be harder to place and its internal aisle can still take significant area. The Spacious Greenhouse family is listed from 47 to 70 m²; that is a stated product-family area range, not a measure of usable beds or proof that a particular plot can accommodate it. For any large option, use the exact chosen dimensions to draw beds, benches and an aisle before treating the headline area as productive space.
When separate growing conditions matter
Two houses are useful when you can name distinct growing environments and deliberately manage them. For instance, you might want a propagation area kept apart from established plants, or wish to manage a tender group differently from a cool-season one. The point is not that these groups always require different temperatures or humidity; it is that separate structures let you manage ventilation, shading, watering or heating independently if the crops and equipment call for it. If you use both houses in the same way, their separation may bring little growing benefit.
A different structure alone does not set a different climate. Orientation, glazing, opening arrangements, internal volume, exposure and the way you use controls all affect conditions inside. You may be able to make zones in one large greenhouse with benches, timing or screens, although conditions can still be shared across it. The Limited Edition Aluminium Greenhouse is a product line to assess, not evidence that a chosen option will provide particular conditions. Check the selected configuration against your crops' needs and decide what you will monitor and adjust in each house.
Overlapping sowing and harvest schedules
Different crop timetables can make a second greenhouse worthwhile even when the crops do not need radically different conditions. A propagation area may be occupied just as the main greenhouse fills with established plants; successive sowings can also mean trays, pots and mature crops all need space at once. Keeping those jobs in separate structures can reduce the need to clear a bench or move plants simply to make room. It also gives each area a clearer purpose, which can make it easier to keep track of what needs attention. Include the handover between crops in your calendar, rather than assuming one use ends neatly before another begins. Note when you expect to clear containers, tidy the growing area and bring in the next group. If those jobs overlap with sowing or harvesting, identify where the trays and plants will go temporarily. A second greenhouse is more useful when it resolves a recurring overlap than when it merely provides somewhere to put occasional surplus pots.
Look at how long each use lasts, not just its busiest week. A second structure set aside for one short phase could stand mostly empty, while the same space in one large greenhouse might be reassigned later. If a second building is intended for one defined crop group, compare its exact size with the plants, bench and route you have planned. The Pyramid Greenhouse family is listed from 5.53 to 18.9 m²; that range can help identify candidate sizes, but it does not tell you whether a chosen version will suit your layout.

Compare usable bed space, not just area
A greenhouse's stated area is not the same as the space available for plants. Plan the beds or growing containers, then allow for the route you need to reach them, benches, storage and access at the entrance. Two structures each require a way to move around inside; one larger structure also needs circulation, and its shape may call for more than one route. Consider whether you can reach the back of a bench or tend a bed without stepping into another growing area. Those details determine how comfortably the space works.
For illustration only, and not as available product sizes, compare one notional 24 m² footprint with two notional 12 m² footprints. The equal gross totals do not establish equal usable bed area: each smaller plan needs its own entry and internal access, while the larger plan may need a longer aisle. The T-Shaped Orangery Greenhouse family is listed from 16.52 to 30 m², but an area figure alone cannot show how beds and routes will fit in a chosen version. Use the exact option's dimensions to draw the layout.
Access and daily work across one or two houses
Think through a normal visit, not just the finished plan. You may need to carry a tray, watering can, hand tools or compost, then inspect plants and tidy the space. One greenhouse brings those jobs together, but it may involve a longer walk from one end to the other. Two smaller ones add an outdoor route and another entrance to use; the extra trip matters most if you move plants or supplies between them frequently. Include space to approach each door and turn with what you carry. Trace a complete task, such as moving a batch of seedlings from a bench to their next growing position. Where will you collect the trays, put them down while opening a door and leave any empty pots afterwards? Compare that sequence in both layouts. This is particularly useful if two people will work at the same time: check whether one can tend plants while the other carries supplies through, without either having to clear the route.
Two buildings can make routines easier to separate: you might check one group of plants, then work in the other without disturbing it. They can also split attention, particularly if each has a different watering or inspection schedule. Decide whether you will visit both on the same round or at different times, and where shared tools will be kept. A route that looks short on a sketch can become a regular part of the job, so mark it on the site plan and consider whether it remains convenient in everyday use.
Duplicated equipment, storage and maintenance
Make an equipment list for each structure. If used, fixed items such as watering lines, timers, temperature monitors, ventilation equipment or heating controls may need a separate set to serve each space. Hand tools, trays and a watering can may be shared, but moving them back and forth takes time and can disrupt a routine. If the purpose of two houses is independent management, check whether the equipment plan supports that purpose rather than assuming one control or supply will serve both. Divide the list into items needed in each house, items you can share and items needed only for a particular crop or task. That gives you a clearer comparison than simply doubling every accessory allowance. For shared items, choose a storage location and consider who will need them at the same time. For separate items, include their positions in each layout so that equipment does not occupy space already allocated to plants or access.
Allow for recurring work as well as initial equipment. Each structure has its own surfaces, openings and access points to inspect and clean, and equipment in two locations needs attention in both. Storage should be counted as part of the layout, not silently treated as extra growing room. The Limited-Edition Aluminium Greenhouses with Storage listing identifies a line with built-in storage; check the specific arrangement before deciding how it affects the space available for plants. The number of structures alone cannot tell you which option will cost less to run or maintain.
Separate structures do not guarantee pest control
A second greenhouse can help you organise crop groups and keep different tasks apart, but it is not a pest-proof barrier. Plants, pots, trays, tools and hands can carry problems from one space to another. Even if you use two units based on the Aluminium Classic Greenhouse line, the fact that they are separate does not prevent that transfer. Treat physical separation as a way to organise work, not as a substitute for inspecting plants and managing movement between the houses.
If hygiene is part of the reason for choosing two, decide how you will handle tools and plant material in practice. You could keep some trays or supplies assigned to one area, inspect new plants before moving them and clean tools between tasks. Think about the order in which you visit each house as well. These routines take time, so include them in your comparison. If you are not prepared to manage the separation, a second structure may add expense and work without delivering the plant-health benefit you expected.

Space and access for two greenhouses
Two greenhouses need two workable positions, not just enough total ground area. Mark each footprint, the approach to its entrance and the route between them, then check that you can reach the outer sides for routine care. Look for ways the structures, nearby buildings or trees could shade one another, and consider whether each proposed location suits the crops assigned to it. A single large greenhouse may be easier to place on a compact plot, while two smaller ones may fit separate parts of a site; the shape of your garden decides which is practical.
Include the path between the houses in the plan, along with any supply routes or access needed for setup and maintenance. If a Lean-to Greenhouse is among your options, treat it as a different placement format and verify the selected product's siting requirements for the intended spot. Do not compare its footprint with two other structures as if all three occupy the garden in the same way. Where a proposed setup involves technical services, have a suitable professional assess the arrangement rather than improvising an installation.
Compare both options against the same crop plan
Make a side-by-side comparison using the same crop calendar for both layouts. For one large greenhouse, draw the beds, benches, routes and storage inside the selected dimensions. For two smaller ones, repeat that exercise for each building, then include the route between them and any equipment that must be duplicated. Add the work involved in watering, checking, cleaning and moving plants. This makes the trade-off visible: one option may offer more continuous growing space, while the other may make a genuinely different routine easier to manage.
Compare exact product options rather than assuming that a family name or total area gives you a complete answer. The Bloomcabin Prestige Greenhouse is listed in sizes from 3.77 to 28.08 m²; that range helps with shortlisting but does not establish how a selected version compares with two others in usable planting space. Choose one large structure if shared conditions and a straightforward routine matter most. Choose two only when the separation has a clear job, the site supports both and you are willing to manage the additional access and upkeep.
Frequently asked questions
Will two smaller greenhouses provide more usable planting space?
Not automatically. Each structure needs access, and its interior layout may include a path, benches or storage as well as beds. A single larger greenhouse also needs circulation space, but can sometimes use one route to serve several areas. Compare the chosen options using their internal dimensions and a drawn layout, rather than adding up area figures alone.
Can seedlings and established crops share one greenhouse?
They can if their growing needs and schedules are compatible and you can arrange the space to reach both groups. A bench or a reserved area may be enough when the uses do not overlap for long. Consider a second structure if you need to maintain different conditions at the same time or want to avoid repeatedly clearing one group to make room for another.
Are two greenhouses easier to heat or ventilate?
There is no general answer. Separate structures make it possible to manage each space independently, but they do not create different conditions by themselves. The selected models, controls, site and growing plan all matter; fixed equipment may need to be provided for each structure. Check the product details and consult a suitable professional about any technical installation.
Does a second greenhouse prevent pests or disease from spreading?
No. Separate buildings can help you organise crop groups, but pests or disease can still be carried between them on plants, pots, tools and hands. If separation is part of your plan, include practical hygiene and inspection routines rather than relying on the distance between the structures.
What should I compare before choosing a size?
Check the internal dimensions for the exact option, then draw the beds, benches, storage, main route and access at the doors. Add the space between buildings and the route you will use to move tools or plants. Compare equipment and maintenance as well as the area available for growing.
The better choice is the one that fits the way you will actually grow. If your crops can share a routine, one large greenhouse may keep beds, tools and daily checks together. If you can identify separate uses that overlap in time, two smaller houses may justify the extra routes, equipment and maintenance. Let the crop calendar and drawn layouts settle the question, rather than choosing by the combined area alone.
