
Pergola Glazing Choices for Ireland | Bloomcabin
Start with the purpose
Well-placed glass gives an open pergola greater shelter, but the result should still function as an outdoor setting.
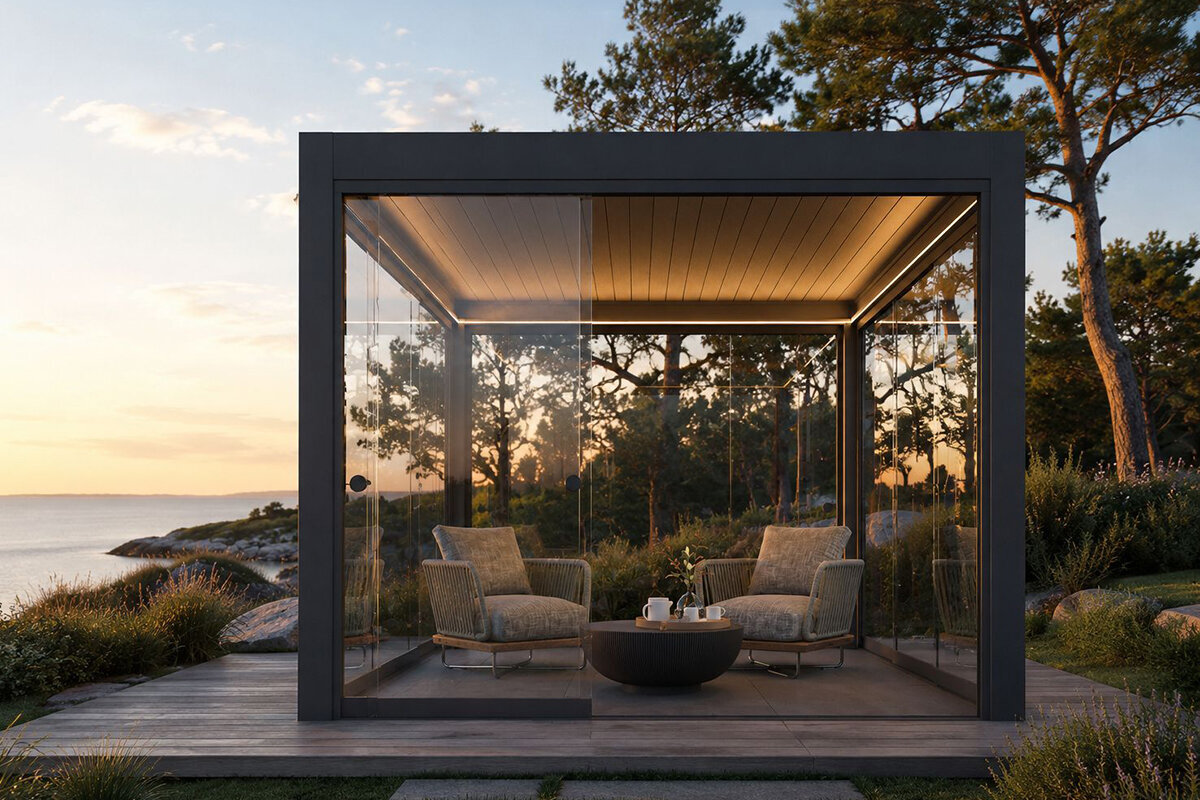
Clear sides give the seating area a definite edge without making it feel visually heavy. They temper crosswinds, limit some sideways rain around furniture and leave planting visible. This suits the clean lines and narrow framing of a contemporary aluminium pergola.
Bloomcabin specifies 10 mm toughened safety glass. Each large pane belongs to an exterior assembly, rather than an ordinary domestic window, so its rails, frame, fastenings, supporting base and water management need to be considered together.
The useful distinction is between a side that moves and one that does not. Opening glass changes circulation and airflow whenever needed. A permanent pane is more appropriate where weather repeatedly reaches the same edge and nobody needs to walk through it.
Review the elevations individually. The connection to the house, the route into the garden, the most exposed edge and the side receiving late sunlight each have different roles. Those roles should determine the mix of open, movable and permanent sections.
The glass
Clear 10 mm safety glass offers a robust side treatment suited to exterior pergola use.
A glazed side participates in the overall pergola structure. It moderates moving air and marks the edge of the sitting area, yet does not interrupt the landscape like an opaque wall. Partial enclosure can therefore retain a distinctly outdoor character.
Thermal toughening changes how the material responds to stress and how it behaves if broken when compared with untreated float glass. The practical point is that the panels are specified safety glass, not standard panes adapted informally for outdoor use.
At 10 mm, the glass is suitable for substantial opening or permanent fields and gives a reassuringly solid finish. It is not an insulated external wall, however. Its purpose is to improve comfort around a patio, not form a heated conservatory.
Accuracy in the supporting assembly is just as important as glass quality. Rails, frame alignment and fixings all affect performance. Settle the glazing arrangement before foundations, finished paving and drainage details become difficult to alter.
Specified glazing10 mm toughened safety glass
Intended benefitReduced side exposure with an uninterrupted view
Opening glass panels
Movable glazing suits weather-dependent shelter, access and ventilation.
On a brisk morning, weather-facing panels can stay closed while another side remains open. As the patio warms, gather them aside to reconnect the pergola with the garden. This adaptability is their main advantage over permanent glazing.
Where a terrace leads directly to the garden, movable glass keeps the route open for family, guests or anyone carrying food to the barbecue. The same frontage can provide both passage and wind shelter.
Reserve an unobstructed parking area for gathered panels. A sofa, planter or barbecue cannot occupy it. Include panel movement alongside the table, chairs and walking routes in the layout.
The lower rail needs an even, stable support. Subsidence or uneven paving can hinder operation, making base geometry especially important for movable glazing.
Movable panes allow controlled ventilation without opening an entire side. With a louvred roof, a partial opening can admit cooler air while warm air escapes above.
Maintenance is modest but greater than for fixed glass. Keep rails clear, inspect rollers as instructed and prevent sand, leaves or stones accumulating in the running area.
Permanent glass panels
Stationary panes suit an edge where dependable shelter matters more than an opening.
Permanent glass suits a weather-facing side that needs no route through it. It creates lasting shelter for dining or lounge seating without daily panel movement.
Without a stack of parked panels, fixed glazing can look calmer and read as one clear architectural plane.
That simplicity brings less flexibility. Future changes to the garden may create a desire for a doorway in precisely that location. Before committing, imagine likely walking routes, furniture arrangements and uses across the entire property.
A practical mix uses fixed glass on the main weather side and opening panes towards the garden, combining steady shelter with access and ventilation.
Fixed glass also changes wind loading. As more sides close, forces on the pergola change, so assess the final glazing, structure, anchoring and base together.
Fixed panes are easy to maintain when their lower edges remain accessible and nearby plants are kept clear of the glass.
Which format belongs where?
Choose by function, not by matching every side.
Four matching glazed sides may look orderly but need not work well. The weather side may require permanent shelter, while the garden side should open.
Choose movable glass for access, adjustable ventilation and seasonal openness; use fixed glass where clear shelter should remain and no mechanism is needed.
A balanced terrace might use one stationary weather pane, an opening garden frontage and another side left open or fitted with a screen. This solves specific problems while avoiding the enclosed impression of a glass box.
Glass beside an adjustable roof
Side airflow needs an overhead escape route.
The side panels and roof perform different tasks. Glass moderates crosswinds near the occupants, while tilting louvres alter shade, sunlight and upward airflow. Used together, they offer several useful settings rather than one permanently enclosed arrangement.
In warm weather, closed sides beneath a shut roof can trap heat. Open the movable panes or angle the louvres so warm air can rise away.
Glass can shelter a standard pergola too, but an adjustable roof with movable sides provides greater control as conditions change.
Define the roof's job first, then place 10 mm glazing only where needed to avoid conflicts between shade, shelter, access and ventilation.
Reading the wind
One well-positioned pane can outperform poorly planned glazing around the whole perimeter.
Buildings, hedges, walls and changes in ground level redirect air across a patio. A forecast shows broad direction, not the eddies around a house corner, so observe the seating area on several windy days.
A fixed pane facing regular exposure can improve comfort, but ensure it does not funnel air through a narrow gap beside the house. Consider airflow around the whole pergola.
Movable glass helps where exposure changes seasonally: a side can stay closed in unsettled spring weather and open through milder summer days.
Each pane increases the wind-facing area. At coastal, elevated, open or otherwise exposed sites, include the complete configuration in a competent site and structural assessment.
Side glass reduces discomfort but cannot replace proper anchoring. Design the base and fixings for the pergola with every proposed glazed side included.
Rain and drainage
A roof stops direct rain; side glass reduces wind-driven water.
Strong winds can drive rain beneath a closed roof. Glass on the weather side reduces this intrusion and better protects furniture and paving.
Movable panels suit occasional protection. Reopening them after a shower helps damp surfaces dry and warm, moist air disperse.
Keep the floor rail out of runoff paths. Falls and drainage should carry water, soil and grit away rather than through the guide.
Where the canopy meets the house, route roof water away from the wall base, doors and low thresholds.
A glazed pergola remains outdoors, not a sealed room. Wind and moisture can still enter through joints, operating gaps and open sides.
Irish conditions
An urban courtyard and an exposed Atlantic garden need different glazing.
Atlantic influence brings generally cool, windy winters and mild summers, but exposure varies between coasts, inland districts and individual plots. Base the layout on observations of your garden.
Do not close every edge by default. Identify the wind, sideways rain or other recurring problem, then address it while preserving ventilation and access.
Exposed Atlantic gardens A fixed pane may shelter the most exposed edge, with movable glass on the brighter or busier garden route, subject to a site assessment.
Unsheltered inland gardens Where weather changes quickly, repositionable panels offer better control than a permanently enclosed surround.
Sheltered courtyards Walls can restrict airflow, so keep wide openings for mild summer weather. A screen may manage low evening sun better than clear glass.
Higher or frost-prone sites Shelter can improve cool evenings, while frost, snow and exposure increase the importance of drainage, foundations, anchoring and full-system suitability.
Compact town gardens Buildings can retain heat while blocking wind, so excessive enclosure may feel stuffy sooner here than on an open rural site.
Independent or house-connected pergolas
A pergola beside the dwelling begins with one substantial boundary already in place.
A freestanding pergola can treat each side differently: fixed glass towards exposure, opening panels on the garden route and an unobstructed side for airflow.
For an attached model, map doors, windows, downpipes and lights first. Opening panels must move and park without blocking them.
Although broad panes preserve the outlook, their posts and rails remain visible. Mark their positions before foundation work and inspect the proposed arrangement from the adjoining rooms, particularly the window or door used most often.
The roof also affects indoor daylight. Adjustable louvres can admit spring light while side glass reduces draughts beside large patio doors without hiding the garden.
Furniture layout
Rails turn an imagined edge into a physical one, so test furniture positions first.
A chair can stray beyond the notional boundary of an open pergola; it cannot pass through a rail. Mark the tabletop, chairs in use and normal walking routes at their real dimensions directly on the patio.
Opening systems need a clear parking zone for gathered panes, away from sofas, barbecues, planters and other fixed objects.
A large pergola can divide into dining and lounge areas with different glazing: greater shelter for eating and a more open garden connection for relaxing.
Allow access to clean both glass faces, clear rails and reach drains without repeatedly dismantling the furniture layout.
Supporting base and rails
Reliable panel movement depends on a straight support that stays stable after installation.
Posts need load-bearing support beneath the visible finish; paving or an existing slab alone does not prove the underlying construction is suitable.
Movable-glass guides must stay straight and level. Uneven settlement can load rollers and frames incorrectly, gradually making the panels harder to operate.
Before drilling or excavation, locate services and drainage. Coordinate routes for future lighting or powered equipment now, rather than reopening a finished terrace.
Grade the surface away from the rail and house. Even a small fall error can cause persistent water and dirt problems.
Confirm pane numbers and positions before structural review because adding closed sides changes how wind loads the pergola.
Heat, airflow and condensation
Reducing draughts helps, but this outdoor space still needs airflow.
Shelter is welcome on a cool spring morning but may retain heat in mild summer sun. Open the side panels and adjust louvres so warm air can escape.
Closing every side does not ensure comfort. Where fences or buildings already block wind, a broad opening may keep the patio pleasant.
Moist air can mist cooler glass after a temperature change. This is normal outdoors, and restored airflow helps the glass and nearby surfaces dry.
For cooking equipment, follow its ventilation, heat-output and clearance instructions. Do not place glass tightly around a barbecue without considering those requirements.
A useful layout can be sheltered on a brisk morning, open in afternoon warmth and partly closed again by evening.
Care
Glass is simple to clean; guides and rollers need closer attention.
Clean 10 mm glass like quality exterior glazing, removing pollen, dust and water marks as often as the location requires.
Clear leaves, sand and stones from floor channels regularly, before compacted debris interferes with panel movement.
Inspect panes, rollers and guides as instructed. If movement becomes heavy, check for dirt, obstruction or misalignment instead of forcing the panel.
Fixed panes have fewer moving parts, but periodically inspect frame joints and the adjacent floor finish for movement or damage.
After severe weather, check glazing, outlets, post bases and nearby paving so movement or blockage is found early.
Eight avoidable design errors
Problems usually begin when glass is added late instead of planned with the patio.
01. Closing every elevation by default Unnecessary panes can leave too little fresh-air movement.
02. Omitting the parked-panel area Movable panes require unobstructed space when gathered.
03. Routing runoff through the floor rail Set paving levels so water and debris travel elsewhere.
04. Expecting clear panes to provide privacy The view remains open in both directions even when wind is reduced.
05. Designing only for cooler weather A shut roof above enclosed sides may retain excessive warmth.
06. Completing the base before setting out panels Post positions, guide lines and parked glass must be coordinated.
07. Assessing wind before adding the sides The finished glazed arrangement presents a different surface to the weather.
08. Treating exterior shelter as domestic accommodation Side panes improve patio conditions; they do not produce an insulated, heated room.
Bloomcabin Ireland / plan the complete terrace
Coordinate the pergola format, location, base, dimensions and glazing before work begins.
The following Bloomcabin articles explore the related choices and can help organise the next stage of your patio project.
Adjustable canopy Explore Bioclimatic Pergolas →
Independent structure Explore Bloomcabin Pergolas →
Connected to the house Explore Lean-To Pergolas →
Dimensions Read the Pergola Sizing Guide →
Groundwork Read the Pergola Base Guide →
Roof formats Compare Standard and Bioclimatic Pergolas →
Questions and answers
Practical questions about adding clear sides
Which glass specification does Bloomcabin use?
Bloomcabin pergola walls use 10 mm toughened safety glass.
Should I choose movable or permanent panes?
Use movable panels where passage and changing airflow matter; choose permanent panes for an edge that needs continuous clear shelter.
May both formats appear on one pergola?
Yes. Keeping one exposed edge permanently protected while allowing the garden-facing elevation to open can work particularly well.
Can glazing make the seating area feel hotter?
It can. By reducing air movement, the panels may encourage warmth to collect, so provide generous side openings and use roof ventilation where available.
Will the glass exclude all rain?
No. It lessens exposure on the glazed edges, but joints and openings remain because the pergola is still an exterior structure.
Where should the first pane go?
Begin at the elevation responsible for the most persistent discomfort, after observing where wind or sideways rain actually reaches the patio.
What support does opening glass require?
Its guide needs straight, stable and well-drained support. The appropriate foundation detail must be determined for the particular property and pergola arrangement.
Does side glass allow winter use?
It may make cool shoulder-season days more comfortable. For frost, snow, ice and roof operation, rely on the selected model’s documentation and an assessment of local conditions.
Targeted shelter, retained outlook
Keep glass permanent where the exposure is consistent; make it movable wherever circulation or ventilation needs to vary.
Thoughtful use of 10 mm glass can calm an aluminium pergola without separating it visually from the garden. Base the final mix on observed weather, access routes, air movement, supporting construction and everyday furniture use rather than the greatest possible enclosure.
Discover Bioclimatic Pergolas Visit Bloomcabin IrelandRepublic of Ireland: This is general design guidance. Check foundations, anchoring, wind and snow exposure, glazing, boundaries, electrics and planning for the property and model. Ask the planning authority about classification and restrictions; planning exemption does not settle building-control compliance.
