
Planning Water and Electricity Before Greenhouse Installation
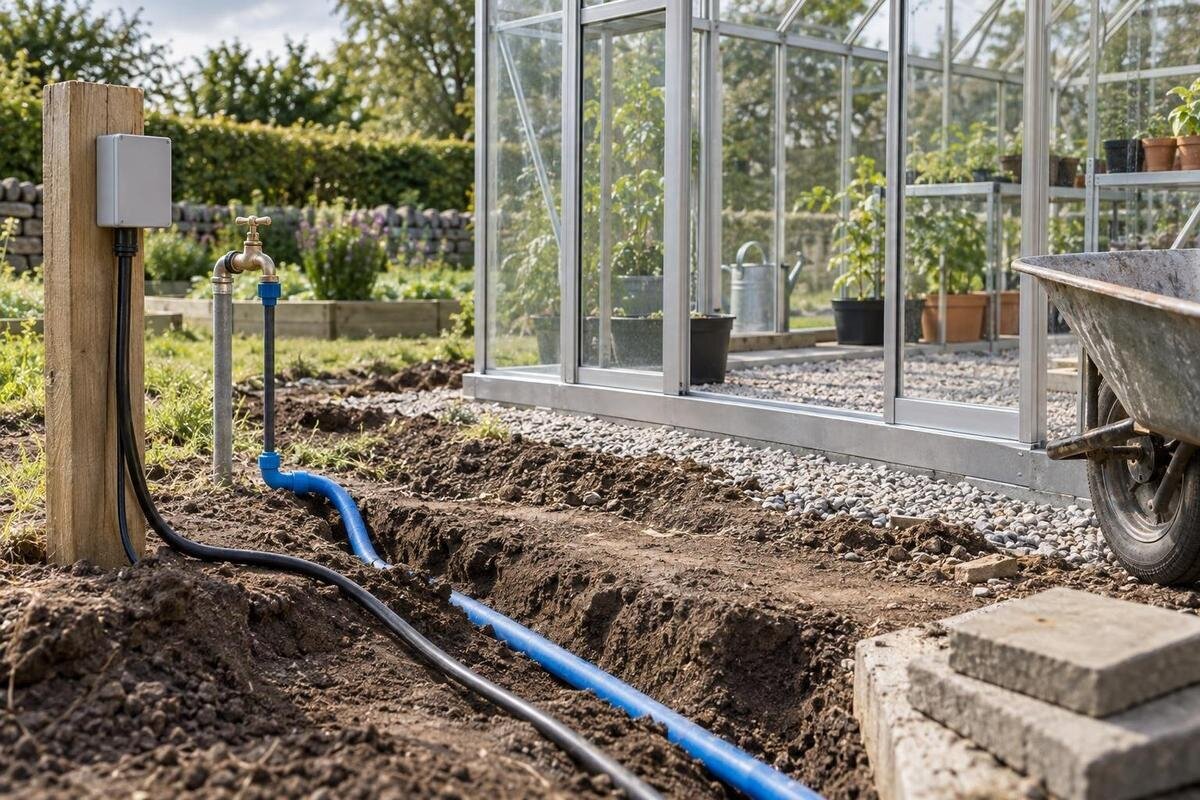
Greenhouse installation planning
Plan water and electricity while the greenhouse position, base and surrounding surfaces are still being decided. A route missed before paving may later mean lifting finished work, running a service across a busy path or accepting an inconvenient connection point. Make one site plan showing the exact greenhouse, the source and endpoint of each service, and who is responsible for each part. Water supply and electrical work need separate professional input; electrical design should be left to a qualified electrician.

Before the ground is finished 1
Plan services before paving and base work
Settle service routes after choosing the intended greenhouse position but before a groundworker closes the area beneath paving, a path or the base. Location, base and finished garden surfaces are often agreed in separate conversations, so bring the current drawings together before work begins. Arrange an on-site walk-through with the groundworker and relevant trades, then agree the date by which route positions must be fixed. If the greenhouse model or orientation is still undecided, mark the plan as provisional and set a review date; do not let a provisional line be treated as an approved set-out. This keeps excavation, surface work and later connections in a workable sequence.
Ask whether the greenhouse installer, groundworker, plumber and electrician are supplying materials, opening or reinstating surfaces, making connections, or carrying out only part of the work. Ordering a greenhouse does not automatically include a water point or an electrical connection, and one contractor may assume another person is preparing the route. Write down where each trade’s work starts and ends, what must be ready before the next visit, and who will make good a path or paving after a route is laid. Confirm whether access for inspection or photographs is needed before the route is covered. This is especially important when installation and landscaping happen on different dates.
List the equipment and water uses first
Make two short equipment lists before asking for service work. For water, note whether you expect to hand-water, use a hose, fill trays or add a timed irrigation system later, and whether the intended source is an existing outdoor tap, a proposed connection or stored water. For electricity, list equipment you genuinely expect to use, such as task lighting, a fan, pump or heater, and share the product information with the electrician. Note which items are required at installation and whether any may operate at the same time. These are prompts, not a claim that every greenhouse needs them; the planned use makes the brief useful.
Separate requirements for initial use from possible later additions and ideas that are not yet decisions. That distinction lets the trades discuss a practical arrangement without treating every future possibility as a firm requirement. Do not estimate electrical demand from greenhouse floor area or assume that a model implies a particular irrigation system. If you are considering a T-Shaped Orangery Greenhouse, identify the selected option alongside your equipment list. Keep the list specific: distinguish equipment you already own from items you have yet to choose, and flag any missing product information. This gives the trades a clearer brief than a general request for water and power, while leaving uncertain choices open for discussion.
Before the ground is finished 2
Confirm the greenhouse outline before setting out
Confirm the greenhouse model, orientation and base arrangement before using dimensions to set out services. Ask for the manufacturer’s current drawing for the exact configuration, and confirm the door or entry position with the supplier or installer. Use the drawing to establish the base outline; do not scale a photograph or rely on a generic foundation dimension. Keep the drawing date or version with the site plan, particularly if the selected size or option changes. If several drawings are in circulation, ask which one matches the greenhouse being ordered so that the groundworker and trades are working from the same information.
Mark the proposed base outline, access route and working area on a site sketch, checking it against the actual ground. Show the door, the approach from the main path and any planned benches or equipment that could block a service point. If the drawing does not show a detail needed by the trades, ask the manufacturer or installer to clarify rather than guessing from an image. For a Pyramid Greenhouse, as for any option, use documentation for the configuration being ordered; the model name alone cannot establish where a route should enter. Have the proposed base reviewed by a qualified groundwork professional before permanent surfaces are completed.
Draw every route from source to endpoint
Draw each route from a named source to a named endpoint. Mark the existing outdoor tap or other intended water source, the point where the electrician will assess the supply, and the planned place where each service will be available in the greenhouse. Measure from fixed references such as a house corner or permanent garden edge, and note turns, crossings, gates, steps and surfaces. A line across a lawn is difficult to use when paving is being laid; a measured plan helps each trade identify the same route on site. Add the date, greenhouse reference and any measurements that are still provisional.
Walk the proposed route rather than approving it from a drawing alone. Check for planned planting beds, future garden work, access routes and existing services; ask a competent person to verify anything uncertain rather than relying on memory. Use separate colours or clear labels for water and electrical routes so each can be followed from source to endpoint. For a Limited-Edition Aluminium Greenhouse with Built-In Storage, show the proposed growing and storage areas on the same sketch, together with the service points. Distinguish confirmed positions from those still under discussion. A measured plan should make these choices clear to everyone involved, rather than leave each trade to interpret an unlabelled line.

Before the ground is finished 3
Choose a usable water source and connection point
Decide what will provide water before settling the route. An existing outdoor tap may be the intended source, but check its location and suitability for the planned use rather than assuming it will meet your needs. If the plan involves a new connection or stored water, describe that clearly to a plumber and ask what arrangements are appropriate. Mark the source on the site plan, including which side of a path it sits on. Consider how you will carry a watering can or use a hose; a short-looking route may still be inconvenient if it crosses the main walkway or blocks access to another garden feature.
Choose a point of use that suits the actual growing layout: easy to reach, clear of the door and not hidden behind fixed equipment. Think about where you will stand to fill a watering can, attach a hose or tend the plants before settling on a position. Mark planned benches and planting areas so the plumber can see how the connection would be used, rather than considering an empty greenhouse outline. When enquiring about a Bloomcabin Prestige Greenhouse, include the selected option, a site photograph and the marked plan. Explain which parts of the internal layout are settled and which may change, so the proposed connection can be considered alongside your watering routine.
Keep water controls accessible and plan for seasonal use
Plan maintenance as well as the first connection. Ask the plumber where a shut-off or other control should be accessible and how the proposed arrangement should be managed when the greenhouse is unused or during cold weather. The right approach depends on the actual pipework and fittings, so do not rely on generic winterising advice or conceal a connection that may need attention. If you expect to add filters, a timer or other irrigation controls, include them in the brief and ask what needs access for cleaning or replacement. A point that is easy to inspect is more useful than one hidden behind paving or permanent equipment.
Think through how a leak, disconnected hose or water from cleaning would be noticed and where it might travel. Keep routine watering from turning the entrance or main path into a wet obstacle, and coordinate the water plan with the site’s drainage arrangements. A water supply is not a drainage design; do not direct discharge towards the base or assume a finished surface will absorb it. If considering the Spacious Greenhouse, its listing spans 47 to 70 m², so use the drawing and growing layout for the exact option when deciding where water points would be convenient. Floor area alone does not determine their number.
Before the ground is finished 4
Have a qualified electrician design the supply
Electrical work needs a separate brief and a qualified electrician’s design. Give the electrician the greenhouse position, measured route plan, likely point of use and list of intended equipment, including manufacturers’ information where available. Ask them to assess the property supply and specify the route, equipment, protection, isolation and connection arrangements for the actual site. The greenhouse environment and nearby water are relevant details for the professional to assess. Avoid choosing cable, route depth, joint positions or protective devices from a generic greenhouse guide; those are design decisions for the electrician who understands the installation and site conditions.
Say whether power is needed now or may be a future addition, and whether the greenhouse may be unoccupied for periods. Ask what must be ready before paving, what checks the electrician will carry out and what records they will leave. Do not treat a domestic extension lead as the permanent supply; discuss any temporary arrangement with the electrician too. Show the water and electrical routes on the same site plan so the trades can coordinate their work. For an Aluminium Classic Greenhouse, include the selected configuration and proposed equipment positions in the brief. Make clear which appliances are confirmed and which are only possibilities, so the electrician can address outstanding choices before the groundwork proceeds.
Coordinate routes with paving and other groundworks
Mark the finished surfaces as carefully as the service routes. On a copy of the garden plan, show paving, paths, patio edges, steps, edging, drainage features and any area that will be difficult to reopen. Ask the groundworker and trades to agree when each service must be placed in relation to the greenhouse base and finished surfaces, and who will reinstate any disturbed area. Show crossing points rather than simply drawing a line towards the greenhouse. This helps the team spot conflicts with the door approach, a wheelbarrow route or other everyday access before the surface is closed.
Ask each professional to mark their route and required access points on the same drawing. Where work overlaps, agree the order of visits and identify any surface that must remain open until the relevant trade has finished. Keep these arrangements with the groundworker’s plan so that paving is not completed while another part of the job still needs access. Existing buried services should be identified before work rather than located from memory. For a Lean-to Greenhouse, include the actual site position and model-specific base information in this coordinated plan. If the proposed route or surface layout changes, make sure the people carrying out the affected work receive the revised drawing.

Before the ground is finished 5
Agree trade responsibilities and keep a handover record
Turn the agreed division of work into a written handover record before scheduling visits. For each part of the job, identify the responsible trade, what they expect to find ready on arrival and what they will leave for the next person. Cover the base preparation, service routes, water connection, electrical work and reinstatement of disturbed surfaces. Distinguish greenhouse assembly from utility connections rather than grouping them under a vague description such as ‘installation’. Record any assumptions still awaiting confirmation, especially where a contractor has not seen the final plan. This makes the written agreement useful when visits happen on different dates and helps everyone recognise whether their part of the work is ready to begin.
Set a handover point before services disappear beneath a finished surface. Ask the plumber and electrician to explain what checks they will carry out and what records they will provide for their own work; photographs are not a substitute for professional checks. Save dated images taken before the route is covered, using fixed garden features to show where it runs and where it ends. Store them with the site plan, current base drawing and any revisions. If you choose a Limited Edition Aluminium Greenhouse, record the exact option in the file rather than just the range name. Keep the agreed changes together so future garden work can be planned using one consistent record.
Recheck the plan before routes are covered
Treat a change after the service plan is agreed as a reason to review it. Moving the greenhouse, changing its orientation or base arrangement, moving a path or adding equipment can alter a route or leave an endpoint behind a bench. Ask the affected trades to review the revised plan before excavation continues or a surface is closed, and replace old copies rather than leaving conflicting versions in circulation. If the change affects the manufacturer’s base drawing, obtain the correct drawing and have the groundwork reviewed again. Do not adapt a generic dimension by eye to keep the original plan unchanged.
Before paving or other hard surfaces are finished, compare the latest plan with what is physically marked on site. Look particularly at details that may have shifted during the work: the service endpoints, door approach, crossing points and access to controls. Ask the person responsible for each affected part to confirm that outstanding questions have been resolved. Separate decisions needed before covering a route from tasks deliberately scheduled for later, such as making the final connection. This avoids treating an unfinished service as either complete or overlooked. If an endpoint or access requirement remains uncertain, resolve it with the relevant professional while the route is still accessible, rather than accepting a position simply because surface work is due to start.
Frequently asked questions
Can I add water or electricity after the greenhouse is installed?
It may be possible, but the route and finished surfaces affect how disruptive the work will be. Before cutting paving or opening the base area, ask the relevant trades to inspect the site and check for existing services. A sketch or an old photograph is not proof of where buried pipes or cables run.
Can a water pipe and electrical cable use the same trench?
Do not assume they can. The electrician and plumber should decide whether and how the routes can be coordinated, taking account of the site and the requirements for each service. Avoid using a generic online depth or clearance as a design; have the professionals specify the actual arrangement.
Does every greenhouse need a mains water connection?
No. Your watering routine might suit hand-watering, a hose from an existing source or another planned supply. Decide what you expect to do before arranging a connection. If you plan to use stored water or irrigation equipment, explain that to a plumber so the proposed arrangement can be checked against your intended use.
What information should I give the electrician?
Share the greenhouse position, the measured route plan, the intended point of use and a list of equipment you expect to run. Include manufacturers’ information for that equipment where available, and note any likely future additions. The electrician can then assess the site and design the supply; a request for power without these details is difficult to plan.
What should I record before paving covers the routes?
Keep dated photographs showing the route, endpoints and crossings in relation to fixed garden features. Save the site plan, exact greenhouse reference and current base drawing with them, and note any changes agreed on site. Ask the plumber and electrician what checks and records they will provide for their own work.
Good service planning means agreeing the routes, connection points and responsibilities before finished surfaces restrict access. The greenhouse layout and intended equipment give the trades a practical starting point; a coordinated plan keeps their work aligned with the base and paving. Retain the agreed drawings, dated photographs and handover records for later planting, repairs or other garden work. The aim is a greenhouse whose water and power points fit the way you intend to use it, without leaving avoidable changes until after installation.
