
Heavy Clay Soil: Preparing a Greenhouse Site
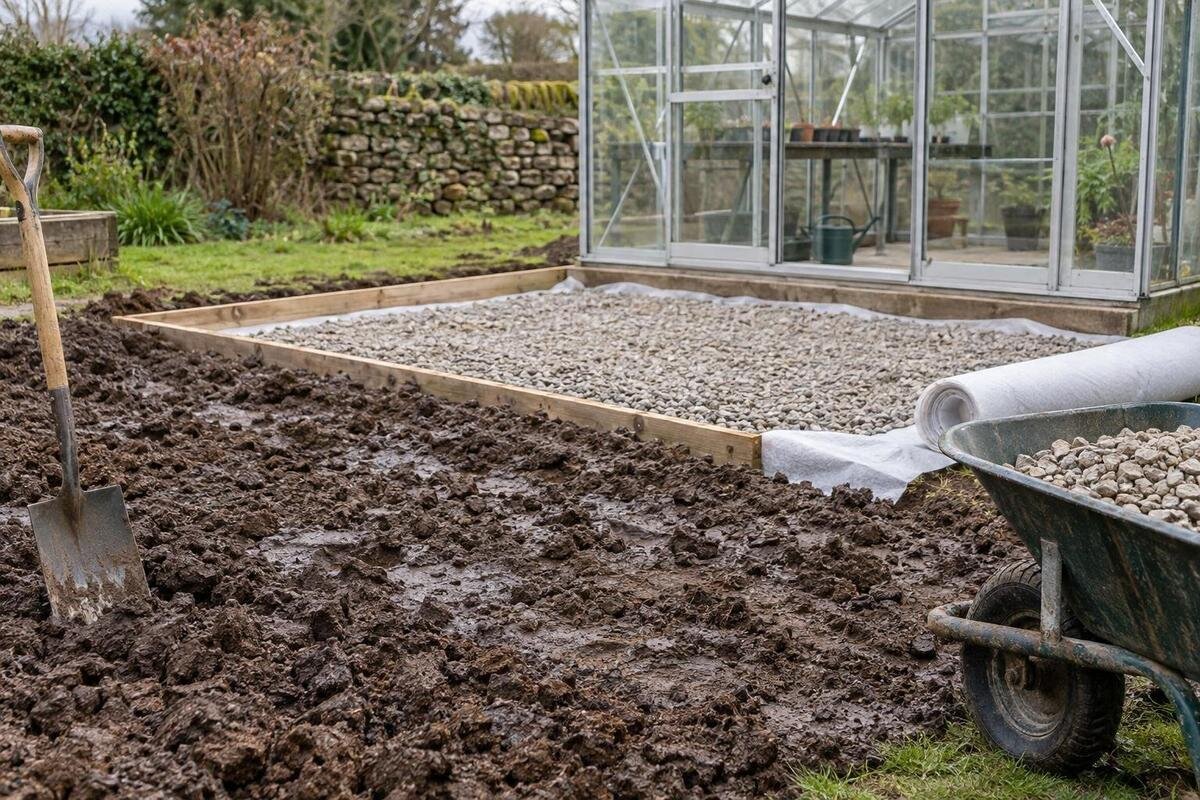
Greenhouse site planning
Heavy clay can make a greenhouse site difficult to assess: the surface may be dry while a wet layer lies beneath, or a puddle may reflect runoff rather than groundwater. Some clay soils can also shrink and swell as their moisture content changes. Before levelling or laying a base, observe the site in wet and dry conditions, map water routes, note the ground history and identify the exact greenhouse footprint. Those observations help a qualified reviewer investigate the right questions; they do not replace a site-specific foundation design.

Why heavy clay needs a site assessment
Clay soil contains small particles that tend to transmit water more slowly than coarse, free-draining ground. That general description is only a starting point: a site may have topsoil over clay, compacted layers, made ground, fissures or different soil across a few metres. Even within one plot, a shallow clay layer can behave differently from deeper subsoil, and ground disturbed by earlier work may not match the surrounding area. Slope, drainage features and previous excavation also affect what happens after rain. A patch described as clay does not tell you how deep it is, whether water collects above it or how firm the proposed greenhouse footprint will be.
That distinction matters because a greenhouse base must remain suitably level and support the particular structure; the growing soil inside is a separate question. A surface that feels solid underfoot in summer can soften when wet, while hard, cracked ground may reflect drying rather than dependable support. Neither a hand squeeze nor a gardener's soil test is a foundation investigation. An internal floor surface, such as paving for convenience, does not settle the base question either. Do not assume a layer of gravel, sand or topsoil will make the site ready. Choosing the exact greenhouse and size is also part of the site brief: the Limited Edition aluminium greenhouse range includes different floor-area options, so its family name alone does not identify the footprint for assessment. Have the base designed for the conditions and selected model.
Observe the site in wet and dry weather
Visit the intended position during or soon after prolonged rain, then again after a drier spell. Record where puddles form, whether water crosses the site, how long wet patches remain, whether seepage appears at a slope or boundary, and whether the same places recur. Use dated photos from fixed points and a simple plan; note rainfall as broad context, not as a measurement of soil performance. One wet afternoon cannot describe a seasonal pattern, but repeated observations can help distinguish a persistent issue from a brief shower. Note whether the ground was already wet before the rain and when the patch finally dries, if it does.
Mark the proposed greenhouse footprint on the plan rather than observing only a convenient corner of the garden. Use the actual dimensions of the selected model to show which parts cross a low or waterlogged patch; a general picture of the greenhouse is not enough for setting out. Include the entrance approach and working access in your observations too. A dry centre does not resolve a wet route to the site, and a path that collects water may point to a wider flow problem. Photos and notes give an assessor useful evidence, but they do not replace an inspection or establish the cause of the water.
Trace where surface water comes from
Look uphill as well as at the proposed base area. Rain may run from a higher part of the garden, paving, a shed roof, a path or a neighbouring boundary; a blocked gully or leaking pipe can create a local wet patch that looks like a soil problem. Note downpipes, existing drains, open channels and the direction in which hard surfaces fall. Do not infer the flow direction from a single puddle: observe during rain if it is safe to do so and compare what you see with the ground levels. If water arrives from more than one direction, mark those routes separately on the site sketch.
Also mark where each route ends. The nearest low point is not automatically a suitable discharge point, particularly if it leads towards a house, boundary or another structure. A soakaway should not be assumed to work simply because one could be dug. Any outlet or drainage alteration needs to suit the site and be reviewed by a competent professional. If you are considering a lean-to greenhouse, include the adjacent building's downpipes and the strip along its wall in the same water survey. The greenhouse footprint, wall-side levels and existing roof-water routes need to be considered together, rather than as unrelated details.
Distinguish surface water from seepage and groundwater
Timing and location can offer clues, but they cannot prove the source. Water moving downhill during rain may be surface runoff; persistent saturation, water appearing from below or a drain that backs up can point to other causes, including a high water table, a perched layer above denser soil, a damaged service or an existing drainage fault. Clay can slow water's movement, so a wet patch may linger after its source has stopped. Record when water appears, how the wet area spreads or recedes, and whether the pattern is repeated. Keep those observations separate from conclusions about what is happening underground.
Do not make trial holes or install a drain just to test a theory without first checking for buried services and getting advice on safe investigation. A qualified groundworks or geotechnical professional can decide whether records, levels, a site inspection or planned ground investigation are needed. Explain what greenhouse you intend to install and where it is proposed, so the reviewer can focus on the relevant ground and water. The aim is to identify what needs checking, not to label every wet patch as a high water table or to choose a foundation before the site has been assessed.

Account for moisture-related movement
Some clay soils shrink as they dry and swell as they take up moisture again. How much movement occurs depends on the clay, the depth and extent of the affected layer, changes in moisture and the site around it; the word clay alone cannot predict it. A greenhouse may be affected if its support moves unevenly, because its frame and openings depend on remaining in their intended alignment. This is why a dry, firm surface during one visit does not answer the question of how the ground may behave through different seasons.
Nearby trees and hedges, new planting, changes to existing vegetation, leaks and altered drainage can all be relevant to local moisture conditions, but none gives a simple universal rule for a particular site. Record what is present and any planned changes; do not remove vegetation or change watering as a foundation remedy without qualified advice. Uneven paving or old cracks in nearby structures may be useful to report, but they do not prove the cause. When mapping possible zones of differing ground, use the exact plan: a T-model orangery greenhouse has a T-shaped outline, so set out its corners from the model drawing rather than estimating them from an image.
Check levels across the whole greenhouse footprint
Record levels across the entire proposed footprint and around its edges, not just at the centre. Include low spots, slope breaks, retaining edges, garden walls, paving, drains and the ground beside nearby buildings. A level-looking surface may still cover topsoil or fill over different material, and a levelled area can change how water reaches nearby parts of the garden. Note any previous excavation or raising of levels if you know about it. Where the site falls, a qualified person needs to decide how the base, finished ground and water route should relate; do not assume a standard cut or fill depth will suit.
Plot the greenhouse in its exact orientation and record which sides meet slopes, boundaries or existing structures. For a pyramid greenhouse, use the manufacturer's setting-out drawing rather than estimating the footprint from a perspective image. Mark the entrance and any paths that need to meet it, as well as slopes or low areas that may affect access. Include routes for delivery and installation, but do not dig to expose a pipe or drain before it has been located. A site sketch with levels and labelled features gives a designer a better basis for review than a photograph alone.
Prepare a clear brief for the groundworks reviewer
Collect the exact greenhouse model and size, its base or installation drawing, dated wet-weather photos, level notes and a site sketch. Add any records you can find for previous work, drains, buried services and nearby structures; identify trees or changes to planting without trying to interpret their effect. This does not need to be a technical report. The point is to show a qualified person what is known, what remains uncertain and which part of the site is proposed, so they can decide whether an inspection or further investigation is appropriate.
Name the precise model and size rather than giving only a general greenhouse type. The Classic aluminium greenhouse range is listed across several floor areas, so provide the selected version and its model information to the reviewer. Include the complete footprint, not just the part you expect to use for growing, and ask which documents they need. Confirm who will assess the ground and who will specify the foundation. Keeping those responsibilities clear before arranging excavation or ordering materials can prevent different trades from working to different assumptions.
Match the foundation design to the site and greenhouse
A foundation option should not be chosen from the word clay or from a generic garden sketch. The design has to suit the observed ground, water conditions, possible movement, site levels and the manufacturer's requirements for the precise greenhouse. It also needs to provide the support and connection the model calls for. Those questions may affect excavation and drainage planning as well as the base itself. Ask a suitably qualified engineer or groundworks professional for a site-specific recommendation; do not use a standard depth, slab size or anchoring detail copied from another garden.
Read product names as identification, not proof of suitability. A listing such as the Prestige greenhouse with metal base tells you which configuration is under discussion, but the name alone cannot show how that base should be supported on your clay or whether the surrounding ground needs work. Obtain the actual manufacturer's base drawing and installation information for the selected size, then have the site reviewer consider how it relates to their proposal. If the model information and the ground assessment appear to conflict, resolve that before work begins rather than improvising during installation.

Plan drainage without shifting the problem
Where water needs managing, the plan should explain its source, route and intended destination. The right response depends on what the investigation finds; it may involve addressing an existing defect or managing surface runoff, but neither should be assumed in advance. Avoid simply raising the base, adding a drain or directing water away from the footprint without checking where it will go. A change that dries one spot can leave another area wetter or send flow towards a boundary or building. A competent professional can assess the route and proposed outlet rather than treating drainage as a layer beneath the greenhouse.
Put the whole building footprint and the water routes on the same plan. The Spacious Greenhouse listing covers floor areas from 47 to 70 m²; if this model is being considered, plot the exact selected footprint rather than using the range as a setting-out measurement. Also show existing channels, downpipes, adjacent hard surfaces and the intended access route. Coordinate any drainage work with the foundation proposal and check that the intended outlet is appropriate before excavation. This matters when the source or destination lies beyond the greenhouse area, where a small sketch can otherwise miss part of the water route.
Agree the work sequence before disturbing the ground
Keep observation, investigation, design and construction in the right order. First gather available records and note water patterns; then ask a qualified person to review the proposed footprint and decide whether further ground investigation is needed. Use those findings, together with the exact model information, to finalise the foundation and drainage proposal. Only then should the site be cleared, levels altered or materials brought in. If excavation exposes unexpectedly wet, loose or different material, pause and ask the designer to review it rather than assuming the original plan still applies.
Before work starts, confirm who is responsible for setting out the greenhouse, forming its base, managing water and checking the finished levels. Make sure the installer has the same model and size information as the person who designed the base. For a limited-edition greenhouse with built-in storage, the site plan should show the full model footprint, not just the growing area, before ground is disturbed. Photograph existing conditions and keep drawings and decisions together for installation. Heavy clay is not an automatic reason to abandon a greenhouse, but it is a good reason to investigate before choosing a standard-looking solution.
Frequently asked questions
Can I install a greenhouse on heavy clay?
Clay does not automatically rule out a greenhouse, but the soil label alone cannot confirm that a site is suitable. The ground, water behaviour, possible movement and selected greenhouse all need to be considered when a qualified professional specifies the base.
Does standing water after rain mean the water table is high?
Not necessarily. Runoff, compacted ground, a perched layer of water, a blocked drain or a damaged pipe can also cause a wet patch. Note when and where water appears, then have the source assessed rather than diagnosing it from a puddle.
Will adding gravel or sand solve drainage problems?
Not as a default remedy. A layer of material does not identify where water comes from or provide an outlet, and it cannot answer whether the ground may move. Ask a qualified professional to assess the site before deciding whether any drainage or groundworks are appropriate.
How can I tell whether the clay might move?
Repeated observations through wet and dry spells can help build a picture, and nearby trees, altered drainage or old cracks may be worth reporting. None proves the cause or predicts movement by itself. A qualified reviewer can decide whether further investigation is needed.
What information should I give the foundation designer?
Provide the exact greenhouse model and size, its base or installation drawing, a site sketch, level notes and dated photos taken in wet and dry conditions. Include known drains, services, previous groundworks, nearby structures and trees, and any water routes you have observed.
Heavy clay is not a foundation specification. Useful preparation means understanding when the site holds water, where that water flows, what ground conditions lie within the proposed footprint and whether moisture-related movement may matter. Take those observations to a qualified reviewer with the selected greenhouse's actual base information. A foundation and drainage arrangement designed for those conditions is more reliable than trying to correct the clay with a generic gardening treatment after work has begun.
