
Can You Put a Greenhouse on Timber or Composite Decking?
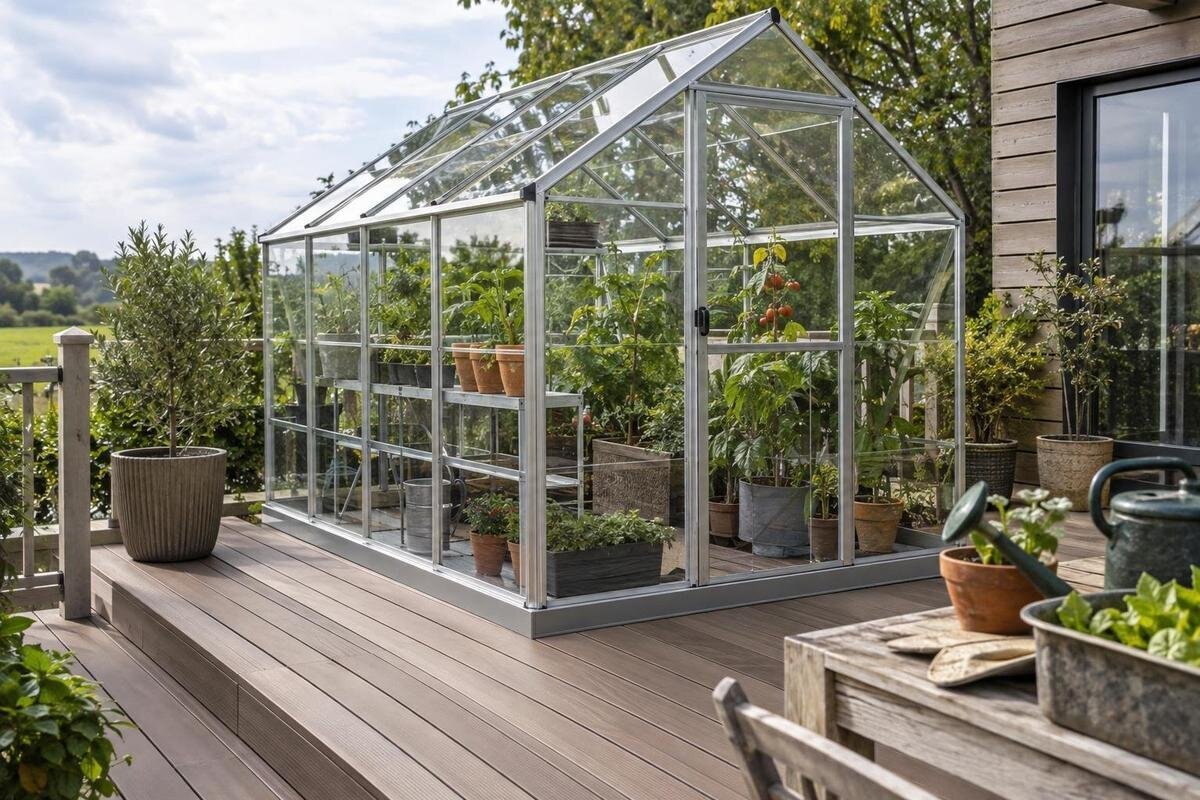
Greenhouse bases and decking
A greenhouse can sometimes stand on timber or composite decking, but a solid-looking surface is not proof that the deck can support it. The boards are only the visible finish; joists, beams, posts, connections and the ground or building below them form the supporting system. The greenhouse also needs a stable base and an approved way to anchor it. Match the chosen model’s base drawing to the deck as built, then get structural confirmation for that exact arrangement. If you cannot see how the deck is supported, treat suitability as unconfirmed rather than relying on the board material.

How the deck supports a greenhouse
A deck is a built-up assembly. Boards usually span joists or another subframe; joists pass loads to beams, posts, a wall connection or other supports, and those parts rely on their own connections and foundations. The arrangement varies, so the top surface cannot show the whole load path. Composite boards also depend on a supporting frame, which may have a different layout from the visible boards. A greenhouse base may bear along rails or at specified points, making the position and condition of the framing underneath as important as the visible footprint.
Firm boards underfoot are useful evidence about day-to-day movement, but they do not confirm how the deck was designed, what it can carry continuously or how its supports are fixed. A deck may have been built for a different use and may conceal older repairs or hard-to-reach connections. A greenhouse adds a permanent structure and exposure to wind, which call for a separate assessment. If you are considering a Limited-Edition Aluminium Greenhouse with Built-In Storage, use the drawing for the exact model and size as the starting point, not the product name as proof of suitability.
Trace greenhouse loads through the deck
Think about the greenhouse itself, what will be inside it and forces from the site. The frame and cladding add permanent weight; pots, benches, water containers and stored equipment add more once the space is in use. Wind can push against or lift a greenhouse, while snow may be relevant at some sites. The deck still has to accommodate its existing use, too. These loads may reach the deck through a narrow base rail or particular fixing points rather than being spread evenly over every board. A surface area or guessed total weight is not a structural check.
A qualified structural professional should consider the route from the greenhouse base through the deck frame and connections to the posts, foundations or building below. The deck’s layout and condition matter, as does the way its supports meet the ground or connect to another structure. Provide the planned greenhouse location and intended contents, rather than asking for a general opinion about the deck material. When reviewing a Bloomcabin Prestige Greenhouse, supply its exact model and size and ask for the corresponding base drawing; a previous use of the deck does not confirm it can take this different arrangement.
Use the exact greenhouse base drawing
Get the foundation or base drawing for the precise greenhouse model and size you are considering. It may show the base outline, bearing lines and fixing positions, or refer to installation instructions for those details. Ask the manufacturer or supplier to clarify anything that is not shown. The greenhouse’s advertised floor area or overall dimensions are not a substitute: they do not, by themselves, describe how the base must be supported or anchored. Before ordering a Spacious Greenhouse, for example, request the documentation for the exact version you plan to buy rather than relying on a general product description.
Use the drawing to map the proposed base onto the deck, including the position of its support lines and any specified fixing points. Then have those positions compared with the joists, beams and other supports beneath the boards. Mark the greenhouse outline separately from the board edges so that the two are not confused. Identify which dimensions come from the greenhouse drawing and which have been measured on site. If the framing is hidden, leave its position unconfirmed rather than assuming that it follows the board joints or visible screw heads. This makes the comparison useful without presenting guesses as measurements. If a fixing falls between supports, or a base line would sit over an unsupported area, do not assume that a board can bridge the gap. Ask the structural professional and manufacturer what arrangement is acceptable. Do not shift the greenhouse, alter its base or move fixing points simply to make the drawing fit the deck; changes need to be confirmed for both structures.
Inspect the deck frame and its connections
Where it is safe and accessible, inspect more than the walking surface. Look for split, soft or visibly decayed timber, loose or lifted boards, movement at joints, sagging and signs of corrosion around fixings. These are reasons to investigate, not a way to calculate the deck’s capacity. Composite boards should also be considered with the relevant product instructions: a surface that looks intact does not reveal the condition or layout of its subframe. The joists, beams, posts and connections need attention too, particularly where they are hidden or have been repaired.
Take clear photographs of the deck and its underside where you can do so safely, and note known repairs, movement or areas you cannot inspect. Do not remove boards or climb into an unsafe space to gather evidence; say what is inaccessible and ask whether a site visit is needed. A product page for an Aluminium Classic Greenhouse can identify the model under consideration, but it cannot establish the age or condition of your deck. The deck assessment and the model-specific base information are separate pieces of evidence, and both are needed for a useful review.

Check level, flatness and squareness
Structural capacity and a suitable surface are different questions. A deck may be sturdy but have a fall for drainage, uneven boards or changes in level across the proposed footprint. The greenhouse base drawing and assembly instructions set the requirements for its support and alignment; do not assume that the deck is level or that the greenhouse can simply be twisted to follow it. An uneven base can make it harder to assemble the frame as intended, so check the whole area where the base will sit rather than judging it by eye at one point. Include squareness in this check: mark out the proposed outline using the drawing, rather than treating the edge of the deck as a reference for the greenhouse. Record any difference between the intended outline and the available space. This separates a problem with the layout from a problem with the surface level.
Compare the deck across the full base lines shown on the drawing and ask how any slope or unevenness should be handled. Avoid loose wedges, improvised packing or cutting boards to create a level surface: these can change where loads are carried or how water drains. A designed support arrangement or a different base may be needed, but that needs to be confirmed for the deck and greenhouse together. A Lean-to Greenhouse still needs its own bearing and fixing details; its position beside a wall does not make an uneven deck suitable or remove the need to assess the supports beneath it.
Timber and composite boards need different checks
Timber can change with moisture, and persistently damp or damaged areas may deteriorate. Check the condition of the boards and, more importantly, the supporting members and their fixings. A recently replaced board does not tell you whether the joist beneath it is sound. Composite decking has its own product-specific requirements: boards may have stated rules for support spacing, fixings and movement, so identify the product and consult its installation guidance. Neither timber nor composite is a reliable shortcut for judging the capacity of the whole deck.
The visible decking material may not match the frame underneath; a composite surface, for instance, does not tell you what its joists or posts are made from. The decking manufacturer’s instructions can help explain how that surface is installed, but they do not confirm that the deck can support a greenhouse. For a Limited Edition Aluminium Greenhouse, gather the selected model’s base information as well as the decking guidance. The structural review should bring the two together and address the actual supports and fixings, not just compare the names of the materials.
Plan for rainwater and drainage
A greenhouse changes how rain reaches the deck. Some boards may become sheltered while water from the roof edge, or an outlet if fitted, may land elsewhere. Work out where water will go in the proposed layout rather than assuming it will run away from the base. Existing gaps, outlets and drainage routes should remain effective, and the deck should still be possible to inspect. Include the surrounding deck in this review, not just the area inside the greenhouse outline. Note where runoff currently leaves the surface and whether the proposed base crosses that route. If you intend to collect roof water, show the intended container and overflow location on the layout so they can be considered alongside the existing drainage. Water that is trapped around a base or repeatedly reaches vulnerable timber can make future maintenance more difficult.
Check the manufacturer’s instructions for the chosen greenhouse and the deck’s arrangement before covering gaps or adding a seal. Do not block an existing drain or alter the boards just to make the base look closed in; ask how the specified support and drainage details can be accommodated. For a T-Shaped Orangery Greenhouse, as for any model, use its own documentation to understand the proposed base arrangement, then check the likely water route at the actual site. Plan to clear debris and inspect the area after installation, especially wherever the frame makes the boards harder to see.
Allow for access and future deck maintenance
Check the usable area around the greenhouse as well as the base footprint. Doors need to open as intended, and the deck’s steps, access route and existing features must remain usable. Keep in mind any railings, edges or inspection points that are part of the deck; do not remove or alter them to make room without getting appropriate advice. A greenhouse that fits on paper may leave too little access to reach a drain, inspect a support or carry out routine work on the deck below.
Once a greenhouse is fixed in place, the boards beneath or beside it may be difficult to lift or examine. Before installation, decide how those areas will be checked and maintained, and whether future repairs could require work around the greenhouse. Distinguish routine tasks, such as clearing an accessible gap, from work that would require a board to be removed. Ask how the latter could be carried out with the greenhouse in position. If there is no practical access, resolve that issue before installation rather than leaving a future repair dependent on an improvised solution. Keep a record of the framing and fixing locations while they are visible, and make sure the agreed arrangement does not conceal a known defect. A Pyramid Greenhouse should be assessed using its own base and fixing information; its visible shape alone does not show where the deck can support it.

What to provide for a structural review
Give the reviewer the exact greenhouse model and size, its base or foundation drawing, and the intended position on the deck. Include any deck plans, product or installation information and records of repairs. Photographs from above and below can help show board direction, joist layout, beams, posts, connections and what supports the structure at ground or building level. Label the photographs so the reviewer can relate each view to the proposed greenhouse position. Separate details you have observed from information supplied by a previous owner or installer, and identify anything you do not know. A clear record of those gaps is more useful than an apparently complete plan based on assumptions. Also mention planned benches, pots, water containers or other equipment, and anything that may make part of the deck difficult to inspect.
Ask for a conclusion about the complete arrangement: whether the deck as built is suitable for the chosen greenhouse at that location, how its base can be anchored, and whether changes or a different support are needed. The manufacturer or supplier can clarify the greenhouse’s base requirements; a qualified structural professional needs to address the deck and its load path. A general statement that the boards look sound is not the same as confirmation of the frame and supports. If information is missing, ask what needs to be exposed, measured or reviewed before a decision can be made.
When a different base may be needed
If the deck’s structure is unknown, its condition is poor or the greenhouse base does not align with suitable supports, pause before ordering or installing. The options might include obtaining missing records, having the deck repaired or altered in accordance with a professional design, choosing another position, or using a separately designed base. None is an automatic solution: strengthening the deck changes its load path, while a separate base still needs suitable support and anchoring for the greenhouse. Avoid adding blocks or extra posts beneath the boards without a professional design for how they will transfer loads.
A ground-level garden deck, a raised terrace and a roof terrace are not interchangeable situations; each transfers loads to different supports or parts of a building. Do not assume that a greenhouse intended for a garden base is suitable for installation on a roof or balcony. Get advice on the specific structure and confirm the intended installation with the greenhouse manufacturer. If the review concludes that the deck cannot accommodate the chosen arrangement, relocating the greenhouse or selecting a properly designed base is a clearer decision than relying on the boards alone.
Frequently asked questions
Can I screw a greenhouse straight to the deck boards?
Do not assume that the boards are a suitable fixing point. A screw may not connect the greenhouse to the supporting frame, and the manufacturer’s fixing details may specify a different arrangement. Have the fixing method and its connection to the deck reviewed for the chosen model; do not move fixing points or drill through the deck without confirmation.
Is composite decking strong enough for a greenhouse?
The surface material alone cannot answer that. Composite boards sit on a supporting frame, and the board and frame products can have different installation requirements. The frame’s layout, condition, connections and supports matter alongside the greenhouse base drawing. A structural review of the complete arrangement is needed to confirm suitability.
Does the deck need to be level?
Follow the level, flatness and squareness requirements in the chosen greenhouse’s base drawing and assembly instructions. A deck may have a fall for drainage, or uneven boards across the footprint. Do not try to correct this with loose packing or by forcing the greenhouse frame into position; ask about a designed solution.
Can I put a greenhouse on a raised deck or roof terrace?
That needs a review of the specific structure and how it transfers loads to the ground or building. Do not assume that a greenhouse suitable for an ordinary garden base is suitable for a roof terrace or balcony. Get structural advice for the location and confirm the greenhouse manufacturer’s installation requirements.
What should I give a structural professional?
Provide the exact greenhouse model and size, its base drawing, any deck plans or installation records, and clear photos of the deck surface and supporting structure where safely accessible. Include any known repairs and the equipment you plan to keep inside. Ask for a conclusion on the base, fixings and any required changes.
Timber and composite decking can both be possible locations, but neither surface material settles the question. The decision depends on the condition and layout of the whole deck, the greenhouse’s exact base and fixing requirements, and a suitable route for loads and water. Use the model-specific drawing and a review of the actual deck to establish whether the existing structure can be used, needs changes or should be avoided. That confirmation is what turns a promising-looking space into a considered greenhouse site.
