
Removable Staging or Permanent Beds in a Greenhouse?
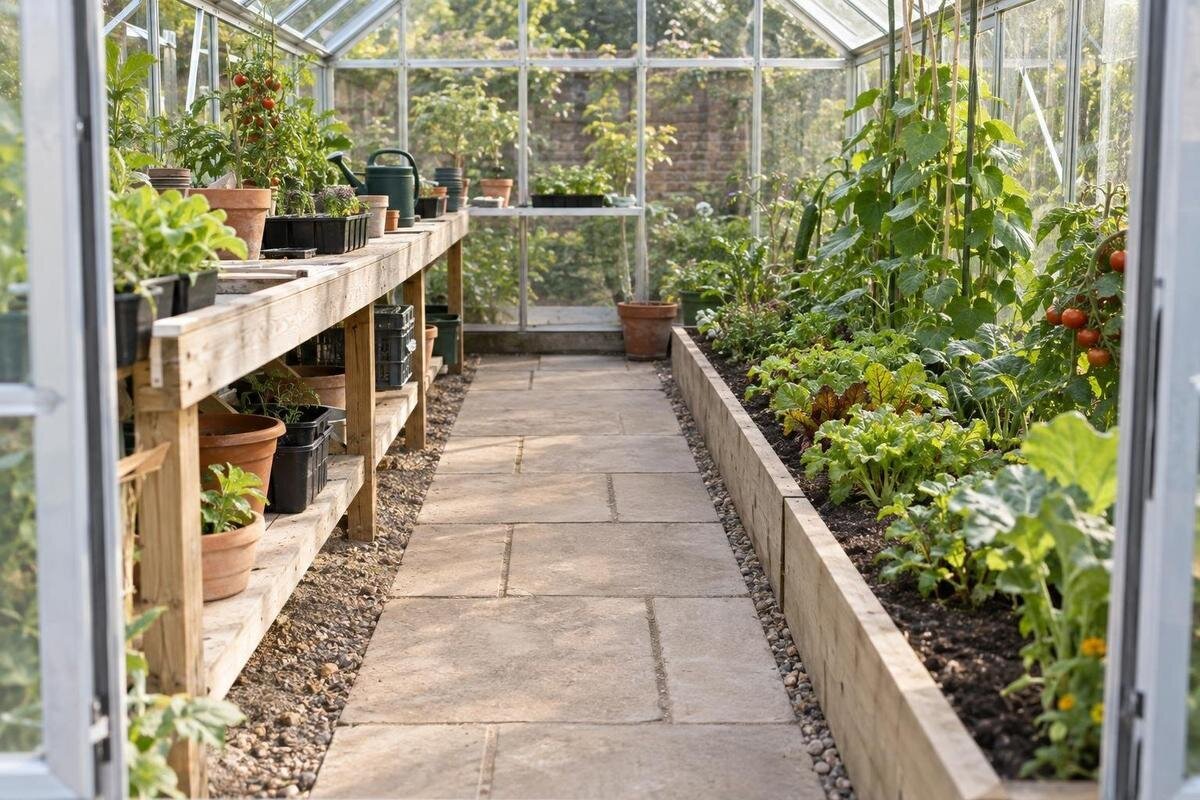
Greenhouse layout guide
Choosing between removable staging and permanent greenhouse beds is mainly a question of what you want the floor to do when the season changes. Benches give trays and pots a raised surface; fixed beds reserve a strip for ground-level growing. The difference matters when spring propagation gives way to summer planting: you may want the bench surface at one point and the floor footprint at another. The two plans below compare those choices on the same illustrative 3.0 m × 2.4 m internal footprint, so you can see how bed area and aisle width change. These measurements are examples only, not available product sizes.

What staging and permanent beds are for
Greenhouse staging is a bench or shelf used for seed trays, pots and other containers that benefit from a raised work surface. Here, removable staging means a unit that can be taken out of its intended position without changing the greenhouse itself. Whether a particular unit folds, separates into sections or needs tools to move is a separate detail to check. A permanent bed is a growing strip that stays in the same place from one season to the next. It may be at floor level or contained by a fixed edge; its footprint, rather than how it is built, is the point of this comparison.
The choice affects the height at which you work, how much of the floor stays open and what must be moved at a seasonal changeover. Staging gives pots and trays a dedicated surface, while its floor area may have another use once the unit is removed. A bed keeps a known area available for planting but cannot be shifted aside for a temporary work area or a large container. Neither option creates extra floor space: each assigns the same interior to different tasks. Compare what you do in spring, summer and autumn rather than deciding from the equipment name alone.
Two illustrative plans on the same footprint
For a fair comparison, use clear internal measurements rather than the greenhouse’s outside dimensions. Plan A uses an illustrative rectangle 3.0 m long by 2.4 m wide, or 7.2 m², with an entrance at one short end and no obstructions shown. Reserve a strip 0.6 m deep and 2.4 m long for staging along each long wall. That leaves a 1.2 m central route between the benches. Each bench stops 0.3 m short of both ends. The two bench tops occupy 2.88 m² in total; the dimensions are examples, not available product sizes.
Plan B uses the same 3.0 m × 2.4 m interior, but places a permanent bed 0.75 m deep and 2.4 m long along each long wall. The central path is 0.9 m wide because 0.75 + 0.9 + 0.75 = 2.4 m; the beds also stop 0.3 m short of each end. Together, the bed rectangles occupy 3.6 m². This simple rectangle will not describe every greenhouse outline. The T-shaped orangery greenhouse range is listed from 16.52 m² to 30 m², but a size range alone does not show where a clear aisle or bed can fit in a particular model.
What changes when the staging comes out
In Plan A, removing both benches releases their two 0.6 m × 2.4 m strips at floor level: 2.88 m² in all. You could use those strips for containers or plan a floor-level growing area, while keeping the 1.2 m central route clear. The 0.3 m end spaces remain as drawn. If only one bench is removed, only one strip changes use, so some raised space stays available for trays while the other side is cleared for summer planting.
The measurements describe the reserved footprint, not the space that mature plants will leave clear. Containers can be wider than expected, foliage can spread and supports may occupy part of the route, so draw those in as well. A floor-level row might use containers or, where the floor arrangement allows, a prepared bed; do not assume every greenhouse has bare soil beneath its staging. For a model in the Lean-to greenhouse range, check its selected internal dimensions and entrance position before carrying over this 2.4 m side-strip example.
Growing area and access with permanent beds
Plan B gives you a fixed growing area without a bench changeover. Its two beds occupy 3.6 m², which is 0.72 m² more than the 2.88 m² of bench-top area in Plan A. That is an area comparison only, not a prediction of yield or plant capacity: pots on a bench and crops in a bed use space differently. The benefit of the fixed plan is continuity. You can organise planting around the same strips each season without taking benches out or deciding where to store them.
The trade-off is that those strips remain occupied by the beds even when they are empty. If you want an open floor for potting, temporary containers or moving equipment, the bed footprint cannot be shifted aside. Mark a separate space for these tasks rather than counting an empty bed as available floor. The Spacious Greenhouse range is listed from 47 m² to 70 m². When considering a larger layout, decide whether you want more permanent planting space or room for other activities; extending the beds throughout the interior would commit that space to planting rather than leave it available for seasonal tasks.

Compare aisle width and reach
The plans make a clear difference to the central route: it is 1.2 m wide between the benches and 0.9 m wide between the beds. They also differ in how far you need to reach from that route. The bench is 0.6 m deep; the bed is 0.75 m deep and can be approached only from the path in this layout, with its far side against the wall. Consider whether you can tend the full bed comfortably from the aisle without stepping into it or leaning across other plants. If not, redraw it with a narrower bed or a different access arrangement.
Treat those path widths as clear measurements on paper, not as guaranteed working space once the greenhouse is in use. Pots, leaves, a watering can or a basket can narrow a route, and a clear centre line does not by itself provide turning room at the end. Check the doorway and the whole path, not just its widest point. The Pyramid Greenhouse range is listed from 5.53 m² to 18.9 m². On your chosen model’s internal plan, mark where you would stand to reach the far corners of each bed, as well as the route along its centre.
Plan the changeover and storage
Removable staging is useful only if the changeover is practical. Trace the unit’s route from its position to the entrance: will it pass through as assembled, or would it have to be separated first? Check the manufacturer’s information for how the unit is moved, and account for the time needed to clear pots or trays before shifting it. Decide where the staging will go during the months it is out. If its storage place blocks another path or is difficult to reach, the seasonal flexibility may be less useful than it first appears.
With fixed beds, you avoid moving benches, but a seasonal change still means clearing plants and preparing the same growing area for what comes next. The decision is about which changeover you prefer, not whether work disappears. The Limited-Edition Aluminium Greenhouses with Storage listing identifies storage in its model name, but it does not establish how much space is available or whether a particular bench will fit. Verify the storage dimensions before counting on it for removed staging.
Keep watering and cleaning routes clear
Benches raise pots off the floor, but the space beneath them is not automatically useful growing or storage space. Legs, corners and the underside of a shelf can make it harder to reach during routine cleaning. If the unit is removable, taking it out can expose more of the floor; while it is in place, consider how you will reach the areas around it. A permanent bed avoids moving staging, but soil or plant material can collect along its edges. Neither arrangement makes cleaning automatic.
Include the things you carry when you check the route: a watering can, a hose, a tray for potting or a harvest basket can all take up working space when set down. Decide where those items can stand without blocking the path or the entrance. The Prestige Greenhouse is listed from 3.77 m² to 28.08 m². Whichever size you are considering, mark a place to set down a filled watering can beside the area you are tending. Then check access to the far end and beneath any staging, so routine watering and cleaning do not depend on repeatedly moving equipment out of the way.
Match the layout to how you grow
Staging suits a routine that involves handling lots of trays, pots or small containers at a raised level. A bed suits a routine built around a fixed area for ground-level growing. Write down what needs a bench, what needs the floor and when each task takes place. Include the plants’ expected footprint at the stage when they will be largest, as well as any containers or supports, so the plan reflects the space they will occupy rather than just the planting date.
You do not have to make every part of the greenhouse one choice. One bed and one removable bench may suit a mixed routine, but their combined widths still have to leave a usable route. Draw each item as a separate shape and mark which pieces can move. The Limited Edition Aluminium Greenhouses are listed from 3.77 m² to 28.08 m². For a mixed layout, show which plants will stay in the bed and which trays will remain on the bench during summer. This makes it easier to see whether removing the staging would actually suit your growing routine, or simply leave you looking for another raised surface.

Check the chosen model’s internal dimensions
The illustrative plans work because they use clear internal measurements and assume a simple, unobstructed rectangle. A real greenhouse may have an entrance, frame elements or fixed fittings that reduce the space available for a bench, bed or route. Mark those on the plan before assigning widths. Measure the clear distance between the sides at the level where the bed or staging will sit, and note any interruptions along the walls. A stated area is helpful for comparing broad size options, but it cannot tell you the length and width of every usable strip.
Use the model-specific internal dimensions and a dimensioned plan for the size you are considering. Do not apply the maximum or minimum area of a product family as if it described one particular layout. The Aluminium Greenhouses range is listed from 3.77 m² to 28.08 m²; that span is not a single floor plan. Check that your bench or bed rectangles fit the chosen model and that the entrance still opens onto the route you intend to use.
Test the layout across the growing year
Compare the greenhouse at two busy points in the year, not only when it is newly arranged. If you rely on raised space for trays early on but want those same strips free for floor-level planting later, removable staging may justify the storage and changeover work. If the same planted area serves your needs from one part of the season to the next, fixed beds may be simpler to live with. The useful question is how often you need to change the floor plan, and whether that change is worth making.
Sketch the preferred layout with the entrance, bed or bench dimensions and a route you can use while carrying the things you normally bring into the greenhouse. Then sketch the second season’s arrangement and note what has to move. If the second plan creates a narrower path or leaves nowhere for equipment, revise it before choosing a layout. This gives you a practical comparison: the planting area you gain, the flexibility you give up and the route that remains when the greenhouse is in use.
Frequently asked questions
Can greenhouse staging be removed for the summer?
It can if the particular unit is designed to be moved and there is a clear route to take it out. Check whether it separates into manageable sections, what needs to be cleared first and where the pieces will be stored. You may also remove only one section rather than clearing every bench.
Do permanent beds always provide more growing space?
No. In the illustrative plans, the two beds occupy 3.6 m², while the two bench tops total 2.88 m². Those figures describe different uses and heights, not a guaranteed difference in crop capacity or harvest. Plants, containers and access routes all affect how much space is usable.
Can I have one permanent bed and one removable bench?
Yes, a mixed layout is possible. Draw both footprints and the clear route between them before choosing the equipment. Check the narrowest part of the walkway, including the entrance, and allow for containers or foliage that could extend into it.
Is a 0.9 m greenhouse aisle wide enough?
The 0.9 m aisle is a measurement in one illustrative plan, not a universal recommendation. Whether it works depends on the actual clear internal width, door access, the things you carry and how you prefer to move around the plants. Test the proposed route at full scale if you can.
Which layout is easier to clean?
Neither is automatically easier. Removable staging can be taken out to expose more of the floor, but its supports and undersides need attention while it is in place. A permanent bed does not have to be moved, though you still need to clean around its edges and keep the path clear.
Removable staging offers a way to change the use of the floor, provided you can move and store the benches. Permanent beds keep a steady planting area but reserve that footprint year-round. In the illustrative plans, two benches use 2.88 m² of surface, while two fixed beds occupy 3.6 m²; those figures describe different arrangements, not different guaranteed harvests. The better fit is the one that leaves a workable route and matches the jobs you want the greenhouse to do across the year.
