
Can a Greenhouse Go on a Roof Terrace?
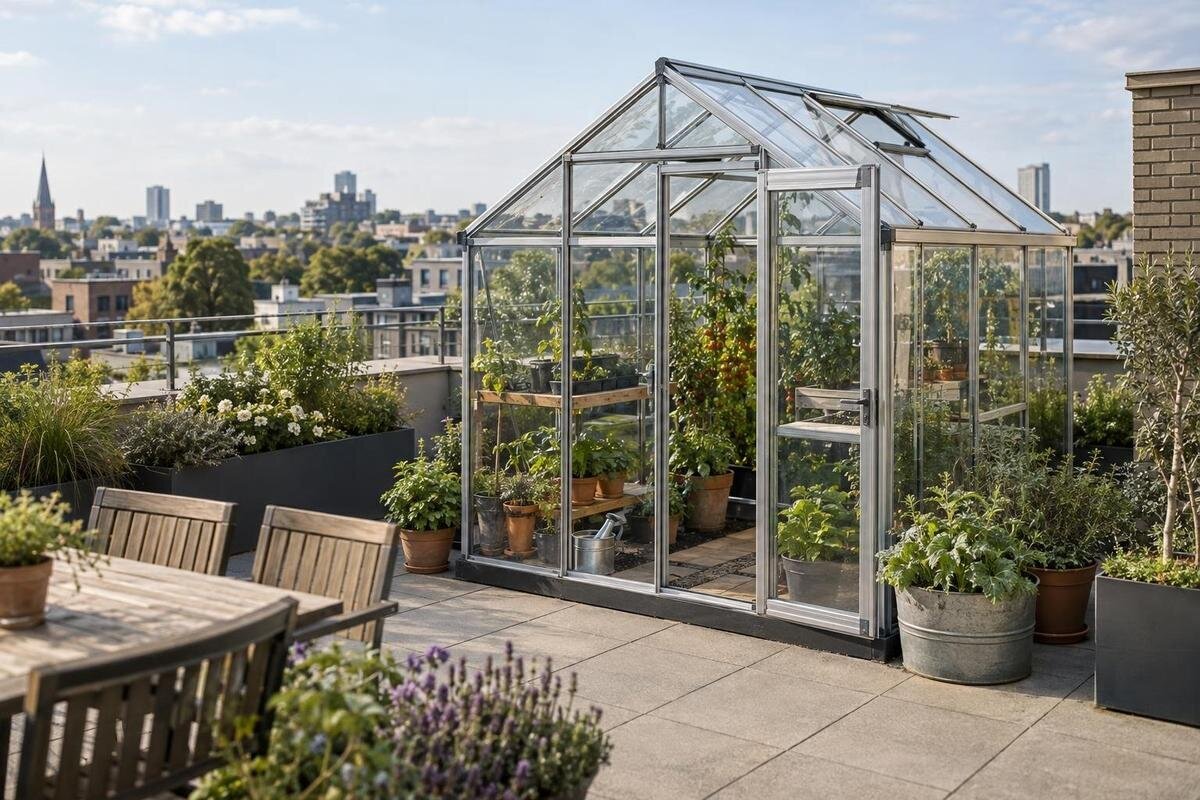
Roof terrace greenhouse planning
A roof terrace can look like a ready-made greenhouse site: it is level, open and close to the house. Those features do not establish that its structure can carry a permanent greenhouse, that the building can deal with roof-level wind, or that the waterproofing will remain protected. Assess the building, roof and access route before you compare products. A standard garden greenhouse should not be assumed to be roof-rated, even if its footprint fits neatly on the terrace.

A roof terrace needs a building-specific assessment
A greenhouse can go on a roof terrace only if the specific building, roof and proposed unit are suitable. A deck designed for people and outdoor furniture is not automatically designed for a permanent enclosure, its contents and the forces wind can apply to it. The paving may hide waterproofing and insulation, while the structure below may transfer loads in ways that are not visible from the terrace. A level finish says nothing about the condition or build-up beneath it. Treat this as a building assessment before treating it as a garden purchase.
Gather the available building and roof information for a structural engineer to assess the proposed arrangement. A roofing or waterproofing specialist should review the membrane and drainage, while the supplier should confirm details for the exact greenhouse model. These are separate questions: structural capacity does not establish compatibility with the roof covering, and product guidance does not approve the building. Give everyone the same intended footprint, use, contents and preliminary fixing proposal. Where drawings are incomplete, ask what inspection is needed. Changes to the greenhouse’s position, size or support may require further assessment, so do not buy on the assumption that it can be adapted afterwards.
What the structural assessment must include
Structural review starts with the whole installed setup, not the empty frame alone. List the greenhouse, glazing or panels, base, doors, vents, shelves, any built-in storage, work benches, pots, saturated growing media, tools and water containers. Include the people and equipment needed during delivery, assembly and future cleaning or repairs; the engineer can identify which temporary and environmental loads matter for the building. Water is easy to overlook: a tank, reservoir or collection vessel adds weight, and wet compost is heavier than dry contents. Include existing rooftop equipment and other fixed items in the information sent for review, rather than treating the greenhouse as the only load on the roof. Keep the inventory current if the design changes. A smaller frame with heavy pots and stored water may be a different proposal from an empty one.
An engineer also needs to consider where loads enter the roof and how they are carried through the building. A greenhouse may occupy a broad footprint but bear through particular feet, rails or supports, so floor area alone does not describe the load pattern. The assessment needs the exact configuration, support details and existing terrace build-up. For example, Aluminium Greenhouses are listed across footprints from 3.77 m² to 28.08 m²; this helps identify a size, but gives neither the installed weight nor evidence of roof suitability. Provide available structural drawings and records of roof alterations, and ask which assumptions still need checking.
Rooftop wind exposure needs a separate review
Wind is a separate concern from how much the greenhouse weighs. A roof terrace sits in different airflow from a sheltered garden: wind may accelerate or become turbulent around the building, particularly near corners and exposed edges. Parapets and neighbouring structures change the flow but should not be assumed to eliminate it. Wind direction and exposure can vary across one terrace, so the position of the proposed greenhouse matters as much as the building address. The enclosure’s faces and roof can catch wind, and open doors, vents or missing panels change how it behaves. A calm visit is not a useful test of the design conditions. Ask for an assessment of roof-level exposure at the exact proposed location, not just a general description such as “sheltered”.
Get model-specific information on the frame, panels, permitted configuration and approved base or anchorage from the manufacturer. The engineer must assess how wind forces would pass into the building through the proposed attachment. Check that the supplier’s guidance covers the selected configuration and exposure. A catalogue entry such as Limited Edition Aluminium Greenhouses identifies a product line, not a wind rating for a roof terrace. Heavy planters, stored water or loose ballast are not simple substitutes for designed fixings: they add load and may move. If the manufacturer cannot identify a suitable configuration, or the engineer cannot assess the load path, the wind question remains unresolved.
Protect the waterproofing and preserve drainage access
Protecting the roof covering needs its own review. Terrace paving is not the waterproofing layer; beneath it may be a membrane, insulation, drainage layer and other parts of a roof build-up. Supports, feet or an added base can affect those layers, while fixings can penetrate them and a large footprint can make inspection or repair harder. A roofing specialist should identify the actual construction and confirm whether the proposed support interface is acceptable, how the surface will remain inspectable, and whether the arrangement affects existing maintenance terms or a roof warranty. Do not drill, cut, cover or move any roof component as a trial solution. A protective pad or platform is not automatically suitable either; its compatibility and effect on loads and drainage need review.
Map every drain, outlet, overflow and route by which rainwater leaves the terrace. The greenhouse must not prevent inspection or create an inaccessible pocket where debris and water collect; watering, hose leaks and overflow from containers also belong in the plan. Where a structure meets a wall, ask how runoff and the roof-to-wall junction are handled rather than assuming a tight-looking fit is weatherproof. The category name Lean-to Greenhouses does not establish that a terrace wall or parapet is a suitable fixing point or that the roof interface is approved. Mark drainage points and their maintenance route on the shared site sketch. Agree how drains and the membrane can be inspected after installation; otherwise a leak or blockage may be harder to spot and reach.

Draw the terrace before choosing a greenhouse footprint
Use a measured, scaled sketch to test the layout. Show the terrace’s clear dimensions and boundaries, parapets, doors, roof access, stairs or lift arrival, drains and outlets, rooflights, pipes, vents or other fixed equipment, plus the greenhouse outline you are actually considering. Mark door and vent openings where the selected design allows, the route around the structure, and the room needed for installation and later access. Note dimensions that have not been verified instead of presenting them as exact. Do not rely on a generic clearance or setback: the usable route depends on this roof, its equipment, maintenance needs and the professionals’ assessment. A greenhouse can fit on paper yet obstruct the only way to reach a drain or service point. Use the same drawing when discussing the proposal with the engineer, roofer and building management.
Add seasonal shadow diagrams rather than judging the terrace from one sunny afternoon. Record shade from surrounding buildings, parapets, chimneys and rooftop equipment; label dates, times and viewpoints. Photograph the roof, boundaries, drainage points and access route. This helps compare growing conditions and layout options, but is not a structural survey. The Limited-Edition Aluminium Greenhouses with Storage range is listed from 5.52 m² to 28.08 m². Choose an exact variant and use its verified plan to draw the footprint and access zones, rather than relying on the family name or headline area.
Check delivery, assembly and maintenance access
Work out how every component will reach the terrace before ordering. Trace the route from the delivery point through any shared entrance, corridor, door, lift or stairwell and on to the roof. Measure the narrowest doors, landings, turns and access hatch, not just the lift car or terrace entrance. Ask the supplier for the actual package dimensions and weights for the chosen model and configuration, including long, awkward or fragile parts; the greenhouse’s assembled footprint does not show whether its components can be moved along that route. The Spacious Greenhouse listing covers footprints from 47 m² to 70 m², but an area range says nothing about package sizes or carrying weights. Confirm those details for the precise option and check any access arrangements needed for shared areas.
A qualified contractor and the person responsible for the building need to establish how components can be moved, stored temporarily and assembled safely. The structural assessment should cover relevant temporary loads, not just the completed greenhouse. Preserve routes to doors, drains and building equipment, and plan access for cleaning panels, operating vents, replacing components and inspecting the roof. Confirm when shared access is available and where packages and equipment can be kept without causing an obstruction. If routine maintenance would require unsafe reaching or block essential equipment, revise the layout before ordering.
Confirm ownership, permissions and insurance
Clarify who controls the terrace and the roof before arranging surveys or delivery. In an apartment building, the person who uses a terrace may not be the person responsible for the roof covering, structure or shared access. Check the relevant ownership, lease and building-management documents, and ask the responsible owner or management body what approval is needed for a permanent structure, attachments, work access and future maintenance. Planning or building-control requirements may also depend on the property and proposal; confirm the position with the appropriate local authority or a qualified local professional rather than applying a rule from another building. Get the scope of any approval in writing, including the exact model and position being considered.
Also ask the insurer what information it needs and whether the proposed alteration affects the policy; do not assume existing cover automatically answers a new structure or a leak. Agree who can arrange inspections, who is responsible for keeping drains reachable, and how the greenhouse would be moved if the roof needs repair. A terrace installation can create a long-term access issue even if delivery and first assembly are straightforward. Ask how the work and any future removal will affect shared spaces, and who needs to be notified. Separate approval from technical suitability: a management company’s agreement does not establish structural capacity, and an engineer’s assessment does not grant permission to alter a roof. Keep the ownership, insurance, engineering and roofing decisions aligned before placing an order.
Support and attachment for freestanding and lean-to models
A freestanding greenhouse still needs an assessed support and anchorage arrangement. It must remain stable in the intended exposure, and its restraints must transfer forces without damaging or overloading the roof. Resting it on paving or adding weight around its base is not automatically sufficient. A listing such as Bloomcabin Prestige Greenhouse identifies the product; it does not establish that its metal base or standard fixings suit this terrace. The engineer and supplier need to review the model, support and roof together, including any fixing detail on which the installation depends.
A lean-to introduces a wall connection to the assessment. A wall, parapet or façade is not automatically a suitable anchorage surface: an attachment can transfer forces into it and affect waterproofing, insulation or cladding. A narrower footprint does not remove wind exposure or the loads from the contents. Compare formats once the engineer and building owner have identified what can be supported and attached, and the manufacturer has addressed the proposed arrangement. Neither “lean-to” nor “freestanding” in a product title confirms a roof-rated design.

Assess light, ventilation and everyday use
A rooftop site can be bright and still be awkward for plants. Parapets, upper storeys and nearby buildings may cast changing shadows, so use the seasonal diagram to assess the light where the greenhouse would stand, rather than assuming a roof is open all day. Exposure can also change how quickly the growing space warms or dries, while a greenhouse can become hot in direct sun. Check what ventilation the exact model provides and whether it can be reached and operated safely from the planned access route; do not assume a particular vent arrangement from a product photograph. Match the intended crops and routine to the actual light, ventilation and daily access, not just the available square metres. Think through how the greenhouse will be managed when the terrace is wet or windy, as well as on a calm day.
Plan the way you will water, carry tools and reach plants without obstructing the terrace or its drains. Any water storage belongs on the structural load list; a hose or overflow needs a managed route so it does not cause pooling or make a walkway awkward. Leave room to tend plants and to inspect the greenhouse, roof edges and equipment without leaning across a hazard or moving heavy items each time. For a named shape such as the T-Shaped Orangery Greenhouse, the catalogue area range is not a substitute for the exact plan outline: place the chosen variant, its openings and working route on the sketch. Decide whether the greenhouse fits the way the terrace is actually used, including access to anything that must remain clear.
Model details and final checks before ordering
Before ordering, request details for the exact model, size and configuration: dimensions, assembled weight, base, package sizes and any wind or fixing limitations. Ask whether the supplier supports the proposed roof-terrace use and what conditions that answer assumes. Guidance for a ground-level base or another configuration cannot simply be extended to the terrace. The Pyramid Greenhouse listing identifies a product family, not roof approval. Share the model information with the engineer and roofing specialist so they assess the same product and support arrangement, and ask them to identify any missing technical details.
Bring the decisions together before committing: structural capacity, waterproofing, drainage, the product configuration, permissions and workable delivery and maintenance routes. Pause if any remains unresolved rather than treating silence as approval or improvising an attachment. The assessment may show that the roof needs a specifically designed solution, or that a greenhouse is not appropriate there. Either outcome is useful before money is committed. Keep a record of the agreed proposal, and reassess any later changes to the model, position, contents or support arrangement.
Frequently asked questions
Can I put a greenhouse on any flat roof terrace?
No. A terrace being flat, accessible or already used for seating does not confirm that it can support a permanent greenhouse and its contents. Have the particular building, roof, proposed model and support arrangement assessed before ordering.
Does a freestanding greenhouse avoid roof-attachment concerns?
Not necessarily. It is still exposed to wind, and its supports transfer forces to the roof. The proposed support, roof structure and waterproofing all need review, alongside the manufacturer’s guidance for the exact model.
Will a parapet protect a greenhouse from wind?
Not automatically. A parapet changes local airflow but does not establish that the greenhouse is sheltered. Wind can be turbulent around roof edges and corners, so have the exact position and proposed model assessed.
Is a lean-to greenhouse a safer option?
The label does not show that a terrace wall or parapet can take an attachment, or that the roof-to-wall junction will remain protected. Compare formats only after the building and model-specific details have been reviewed.
What should I send an engineer before asking for an assessment?
Provide a scaled terrace plan, seasonal shadow notes, dated photographs, available roof and structural records, the exact model and configuration, supplier information on weight and fixing limitations, intended contents and water storage, and the delivery route. Ask what further survey is needed.
Roof terraces differ from one another, so neither a flat surface nor a greenhouse label can provide a reliable yes or no. The proposal needs to work for that building, that roof covering and drainage system, and the exact model and support arrangement, with access and permissions resolved as well. If those answers are not available, leave the purchase on hold; a ground-level growing option may be more practical.
