
School Greenhouse Planning for Lessons and Holidays
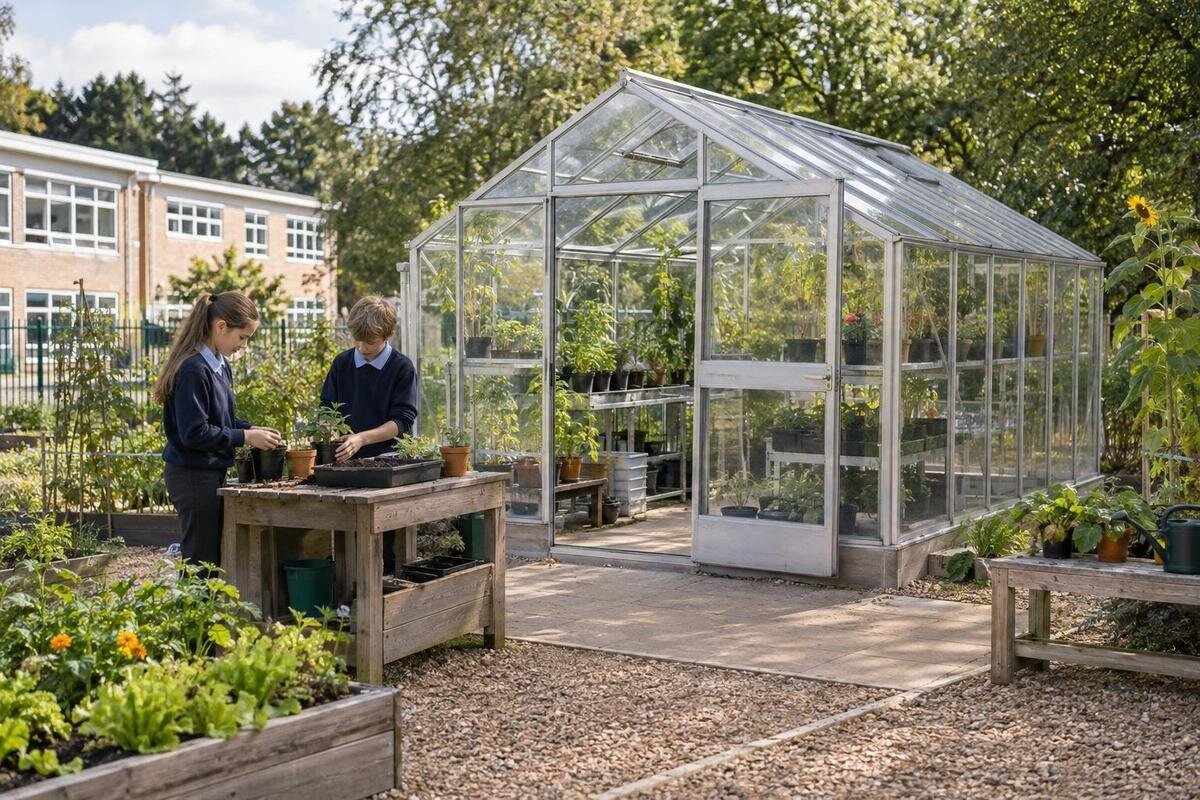
School greenhouse planning
Planning a school greenhouse means planning a supervised learning space, not simply choosing a structure. The brief needs to cover what pupils will learn, how they will enter and work in groups, who is responsible during term, and who takes over when the school closes. In Ireland, school safeguarding procedures and statutory reporting duties still apply in a greenhouse. Assess the site and access with the right school staff and qualified professionals, then compare footprints only after the programme and maintenance plan are clear.

Planning checks 1
Set learning outcomes before selecting a greenhouse
Begin with the lessons, not the catalogue. Decide which pupils will use the greenhouse, how often they will visit and what they should learn: sowing and observing germination, comparing growing conditions, recording measurements, or following a crop from seed to harvest. Choose a manageable number of outcomes that fit the curriculum and timetable; a greenhouse is not useful simply because a class can enter it. For younger pupils, tasks may need short stages, demonstration and close adult oversight. Older pupils might collect data or manage a planned growing cycle. Agree the outcomes with the teachers who will deliver them, including how learning will be recorded and what happens when a growing cycle extends beyond term time.
Turn the outcomes into an operating brief: pupil age range, group size, lesson frequency, activity duration, accessible participation, materials and learning records. Include how pupils enter and leave, where an alternative lesson can take place if the greenhouse is closed, and which activities can continue indoors. Avoid building the plan around one enthusiastic teacher or a harvest date that falls during a school closure. The Aluminium Classic Greenhouse is listed in sizes from 3.77 m² to 28.08 m². Use the school’s programme to narrow the options: identify which activities need greenhouse space and which can take place in the classroom or elsewhere on the grounds.
Name the people responsible for the project
Before money is committed, identify who can approve the project and who has authority over the school site. The principal, board of management, patron or ETB, property staff and grounds team may have different roles, depending on the school’s arrangements. Confirm who signs off the proposal, what internal purchasing steps apply, which site checks are needed and who can authorise later changes. Put the decision route in writing. This helps prevent a situation where teachers assume the caretaker will maintain a structure that management has not accepted, or where a donation is treated as permission to build.
Name an accountable project lead and distinguish supporting jobs: lesson planning, opening and closing, cleaning, ordering, repairs, safeguarding liaison and holiday cover. Each task needs a responsible role, a backup and a way to report problems; “the school community” is not an operating plan. If a proposal mentions a product, specify the footprint under consideration rather than relying on a model family name. The Limited Edition Aluminium Greenhouse is listed in sizes from 3.77 m² to 28.08 m². In the decision paper, identify the proposed configuration and show its position on the site plan, so everyone approving or maintaining the project is working from the same proposal.
Planning checks 2
Estimate space from the group and the teaching method
Estimate usable working space from the largest supervised group, the adults present, the activities taking place and the route pupils will use between them. A class divided between potting, observation and recording needs places to pause and move as well as benches. Do not divide the listed floor area by the pupil count to produce a safe capacity: area alone does not show door clearance, internal dimensions, bench sizes or circulation space. Ask for drawings and dimensions, then test a proposed layout with school staff and, where appropriate, an access professional. Include an adult’s ability to see the group and reach each workstation. If the arrangement is too crowded, use smaller rotations or hold the lesson elsewhere.
Consider how the space will work when plants, trays and tools are occupying the surfaces. A greenhouse that seems roomy when empty may be difficult to use during a practical lesson. Draw the entrance, working surfaces, storage, watering point and clear route before deciding how many stations will fit. The Bloomcabin Prestige Greenhouse is listed in sizes from 3.77 m² to 28.08 m², but floor area alone cannot establish pupil capacity. Compare the proposed layout with the actual group, mobility needs and supervision arrangements. Account for places where pupils will stop to work or gather around a demonstration, rather than treating every clear space as a walkway.
Check the site, route and emergency access
Walk the approach from the classroom, not just the proposed patch of ground. Note changes in level, the surface underfoot, gates, sightlines from supervised areas, after-hours access and crossings near busy play or sports spaces. Check how pupils would reach handwashing and toilets, and whether deliveries or maintenance would obstruct an important route. Ask staff who know the site to identify busy periods, blind corners and changes in access during the school year. A map will not show every practical conflict, so observe the route during a normal school day and when nearby areas are in use.
Have the proposed base, drainage, services, glazing, ventilation and other construction matters reviewed by competent people for that site; a product photograph or area figure cannot answer these questions. Check the entry threshold, door operation, turning space and usable work height with relevant school staff or an access professional. The Aluminium Lean-to Greenhouse is listed in sizes from 3.69 m² to 14.34 m². Assess the proposed position in relation to the school wall, boundary and nearby routes, rather than assuming that this format will fit an available space. Resolve any conflicts between the installation, pupil access and maintenance access before settling on the site.

Planning checks 3
Arrange workstations so lessons remain supervised
Arrange the interior so pupils can follow the lesson without stepping over supplies. Keep a clear route to the entrance, place activities where an adult can supervise them and separate recording work from potting or water-handling tasks. Decide where pupils wait while tools or plants are handed out. Store movable items away from circulation routes and avoid using the greenhouse as overflow storage. Consider the group’s different needs: bench height, reach, grip and movement can affect participation, so consult staff who know the pupils and provide more than one way to take part.
Mark proposed benches, trays and the teaching position on a drawing, then rehearse a lesson with staff before committing to fixed fittings. Follow the sequence from pupils arriving to materials being distributed, practical work and clearing up. Keep entrances and routes unobstructed, and ask a competent professional to resolve concerns about access, structure or fire safety. The T-Shaped Orangery Greenhouse is listed in sizes from 16.52 m² to 30 m². Use drawings of the proposed configuration to assess where each activity would take place and whether the supervising adult could see and reach the workstations. Adjust their positions before agreeing the fit-out.
Use the school’s safeguarding procedures for pupil access
Safeguarding is a school responsibility, not a separate set of informal rules for the greenhouse. Under the Children First Act 2015, Irish schools must have a Child Safeguarding Statement with a risk assessment identifying potential risks of harm to children using the service and the procedures to manage them. Schools also follow current Department of Education child-protection procedures and Children First: National Guidance for the Protection and Welfare of Children. Ask the principal and the school’s Designated Liaison Person (DLP) whether greenhouse sessions or new visitor arrangements affect existing procedures. Keep this safeguarding assessment distinct from the school’s assessment of physical hazards.
Use the school’s approved visitor and volunteer controls. Garda vetting is role-based: where an adult’s proposed work is relevant work or an activity with children, the school must establish and apply the requirements under the National Vetting Bureau (Children and Vulnerable Persons) Acts 2012–2016. Vetting does not replace approval, induction or supervision. Registered teachers are among the mandated persons under the Children First Act. If the statutory reporting threshold is met, a mandated person must ensure a report reaches Tusla; consulting the DLP is appropriate, but an internal notification alone does not discharge that statutory duty.
Planning checks 4
Control tools, water and storage
Treat tools, water and growing materials as supervised lesson resources. Choose tools suited to the planned activity and pupils’ ages, set out only what is needed, and agree how items are counted in and out. The school’s risk assessment should address slips, cuts, contact with glass, soil or compost handling, plant-related concerns, hygiene and any water containers. Provide handwashing arrangements that suit the task and assign someone to clean up afterwards. Do not assume that a greenhouse is a secure classroom simply because pupils enter it with a teacher; access to equipment and materials still needs to be managed.
If storage is needed, specify what will be kept there, how access will be controlled, whether it needs to be lockable and who will hold any keys. Verify those details against the actual product or a separate cabinet. The Limited-Edition Aluminium Greenhouse with Built-In Storage is listed in sizes from 5.52 m² to 28.08 m², but the listing name does not confirm that the storage is lockable, child-safe or suitable for hazardous materials. Keep hazardous substances and powered equipment out of pupil access under school procedures. If suitable storage cannot be arranged, keep lesson equipment elsewhere rather than treating an unverified compartment as secure.
Fit care tasks into the school week
Put routine care into the actual school week. Decide who checks watering needs, opens and closes the greenhouse, monitors ventilation in line with supplier instructions, tidies tools and reports faults. Give each task an owner and time in the timetable, with a named substitute for absence; a job written on a noticeboard is not cover. Do not assume an automated system removes the need for oversight: equipment may need checking or adjustment, and it should not be relied on without a responsible person. Plan an alternative lesson for times when the greenhouse is closed, unsuitable for the activity or unavailable.
Use a crop calendar that includes sowing, observation, harvesting or clearing, and school terms. Choose activities that can be paused, repeated or handed over if a class is absent, rather than tying assessment to one date. Give each visit a defined purpose—such as observing, recording, planting or tidying—so the greenhouse does not become an unsupervised break-time destination. When comparing options such as the Bloomcabin Oasis Pyramid Greenhouse, listed from 5.53 m² to 18.9 m², consider the growing programme alongside the footprint. Work through a typical week of lessons and care tasks with the staff responsible, including days when no class visits.

Planning checks 5
Write a holiday handover before term ends
Write the closure plan before the final lesson of each term, not after pupils have left. Name the school-authorised person who will check conditions, carry out agreed watering or other routine care, and report damage or problems. Name a backup and agree the dates for which each person accepts responsibility. Confirm how they may access the site under school procedures, where keys are returned and who can authorise work. A parent, teacher, caretaker or volunteer is not automatically available simply because they helped during term. Include bank holidays, staff leave and any period when no approved person can take responsibility.
Keep the handover concise and current: dates, named contacts, agreed tasks and their frequency, anything the person should not do, and the route for reporting a fault. State when activities must pause because access has not been approved or the space is not safe to use. Do not invite pupils back during a closure unless school management has authorised the activity, supervision and safeguarding arrangements for that period. If reliable cover cannot be secured, plan a managed pause rather than depending on an unattended greenhouse. Decide what happens to equipment and plants, then arrange an inspection and staff briefing before lessons resume.
Plan the full costs and review the first term
Compare the full project, not just its footprint. Include site investigation and professional advice, preparatory work, the structure and fit-out, teaching materials, water access, cleaning, replacement supplies, staff time, repairs and holiday care. Ask for written drawings, dimensions, installation details and maintenance instructions, and confirm any relevant warranty or delivery terms directly rather than assuming them. The Spacious Greenhouse is listed in sizes from 47 to 70 m². Assess an option of this scale against both the school’s programme and its ongoing resources. Show purchase and setup costs separately from recurring care and maintenance, so the approval covers more than the initial order.
Before ordering, obtain the school’s approvals and have the planning, building, fire, accessibility and site requirements checked by appropriately qualified people for that location. Do not assume a domestic greenhouse is suitable for school use or that permission is unnecessary because of its dimensions; the design and site need individual assessment. Record who will maintain and close the facility, what pupils may do and who reviews safeguarding and physical risk controls. After the first term, review lesson value, maintenance time, access problems and near misses with staff through the school’s normal channels. Adjust the programme if the original arrangements prove difficult to sustain.
Frequently asked questions
Which safeguarding documents should the school review?
Review the school’s current Child Safeguarding Statement and its risk assessment, alongside the Department of Education’s current child-protection procedures. Confirm the role of the Designated Liaison Person (DLP) and the reporting route. Assess physical hazards such as tools, glass and access separately through the school’s health-and-safety procedures.
How do we decide how many pupils can use the greenhouse?
There is no reliable capacity figure based on floor area alone. Consider the actual group size, adults supervising, activity stations, door clearance and space to move between work areas. Check supplier drawings against the proposed layout and the school’s supervision arrangements before setting a group size.
Who should look after the greenhouse during school holidays?
Name a school-approved person to carry out agreed tasks, with dates, access arrangements and a backup. If no suitable cover is available, plan a pause rather than relying on an unattended watering system or informal goodwill.
Can pupils enter the greenhouse without a teacher?
Only allow access in line with the school’s approved supervision and safeguarding procedures. The greenhouse should not become an informal break-time space or a route to unsupervised contact with adults. Set out who is responsible for each session and how access is controlled.
Does a school greenhouse need planning permission?
That depends on the proposed structure, site and work involved. Do not assume permission is unnecessary because the greenhouse is small or intended for education. Ask the school’s management to arrange appropriate planning, building and site advice before committing to a design or purchase.
A school greenhouse works best when it is a scheduled part of learning with clear ownership throughout the school calendar. Match the teaching plan to accessible work areas, approved supervision and realistic maintenance, then settle holiday arrangements before pupils leave for a break. If staffing, access or care cannot be secured, pause or reduce the programme rather than relying on informal goodwill. The right project is one the school can operate consistently and responsibly, not simply the one with the largest footprint.
