
How to Size a Greenhouse for a Family of Four
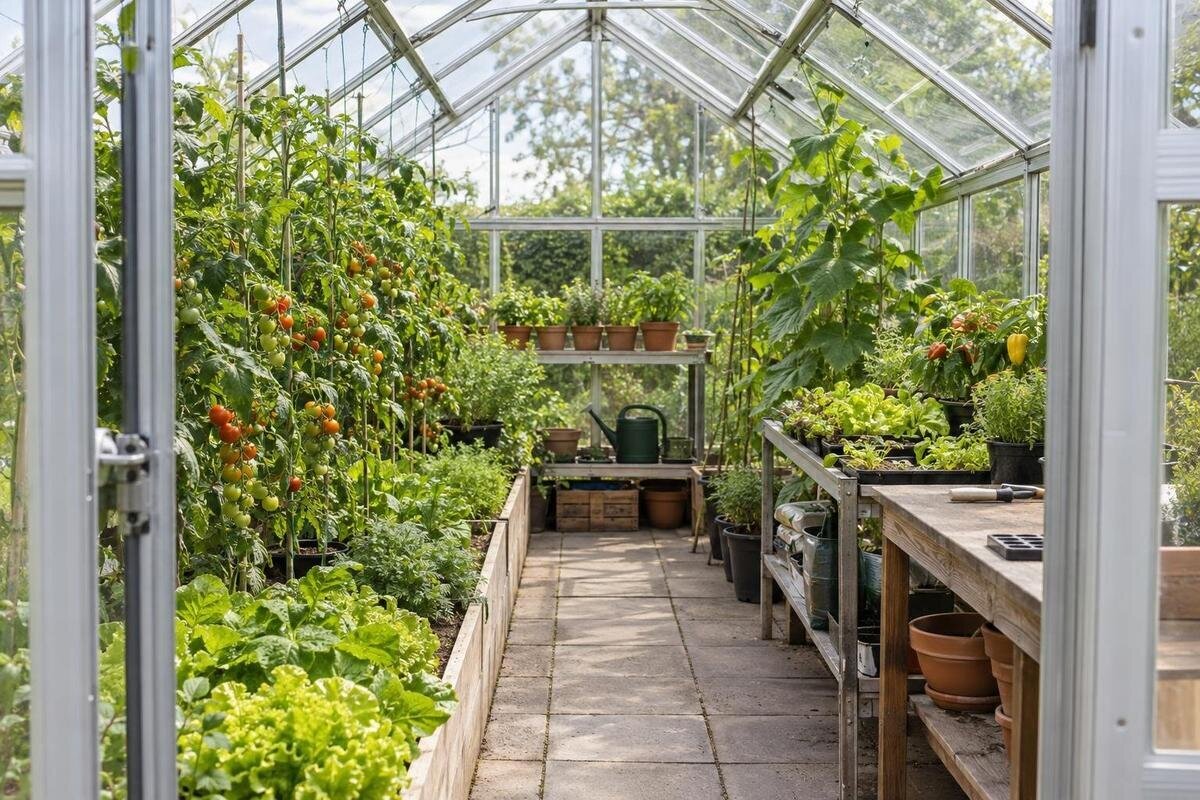
Greenhouse size guide
Choosing a greenhouse for four people is not a matter of multiplying a standard area by four. It depends on what the household actually eats, how many crops you want under cover at the same time, and whether the floor also needs to provide routes, seed space and somewhere to work. A crop list and seasonal plan make the comparison clearer than headcount alone. The footprints in this guide are illustrative planning examples, not available product sizes or promises of a complete household harvest.

Why household size alone cannot determine greenhouse size
Four people can represent very different growing demands. One household might pick a few tomatoes and herbs for summer meals; another might want salad leaves, cucumbers and peppers, as well as seedlings for outdoor beds. Preferences matter too: a crop only earns space if people will eat it, and fresh picking, preserving or sharing can change the quantities. A greenhouse intended to complement outdoor plots has a different job from one expected to provide most of a family's fresh vegetables. Neither job means the household can grow everything it eats.
Set a main purpose before choosing an area: perhaps warm-season crops, early starts, salad and herbs, or shelter for a small collection of plants. Then choose one or two secondary uses. Mark when each will be in the greenhouse; the busiest overlap, rather than the year's total crop list, determines how much space is needed. For a first catalogue comparison, the Limited Edition Aluminium Greenhouse range is listed from 3.77 to 28.08 m². That span is a size filter, not a plant-capacity promise. A precise aim, such as fresh tomatoes and salad, is more useful than the vague goal of growing everything.
List the vegetables your household uses
Use a couple of ordinary weeks of meals and shopping as a prompt, rather than guessing what a family of four ought to eat. Note which vegetables are used regularly, which are occasional purchases and what tends to be left over. Add seasonal favourites that do not appear every week, and separate fresh picking from any plans to preserve or share produce. Include crops you are happy to grow outdoors, too; the greenhouse need not accommodate every vegetable on the household's list. Be specific about what regular use means: herbs for a few meals, salad as a side dish or tomatoes for several family meals are different priorities. If space becomes tight, this detail helps you decide which crops deserve a permanent position and which can remain occasional purchases. It also gives everyone in the household a clearer idea of what the growing plan is intended to provide.
Sort the results into essential crops, optional crops and a small trial list. For each essential crop, note a rough plant count or bed length, how long it should occupy space, and whether you want one planting or several sowings. A note such as salad leaves often, herbs most weeks and tomatoes in summer is more useful than a vague target of plentiful produce. Do not convert shopping weights directly into an exact plant count, as yields and appetite vary. The Aluminium Greenhouses range can be part of your model shortlist; test the crop list against the chosen model's measured interior.
Account for crops that occupy a bed for months
Some crops hold a main growing position for much of the season. Tomatoes and cucumbers, for example, need room not only for their roots but also for foliage and regular tending. Training a plant upwards may reduce how much ground it covers, but the plant still needs space to grow and be harvested. Peppers can also occupy a position for an extended period. Plan for the mature plants, rather than judging capacity by how small they look when they first go into the greenhouse. Label these positions on the drawing before adding smaller crops. For plants in pots, show both the container and the space you expect the mature foliage to occupy. A row of small pots can look generous on paper while leaving little room between the plants later. This keeps the planting plan tied to the space the crops will actually use.
Shorter crops, including salad leaves and some herbs, may fit into gaps or take a bed after an earlier crop is cleared, but only if the growing calendar allows it. Seedlings need space while they are waiting to be planted out, even if that space is temporary. Do not count one patch as available to two crops at the same time. The Pyramid Greenhouse options are listed across 5.53 to 18.9 m²; whichever size you compare, translate the area into a plan for long-season crops, shorter sowings and access.
Illustrative crop plans for a family of four
To make the numbers tangible, sketch a focused plan with about 4–6 m² of floor area. It might give space to two or three tomato plants, or one cucumber, alongside a modest area for herbs or salad. Treat the alternatives as choices, not a promise that every listed crop will fit comfortably together. This kind of plan is best seen as a supplement to outdoor produce, rather than a way to provide every vegetable the household uses.
For a broader summer mix, an illustrative 8–12 m² plan might include four tomato plants, one or two cucumbers, a few peppers and small successive sowings of salad, with a route and some staging space. If you also want several beds, regular propagation or a dedicated work area, sketch 12–16 m² or more. These are planning examples, not product sizes or harvest guarantees; the varieties, mature growth and layout all affect what fits. The Prestige Greenhouse sizes range from 3.77 to 28.08 m², so compare a particular option with a drawn plan rather than matching a catalogue area to a family size.

Plan repeat sowings and crop changeovers
A greenhouse plan needs a calendar as well as a floor plan. Mark when each crop is expected to go in, how long it may occupy a bed and when you hope to clear it. Then note any follow-on crops. This shows whether the same space can be reused at different points in the year or whether two crops are competing for it. Timings depend on the plants and growing conditions, so use your own experience and seed information to make the schedule realistic. Give each bed or bench a name on both plans so you can follow its use through the season. Where a changeover depends on clearing another crop, mark that dependency rather than assuming the space will be empty on a fixed date. If the earlier crop remains longer than expected, decide which later sowing could be delayed or reduced without disrupting your main priorities.
Repeat sowing can provide a more even supply of crops such as salad leaves, but the amount should reflect how quickly the household uses them. Small batches may be easier to manage than filling a bed all at once. Allow for overlap: a fresh tray may need room before the previous crop has finished. Decide whether that temporary space will be on a bench or in a separate area, and whether it will be needed when the main crops are at their fullest. A calendar makes these temporary demands visible before you choose a size.
Subtract paths and equipment from the floor area
The full floor area is not automatically planting space. For arithmetic only, picture an illustrative footprint measuring 2.4 by 3 metres, or 7.2 m². A route 0.6 metres wide running the full 3 metres would occupy 1.8 m², leaving 5.4 m² of floor beside it before accounting for a bench, shelves, pots or other fixed uses. These figures are a planning sketch, not available product dimensions or a prescribed path width. The remaining floor is not necessarily all reachable or usable as a bed.
Use clear internal measurements when working through the layout, and mark the doorway, route and any work surface before assigning the rest to crops. Check whether the plan still works when plants are mature and when you are carrying a tray or harvest basket. The Lean-to Greenhouses page lists options from 3.69 to 14.34 m². That published area range can help with an initial comparison, but it does not show the bed area left by a particular layout; check the model-specific measurements.
Leave enough room to reach every crop
A route is useful only if it lets you do the jobs you have planned. On your drawing, trace the way from the entrance to each bed and show where you will stand to water, prune and harvest. Think about carrying a watering can, tray or basket, and whether there is somewhere to set it down without blocking the way. If a bed can only be reached from one side, size it for a comfortable reach rather than using every available centimetre for planting.
Plan for the people who will actually tend the greenhouse, not an assumed average user. Door clearance, the direction it opens and the height of benches or shelves can affect day-to-day access. If storage is included, count it as a separate use until a model drawing shows precisely how it fits into the footprint. The Limited-Edition Aluminium Greenhouses with Storage page lists options from 5.52 to 28.08 m². Check the selected model's layout to understand where storage sits and what remains for growing and circulation.
Fit the layout to the greenhouse shape
Shape affects how easily you can use the area, even when two plans have similar floor space. An offset or branching layout may create separate zones, but each zone still needs a practical route and reachable planting space. Draw the door, beds and paths together so a corner or narrow section is not counted as a productive bed before you have worked out how to reach it. Also consider whether you want different crops in separate areas or one continuous planting layout.
For a T-shaped outline, sketch a route into each part of the plan and make sure the crops in each area can be tended without stepping through a bed. The T-Shaped Orangery Greenhouse page lists options from 16.52 to 30 m². Treat those as catalogue area choices, not as a measure of how much bed space a particular arrangement will provide. The drawing of the exact model, with its paths and growing areas marked, is what lets you judge the layout.

Choose a workload the household can keep up with
More space can accommodate more crops and additional uses, but it can also create more routine work. Consider who will water, inspect, tend and harvest the plants, and how much time they can give the greenhouse during its busiest period. If several people want to grow different crops, assign each a defined area rather than filling the plan with overlapping wish lists. If one person will do most of the work, a smaller number of well-chosen crops may be more useful than a larger planting plan that is difficult to keep up with. Distinguish shared enthusiasm from a regular commitment: someone choosing a crop is not necessarily the person who will look after it throughout the season. Discuss who will cover the usual jobs during holidays or busy weeks. This helps you judge whether the proposed plant count suits the household's available time, rather than treating every spare growing position as something that must be filled.
A flexible area is valuable when you have a clear use for it, such as temporary seedlings or a work surface. It need not be filled with permanent crops from the outset. The Spacious Greenhouse page lists options from 47 to 70 m². That is a much larger catalogue area than the illustrative planting plans above, not a recommendation based on having four people. Consider an area on that scale only after drawing its intended uses and thinking through the work they involve.
Verify internal measurements before selecting a model
Catalogue area is useful for narrowing a search, but it does not replace the measurements needed to plan beds. Check the model-specific drawing for clear internal length and width, the position and opening of the door, and any built-in features or obstructions. If those details are not shown, ask the seller for the relevant measurements rather than inferring them from a headline area or an exterior view. Make sure the measurements relate to the exact size you are considering.
Draw the intended beds, mature plants, route, shelves and any temporary seedling space to scale. Test the drawing against the busiest point in your crop calendar, not just the quietest month. If the plan only works by narrowing a route or packing plants tightly together, reduce the crop list or compare another size. Keep the same essential crop list when comparing shortlisted models so the trade-offs are clear. Note what each layout accommodates comfortably and what you would have to leave out. A larger headline area is not, by itself, a reason to change your priorities or add crops you do not expect to use. The best fit is the one that accommodates the crops you genuinely plan to grow while leaving room to tend them.
Frequently asked questions
Is a greenhouse of about 6 m² enough for a family of four?
It can suit a focused plan with a few priority crops, such as a small number of tomatoes and some herbs or salad leaves. It is unlikely to offer room for every crop on a varied wish list once you allow for a route and working space. Draw the planting plan before deciding.
What size greenhouse suits regular summer vegetables?
As an illustrative starting point, sketch a floor plan of around 8–12 m² for a selection of summer crops, then add the route, any bench and the plants you want to grow. That is not a fixed requirement or a product size; the measured interior and your chosen plant count matter more than the household headcount.
How many tomato plants should I plan for?
Begin with how often your household eats tomatoes and how much space you want to give them. Two or three plants might be a useful trial in a focused plan; a broader plan could include more, provided the other crops and access still fit. Plant counts are not promises of a particular harvest.
Should I include a potting bench or storage area?
Include one if you will use it, but show it on the plan as space that has a job. A bench can provide a place for seed trays and small tasks; storage keeps tools and supplies together. Check the dimensions and location of either feature, as it may reduce the area available for beds or access.
Can a greenhouse make a family self-sufficient in vegetables?
A greenhouse can support production of selected crops, but it does not automatically supply a household's full vegetable needs. The result depends on the crops, growing time, outdoor space, household use and the work you can give it. Treat it as part of a wider growing plan rather than a guarantee of self-sufficiency.
A greenhouse for four people should reflect what they eat and how they garden. List the crops your household uses, identify which ones occupy space for months, and allow for paths and work areas before comparing sizes. The illustrative area bands can help you sketch a plan, but the crop count and the chosen model's measured interior should guide the decision. A manageable selection of crops, with enough room to tend them, is a better starting point than an assumed area per person.
