
Planning Propagation and Workflow in a Small Nursery Greenhouse
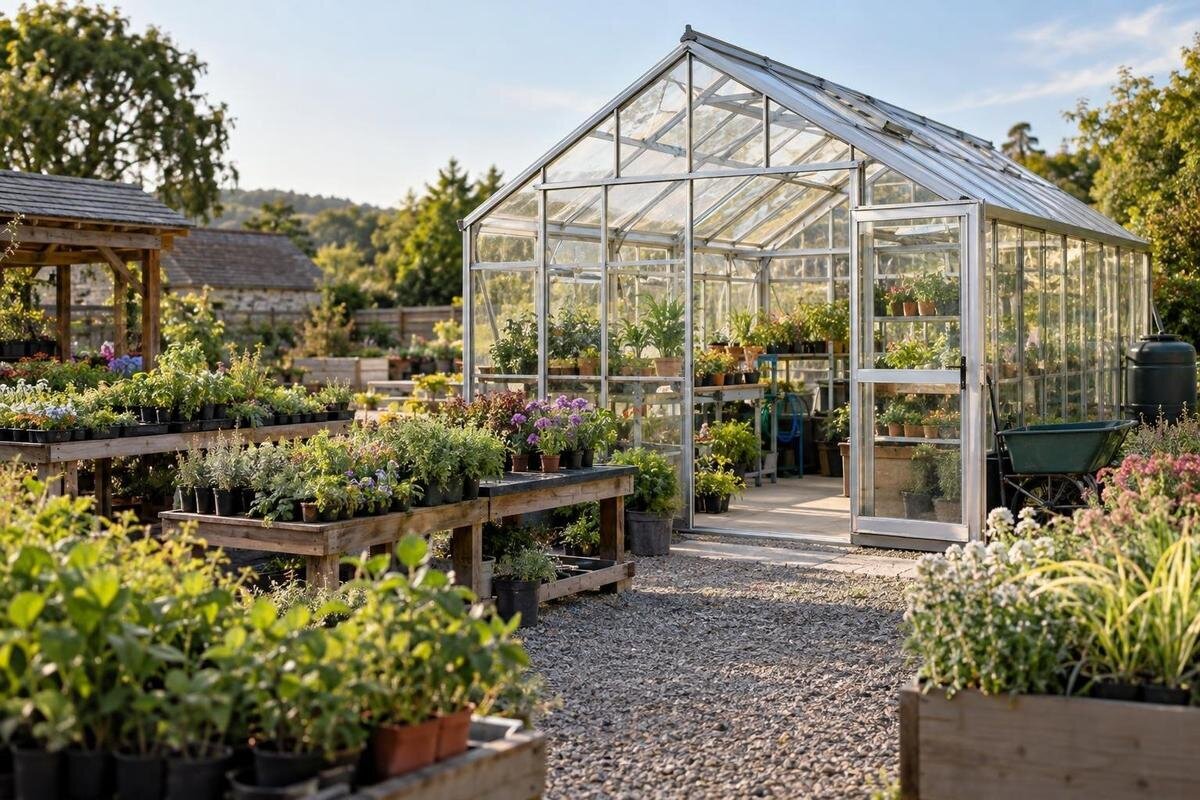
Small nursery greenhouse planning
Running a small plant nursery in a greenhouse means fitting more than benches into a footprint. Seed trays, young plants, growing-on stock, potting work and orders can all compete for the same space, often at their busiest together. Plan backwards from the plants you sell and the time each batch occupies a bench. Then draw the working route, allow for supplies and collection, and check that the proposed greenhouse suits the site and the business use. This makes usable capacity—not floor area alone—the basis of the decision.

Points to confirm before choosing 1
Start with the crops and sales pattern
List the plants you intend to sell, in what form and at what time of year. A nursery raising crops from seed or cuttings uses bench space differently from one that buys in young plants and grows them on; a mixed business needs to map both routes. For each line, record the starting format, batch size, tray or container, expected time at each growing stage and sale format. Note seasonal items separately from reliable weekly lines, and flag any crop that needs a distinct handling routine. This gives you a crop-by-crop basis for estimating the stock present at one time, rather than an annual output figure that conceals the busy weeks.
Use sales and order records where they exist; for a new nursery, write down the assumptions behind the forecast and revisit them after the first season. Map when each crop is started or received, potted on, ready for sale and likely to leave. Look for overlap: young plants may arrive while another batch is still growing on and finished orders are waiting to go. Compare a normal period with the busiest likely period, rather than designing around an average week. The Bloomcabin Prestige Greenhouse is listed across a floor-area range of 3.77 to 28.08 m²; use that only as an initial footprint comparison, not as a measure of how many plants will fit.
Estimate peak capacity from batch timings
Convert the calendar into simultaneous occupancy. For each batch, record how many trays or pots enter a stage and how long they stay there; repeat for propagation, growing-on and sale-ready holding. As a simple illustration, 50 trays started each week and held in one stage for four weeks would mean about 200 trays overlapping in that stage under a steady schedule. Replace those illustrative numbers with your own crop timings and allow for variation. This arithmetic shows why yearly output and greenhouse capacity are different: capacity is the amount of stock present at one time, not the total sold across a year.
Plan for the peak week, including the points when one stage is being cleared while the next is filling. A crop may occupy more bench space after potting on even if its plant count has not changed, so track positions by stage as well as by plant. Add time for turnover and handling, plus a realistic margin for delayed sales or uneven batches; do not allocate every position in the drawing as permanently occupied. The Oasis Pyramid Greenhouse is listed from 5.53 to 18.9 m². To estimate tray capacity within that range, use a product drawing and your actual container sizes to test the fit. Keep separate totals for plants, trays and bench area so you can track both stock numbers and the space they require.
Points to confirm before choosing 2
Count usable bench positions
Translate the simultaneous stock estimate into positions on benches, not just into a total area. Draw the proposed greenhouse at scale and mark the actual tables, shelves, potting surface, doors, equipment and fixed storage. Place trays and pots at their real outside dimensions, including room for plants to grow and for hands to reach them. Shelves may increase the number of levels but also affect access and light, so count only the positions you can use for the crops planned. Then mark the clear route between work areas. Floor area needed for circulation or a work surface cannot also be counted as growing space, even if an empty plan looks spacious.
Test the drawing at the busiest stage, when mixed container sizes and orders may share the room. Note whether each bench can be reached from one or both sides, whether stock can be lifted out without moving neighbouring plants, and whether the route stays clear when trays are in use. Mark corners or ends needed for turning rather than counting them as fully occupied bench runs. The Aluminium Classic Greenhouse listings cover 3.77 to 28.08 m², but their stated area range does not show internal dimensions or bench positions. Compare the supplier’s drawing with measured bench footprints, door positions and your access requirements before using the figure in a capacity estimate.
Give each growing stage a clear place
Mark propagation, growing-on and sale-ready holding as separate functions in the drawing, even if they sit under one roof. Seed trays, rooted cuttings, young plants after potting on and finished pots can have different space and handling needs. If several crops share a bench, group them by the work they require and when they move; if one needs frequent checking or extra spacing, show that allocation instead of hiding it inside a general plant total. You may not need partitions, but you do need enough positions for each stage to overlap as the crop calendar predicts. Note which benches must remain available for starting the next batch.
Give each area a clear label on the plan and in stock records so staff know where a batch belongs and when it should move. If plants are temporarily held for grading or collection, record that as a separate use rather than assuming the space will immediately return to production. This avoids counting the same bench simultaneously for growing and order staging. The T-Shaped Orangery Greenhouse is listed from 16.52 to 30 m². Ask for the exact plan to see how benches and growing stages could be arranged within its outline. Test access and stock movement between those areas, including the route from propagation to growing-on benches.

Points to confirm before choosing 3
Map how plants move through the nursery
Draw the route followed by each batch: incoming seeds or young plants, propagation, potting on, growing-on, grading, finished stock and collection or dispatch. Add the movement of trays, pots, growing media, empty containers and waste; these practical trips can cross the plant route if they are omitted from the sketch. Place tasks that happen in sequence close enough to avoid repeated handling, but do not put incoming materials where they block access to established stock. A nursery supplying wholesale orders may need a different picking and staging point from one arranging customer collection, so show the actual way plants leave the site.
Walk the route on paper, then mark it at full scale if the site allows. Include the real trolley or tray dimensions, door opening and the space needed to turn, pass another worker or set down a load. A drawing can show a clear aisle yet fail when a trolley is parked or an order is being assembled. If customers collect plants at the greenhouse, give them a handover point and route that does not take them through production benches; if collection happens elsewhere, do not reserve growing area for a visitor path you will not use. Keep exits and daily work routes visible in the final layout.
Make routine jobs and order picking practical
List the recurring jobs and how often they happen: sowing, pricking out, potting on, watering, inspection, spacing, labelling, stock counts and cleaning. For each, note the surface, tools and materials it needs, who does it and whether it can happen while other work is under way. This identifies pinch points that a bench count will miss. A potting task may temporarily cover a worktop with trays, for example; order picking may occupy the same table just when new stock needs attention. Schedule the jobs against the crop calendar and reserve a workable surface for overlapping tasks instead of expecting every activity to share one bench.
Order preparation needs its own small plan. Decide where saleable plants are grouped by order, where labels or paperwork are checked, and where a completed order waits for collection or dispatch. Set the space from the likely busiest picking window, not from the average number of orders per day. Keep this staging out of the route used for regular care, so a ready order does not obstruct access to benches. If one person handles growing and fulfilment, note the handovers and times when both jobs coincide; if several people work at once, check that they can reach the same area without repeatedly moving stock. These choices determine whether the space works on a busy day.
Points to confirm before choosing 4
Allow for potting, supplies and records
Give non-growing tasks a measured allocation too. List trays, pots, labels, growing media, tools, cleaning materials and packing supplies, then estimate how much is kept on site between replenishments. Mark the potting surface, waste or empty-tray holding point and record-keeping spot separately from planted benches. A narrow store that is hard to reach can push boxes into an aisle, while a large stock of supplies can displace saleable plants if its footprint was never drawn. Put frequent-use items close to the job, and decide what can be stored elsewhere; this turns an informal pile into a deliberate part of the layout.
The catalogue lists a Limited-Edition Aluminium Greenhouse with Storage from 5.52 to 28.08 m². Ask what storage is included, where it sits and how it is accessed, then compare its usable space with the supplies you need to keep. Add the actual dimensions of boxes, tools or shelves to the plan and check that the door and main route remain usable. Keep crop labels, batch records and order information accessible at the point of work, whether recorded on paper or digitally, without using a production bench as permanent storage. This makes stock easier to identify and keeps ancillary tasks visible in the capacity estimate.
Check site access and the intended use
Check the route from the site entrance to the greenhouse as well as the space inside it. Measure gates, paths and any turn between the delivery point and the door against the trays, trolleys or boxes you expect to move. Note levels, obstructions and where incoming supplies can be unloaded without blocking the working entrance. The catalogue includes Lean-to Greenhouses listed from 3.69 to 14.34 m²; the category name and area do not establish compatibility with a particular wall, building or site. Ask for exact dimensions and seek a suitable professional’s view of the proposed connection to the existing building, base and surrounding drainage before treating it as a candidate.
List the services the business expects to use, such as water, drainage, lighting or powered equipment, and identify where they would need to reach the greenhouse. Requirements depend on crops, operating hours and equipment, so ask qualified professionals to assess the proposed provision and any installation work; do not infer it from a product photograph or name. Check the site plan, ground conditions, access, neighbouring uses and whether customers or staff will enter the growing area. Before choosing a structure, ask the local planning authority and appropriately qualified advisers which permissions or technical requirements apply to this particular site and use. That early conversation can reveal a constraint while the layout is still easy to revise.

Points to confirm before choosing 5
Leave room for seasonal peaks and change
Use the crop calendar to identify when pressure rises and what causes it: overlapping batches, weather-related delays, a sales event, slow-moving stock or time spent grading orders. For each peak, state whether it needs more growing positions, a holding area, extra work hours or simply a change to the sowing schedule. Reserve space for a realistic fluctuation rather than filling every bench on paper. If you plan to carry plants longer when orders are delayed, allow for the extra time and the larger container sizes that may follow. A layout designed around the peak should still leave staff able to care for plants and move orders during quieter periods.
Then decide what future growth would actually require. More batches may call for additional benches, but increased sales can also bring more potting, storage, picking and service needs; extra floor area alone may not resolve those limits. Check whether the site and work pattern could accommodate a future change before paying for unused space now. The Spacious Greenhouse is listed from 47 to 70 m². Consider that larger footprint only if the business plan justifies it, and assess nursery suitability using the same crop, staffing, access and ancillary-space requirements. Compare the resulting usable capacity with your forecast rather than treating all the additional floor area as production space.
Verify the plan before ordering
Before ordering, prepare a short brief that a supplier and any site professional can review: crops and batch timings, peak stock by stage, measured bench and storage footprints, the movement route, required services and the intended business activity. Attach a scaled plan showing doors, work surfaces, growing zones, order staging and external access. Ask for the proposed model’s exact dimensions, layout drawings, opening arrangement and written details of what is included. Make clear which parts of the plan are essential and which could change. This makes it easier to identify a mismatch early, rather than discovering after delivery that advertised area does not translate into usable working positions.
The Limited Edition Aluminium Greenhouses are listed from 3.77 to 28.08 m², but the range alone cannot confirm capacity, fit or suitability for commercial use. Ask the supplier to compare the actual plan with your layout, then confirm with the local planning authority and relevant qualified professionals which permissions, ground preparation, services and other technical checks apply. Agree who is responsible for each part of the project and obtain the scope in writing, including any work not supplied with the greenhouse. Revisit the drawing if a requirement changes; a smaller, workable production plan is more useful than a larger footprint that leaves the daily route unresolved.
Frequently asked questions
How do I estimate capacity for a small nursery greenhouse?
Work out how many trays or pots occupy each growing stage at the same time. Use batch sizes and the time stock remains at each stage, then map that peak onto usable bench positions. Allow separately for access, potting work and orders awaiting collection or dispatch.
What if the nursery is new and has no sales history?
Build a forecast from the crop range, intended batch sizes and likely selling periods. Mark assumptions clearly and compare a normal period with a busy one. Once trading begins, review the forecast against actual orders and the time plants spend at each stage.
Can I estimate plant numbers from a greenhouse’s floor area?
Not reliably. Floor area also has to accommodate benches, routes, doors, equipment, potting and order staging. Count the positions that remain usable after those needs are drawn in, then check the layout with the exact dimensions of the greenhouse under consideration.
Should propagation and sale-ready plants share the same space?
They can be in one structure, but show them as separate functions in your plan. Different stages may need different handling and occupy benches for different lengths of time. Treating them as separate areas makes it easier to see where batches overlap and prevents order staging from being counted as growing capacity.
How do I check local requirements for a nursery greenhouse?
Describe the site, proposed structure and business activity to the local planning authority and appropriately qualified advisers. Ask which permissions and technical checks apply to that proposal. Confirm site, service and installation details with relevant professionals rather than assuming a product listing establishes suitability.
A workable nursery greenhouse needs room for the greatest number of plants present at once, the routes staff use for daily jobs, and the supplies and orders handled alongside growing. Once those needs fit a measured layout—and the site and intended use have been checked—you can compare greenhouse options by their usable working capacity, not floor area alone.
